Welcome to 521 Faulk St - a modern Dallas retreat designed for flexibility, lifestyle, and exceptional investment potential. Whether you're searching for a high-performing short-term rental, a stylish primary residence, or the perfect multi-generational living setup, this property offers the ideal blend of function and city living.
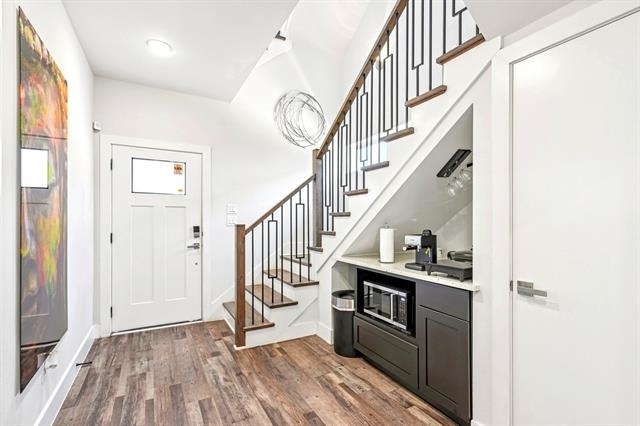
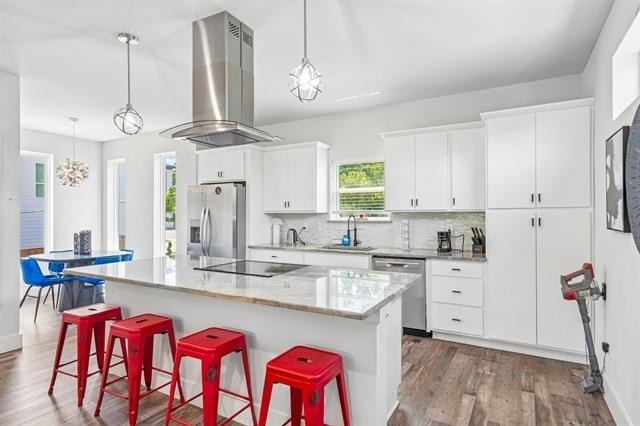
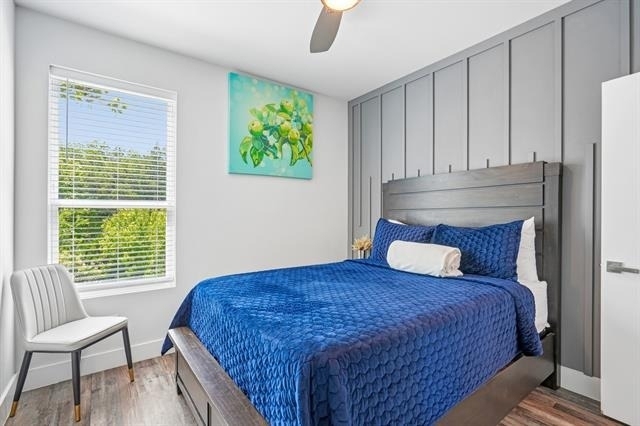
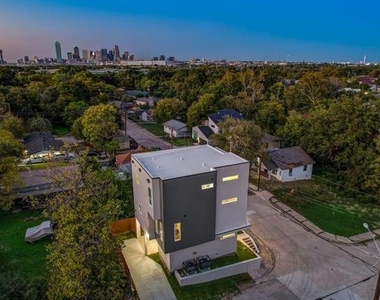
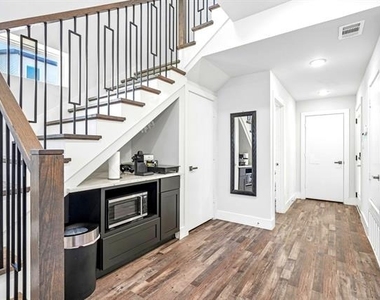
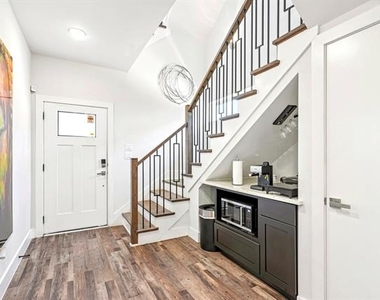
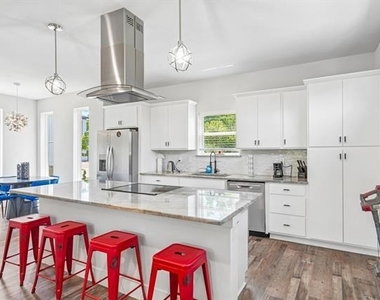
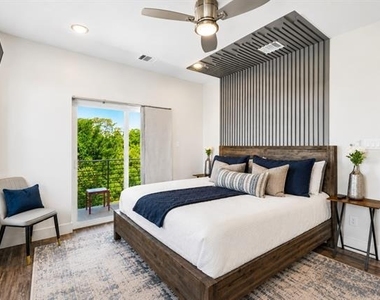
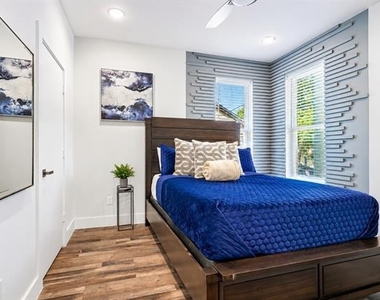
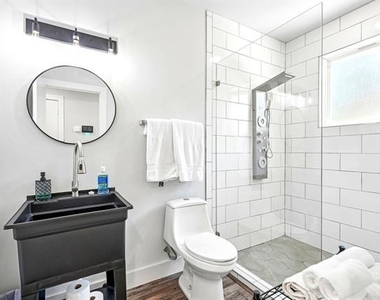
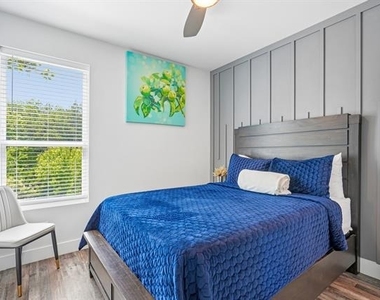
Inside, you'll find updated designer accent walls, contemporary finishes, and an open-concept layout that creates a warm yet elevated atmosphere throughout the home. The home features both a full kitchen and a stylish kitchenette cafe bar area, creating the perfect setup for entertaining, hosting guests, multi-generational living, or maximizing rental flexibility. The spa-inspired shower panel system delivers a luxury hotel-style experience, while the stunning downtown Dallas skyline views provide an unforgettable backdrop both day and night.
Home qualifies for $5000 Chase Home Buyer Grant
The versatile floorplan is ideal for multi-generational living, offering privacy and separation across levels - perfect for extended family, guests, roommates, or buyers looking to combine personal living with income-producing opportunities.
Located just minutes from Downtown Dallas, Bishop Arts District, Trinity Groves, and some of the city's best dining, entertainment, and nightlife, 521 Faulk places you near everything Dallas has to offer. The home is also conveniently located near the newly opened Halperin Park over I-35E, one of Dallas' exciting new urban green spaces designed to connect communities and enhance walkability throughout the area. Future Phase II plans are expected to extend the park corridor toward Marsalis Avenue, adding even more value and connectivity to the surrounding neighborhood.
Whether you're entertaining guests, enjoying the skyline views, or leveraging the property's strong investment appeal, 521 Faulk St presents a rare opportunity in one of Dallas' rapidly growing and evolving areas.
Agent owner property
AMENITIES
Dishwasher
Short Term Allowed
ADDITIONAL INFORMATION
Interior
Bathroom Information
Half Bathrooms: 1
Full Bathrooms: 3
Interior Information
Interior Features: Built-in Features, Chandelier, Double Vanity, Dry Bar, Eat-in Kitchen, High Speed Internet, Kitchen Island, Open Floorplan, Pantry, Smart Home, Sound System, Walk-In Closet(s), Cable TV Available, Decorative Lighting, Flat Screen Wiring, In-Law Suite Floorplan, Multiple Staircases
Appliances: Dishwasher, Disposal, Dryer, Electric Range, Electric Water Heater, Microwave, Refrigerator, Vented Exhaust Fan, Washer
The median is solely based on the area and the number of bedrooms.
Listing-specific characteristics such as the number of bathrooms and the amenities will also impact the price.
LISTING QUALITY
▲
Listing location is an exact address
▲
Features and amenities are properly noted
▲
RentHop has data for this building
▼
The manager has not yet mailed us a photo copy of his or her government identification and proof or property ownership.
▼
Manager has not logged in recently
▼
Manager does not yet have user reviews
RENTHOP DESCRIPTION
The apartment is a unit offered at a monthly price of $3,350. The person posting the listing did not specify that any pets were allowed. It may be the case that pets are ok and the manager simply has not yet filled out all the details. The kitchen conveniently includes a dishwasher.
We have 22 photos of this particular unit, building, and surrounding areas.
Last Updated: 22 hours ago
Data Source: Ntreis MLS
MLS# 21329334
List Agent Name: Krystina Paige
List Office Name: NB Elite Realty
IDX information is provided exclusively for personal, non-commercial use, and may not be used for any purpose other than to identify prospective properties consumers may be interested in purchasing. Information is deemed reliable but not guaranteed. The listing broker’s offer of compensation is made only to participants of the MLS where the listing is filed.
Courtesy of RH Advisors, Inc. and RHP Realty NJ, Inc.
By selecting Check Availability, you agree that RentHop and real estate professionals may call or text you about your inquiry. Message/data rates may apply. Terms & Privacy. California Privacy Notice
We found some very similar listings nearby
Select those you'd like to message
Your messages have been sent!
Check Availability
By selecting Check Availability, you agree that RentHop and real estate professionals may call or text you about your inquiry. Message/data rates may apply. Terms & Privacy. California Privacy Notice























 Your Privacy Choices
