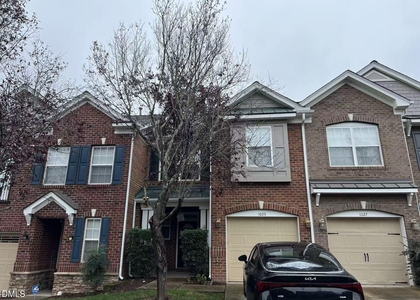
$1,995
LEASED / EXPIRED
Posted 7 weeks ago, Immediate Move-In
bedrooms
3 Bed
bathrooms
2 Bath
bathrooms
1 Half Bath
square feet
1,648 Sqft
Listing by Janet Liu, Triangle Investment Realty, Inc.
Save Listing

SIMILAR NEARBY LISTINGS
703 Sutter Gate Lane
Breckenridge, Wake
27560
$1,850
By Spencer Southern, 8 hours ago
bedrooms
3 Bed
|
bathrooms
2 Bath
|
square feet
2,000 Sqft
804 Walnut Woods Drive
Breckenridge, Wake
27560
$1,850
By Bev Roberts, 17 hours ago
bedrooms
3 Bed
|
bathrooms
2 Bath
|
square feet
1,518 Sqft
$2,050
By Narsa Gaddam, 11 hours ago
bedrooms
3 Bed
|
bathrooms
2 Bath
|
square feet
1,950 Sqft
5045 Lalex Lane
Cary Park, Wake
27519
$1,895
By BRIAN SCHAMBS, 16 hours ago
bedrooms
3 Bed
|
bathrooms
3 Bath
|
square feet
1,791 Sqft
$2,140
By Karen Young, 16 hours ago
bedrooms
3 Bed
|
bathrooms
2 Bath
|
square feet
1,800 Sqft
$2,195
By Thomas Galletta, 5 hours ago
bedrooms
3 Bed
|
bathrooms
2 Bath
|
square feet
1,939 Sqft
290 Linden Park Lane
Legacy at Carpenter Village, Wake
27519
$2,100
By Thomas Galletta, 14 hours ago
bedrooms
3 Bed
|
bathrooms
3 Bath
|
square feet
2,008 Sqft
1025 Remington Oaks Circle
Arlington Park at Amberly, Wake
27519
$1,950
By Wayne Li, 14 hours ago
bedrooms
3 Bed
|
bathrooms
2 Bath
|
square feet
1,700 Sqft

DESCRIPTION
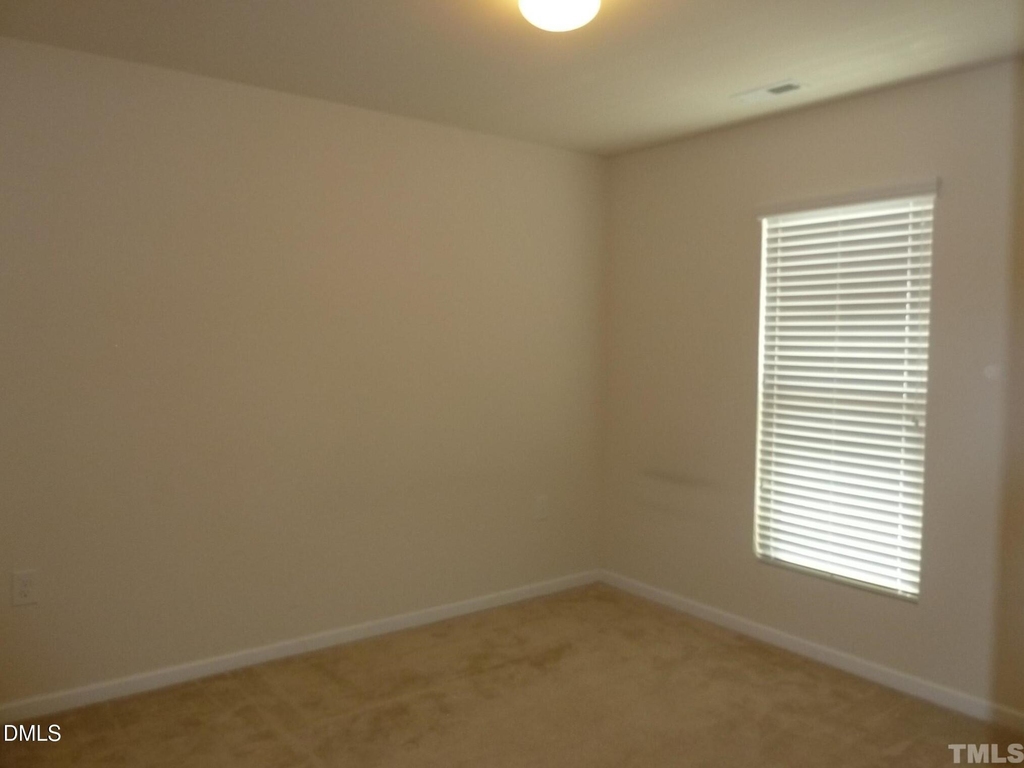
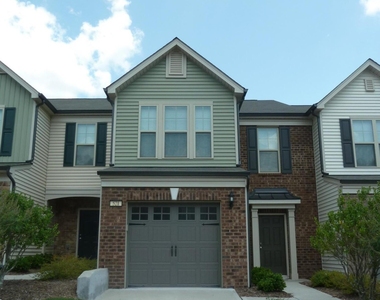
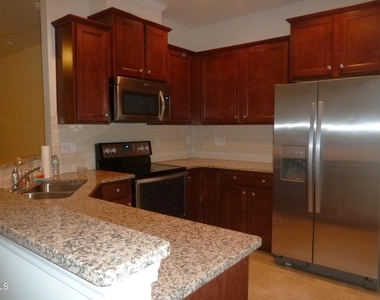
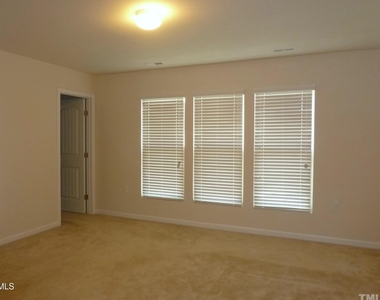
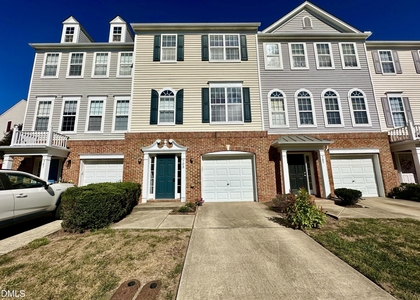
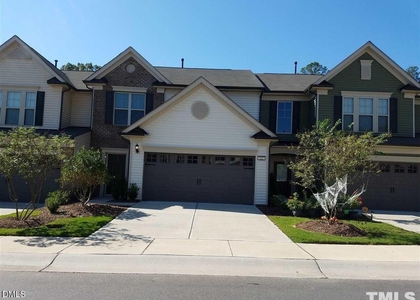
Beautiful 2 -story TH in highly sought-after West Cary location! Open floorplan, Kitchen has Granite countertops & SS appliances.  Minutes to Parkside Town Commons with easy access to HWY-55 &  I-540/40.

AMENITIES
Attached Garage
Private Outdoor Space
Dishwasher
Parking Space

ADDITIONAL INFORMATION
Interior

    Bathroom Information

  • Half Bathrooms: 1
  • Full Bathrooms: 2

    Interior Information

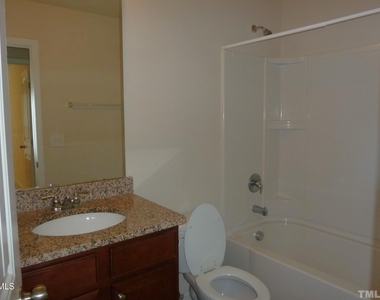
  • Interior Features: Granite Counters, Walk-In Closet(s), Bathtub/Shower Combination, Walk-In Shower
  • Appliances: Dishwasher, Disposal, Electric Range, Microwave, Oven, Refrigerator, Stainless Steel Appliance(s)
  • Flooring Type: Carpet, Vinyl
  • Laundry Features: Electric Dryer Hookup, Washer Hookup

    Room Information

  • Rooms: 7
Exterior

    Property Information

  • Square Footage: 1,648
  • Year Built: 2015

    Building Information

  • Building Area Total: 1648
  • Levels: Two
  • Patio and Porch Features: Patio

    Lot Information

  • Lot Size Area: 0.05
  • Lot Size Units: Acres
  • Lot Size Acres: 0.05
  • Square Footage: 2,178

    Land Information

  • Water Source: Public
Utilities

    Utilities Information

  • Cooling Type: Central Air
  • Heating Type: Central
  • Sewer : Public Sewer
Parking

    Parking Information

  • Has Garage
  • Attached Garage
  • Parking Features: Attached, Driveway, Garage
  • Garage Spaces: 1

MAP


27519

LISTING QUALITY
▲ Features and amenities are properly noted
▲ RentHop has data for this building
▼ Listing agent has an unconfirmed email address
▼ The manager has not yet mailed us a photo copy of his or her government identification and proof or property ownership.
▼ Manager has not logged in recently
▼ Manager does not yet have user reviews

RENTHOP DESCRIPTION
The apartment is a unit offered at a monthly price of $1,995. The person posting the listing did not specify that any pets were allowed. It may be the case that pets are ok and the manager simply has not yet filled out all the details. The kitchen conveniently includes a dishwasher.

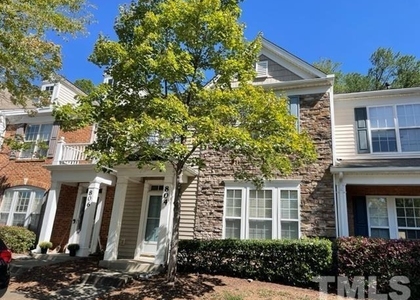
We have 9 photos of this particular unit, building, and surrounding areas.
See available units at 521 Denhoff Drive.

Does something look off?

Courtesy of RH Advisors, Inc. and RHP Realty NJ, Inc.