521-525 Gilcrease Street

East Grayson, 75495
$1,825
LEASED / EXPIRED
Posted 3 weeks ago, Immediate Move-In
bedrooms
3 Bed
bathrooms
2 Bath
square feet
1,208 Sqft
Listing by Kim Kelly
Save Listing

SIMILAR NEARBY LISTINGS
1512 Syracuse Drive
East Grayson
75495
$1,880
By Carter Stephenson, 21 hours ago
bedrooms
3 Bed
|
bathrooms
2 Bath
|
square feet
1,544 Sqft
1058 E Jefferson Street
East Grayson
75495
$1,900
By Luke Scheibmeir, 22 hours ago
bedrooms
3 Bed
|
bathrooms
2 Bath
|
square feet
1,495 Sqft
640 W Marshall Street
East Grayson
75495
$1,600
By Wayne Warshawsky, 1 day ago
bedrooms
3 Bed
|
bathrooms
2 Bath
|
square feet
1,327 Sqft
487 S Waco Street
East Grayson
75495
$1,800
By Jessica Clemens, 1 day ago
bedrooms
3 Bed
|
bathrooms
2 Bath
|
square feet
2,112 Sqft

DESCRIPTION
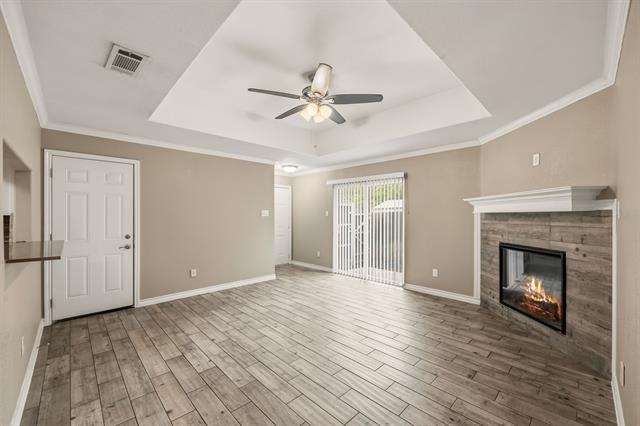
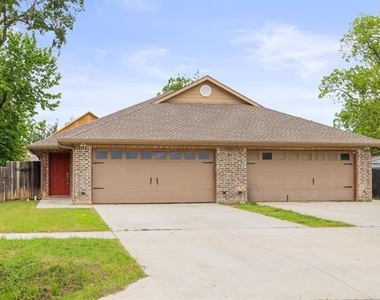
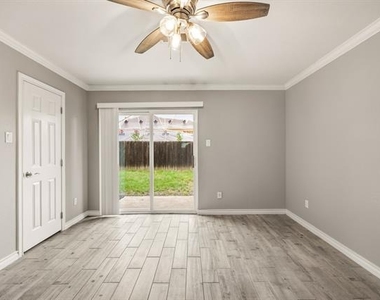
$1000 off first full months rent to approved applicant (conditions apply).Welcome to your next home in the growing community of Van Alstyne! This beautifully maintained half duplex, Unit 525,  for rent is nestled in a quiet, charming neighborhood and located less than a mile from the Central Social District-offering the perfect blend of small-town comfort and modern convenience. Enjoy easy access to local schools, dining, and community hotspots.

Step inside and experience energy-efficient living with fully encapsulated foam insulation, radiant barrier decking, and Low-E windows designed to help keep utility costs down year-round. The home features a variable-speed 16 SEER Goodman AC unit with heat pump, along with a programmable Wi-Fi thermostat for effortless climate control.

Designed with convenience in mind, this home includes smart features such as a Wi-Fi-capable garage door and sprinkler system, USB outlets throughout, and pre-wiring for security cameras (tenant to install their own equipment. A generator plug in the garage provides added peace of mind.

Enjoy a nicely sized backyard-perfect for relaxing, entertaining, or letting your pets play. This home is pet-friendly and offers comfortable, low-maintenance living.

AMENITIES
Attached Garage
Dishwasher
Parking Space

ADDITIONAL INFORMATION
Interior

    Bathroom Information

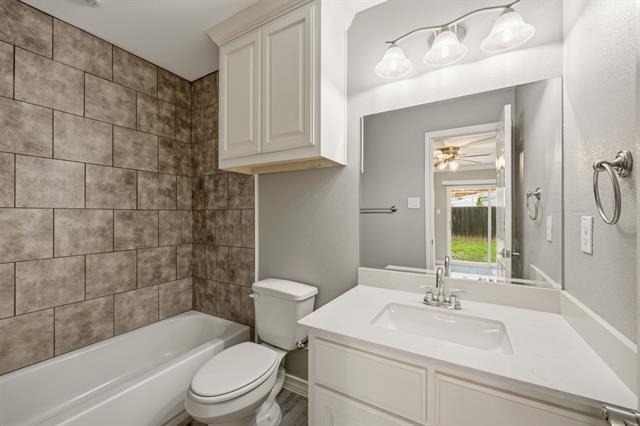
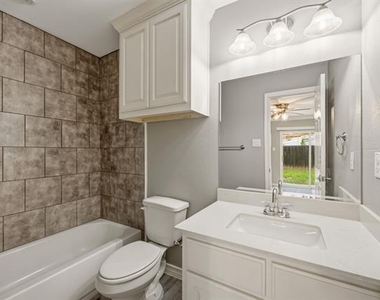
  • Full Bathrooms: 2

    Interior Information

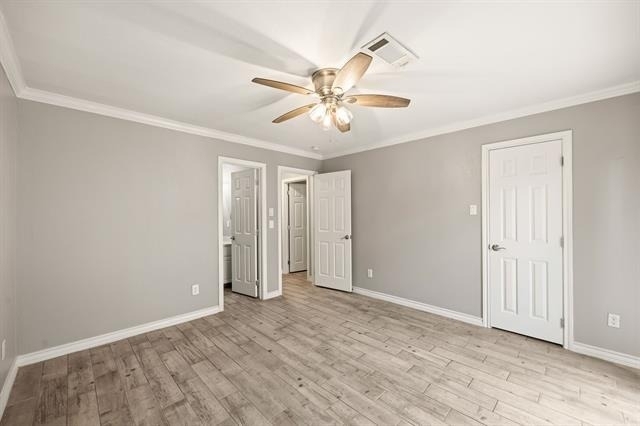
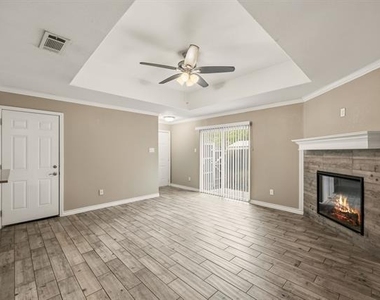
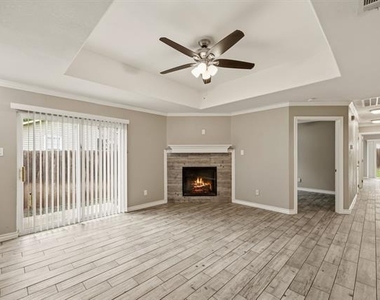
  • Interior Features: Open Floorplan, Smart Home, Walk-In Closet(s), Decorative Lighting
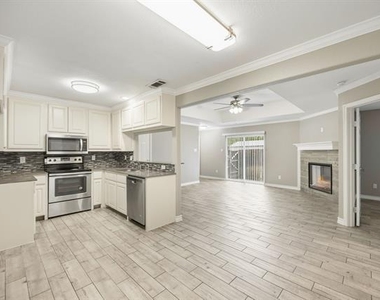
  • Appliances: Dishwasher, Disposal, Electric Oven, Electric Range, Electric Water Heater
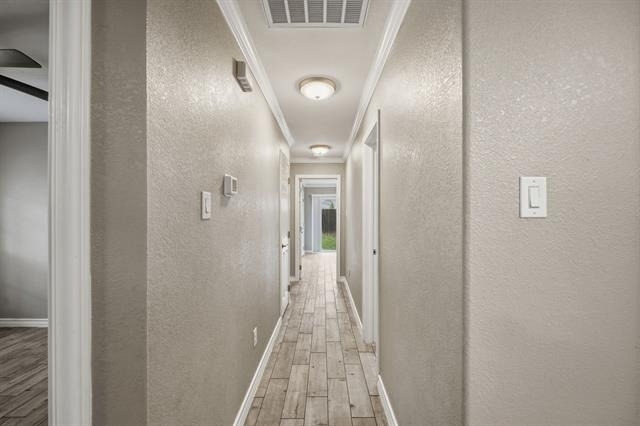
  • Flooring Type: Luxury Vinyl Plank
  • Laundry Features: Electric Dryer Hookup, Washer Hookup, Full Size W/D Area
Exterior

    Property Information

  • Has Property Attached
  • Square Footage: 1,208
  • Security Features: Carbon Monoxide Detector(s), Fire Sprinkler System, Smoke Detector(s)
  • Year Built: 2019

    Building Information

  • Levels: One
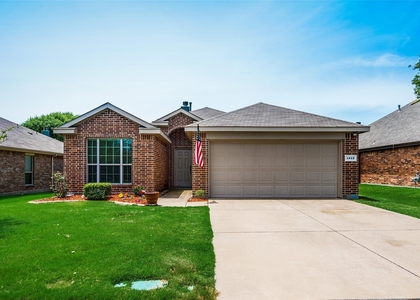
  • Construction Materials: Brick

    Lot Information

  • Lot Size Area: 0.207
  • Lot Size Units: Acres
  • Lot Size Acres: 0.207
  • Square Footage: 9,017
  • Tax Lot: 6
Utilities

    Utilities Information

  • Cooling Type: Central Air, Electric, ENERGY STAR Qualified Equipment
  • Heating Type: Central, Electric
Parking

    Parking Information

  • Has Garage
  • Attached Garage
  • Parking Features: Garage Faces Front
  • Garage Spaces: 2

MAP


75495

LISTING QUALITY
▲ Listing location is an exact address
▲ Features and amenities are properly noted
▲ RentHop has data for this building
▼ Listing agent has an unconfirmed email address
▼ The manager has not yet mailed us a photo copy of his or her government identification and proof or property ownership.
▼ Manager has not logged in recently
▼ Manager does not yet have user reviews

RENTHOP DESCRIPTION
The apartment is a unit offered at a monthly price of $1,825. The person posting the listing did not specify that any pets were allowed. It may be the case that pets are ok and the manager simply has not yet filled out all the details. The kitchen conveniently includes a dishwasher.

We have 15 photos of this particular unit, building, and surrounding areas.
See available units at 521-525 Gilcrease Street.

Does something look off?

Courtesy of RH Advisors, Inc. and RHP Realty NJ, Inc.