Check Availability
$2,200
Posted 14 hours ago, Immediate Move-In
bedrooms
4 Bed
bathrooms
2 Bath
square feet
1,910 Sqft
Listing by Leen Alfar Abusaad
Save Listing

DESCRIPTION
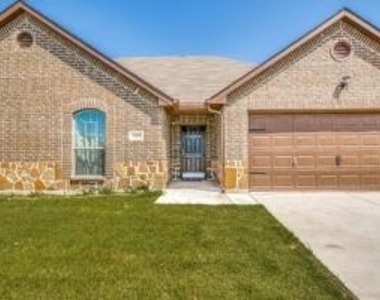
Welcome to this beautifully maintained one-story home built by Robbie Hale Homes, located in the desirable new phase of the Rolling Meadows Addition in Royse City. Freshly painted throughout and featuring brand-new luxury vinyl plank flooring in all bedrooms, this home offers a clean, modern look with low-maintenance living. The open-concept living area includes a cozy corner fireplace, ceiling fan, and seamless flow into the spacious kitchen with stainless steel appliances perfect for entertaining and everyday living. The large primary suite boasts a generous walk-in closet and en-suite bathroom complete with granite composite countertops, double vanities, jetted tub, separate shower, and elegant ceramic tile finishes throughout.
Don't miss this move-in-ready gem offering comfort, style, and convenience in a growing community.

AMENITIES
Attached Garage
Fireplace
Dishwasher
Parking Space

ADDITIONAL INFORMATION
Interior

    Bathroom Information

  • Full Bathrooms: 2

    Interior Information

  • Interior Features: Pantry, Walk-In Closet(s)
  • Appliances: Dishwasher, Disposal, Gas Cooktop, Microwave
  • Flooring Type: Carpet, Ceramic Tile

    Fireplace Information

  • Has Fireplace
  • Fireplace Features: Family Room, Gas
  • Fireplaces: 1
Exterior

    Property Information

  • Square Footage: 1,910
  • Security Features: Fire Alarm, Security System, Smoke Detector(s)
  • Architectural Style: Traditional
  • Year Built: 2021

    Building Information

  • Levels: One
  • Construction Materials: Brick, Stone, Stucco

    Lot Information

  • Lot Size Area: 0.218
  • Lot Size Units: Acres
  • Lot Size Acres: 0.218
  • Square Footage: 9,496
  • Lot Size Dimensions: TBV
Utilities

    Utilities Information

  • Cooling Type: Ceiling Fan(s), Central Air
  • Heating Type: Central, Fireplace(s)
Parking

    Parking Information

  • Has Garage
  • Attached Garage
  • Parking Features: Garage Single Door
  • Garage Spaces: 2

MAP


75189

LISTING QUALITY
Features and amenities are properly noted
RentHop has data for this building
The manager has not yet mailed us a photo copy of his or her government identification and proof or property ownership.
Manager has not logged in recently
Manager does not yet have user reviews

RENTHOP DESCRIPTION
The apartment is a unit offered at a monthly price of $2,200. The person posting the listing did not specify that any pets were allowed. It may be the case that pets are ok and the manager simply has not yet filled out all the details. The kitchen conveniently includes a dishwasher.

We have 13 photos of this particular unit, building, and surrounding areas.
See available units at 519 Long Prairie Drive.

SIMILAR NEARBY LISTINGS
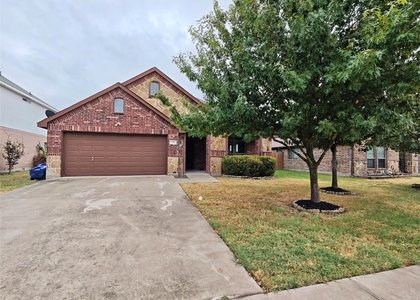
$2,300
By Matthew Johns, 15 hours ago
bedrooms
4 Bed
|
bathrooms
2 Bath
|
square feet
1,962 Sqft
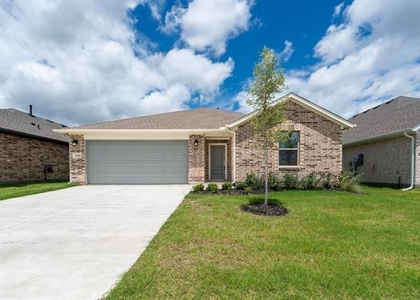
$2,295
By Russell Page, 1 day ago
bedrooms
4 Bed
|
bathrooms
2 Bath
|
square feet
2,417 Sqft
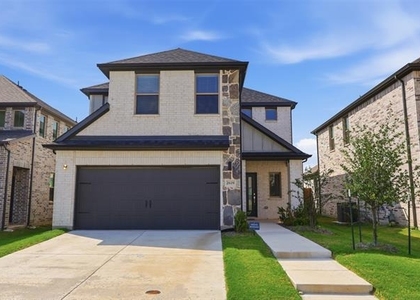
$2,150
By Lauren Stockman, 1 day ago
bedrooms
4 Bed
|
bathrooms
2 Bath
|
square feet
2,149 Sqft

Does something look off?

Ntreis MLS

Last Updated: 11 hours ago
Data Source: Ntreis MLS
MLS# 21336247
List Agent Name: Leen Alfar Abusaad
List Office Name: Ebby Halliday Realtors
IDX information is provided exclusively for personal, non-commercial use, and may not be used for any purpose other than to identify prospective properties consumers may be interested in purchasing. Information is deemed reliable but not guaranteed. The listing broker’s offer of compensation is made only to participants of the MLS where the listing is filed.
Courtesy of RH Advisors, Inc. and RHP Realty NJ, Inc.
Quantcast