Check Availability
$2,500
Posted 18 hours ago, Immediate Move-In
bedrooms
4 Bed
bathrooms
2 Bath
square feet
2,233 Sqft
Listing by Brittany Stewart
Save Listing

DESCRIPTION
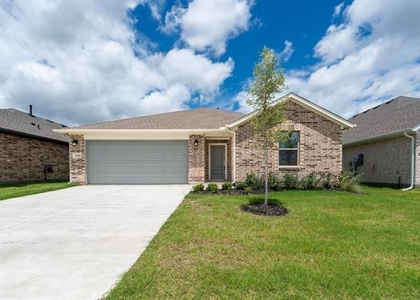
Tucked into a quiet cul-de-sac in Hidden Creek Estates, this inviting lease opportunity offers an easygoing setting for everyday living. The open living areas feature high ceilings, crown molding, and a warm fireplace with a stone accent and cedar mantle!

The kitchen provides generous workspace, custom cabinetry, a corner pantry, and granite countertops, creating a practical setting for daily meals and casual gatherings. Ceramic tile and carpet add a comfortable mix of textures throughout the home.

Step outside to a fenced backyard with an extended covered patio, offering a natural spot for morning coffee, outdoor meals, or weekend entertaining. The community also features a pool and playground for added recreation close to home.

Charming and comfortable, this home offers flexible spaces and an appealing neighborhood setting. With its welcoming interior and inviting outdoor area, this lease opportunity is a rare find!

AMENITIES
Attached Garage
Fireplace
Dishwasher
Parking Space

ADDITIONAL INFORMATION
Interior

    Bathroom Information

  • Full Bathrooms: 2

    Interior Information

  • Interior Features: Built-in Features, Kitchen Island
  • Appliances: Dishwasher, Disposal, Microwave, Refrigerator
  • Flooring Type: Carpet, Luxury Vinyl Plank
  • Laundry Features: Washer Hookup, Dryer Hookup

    Fireplace Information

  • Has Fireplace
  • Fireplace Features: Wood Burning, Brick
  • Fireplaces: 1
Exterior

    Property Information

  • Square Footage: 2,233
  • Security Features: Smoke Detector(s), Other
  • Architectural Style: Traditional
  • Year Built: 2006

    Building Information

  • Levels: One
  • Construction Materials: Brick

    Lot Information

  • Lot Size Area: 0.2
  • Lot Size Units: Acres
  • Lot Size Acres: 0.2
  • Square Footage: 8,712
  • Tax Lot: 25
Utilities

    Utilities Information

  • Cooling Type: Ceiling Fan(s), Central Air, Electric
  • Heating Type: Electric, Fireplace(s)
Parking

    Parking Information

  • Has Garage
  • Attached Garage
  • Parking Features: Garage Door Opener, Garage Single Door
  • Garage Spaces: 2
Location

    HOA Information

  • HOA/Condo/Coop Fee Includes: Management Fees
  • HOA Fee: $161
  • HOA Fee Frequency: Quarterly

MAP


75189

LISTING QUALITY
▲ Features and amenities are properly noted
▲ RentHop has data for this building
▼ The manager has not yet mailed us a photo copy of his or her government identification and proof or property ownership.
▼ Manager has not logged in recently
▼ Manager does not yet have user reviews

RENTHOP DESCRIPTION
The apartment is a unit offered at a monthly price of $2,500. The person posting the listing did not specify that any pets were allowed. It may be the case that pets are ok and the manager simply has not yet filled out all the details. The kitchen conveniently includes a dishwasher.

We have 34 photos of this particular unit, building, and surrounding areas.
See available units at 205 High Meadow Court.

SIMILAR NEARBY LISTINGS
$2,700
By Steavy Carter, 15 hours ago
bedrooms
4 Bed
|
bathrooms
3 Bath
|
square feet
2,360 Sqft
2401 Green River
Nevada
75189
$2,300
By William Etukudo, 19 hours ago
bedrooms
4 Bed
|
bathrooms
3 Bath
|
square feet
2,184 Sqft
2828 Spring Side
Nevada
75189
$2,500
By Agnes Casanova, 13 hours ago
bedrooms
4 Bed
|
bathrooms
3 Bath
|
square feet
2,173 Sqft
$2,200
By Leen Alfar Abusaad, 12 hours ago
bedrooms
4 Bed
|
bathrooms
2 Bath
|
square feet
1,910 Sqft
$2,200
By Matthew Johns, 13 hours ago
bedrooms
4 Bed
|
bathrooms
2 Bath
|
square feet
1,962 Sqft
$2,400
By Robert Agee, 17 hours ago
bedrooms
4 Bed
|
bathrooms
3 Bath
|
square feet
2,182 Sqft
$2,600
By Sheryl Sears, 14 hours ago
bedrooms
4 Bed
|
bathrooms
3 Bath
|
square feet
2,547 Sqft
$2,400
By Shaune Corbett, 19 hours ago
bedrooms
4 Bed
|
bathrooms
3 Bath
|
square feet
2,366 Sqft

Does something look off?

Ntreis MLS

Last Updated: 6 hours ago
Data Source: Ntreis MLS
MLS# 21392390
List Agent Name: Brittany Stewart
List Office Name: EXP REALTY
IDX information is provided exclusively for personal, non-commercial use, and may not be used for any purpose other than to identify prospective properties consumers may be interested in purchasing. Information is deemed reliable but not guaranteed. The listing broker’s offer of compensation is made only to participants of the MLS where the listing is filed.
Courtesy of RH Advisors, Inc. and RHP Realty NJ, Inc.