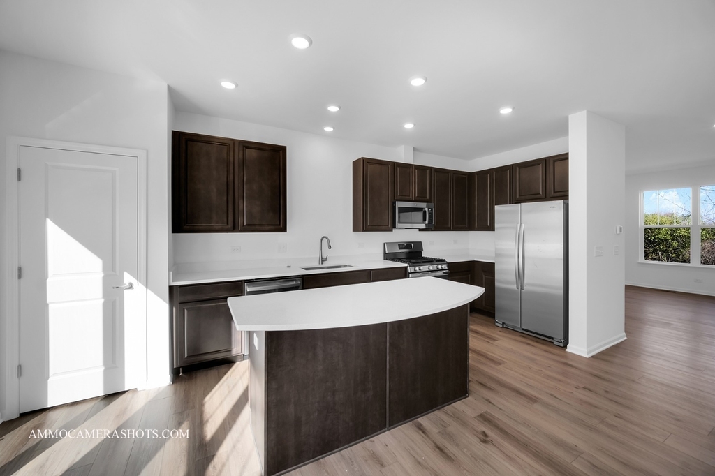
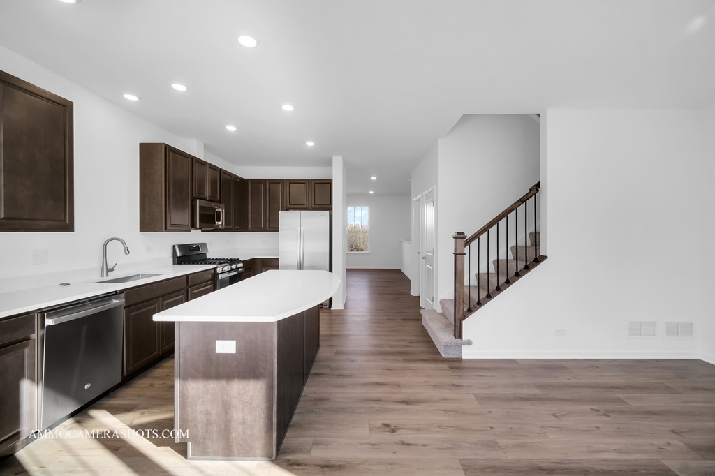
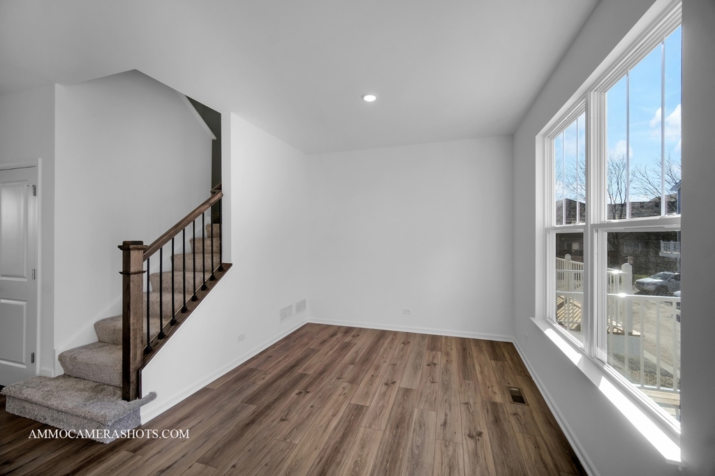
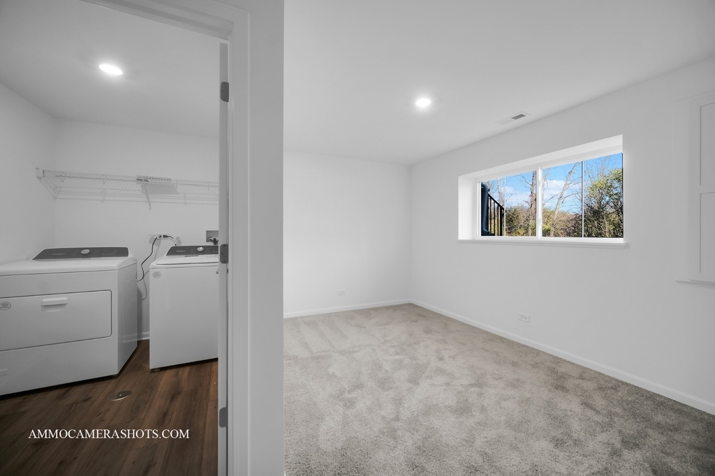
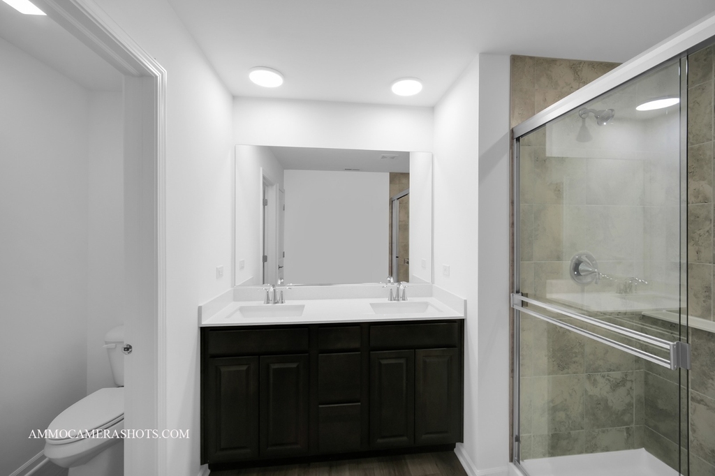
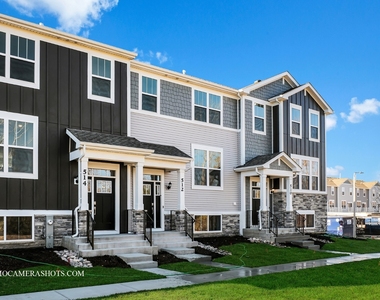
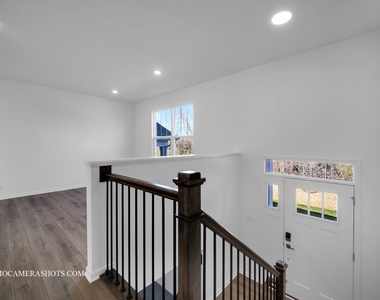
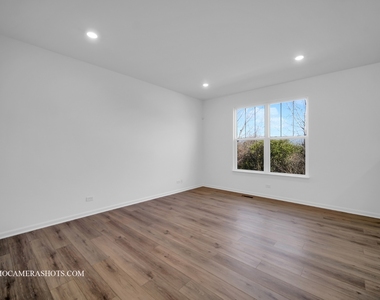
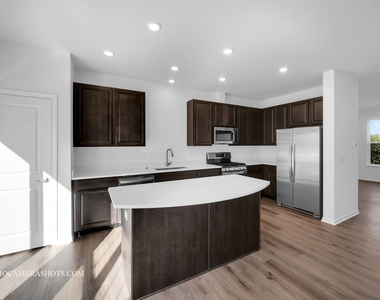
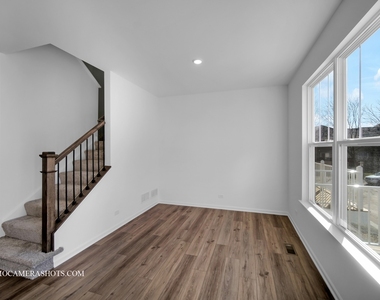
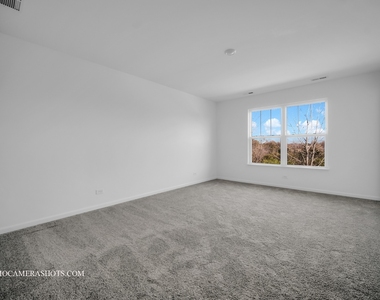
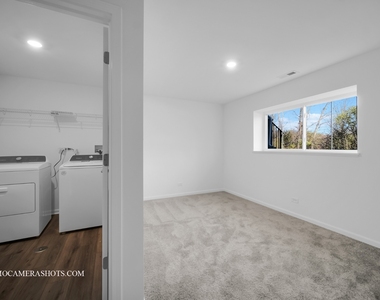
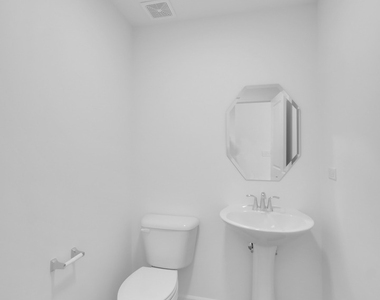
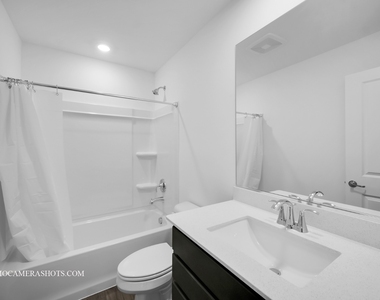
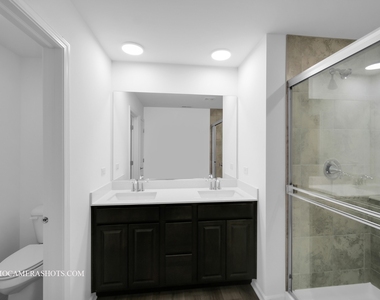
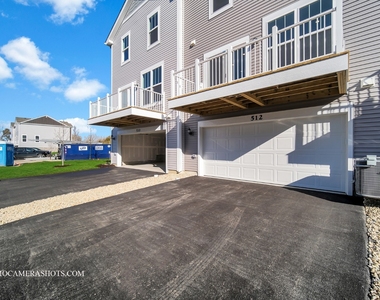
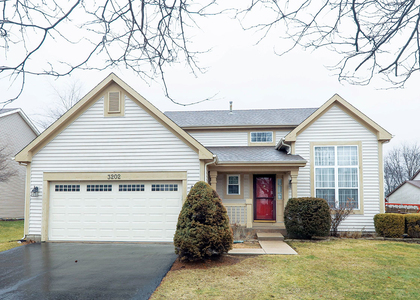
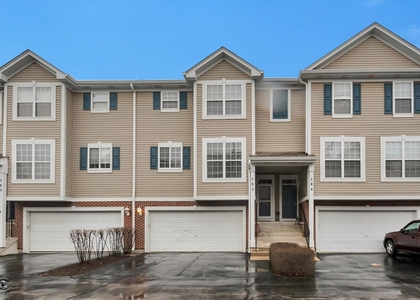
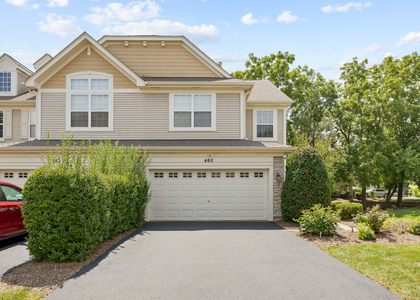
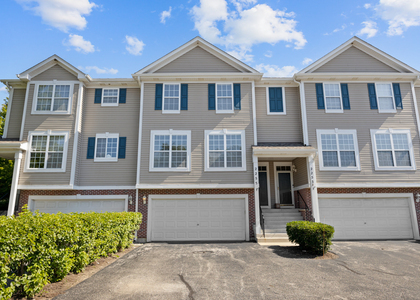
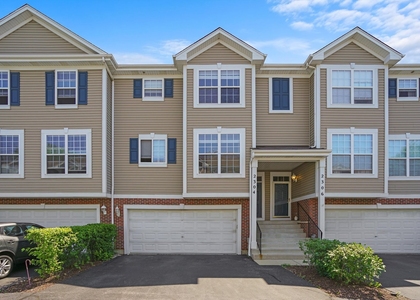
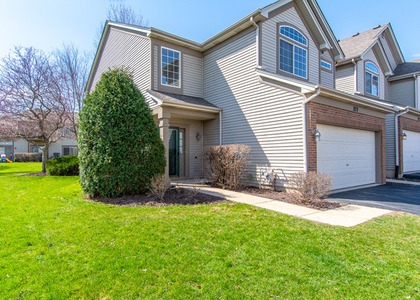
Welcome to the Amherst Model, a thoughtfully designed home offering 3 bedrooms and 2.5 bathrooms with modern finishes and flexible living spaces throughout. The heart of the home is the beautifully appointed kitchen, featuring an oversized island with breakfast bar seating, perfect for casual meals, entertaining, or gathering with family and friends. The owner's suite is generously sized and serves as a private retreat, complete with a large walk-in closet and an en-suite bathroom showcasing a quartz-top vanity and a glass-enclosed shower for a sleek, contemporary feel. Two additional bedrooms provide comfortable accommodations for family, guests, or a home office. The finished lower level adds valuable versatility, ideal for a recreation room, home office, gym, or playroom. Additional highlights include 9-foot ceilings on the main floor, white two-panel doors, Shaw carpeting, a Ring video doorbell with alarm security kit, garage door opener with keypad, and a Honeywell smart thermostat for comfort and energy efficiency. Ideally located with easy access to Route 59 and I-88, this community offers convenient connectivity to Fox Valley Mall and Chicago Premium Outlet Mall, featuring major retailers, restaurants, and boutique shopping. Downtown Aurora is just a ten-minute drive, offering a vibrant mix of local dining, entertainment, and cultural attractions. The community of Liberty Meadows is proudly served by the highly rated Indian Prairie School District 204, making this home an excellent choice for both lifestyle and location.A very good credit score (680+), good rental background. An Application & Credit Check is required for each person 18 years old & above. No Evictions or Judgments. Valid Proofs of Income: W-2 & 2 most recent check stubs, 1099 & 2 months of bank statements. No Co-Signers. and income 3x the rental income is required. Deposit 1.5X Times of Rent. Minimum 12 months lease term. Tenant pays for utilities, trash and sewer.
The median is solely based on the area and the number of bedrooms.
Listing-specific characteristics such as the number of bathrooms and the amenities will also impact the price.
LISTING QUALITY
▲
Features and amenities are properly noted
▲
RentHop has data for this building
▼
Listing agent has an unconfirmed email address
▼
The manager has not yet mailed us a photo copy of his or her government identification and proof or property ownership.
▼
Manager has not logged in recently
▼
Manager does not yet have user reviews
RENTHOP DESCRIPTION
The apartment is a unit offered at a monthly price of $3,000. The person posting the listing did not specify that any pets were allowed. It may be the case that pets are ok and the manager simply has not yet filled out all the details. The kitchen conveniently includes a dishwasher.
We have 15 photos of this particular unit, building, and surrounding areas.
MLS# MRD12689534
List Agent Name: Chandra Kurupati
List Office Name: Keller Williams Infinity
IDX information is provided exclusively for personal, non-commercial use, and may not be used for any purpose other than to identify prospective properties consumers may be interested in purchasing. Information is deemed reliable but not guaranteed. The listing broker’s offer of compensation is made only to participants of the MLS where the listing is filed.
Courtesy of RH Advisors, Inc. and RHP Realty NJ, Inc.
Enter the 6-digit code sent to or download the
RentHop mobile app to continue.
By selecting Check Availability, you agree that RentHop and real estate professionals may call or text you about your inquiry. Message/data rates may apply. Terms & Privacy.
We found some very similar listings nearby
Select those you'd like to message
Your messages have been sent!
Check Availability
By selecting Check Availability, you agree that RentHop and real estate professionals may call or text you about your inquiry. Message/data rates may apply. Terms & Privacy.