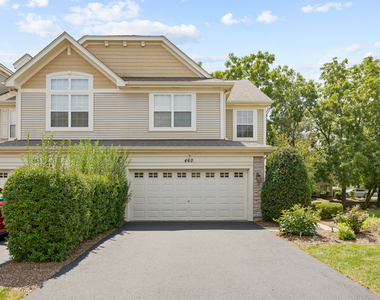
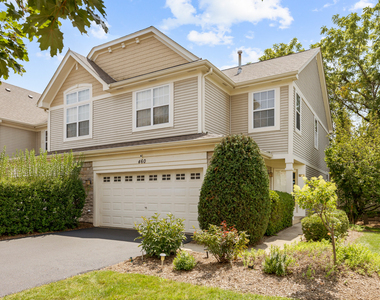
460 Vaughn Circle

Eola Yards, Naperville, 60502
$2,895
LEASED / EXPIRED
Posted 8 weeks ago, Immediate Move-In
bedrooms
3 Bed
bathrooms
3 Bath
bathrooms
1 Half Bath
square feet
2,167 Sqft
Listing by Abhijit Leekha
Save Listing

SIMILAR NEARBY LISTINGS
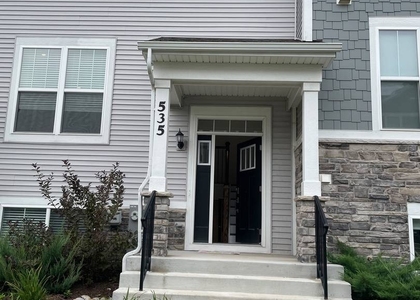
535 Wolverine Drive
Eola Yards, Naperville
60502
$2,900
By Chandra Kurupati, 1 day ago
bedrooms
3 Bed
|
bathrooms
2 Bath
|
square feet
1,764 Sqft
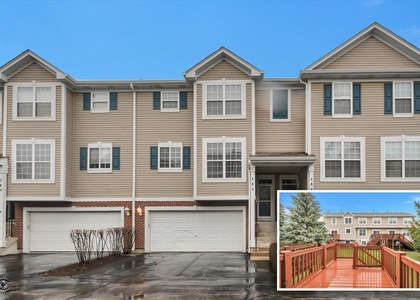
582 Declaration Lane
Eola Yards, Naperville
60502
$2,800
By Darlena Campos, 23 hours ago
bedrooms
3 Bed
|
bathrooms
2 Bath
|
square feet
1,838 Sqft
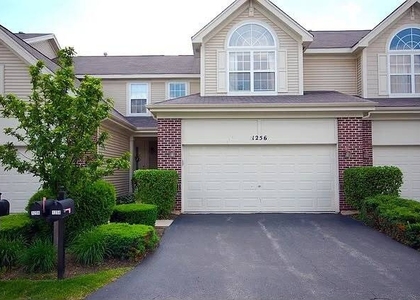
1256 Townes Circle
Eola Yards, Naperville
60502
$2,950
By Chandra Kurupati, 1 day ago
bedrooms
3 Bed
|
bathrooms
2 Bath
|
square feet
1,910 Sqft
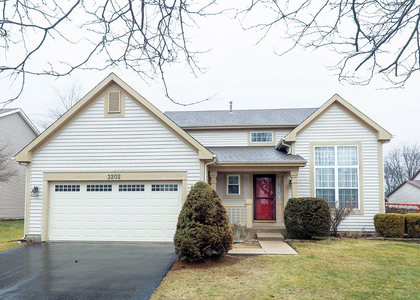
3202 Whitney Road
Eola Yards, Naperville
60502
$3,100
By Steve Malik, 1 day ago
bedrooms
3 Bed
|
bathrooms
3 Bath
|
square feet
1,920 Sqft
2440 Reflections Drive
Eola Yards, Naperville
60502
$2,700
By Karthikeyan Srinivasan, 23 hours ago
bedrooms
3 Bed
|
bathrooms
2 Bath
|
square feet
1,800 Sqft
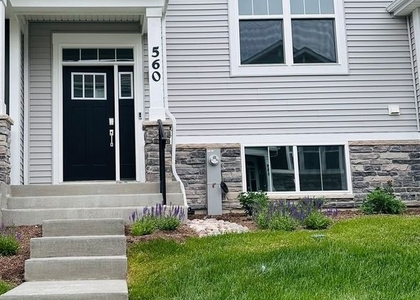
560 Wolverine Drive
Eola Yards, Naperville
60502
$2,900
By Chandra Kurupati, 21 hours ago
bedrooms
3 Bed
|
bathrooms
2 Bath
|
square feet
1,764 Sqft
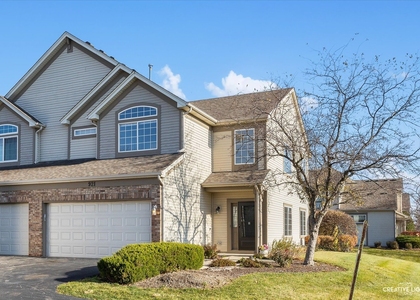
921 Asbury Drive
Eola Yards, Naperville
60502
$2,800
By Dimpi Mittal, 21 hours ago
bedrooms
3 Bed
|
bathrooms
2 Bath
|
square feet
1,649 Sqft

DESCRIPTION
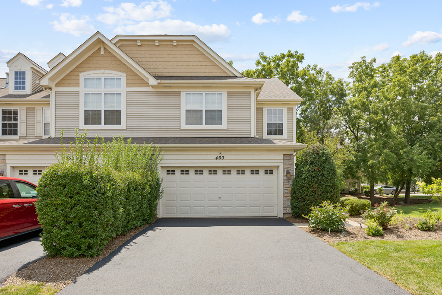
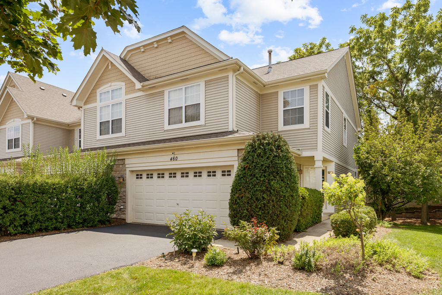
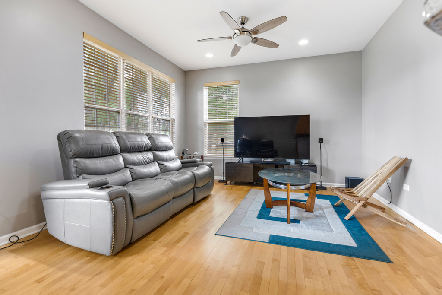
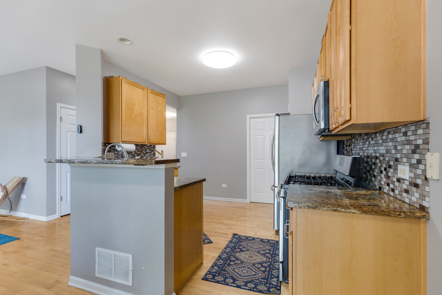
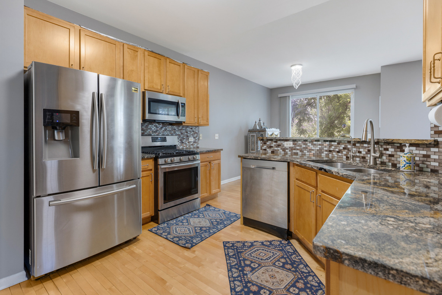
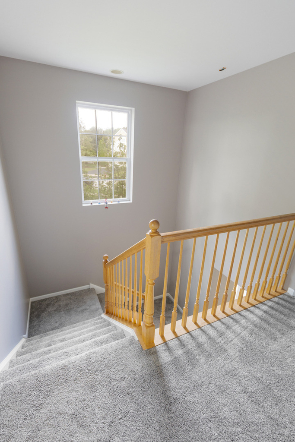
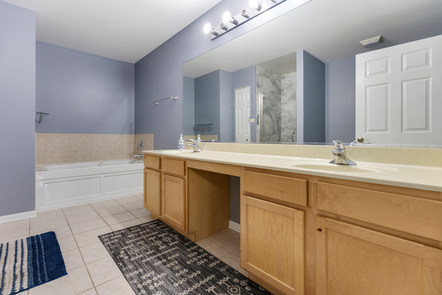
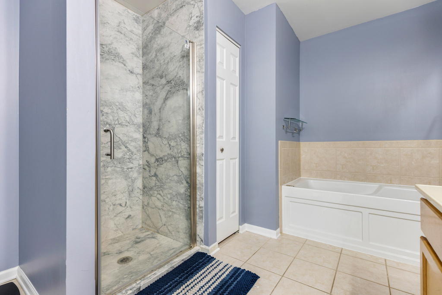
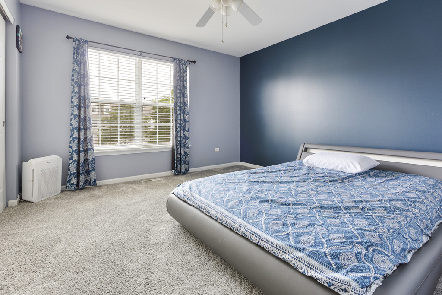
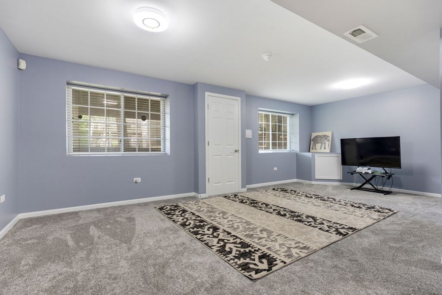
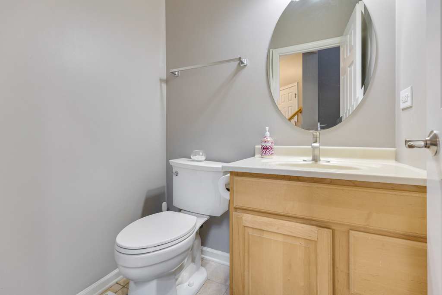
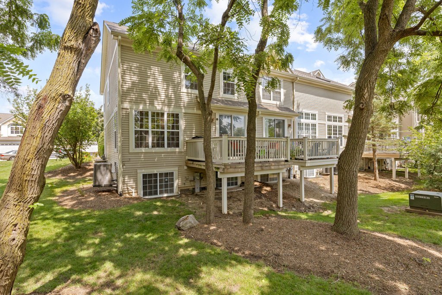
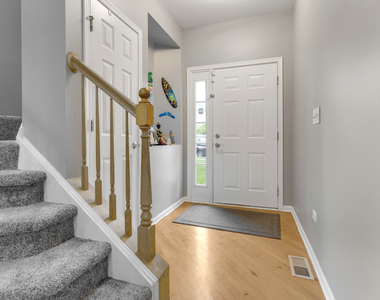
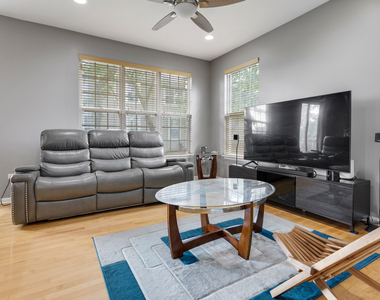
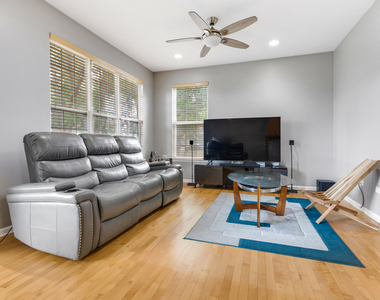
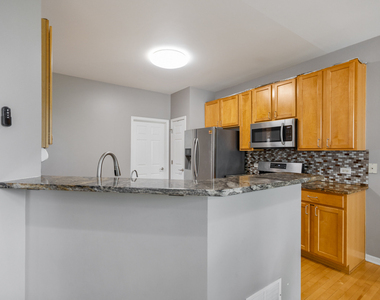
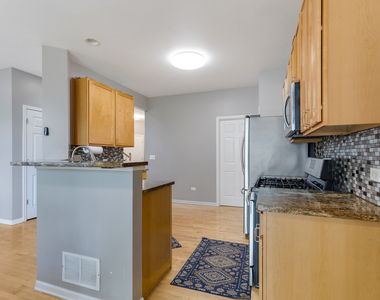
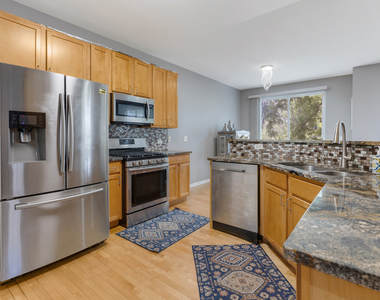
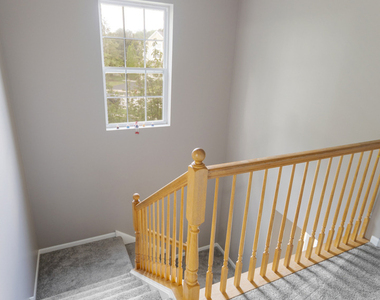
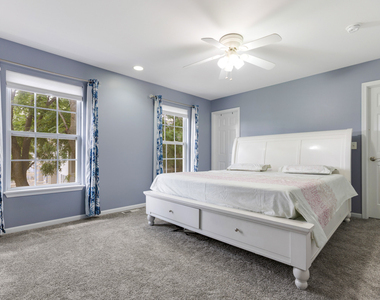
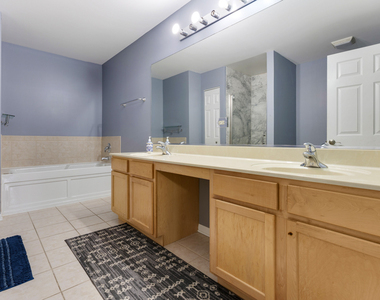
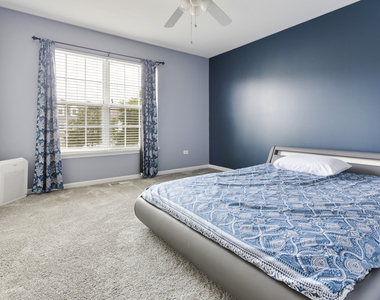
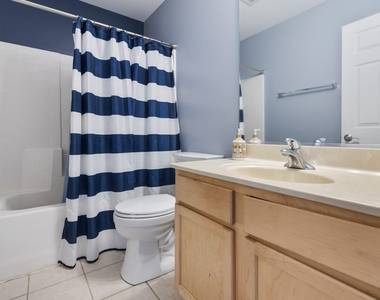
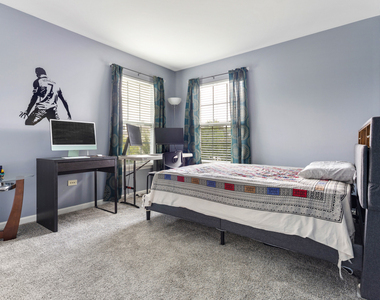
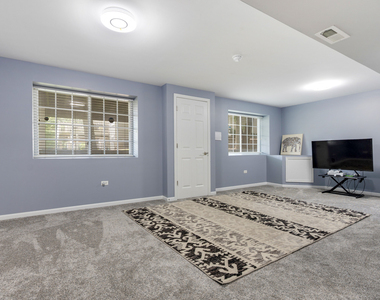
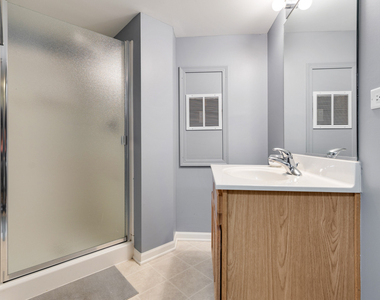
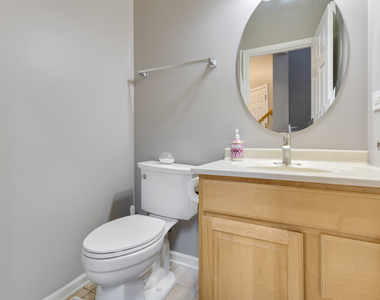
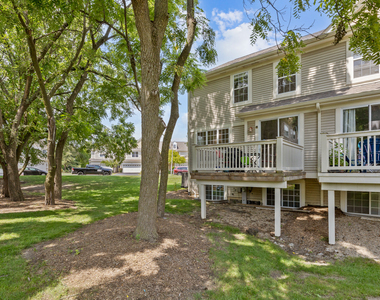
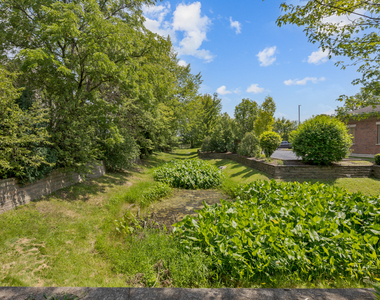
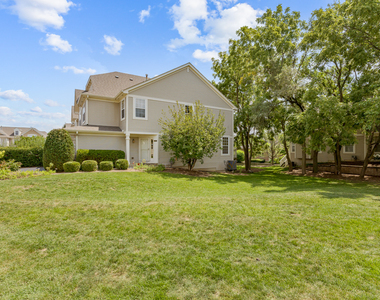
Fantastic CORNER unit available for rent on one of the most desired streets in Aurora with Naperville schools! Rarely available townhouse with over 2,167 SF of finished living space. Private side entry surrounded by green space. Main level features maple hardwood flooring, a spacious kitchen with 42" cabinets, stainless steel appliances, and generous counter space. Expanded primary suite includes an oversized walk-in closet and luxury bath with 8' double vanity, soaking tub, and separate shower. Three bedrooms on the second floor. Full finished basement has a full bathroom and additional entertaining space. Complete home and great rental. Lookout basement gets perfect natural light and home has a 2-car garage. District 204 schools: Steck Elementary, Granger Middle, and Metea Valley High School. Minutes from shopping, Metra, and I-88. Don't miss this exceptional rental opportunity!

AMENITIES
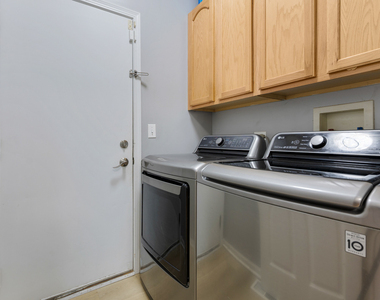
Laundry In Unit
Private Outdoor Space
Dishwasher
Parking Space

ADDITIONAL INFORMATION
Interior

    Bathroom Information

  • Half Bathrooms: 1
  • Full Bathrooms: 3

    Interior Information

  • Appliances: Range, Microwave, Dishwasher, Refrigerator, Washer, Dryer, Disposal
  • Laundry Features: Washer Hookup, In Unit

    Room Information

  • Rooms: 8

    Basement Information

  • Basement: Finished, Full, Daylight
Exterior

    Property Information

  • Has Property Attached
  • Square Footage: 2,167
  • Square Footage Source: $0
  • Year Built: 2003

    Building Information

  • Construction Materials: Vinyl Siding, Brick
  • Patio and Porch Features: Deck

    Lot Information

  • Lot Size Dimensions: 25 X 50

    Land Information

  • Water Source: Public
Utilities

    Utilities Information

  • Cooling Type: Central Air
  • Heating Type: Natural Gas, Forced Air
  • Sewer : Public Sewer
Parking

    Parking Information

  • Has Garage
  • Parking Features: Asphalt, Garage Door Opener, Garage, Attached, Yes
  • Garage Spaces: 2

MAP


EOLA YARDS

LISTING QUALITY
▲ Features and amenities are properly noted
▲ RentHop has data for this building
▼ Listing agent has an unconfirmed email address
▼ The manager has not yet mailed us a photo copy of his or her government identification and proof or property ownership.
▼ Manager has not logged in recently
▼ Manager does not yet have user reviews

RENTHOP DESCRIPTION
The apartment is a unit offered at a monthly price of $2,895. The person posting the listing did not specify that any pets were allowed. It may be the case that pets are ok and the manager simply has not yet filled out all the details. The kitchen conveniently includes a dishwasher.

We have 25 photos of this particular unit, building, and surrounding areas.
See available units at 460 Vaughn Circle.

Does something look off?

Courtesy of RH Advisors, Inc. and RHP Realty NJ, Inc.