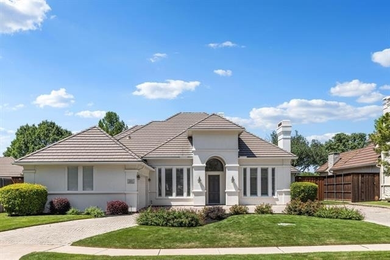
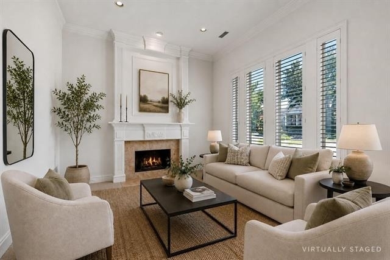
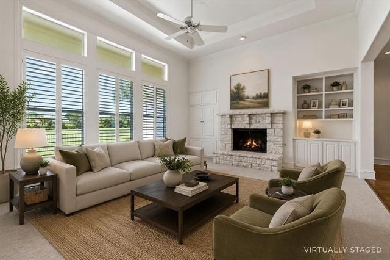
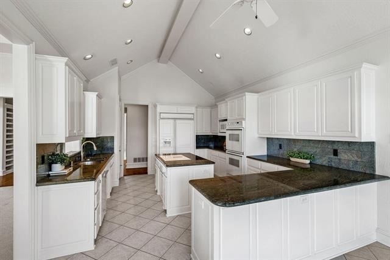
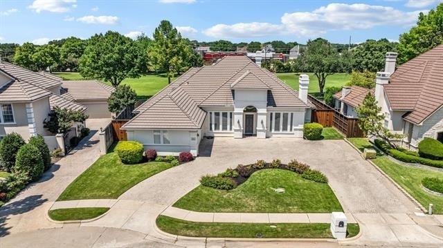
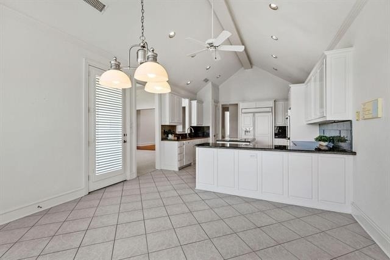
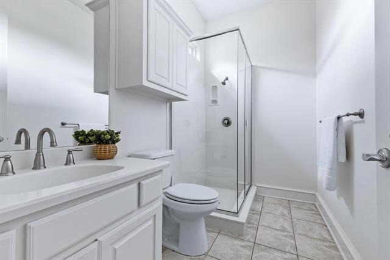
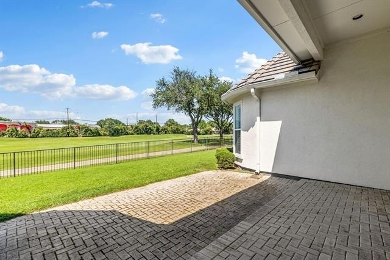
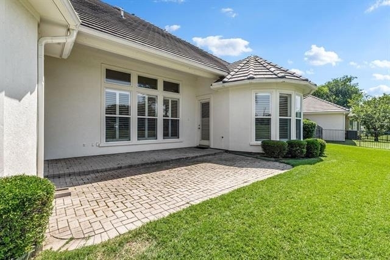
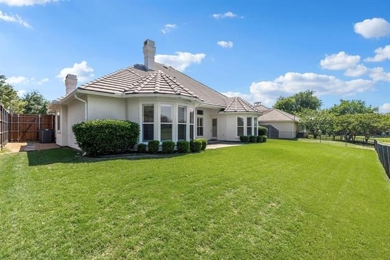
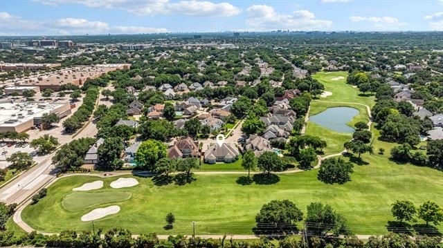
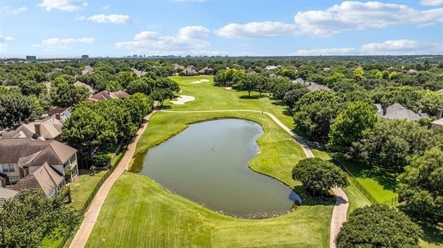
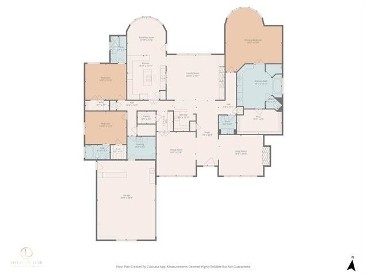
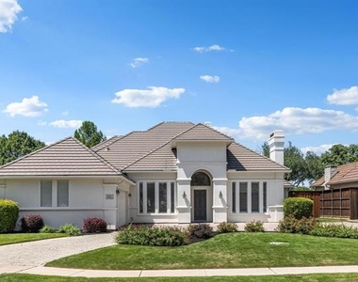
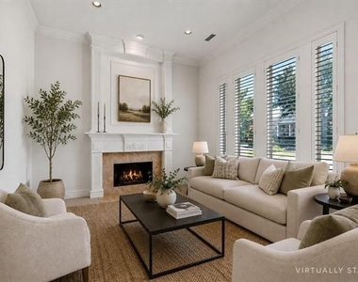
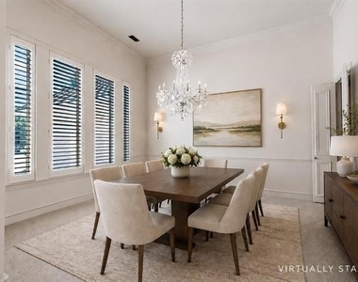
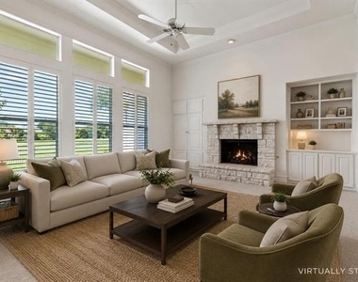
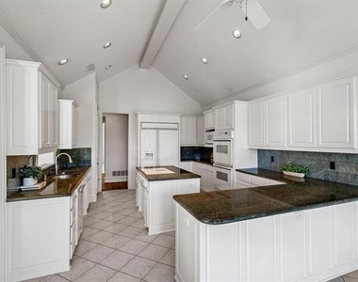
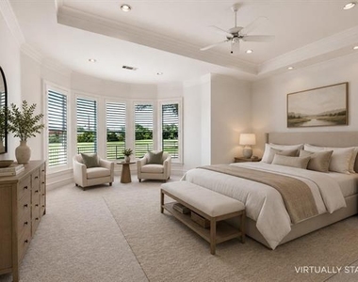
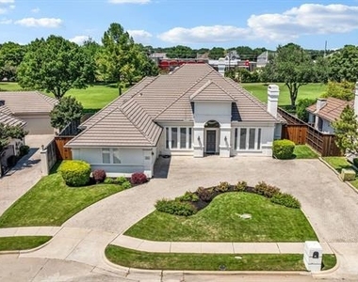
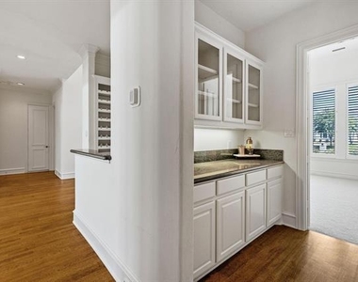
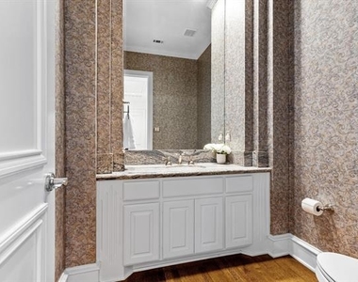
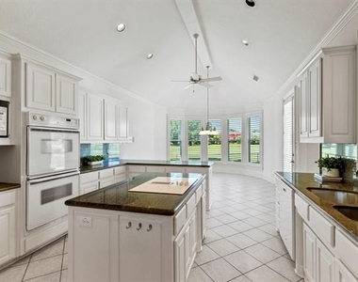
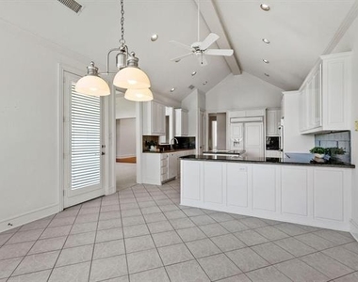
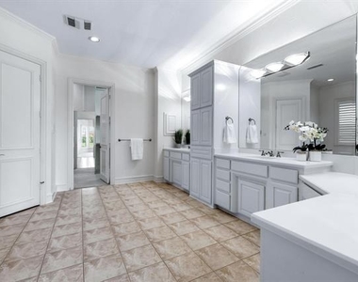
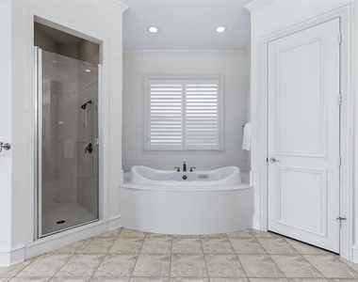
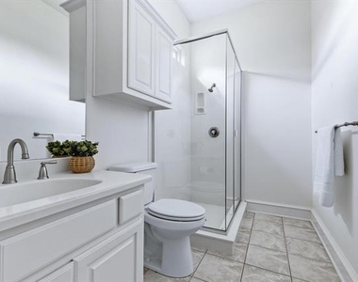
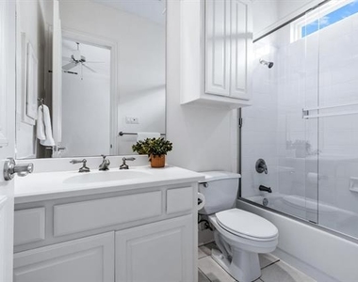
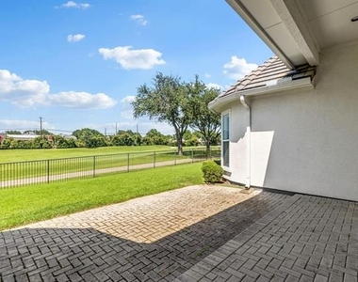
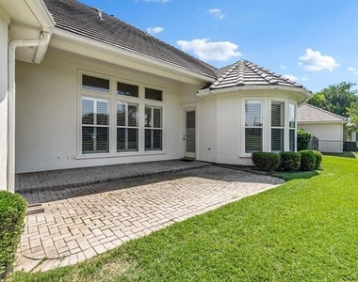
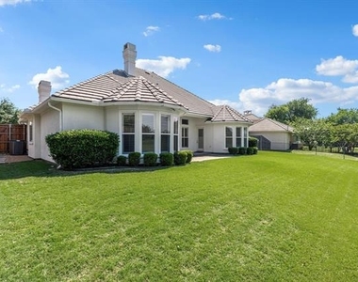
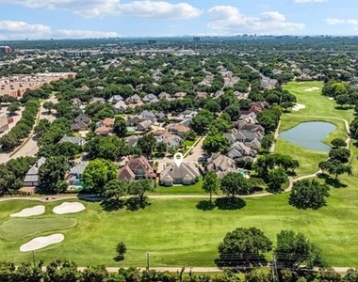
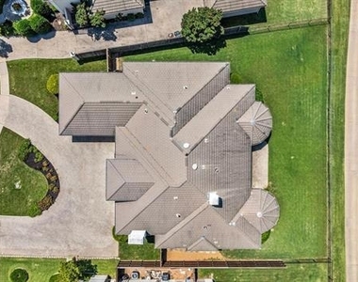
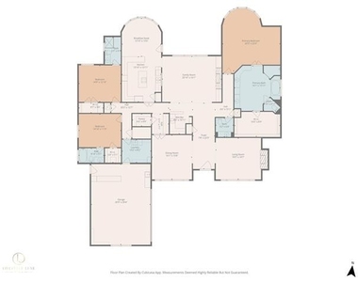
Discover refined luxury and effortless single-story living in this exceptional custom estate perfectly situated along the prestigious Glen Eagles Country Club golf course. Showcasing breathtaking fairway views, timeless architecture, and expansive interiors, this remarkable residence offers 3 bedrooms, 4 bathrooms, and an oversized 2.5-car garage designed to accommodate both elegant entertaining and everyday comfort. Thoughtfully designed for both privacy and functionality, the spacious floor plan features generous living areas, oversized bedroom suites, and seamless indoor-outdoor connectivity. The grand family room serves as the heart of the home, highlighted by dramatic ceilings, a stunning stone fireplace, custom built-ins, and walls of windows that showcase the lush fairway backdrop. The chef-inspired kitchen is equally impressive, offering extensive custom cabinetry, granite countertops, double ovens, multiple prep stations, and a large center island ideal for hosting family and friends. The luxurious primary suite serves as a private retreat, complete with a sitting area, beautiful bay windows, a spa-like bath with dual vanities, a soaking tub, separate shower, and an expansive walk-in closet. Step outside to experience sweeping golf course views, mature trees, and a spacious backyard offering endless possibilities for outdoor living and entertaining. Whether enjoying a quiet morning on the patio or taking in stunning sunset views across the fairways, this property delivers a rare opportunity to enjoy resort-style living in one of the area's most sought-after communities. Ideally located within walking distance of Plano's premier shopping and dining destinations at Park & Preston, this extraordinary home offers the perfect combination of luxury, convenience, and unparalleled golf course living.
AMENITIES
Attached Garage
Fireplace
Dishwasher
Parking Space
ADDITIONAL INFORMATION
Interior
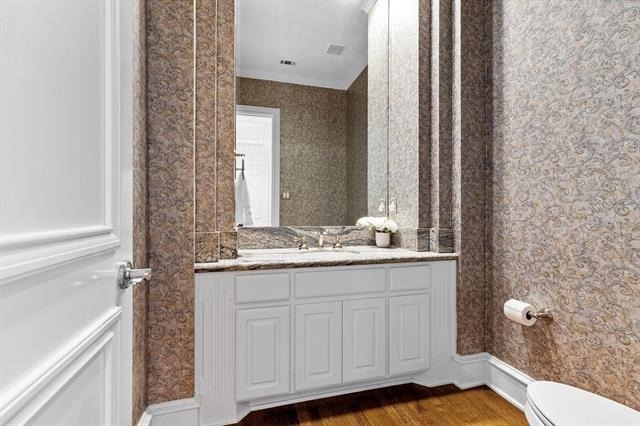
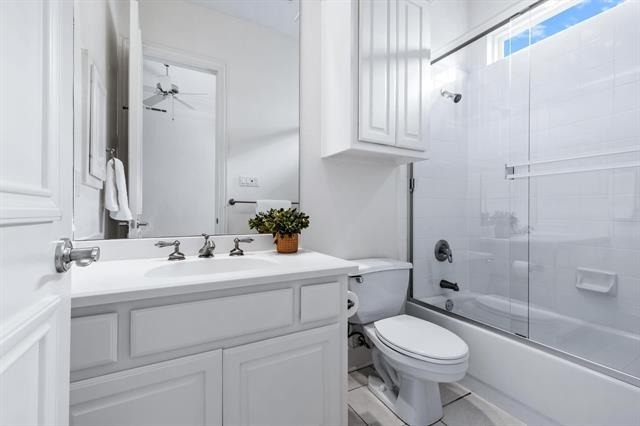
Bathroom Information
Half Bathrooms: 1
Full Bathrooms: 3
Interior Information
Interior Features: Granite Counters, High Speed Internet, Kitchen Island, Pantry, Walk-In Closet(s), Cable TV Available, Decorative Lighting
Appliances: Dishwasher, Disposal, Electric Cooktop, Electric Oven, Gas Water Heater
Flooring Type: Carpet, Ceramic Tile, Wood
Laundry Features: Utility Room, Full Size W/D Area
Fireplace Information
Has Fireplace
Fireplace Features: Gas, Gas Starter
Fireplaces: 2
Exterior
Property Information
Square Footage: 3,357
Security Features: Smoke Detector(s)
Architectural Style: Traditional
Year Built: 1996
Building Information
Levels: One
Construction Materials: Stucco
Patio and Porch Features: Covered
Lot Information
Lot Size Area: 0.29
Lot Size Units: Acres
Lot Size Acres: 0.29
Square Footage: 12,632
Tax Lot: 4
Parking
Parking Information
Has Garage
Attached Garage
Parking Features: Direct Access, Driveway, Garage, Garage Door Opener, Garage Faces Side, Garage Single Door
The manager has not yet mailed us a photo copy of his or her government identification and proof or property ownership.
▼
Manager has not logged in recently
▼
Manager does not yet have user reviews
RENTHOP DESCRIPTION
The apartment is a unit offered at a monthly price of $4,500. The person posting the listing did not specify that any pets were allowed. It may be the case that pets are ok and the manager simply has not yet filled out all the details. The kitchen conveniently includes a dishwasher.
We have 27 photos of this particular unit, building, and surrounding areas.
We found some very similar listings nearby
Select those you'd like to message
Your messages have been sent!
Check Availability
By selecting Check Availability, you agree that RentHop and real estate professionals may call or text you about your inquiry. Message/data rates may apply. Terms & Privacy. California Privacy Notice




















 Your Privacy Choices
