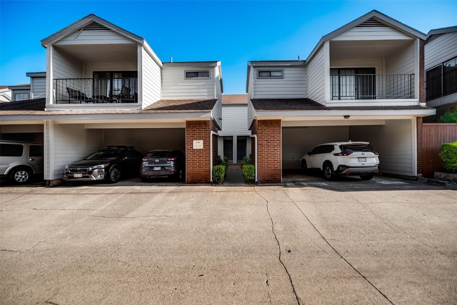
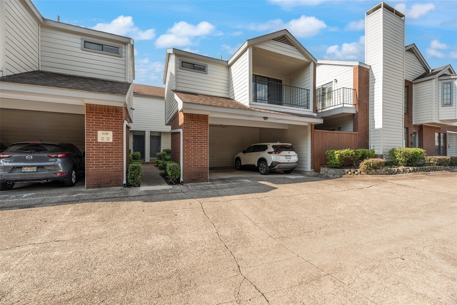
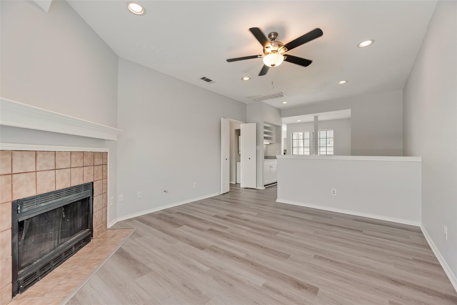
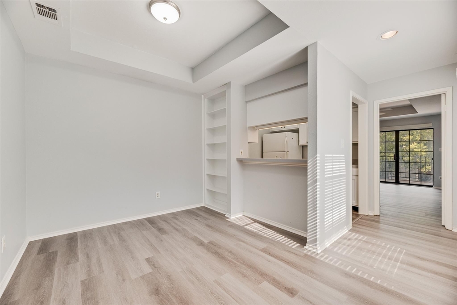
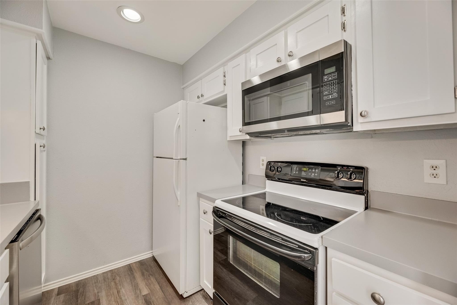
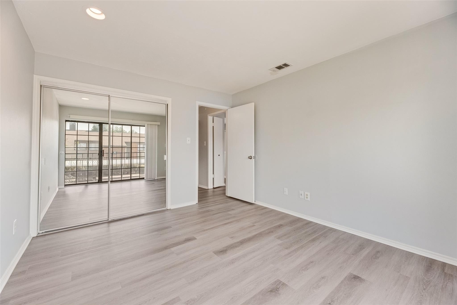
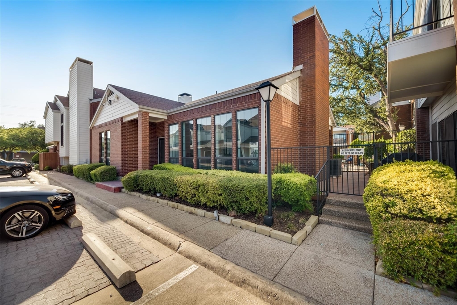
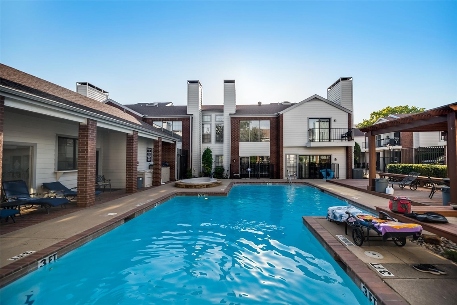
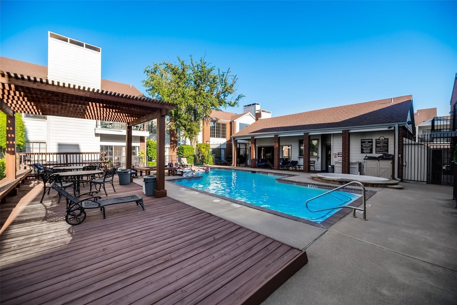
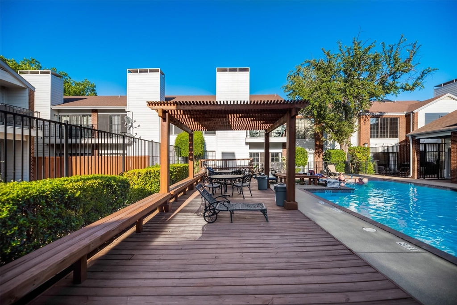
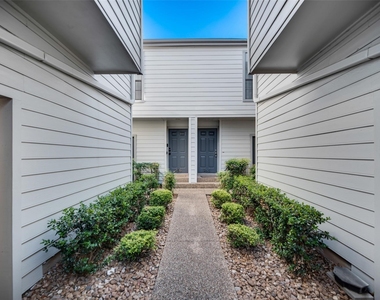
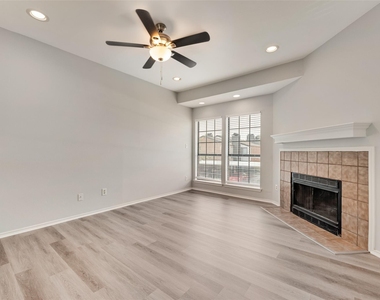
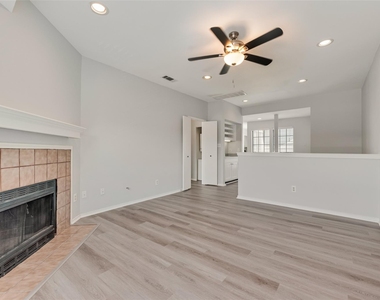
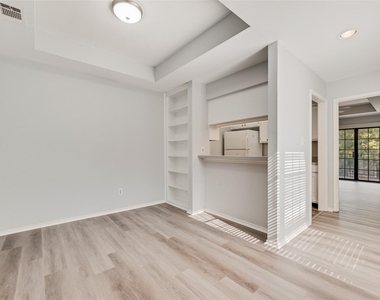
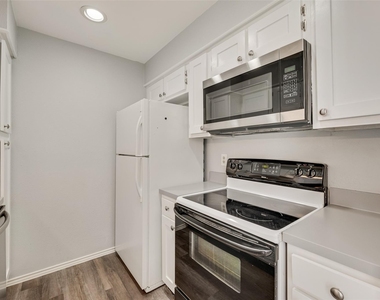
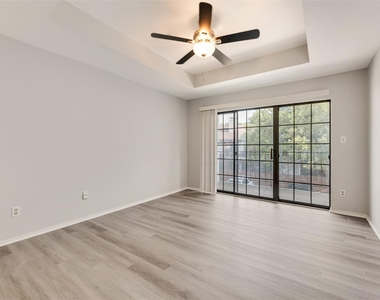
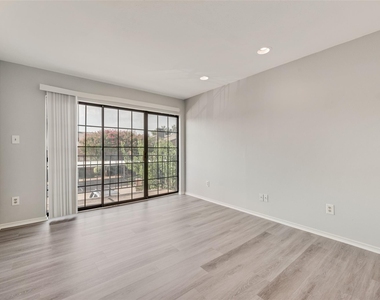
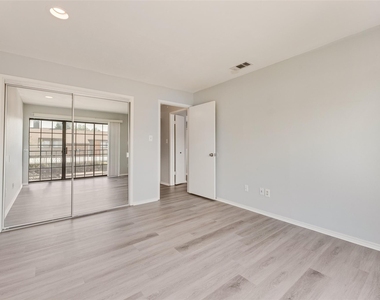
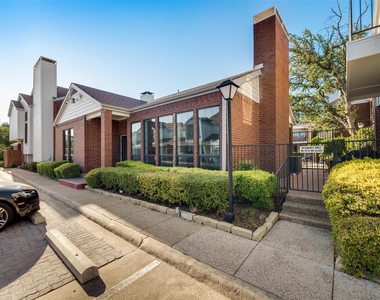
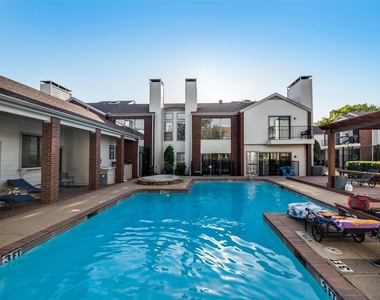
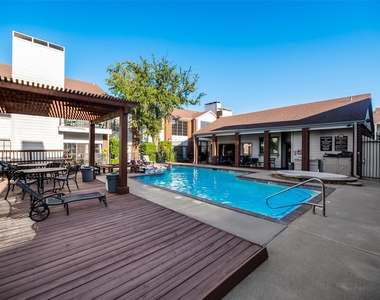
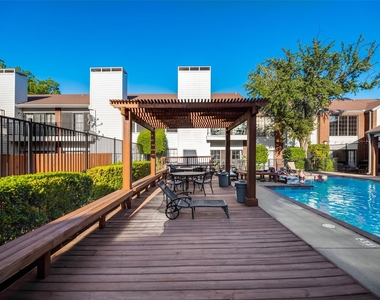
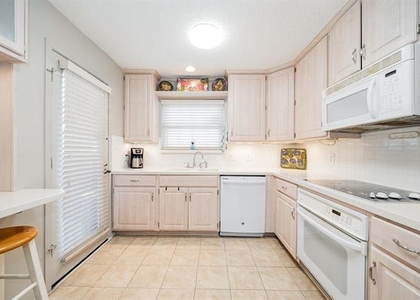
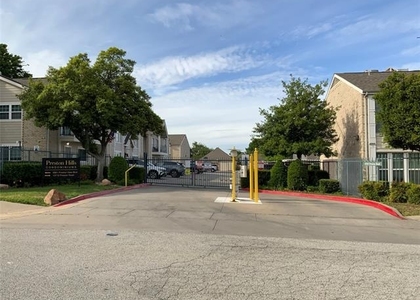
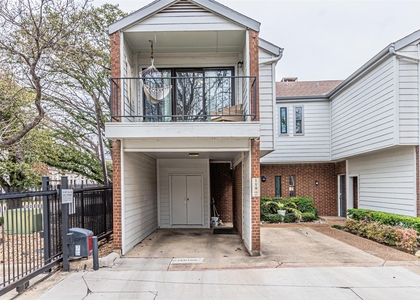
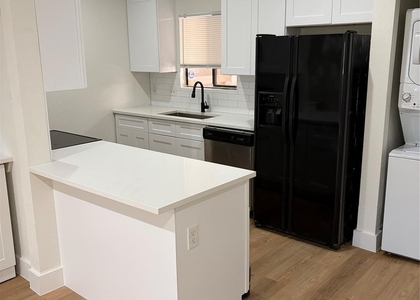
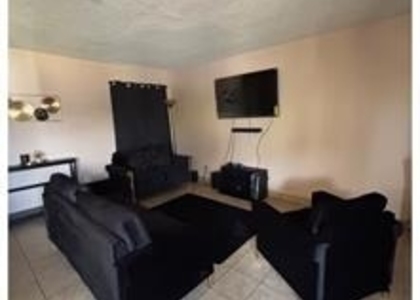
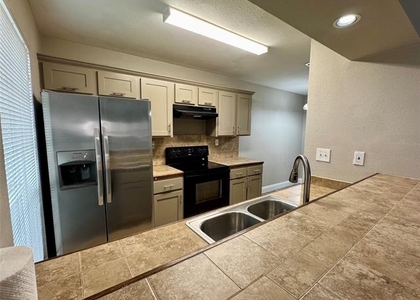
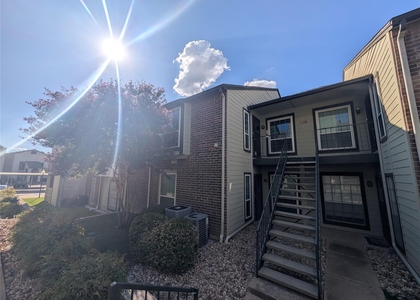
Welcome home to comfort and style in this spacious and thoughtfully designed 2-bedroom, 2-bathroom condo, located in the gated community of Boardwalk on the Parkway. Enjoy new luxury vinyl plank flooring, adding a modern touch and a carpet free space for ease in cleanup! Enter into an inviting vibe with loads of windows to maximize natural light. Generously sized living room has a wood burning fireplace that adds warmth and ambiance to the space and makes for a beautiful focal point! The separate dining room is complete with built in shelving and makes the perfect spot for enjoying gathering time around the table. This space could also be easily converted into an office area. Kitchen has loads of cabinet space, and all appliances including refrigerator. The wet bar, situated perfectly between the living room and dining room, has a built-in bottle rack and even more cabinets for extra storage. The primary bedroom offers a fully updated en-suite bathroom - featuring dual vanities, a new tub with tile surround, and a beautifully redone walk-in shower. The secondary bedroom is ideally located on the opposite side of the unit for added privacy and includes its own updated bathroom. Best of all, both bedrooms have private balconies. Entry is on the lower level, with all living spaces on the upper level. Washer and dryer included. Boardwalk on the Parkway is a lovely gated community with great amenities to enjoy. Beat the heat and refresh in the community pool or take a relaxing soak in the spa. Get in some exercise in the community fitness center.
Home comes with 1 covered parking spot and 1 exterior storage closet. Landlord pays water and trash. Ideal North Dallas location with quick and easy access to all North Dallas has to offer. Near shopping, entertainment, and great dining options. Spend some time taking in the surrounding greenspaces. Less than 1 mile to Celestial Park and 1 mile to Winnwood Park. Several other parks are within 2 miles! 1 pet max, 25lbs max.
AMENITIES
Carport
Fireplace
Laundry In Unit
Storage Facility
Common Outdoor Space
Private Outdoor Space
Dishwasher
ADDITIONAL INFORMATION
Interior
Bathroom Information
Full Bathrooms: 2
Interior Information
Interior Features: Built-in Features, High Speed Internet, Walk-In Closet(s), Wet Bar, Cable TV Available, Decorative Lighting
Appliances: Dishwasher, Disposal, Dryer, Electric Cooktop, Electric Oven, Microwave, Refrigerator, Washer
Flooring Type: Luxury Vinyl Plank
Laundry Features: Electric Dryer Hookup, In Hall, Washer Hookup, Stacked W/D Area, Dryer Hookup
Fireplace Information
Has Fireplace
Fireplace Features: Living Room, Wood Burning
Fireplaces: 1
Exterior
Property Information
Has Property Attached
Square Footage: 1,154
Security Features: Smoke Detector(s)
Architectural Style: Traditional
Year Built: 1982
Building Information
Levels: One
Window Features: Window Coverings
Construction Materials: Brick, Siding
Patio and Porch Features: Covered, Patio
Pool Information
Pool Features: In Ground, Outdoor Pool, Separate Spa/Hot Tub
Pool is Private
Lot Information
Lot Size Area: 6.353
Lot Size Units: Acres
Lot Size Acres: 6.353
Square Footage: 276,737
Utilities
Utilities Information
Cooling Type: Ceiling Fan(s), Central Air, Electric
Heating Type: Electric
Parking
Parking Information
Has Carport
Parking Features: Carport, Covered, Storage
Location
HOA Information
HOA/Condo/Coop Fee Includes: Maintenance Grounds, Full Use of Facilities, Management Fees
The median is solely based on the area and the number of bedrooms.
Listing-specific characteristics such as the number of bathrooms and the amenities will also impact the price.
LISTING QUALITY
▲
Features and amenities are properly noted
▲
RentHop has data for this building
▼
The manager has not yet mailed us a photo copy of his or her government identification and proof or property ownership.
▼
Manager has not logged in recently
▼
Manager does not yet have user reviews
RENTHOP DESCRIPTION
The apartment is a unit offered at a monthly price of $1,750. The person posting the listing did not specify that any pets were allowed. It may be the case that pets are ok and the manager simply has not yet filled out all the details. The kitchen conveniently includes a dishwasher.
We have 23 photos of this particular unit, building, and surrounding areas.
MLS# 21379291
List Agent Name: Erin Duffey
List Office Name: Kimberly Adams Realty
IDX information is provided exclusively for personal, non-commercial use, and may not be used for any purpose other than to identify prospective properties consumers may be interested in purchasing. Information is deemed reliable but not guaranteed. The listing broker’s offer of compensation is made only to participants of the MLS where the listing is filed.
Courtesy of RH Advisors, Inc. and RHP Realty NJ, Inc.
By selecting Check Availability, you agree that RentHop and real estate professionals may call or text you about your inquiry. Message/data rates may apply. Terms & Privacy. California Privacy Notice
We found some very similar listings nearby
Select those you'd like to message
Your messages have been sent!
Check Availability
By selecting Check Availability, you agree that RentHop and real estate professionals may call or text you about your inquiry. Message/data rates may apply. Terms & Privacy. California Privacy Notice


























 Your Privacy Choices
