Check Availability

5100 Cedar Springs Drive

Twin Mills, Fort Worth, 76179
$1,925
Posted 10 hours ago, Immediate Move-In
bedrooms
3 Bed
bathrooms
2 Bath
square feet
1,651 Sqft
Listing by Stephen Eaton
Save Listing

DESCRIPTION
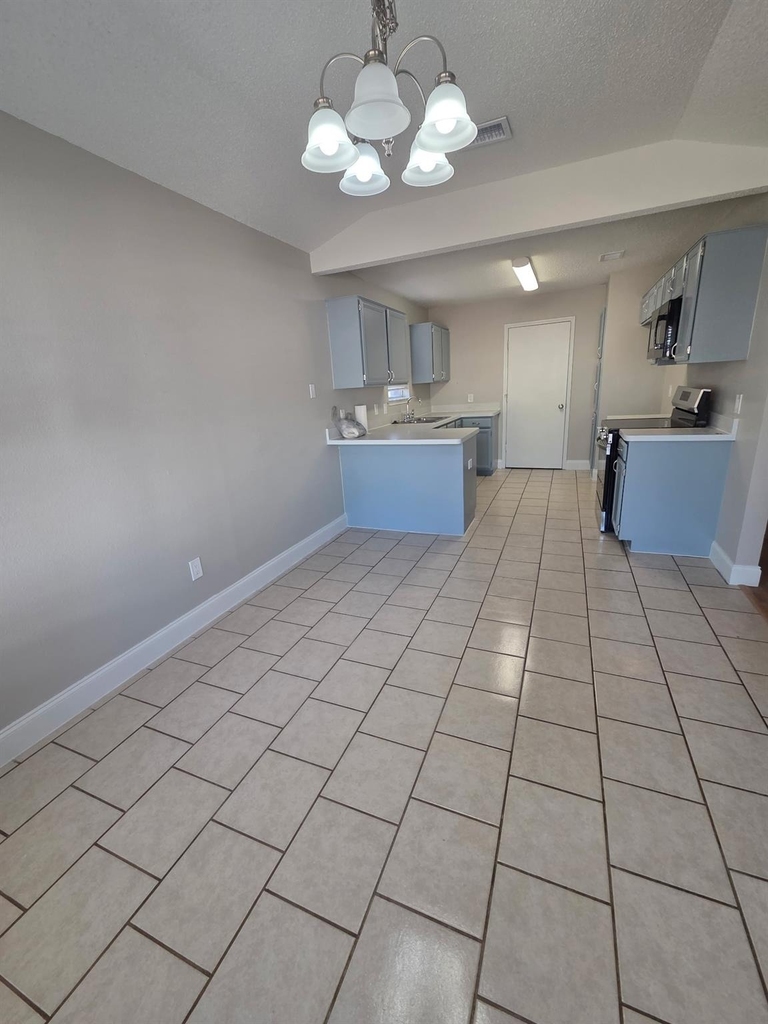
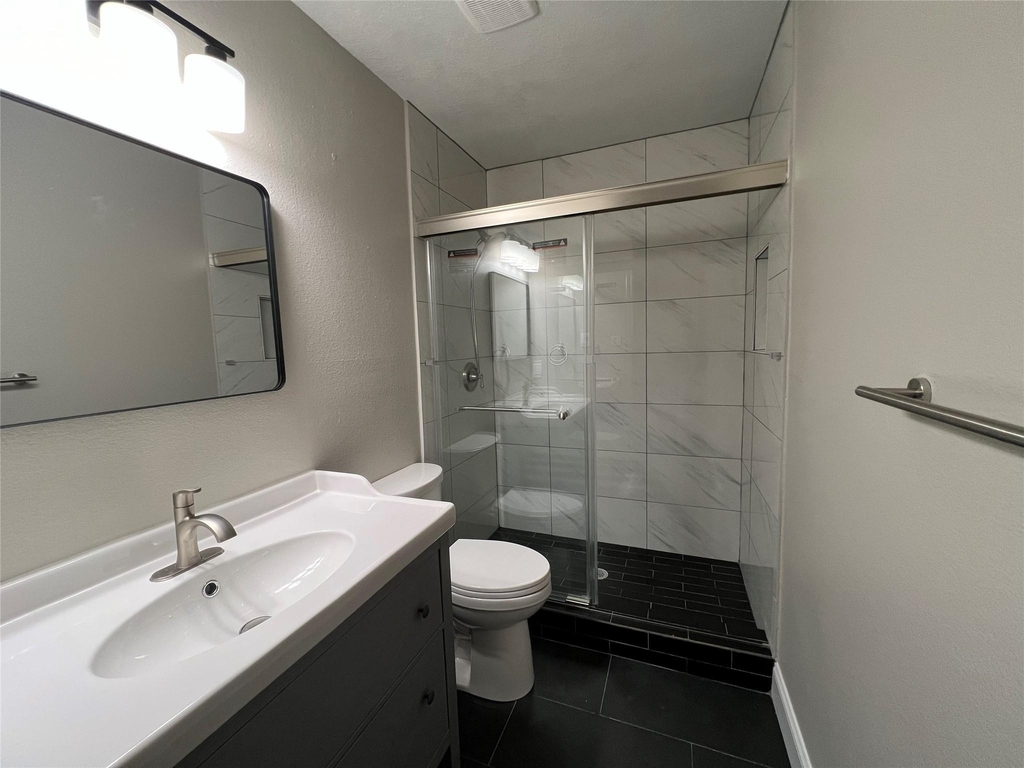
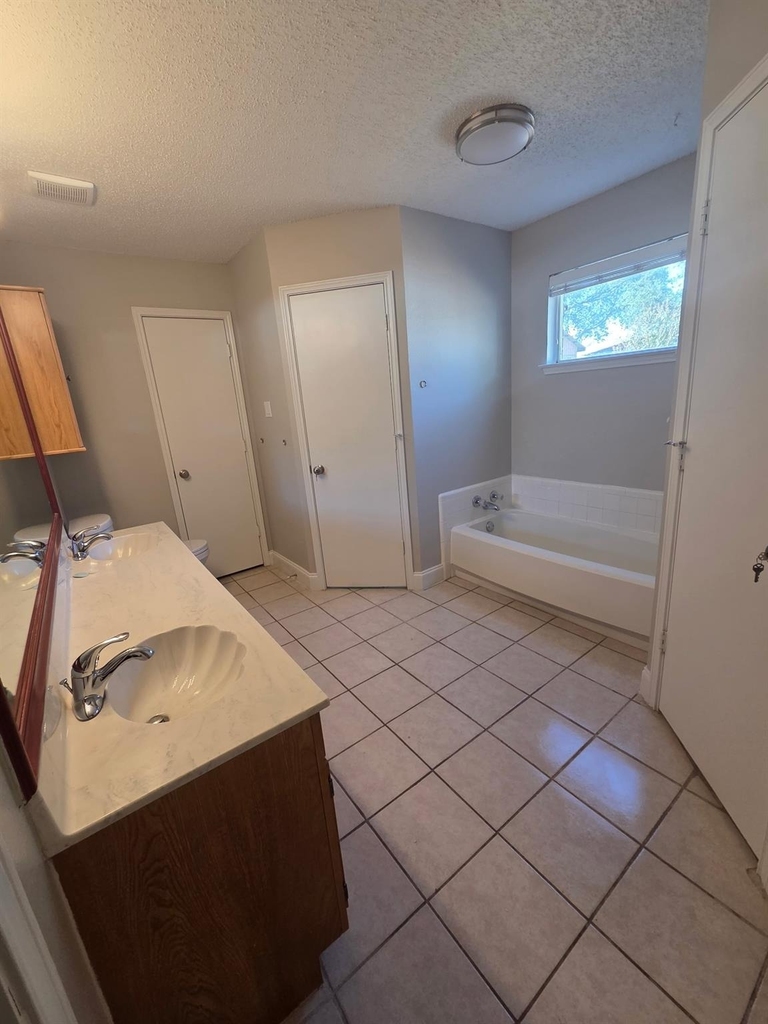
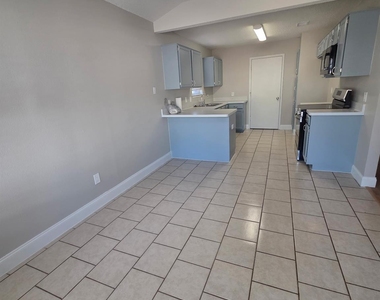
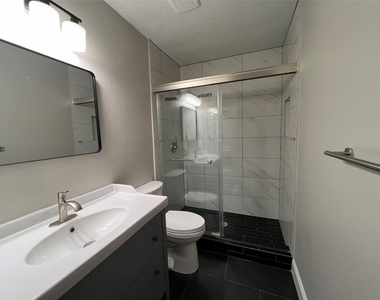
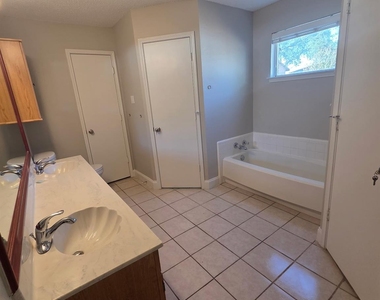
Welcome home! One-story home, no stairs, no carpet at all, only brand-new luxury vinyl flooring and porcelain tile. All new neutral paint throughout, including ceilings, trims and garage for a crisp and modern look. A professional deep cleaning has been completed. Available right now. The floor plan of this house is amazing! Colossal-size primary bedroom with attached bathroom, including a gorgeous brand-new shower. No need to share a closet with your partner, as there are two separate large walk-in closets. The two decent-size guest bedrooms are both offering walk-in closets too. Tons of storage in the house. The guest bathroom has been totally remodeled with a large walk-in shower. Separate dining room area from the remodeled kitchen. Recent dishwasher, oven and microwave. Lots of countertop space and cupboards, breakfast bar too. The kitchen is open and airy. Separate laundry room with shelves for more storage. The living room is quite large, but the wood flooring & fireplace help to make it feel cozy.
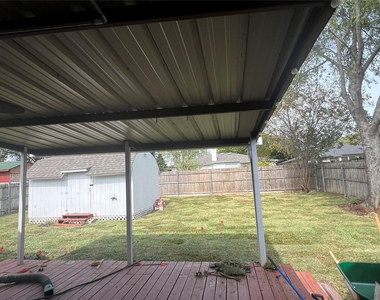
The exterior back door leads you on the covered porch for your morning coffee. Both front and back yards got new landscaping. There is a shed to store your tools & bicycles to free up the garage and protect your cars! Sheltered front porch. The entrance includes a closet. No smoking house and we would prefer no pet (a cat could be fine). We're looking forward to hearing from you to plan a visit!

AMENITIES
Attached Garage
Fireplace
Storage Facility
Dishwasher
Parking Space

ADDITIONAL INFORMATION
Interior

    Bathroom Information

  • Full Bathrooms: 2

    Interior Information

  • Appliances: Dishwasher, Disposal, Electric Oven, Electric Range
  • Flooring Type: Tile, Wood
  • Laundry Features: Electric Dryer Hookup, Full Size W/D Area, Dryer Hookup

    Fireplace Information

  • Has Fireplace
  • Fireplace Features: Living Room
  • Fireplaces: 1
Exterior

    Property Information

  • Square Footage: 1,651
  • Security Features: Smoke Detector(s)
  • Year Built: 1994

    Building Information

  • Levels: One
  • Patio and Porch Features: Covered, Front Porch

    Lot Information

  • Lot Size Area: 0.165
  • Lot Size Units: Acres
  • Lot Size Acres: 0.165
  • Square Footage: 7,187
  • Tax Lot: 34R
Utilities

    Utilities Information

  • Cooling Type: Ceiling Fan(s), Central Air, Electric
  • Heating Type: Central, Electric
Parking

    Parking Information

  • Has Garage
  • Attached Garage
  • Parking Features: Driveway, Enclosed, Garage, Inside Entrance
  • Garage Spaces: 2

MAP


TWIN MILLS

LISTING QUALITY
▲ Features and amenities are properly noted
▲ RentHop has data for this building
▼ Listing agent has an unconfirmed email address
▼ The manager has not yet mailed us a photo copy of his or her government identification and proof or property ownership.
▼ Manager has not logged in recently
▼ Manager does not yet have user reviews

RENTHOP DESCRIPTION
The apartment is a unit offered at a monthly price of $1,925. The person posting the listing did not specify that any pets were allowed. It may be the case that pets are ok and the manager simply has not yet filled out all the details. The kitchen conveniently includes a dishwasher.

We have 10 photos of this particular unit, building, and surrounding areas.
See available units at 5100 Cedar Springs Drive.

Does something look off?

Ntreis MLS

Last Updated: 6 hours ago
Data Source: Ntreis MLS
MLS# 21436272
List Agent Name: Stephen Eaton
List Office Name: Eaton Real Estate Company
IDX information is provided exclusively for personal, non-commercial use, and may not be used for any purpose other than to identify prospective properties consumers may be interested in purchasing. Information is deemed reliable but not guaranteed. The listing broker’s offer of compensation is made only to participants of the MLS where the listing is filed.
Courtesy of RH Advisors, Inc. and RHP Realty NJ, Inc.