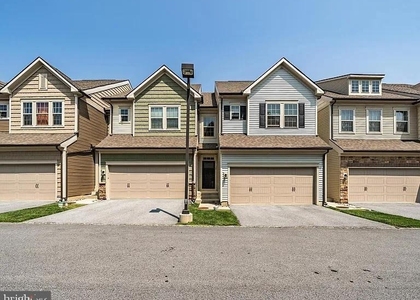
Nestled in the charming Atwater community, this exquisite residential lease offers a blend of modern elegance and comfort, perfect for those seeking a refined lifestyle. Built in 2018, this interior row townhouse showcases a traditional architectural style, exuding warmth and sophistication from the moment you step inside. As you enter the main level, you are greeted by an open floor plan that seamlessly connects the living, dining, and kitchen areas, creating an inviting space for both relaxation and entertaining. The thoughtfully designed breakfast area and eat-in kitchen are equipped with high-end appliances, including a sleek dishwasher, a spacious refrigerator, a large pantry, coffee bar, and a high-efficiency washer and dryer, ensuring convenience and efficiency in your daily routines. The home features three generously sized bedrooms, providing ample space for rest and rejuvenation. With two full bathrooms and two half bathrooms, the layout is perfect for accommodating guests while maintaining privacy. The modern finishes and fixtures throughout the home reflect a commitment to quality and style. The basement offers additional versatility with front entrance access and garage access, making it easy to transition from outdoor activities to indoor comfort. Enjoy the peace of mind that comes with a well-maintained property, where common area maintenance, lawn care, and trash collection are included, allowing you to focus on what truly matters. This property is available for lease starting August 15, 2026, with flexible lease terms ranging from 12 to 24 months. Experience the ease of urban living with on-street parking and a community that values both privacy and connection. Indulge in the exclusive lifestyle that this Atwater townhouse offers, where modern amenities meet timeless charm. Whether you're hosting a dinner party or enjoying a quiet evening at home, this residence is designed to cater to your every need, making it a true sanctuary to call home.
AMENITIES
Dishwasher
Parking Space
ADDITIONAL INFORMATION
Interior
Bathroom Information
Half Bathrooms: 2
Full Bathrooms: 2
Interior Information
Interior Features: Breakfast Bar, Eat-in Kitchen, Dining Area, Floor Plan - Open
Appliances: Dishwasher, Refrigerator, Washer, Water Heater, Dryer
The manager has not yet mailed us a photo copy of his or her government identification and proof or property ownership.
▼
Manager has not logged in recently
▼
Manager does not yet have user reviews
RENTHOP DESCRIPTION
The apartment is a unit offered at a monthly price of $3,300. The person posting the listing did not specify that any pets were allowed. It may be the case that pets are ok and the manager simply has not yet filled out all the details. The kitchen conveniently includes a dishwasher.
We have 15 photos of this particular unit, building, and surrounding areas.
MLS# PACT2130532
List Agent Name: Mahnaz M Nejadi
List Office Name: BHHS Fox & Roach Wayne-Devon
IDX information is provided exclusively for personal, non-commercial use, and may not be used for any purpose other than to identify prospective properties consumers may be interested in purchasing. Information is deemed reliable but not guaranteed. The listing broker’s offer of compensation is made only to participants of the MLS where the listing is filed.
Courtesy of RH Advisors, Inc. and RHP Realty NJ, Inc.
By selecting Check Availability, you agree that RentHop and real estate professionals may call or text you about your inquiry. Message/data rates may apply. Terms & Privacy. California Privacy Notice
We found some very similar listings nearby
Select those you'd like to message
Your messages have been sent!
Check Availability
By selecting Check Availability, you agree that RentHop and real estate professionals may call or text you about your inquiry. Message/data rates may apply. Terms & Privacy. California Privacy Notice










 Your Privacy Choices