Irving Heritage District, Southwest Dallas, 75060
$3,100
Posted 1 day ago,
Immediate Move-In
3 Bed
3 Bath
2,244 Sqft
Link copied to clipboard!
DESCRIPTION
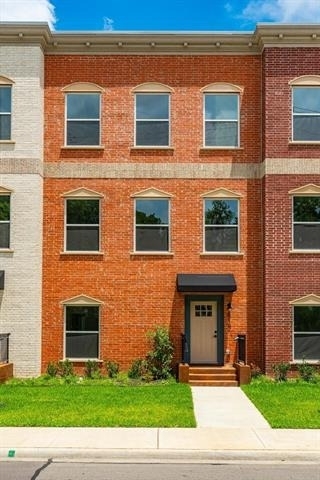
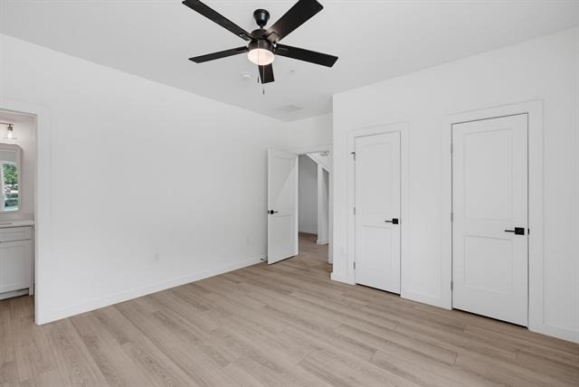
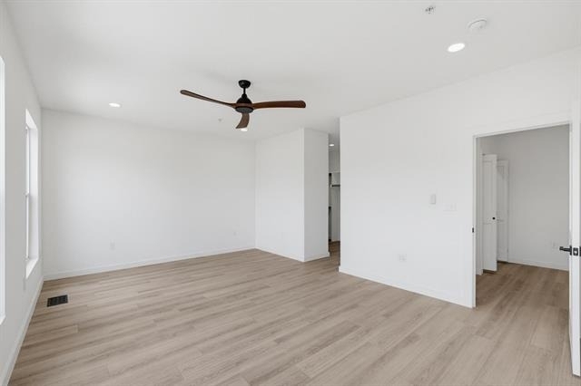
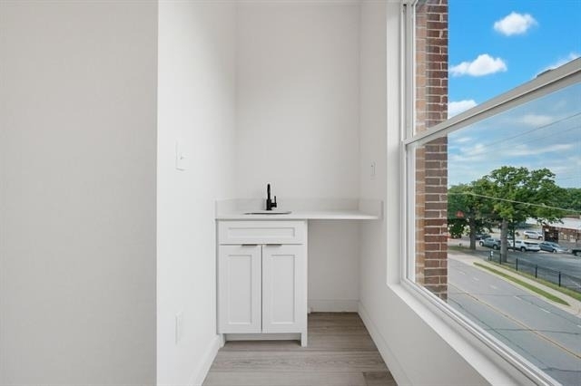
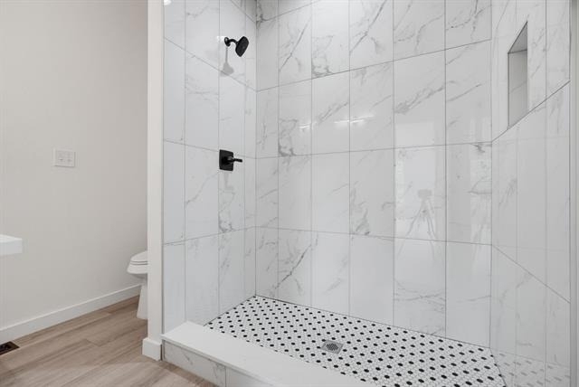
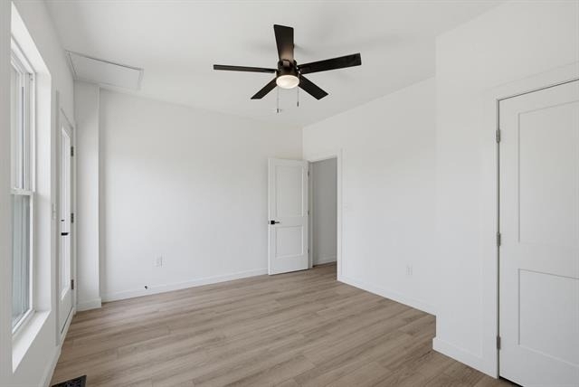
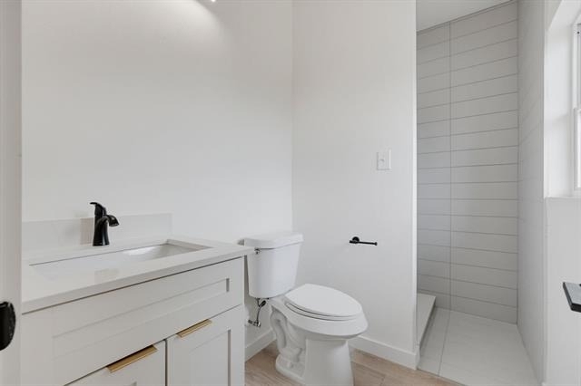
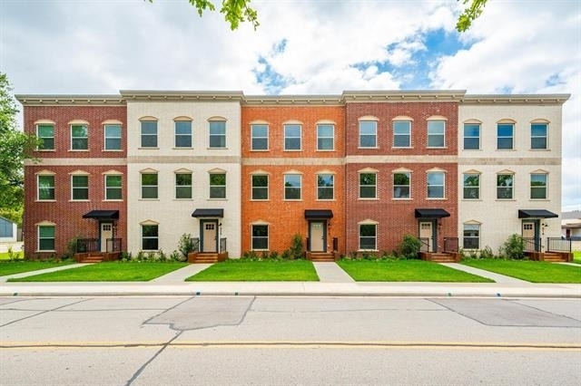
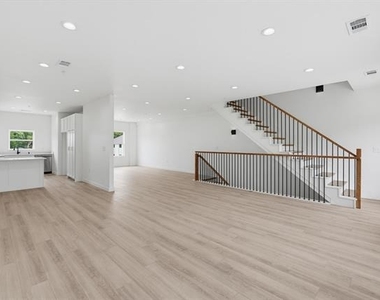
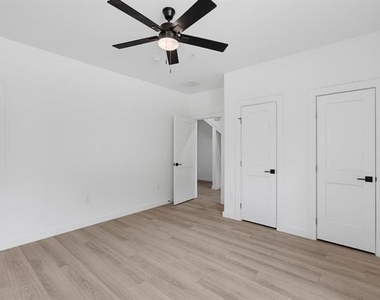
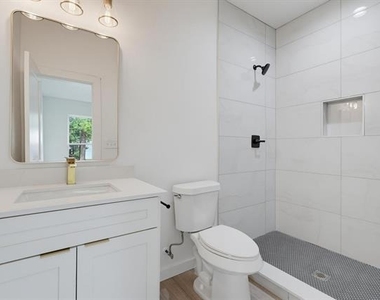
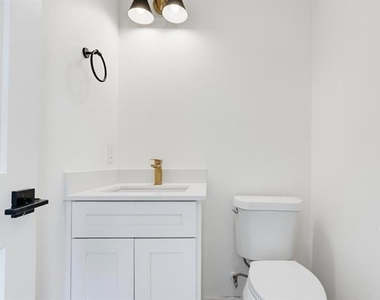
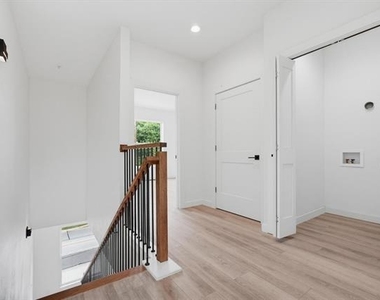
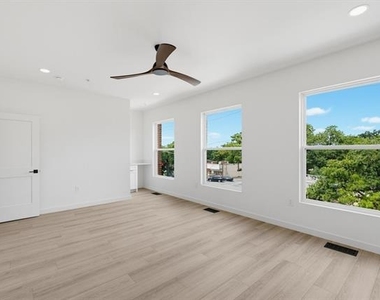
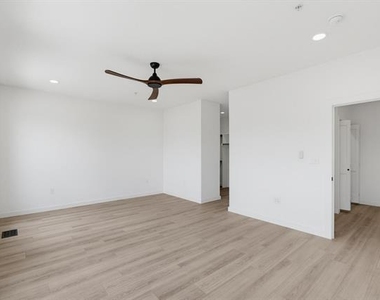
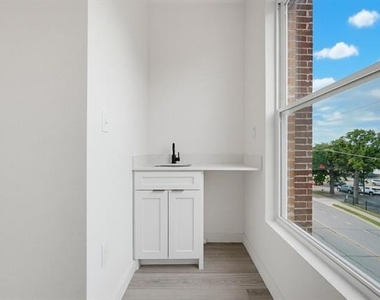
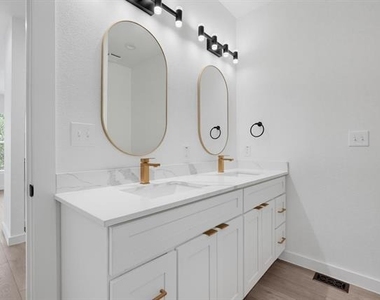
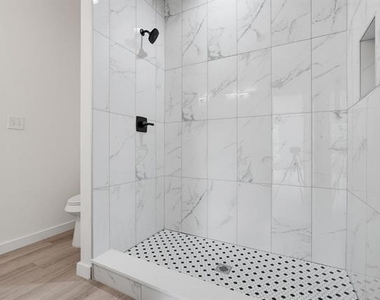
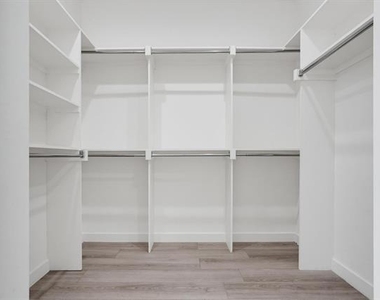
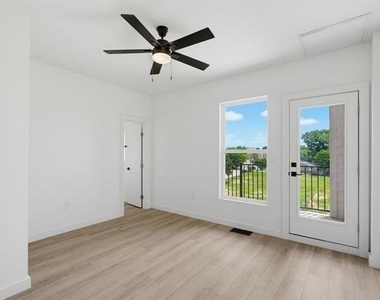
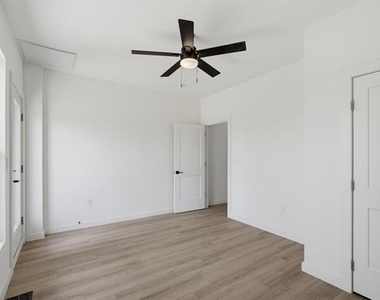
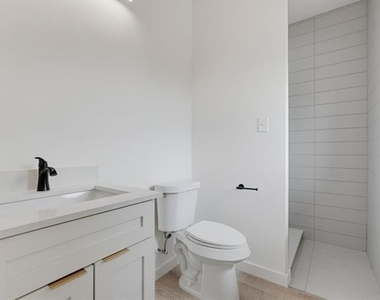
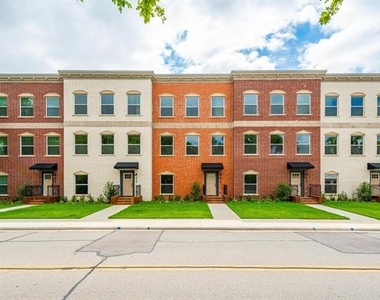
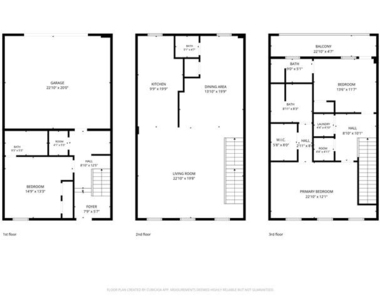
Experience elevated living in this brand-new luxury townhome featuring a spacious and thoughtfully designed three-story floor plan. Unlike traditional layouts, the entire second floor is dedicated to open-concept living, creating an airy and inviting space filled with natural light. Large windows flood the home with sunshine, highlighting the modern finishes, sleek stainless steel appliances, and expansive living, dining, and kitchen areas that are perfect for entertaining, working from home, or simply enjoying everyday life. The first floor offers a private bedroom and full bathroom, ideal for guests, roommates, or a home office. Upstairs, two generously sized bedroom suites each feature their own private bathrooms, providing comfort and privacy for every resident. A refrigerator is included for added convenience, washer and dryer available for $50 a month. Located just a 10-minute walk from the TRE Downtown Irving Heritage Crossing Station, this home offers easy access to destinations across the Metroplex. DFW International Airport is only 16 minutes away, while Dallas Love Field is approximately 23 minutes away. Enjoy convenient access to Las Colinas, EpicCentral in Grand Prairie, Downtown Dallas, Arlington's entertainment district, and major employment hubs throughout the region. Combining the appeal of brand-new construction, abundant natural light, and an exceptional location, this townhome delivers the perfect blend of style, comfort, and connectivity.
AMENITIES
Attached Garage
New Construction
Dishwasher
Parking Space
Home Office
Bathroom Information
- Full Bathrooms: 3
Interior Information
- Interior Features: High Speed Internet, Cable TV Available
- Appliances: Dishwasher, Disposal, Electric Oven, Electric Range
- Flooring Type: Luxury Vinyl Plank
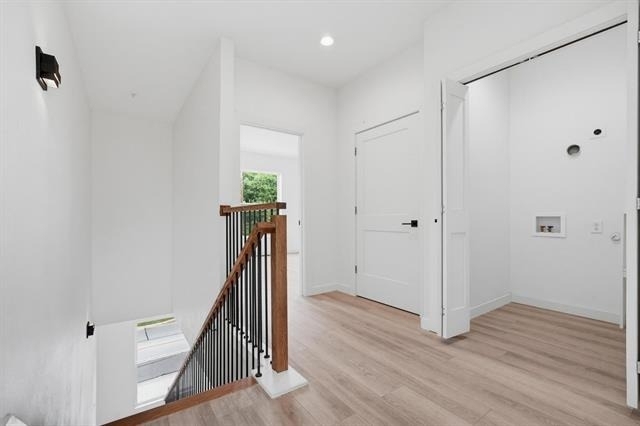
- Laundry Features: Electric Dryer Hookup, Washer Hookup, Utility Room, Full Size W/D Area, Stacked W/D Area
Property Information
- Square Footage: 2,244
- Security Features: Fire Sprinkler System
- Architectural Style: Traditional
- Year Built: 2024
Building Information
- Levels: Three Or More
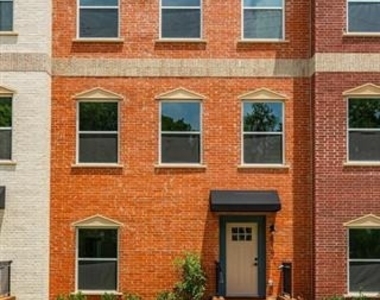
- Construction Materials: Brick
Lot Information
- Lot Size Area: 0.042
- Lot Size Units: Acres
- Lot Size Acres: 0.042
- Square Footage: 1,830
- Tax Lot: 2
Parking Information
- Has Garage
- Attached Garage
- Parking Features: Garage, Garage Door Opener, Garage Faces Rear, Garage Single Door
- Garage Spaces: 2
MAP
IRVING HERITAGE DISTRICT
LISTING QUALITY
| ▲ |
Photos seem unique to this property
|
| ▲ |
Features and amenities are properly noted
|
| ▲ |
RentHop has data for this building
|
| ▼ |
The manager has not yet mailed us a photo copy of his or her government identification and proof or property ownership.
|
| ▼ |
Manager has not logged in recently
|
| ▼ |
Manager does not yet have user reviews
|
RENTHOP DESCRIPTION
The apartment is a unit offered at a monthly price of $3,100. Everything is still in great condition as the building only recently completed construction. The person posting the listing did not specify that any pets were allowed. It may be the case that pets are ok and the manager simply has not yet filled out all the details. The kitchen conveniently includes a dishwasher.
We have 22 photos of this particular unit, building, and surrounding areas.
Does something look off?
Report this listing here.
Last Updated: 13 hours ago
Data Source: Ntreis MLS
MLS# 21298918
List Agent Name: Elizabeth Gassos
List Office Name: Keller Williams Realty DPR
IDX information is provided exclusively for personal, non-commercial use, and may not be used for any purpose other than to identify prospective properties consumers may be interested in purchasing. Information is deemed reliable but not guaranteed. The listing broker’s offer of compensation is made only to participants of the MLS where the listing is filed.
Courtesy of RH Advisors, Inc. and RHP Realty NJ, Inc.





















 Your Privacy Choices