TROUSDALE COMPOUND | Functions Like a 7 Bedroom Property
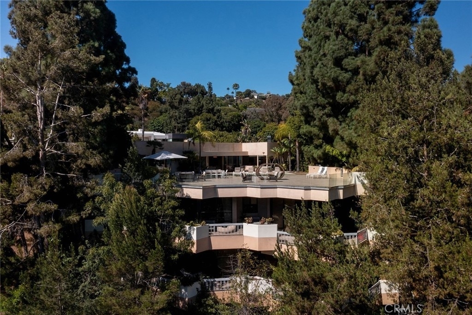
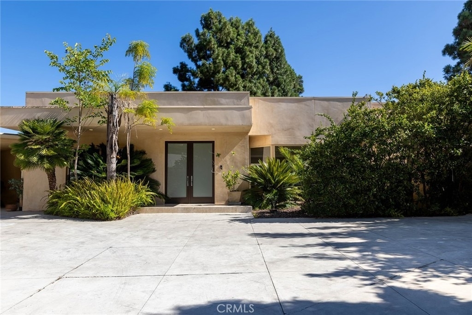
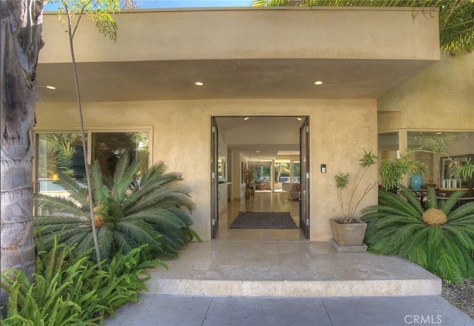
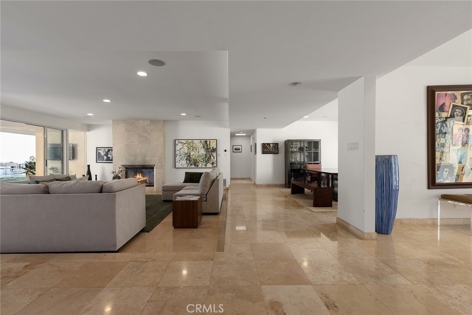
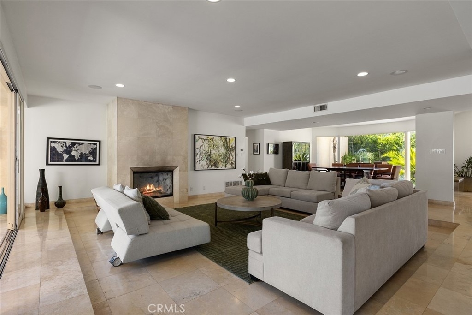
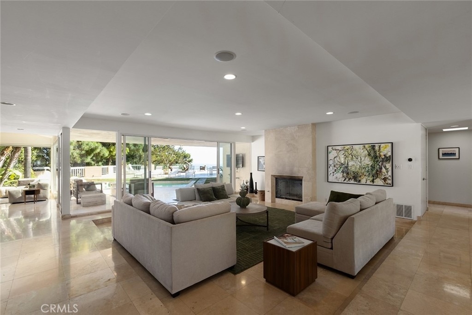
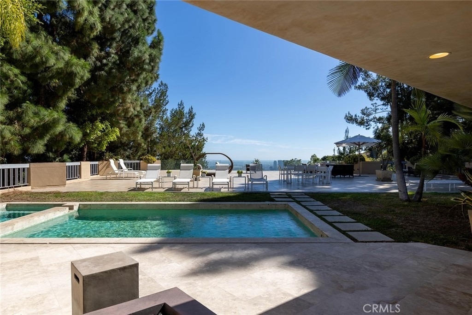
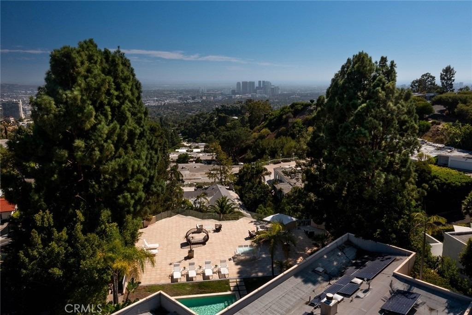
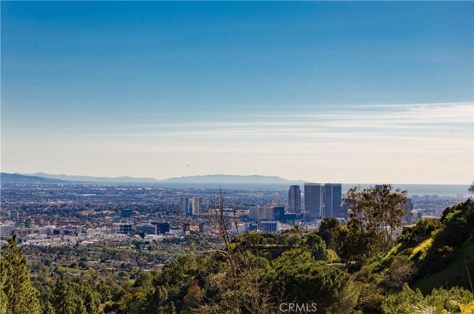
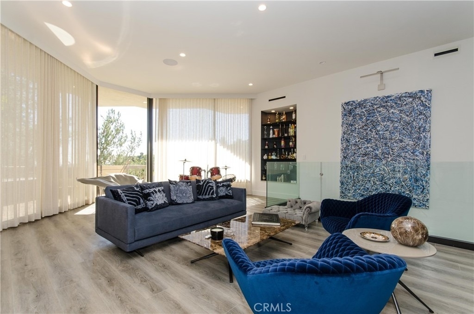
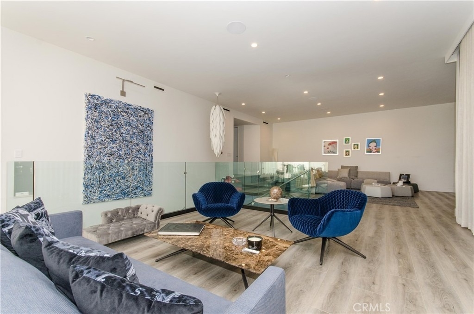
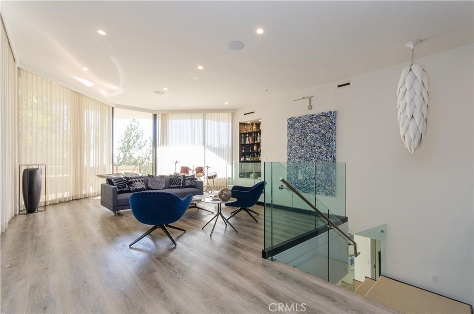
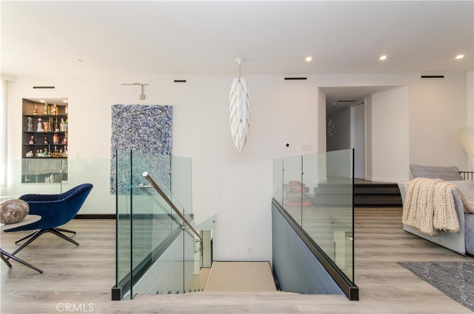
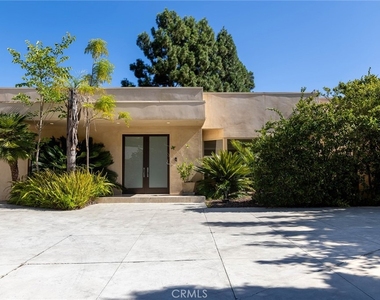
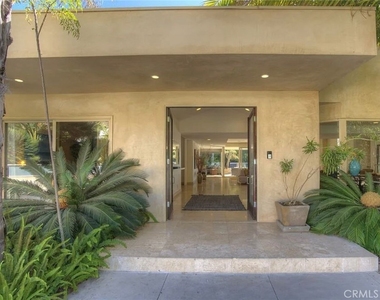
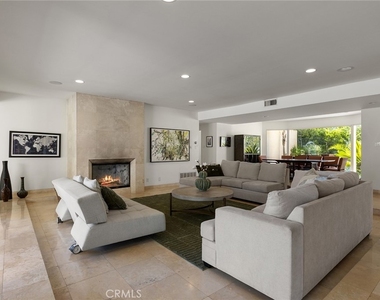
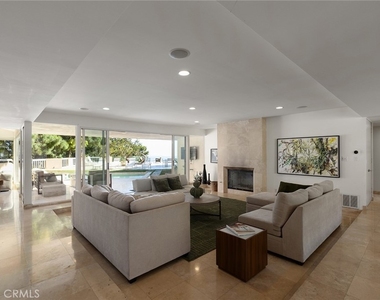
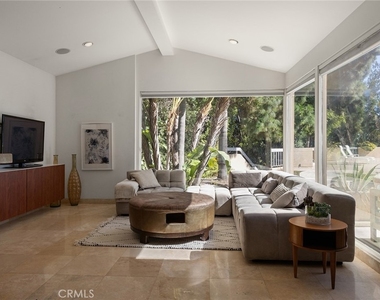
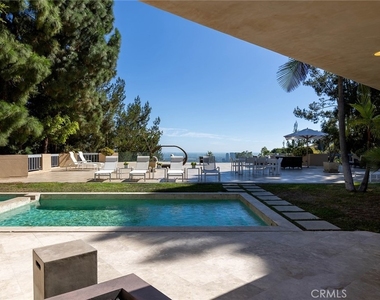
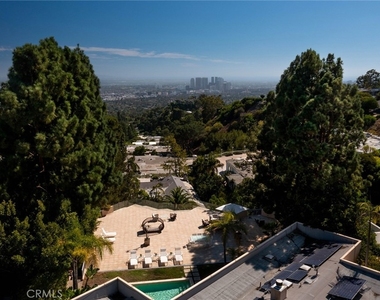
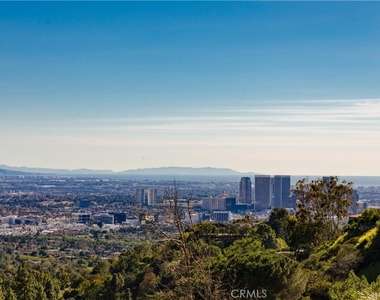
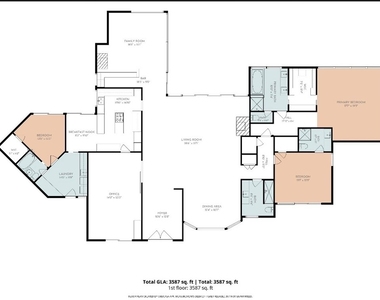
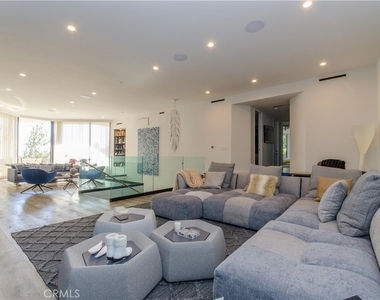
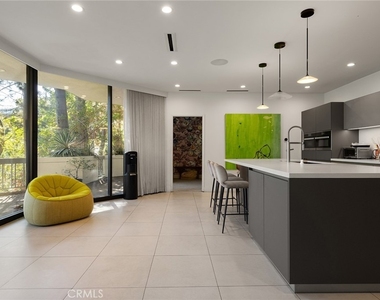
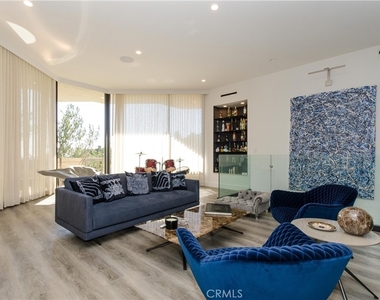
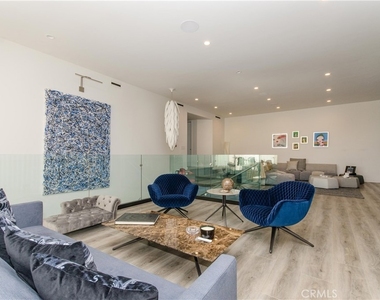
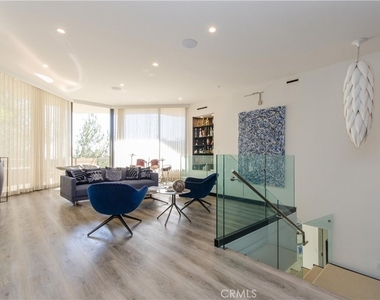
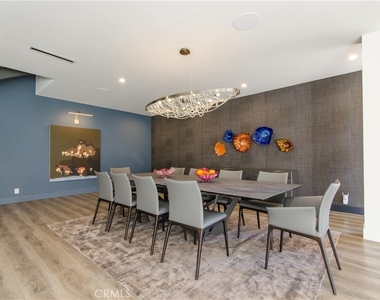
Set behind a gated entrance on a quiet cul-de-sac in the prestigious Trousdale Estates, this mid-century modern compound offers approximately 3,560 square feet of single-level living on a nearly half-acre lot, complemented by a separate approximately 4,500-square-foot residence positioned on a lower level of the property's naturally terraced hillside setting. The estate offers two substantial living structures, which provides an extraordinary level of flexibility and separation rarely found. Positioned at a high elevation, the property showcases sweeping, panoramic views of the Los Angeles basin and Pacific Ocean.
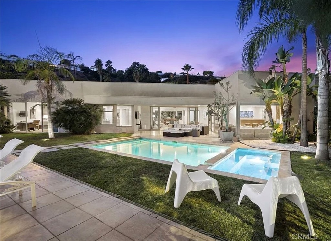
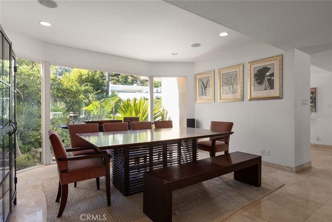
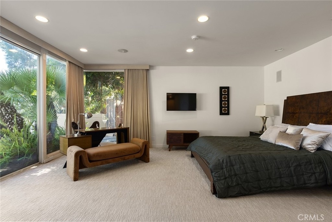
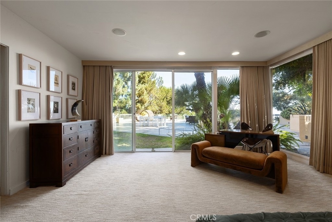
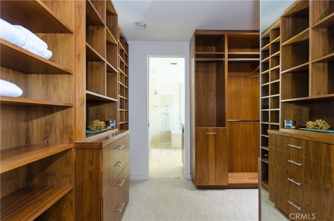
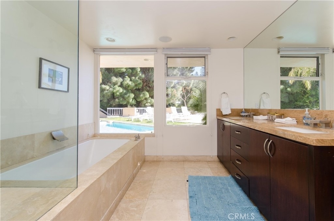
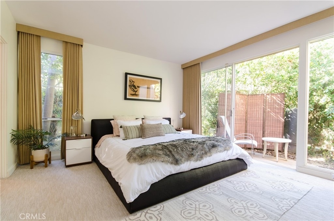
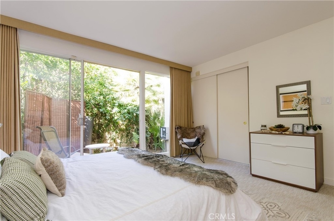
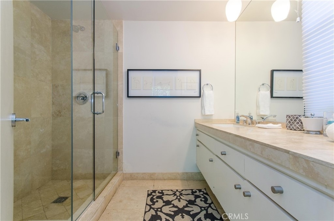
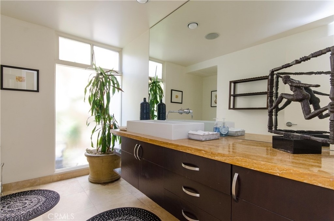
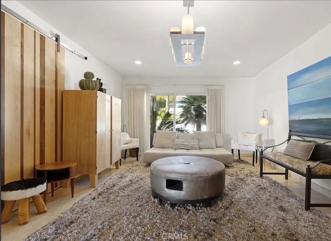
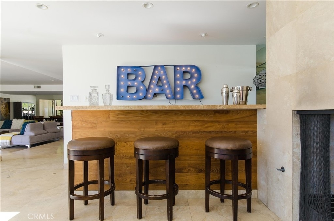
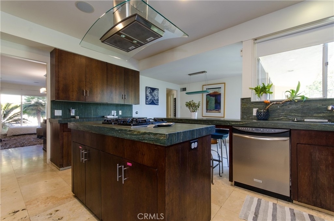
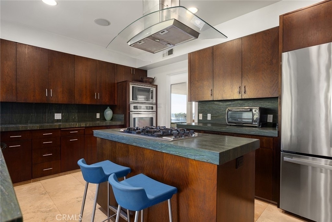
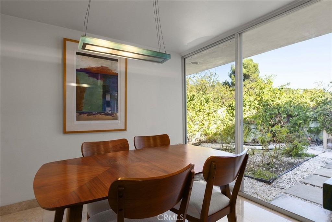
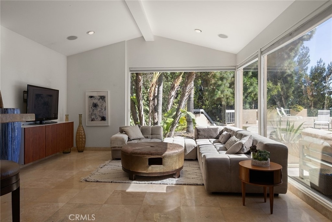

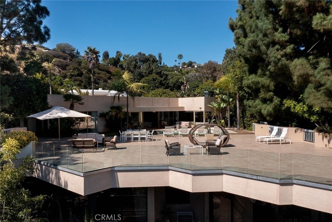
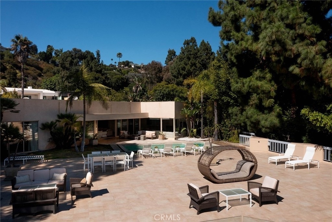
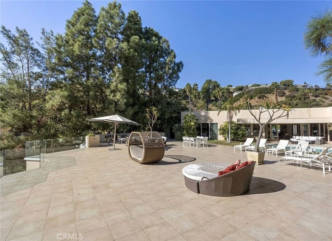
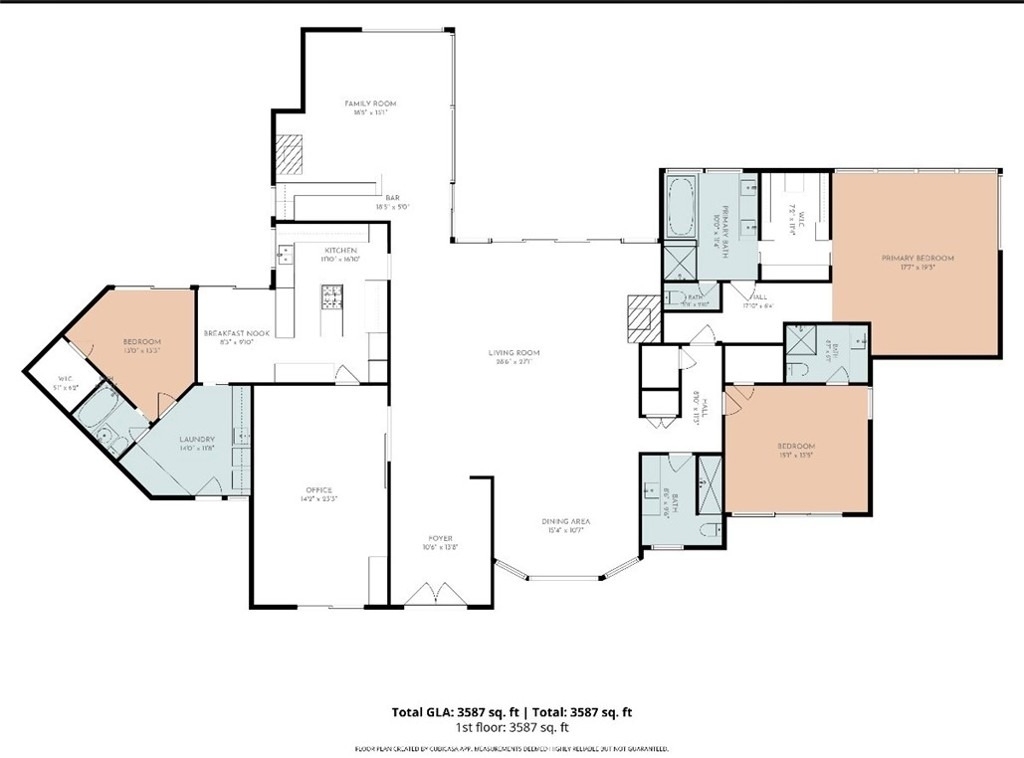
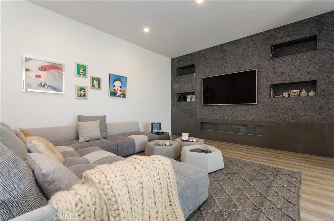
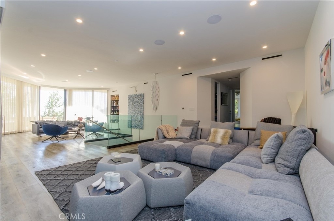
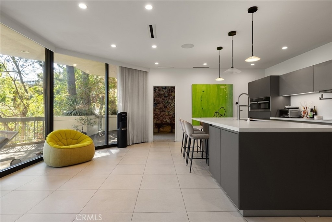
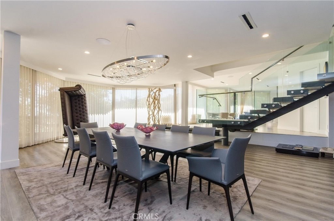
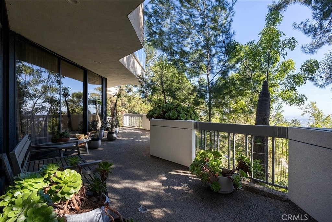
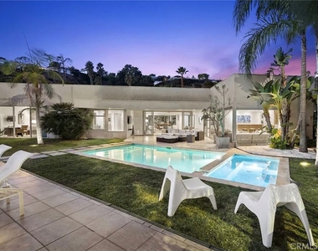
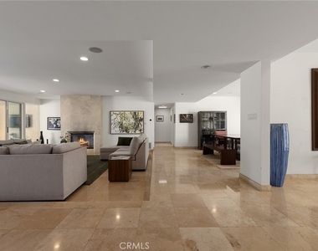
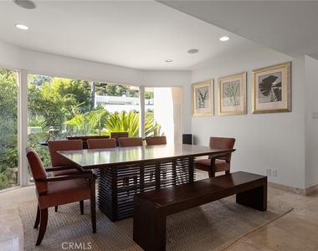
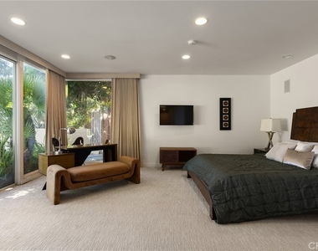
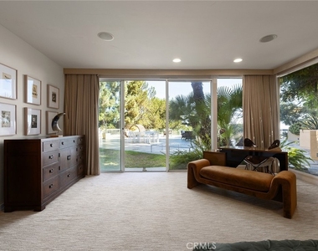
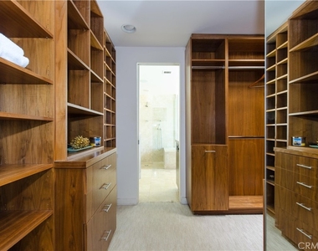
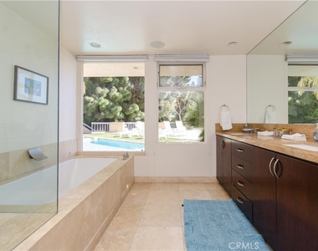
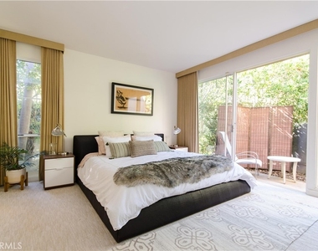
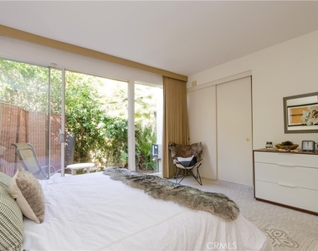
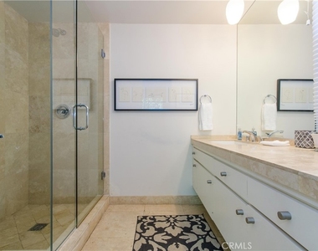
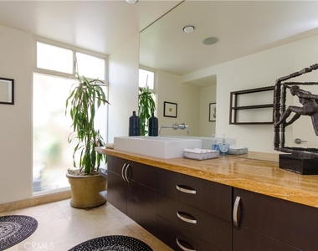
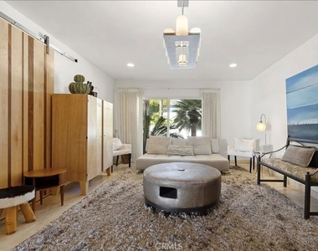
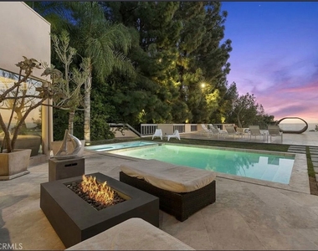
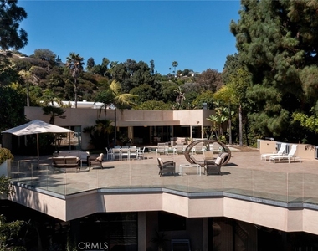
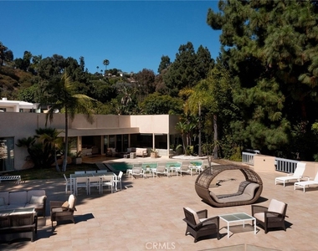
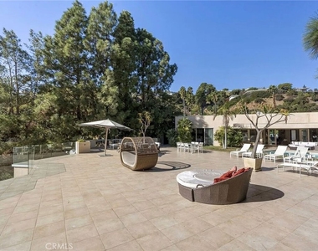
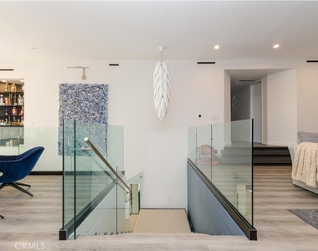
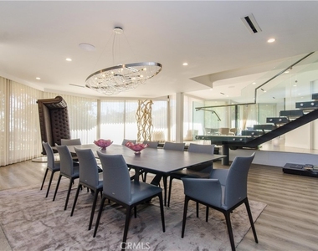
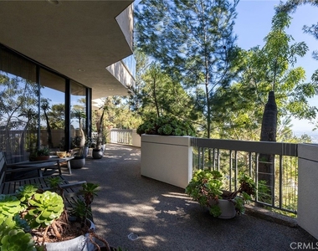
The main residence features three bedrooms/ 4 Bathroom plus a versatile bonus room that can function as a fourth bedroom. This single-story layout is filled with natural light and each room offers an effortless connection to the surrounding gardens and outdoor spaces on all the bedrooms. The Main house floorplan offers generous separation between rooms that lends itself to a separate staff's quarters. The heart of the property is its expansive entertaining terrace, complete with a swimming pool, spa, sauna, multiple seating and lounge areas, and generous space for outdoor dining and large-scale entertaining. The setting is equally suited for quiet relaxation or hosting memorable gatherings.
The secondary residence is positioned on a separate lower level out of sight from the primary home. This private residence offers three bedrooms, two generous living areas, and its own spacious terrace with elevated outdoor space. Each room has its own entrance, providing exceptional privacy and allowing the residence to function independently from the main house.
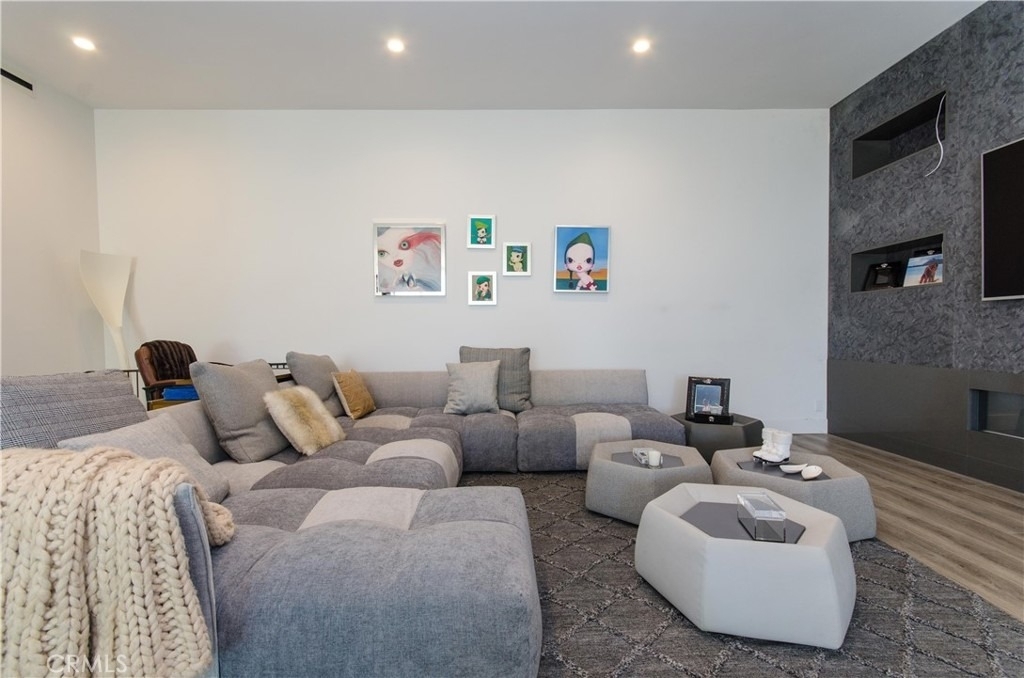
This rare (furnished/partially furnished or unfurnished) compound offers remarkable flexibility for extended family, roommates, multiple generations, private guests, live-in staff, or those seeking extraordinary panoramic views in a Beverly Hills estate.
The median is solely based on the area and the number of bedrooms.
Listing-specific characteristics such as the number of bathrooms and the amenities will also impact the price.
LISTING QUALITY
▲
Features and amenities are properly noted
▲
RentHop has data for this building
▼
The manager has not yet mailed us a photo copy of his or her government identification and proof or property ownership.
▼
Manager has not logged in recently
▼
Manager does not yet have user reviews
RENTHOP DESCRIPTION
The apartment is a unit offered at a monthly price of $35,000. The person posting the listing did not specify that any pets were allowed. It may be the case that pets are ok and the manager simply has not yet filled out all the details.
We have 43 photos of this particular unit, building, and surrounding areas.
MLS# SR26195584
List Agent Name: Kamille Maslon
List Office Name: Sync Brokerage, Inc.
IDX information is provided exclusively for personal, non-commercial use, and may not be used for any purpose other than to identify prospective properties consumers may be interested in purchasing. Information is deemed reliable but not guaranteed. The listing broker’s offer of compensation is made only to participants of the MLS where the listing is filed.
Courtesy of RH Advisors, Inc. and RHP Realty NJ, Inc.
By selecting Check Availability, you agree that RentHop and real estate professionals may call or text you about your inquiry. Message/data rates may apply. Terms & Privacy. California Privacy Notice
We found some very similar listings nearby
Select those you'd like to message
Your messages have been sent!
Check Availability
By selecting Check Availability, you agree that RentHop and real estate professionals may call or text you about your inquiry. Message/data rates may apply. Terms & Privacy. California Privacy Notice








 Your Privacy Choices
