$3,700
Posted 5 weeks ago,
Immediate Move-In
4 Bed
3 Bath
2,666 Sqft
Listing by
Nicholas Nordman, Berkshire Hathaway HomeServices PenFed Realty Texas
Link copied to clipboard!
DESCRIPTION
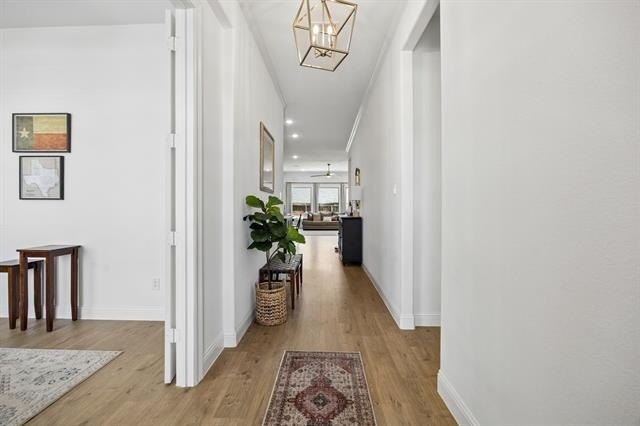
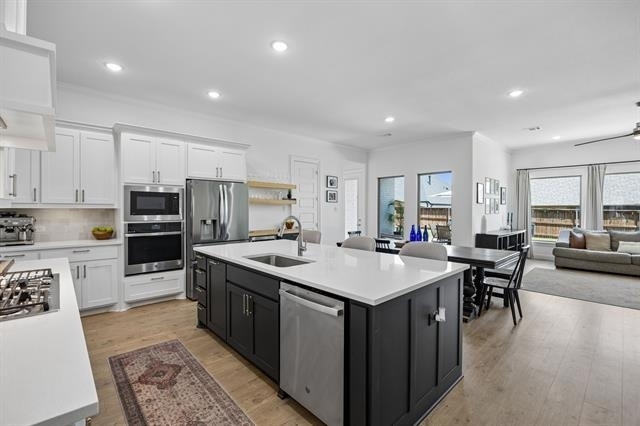
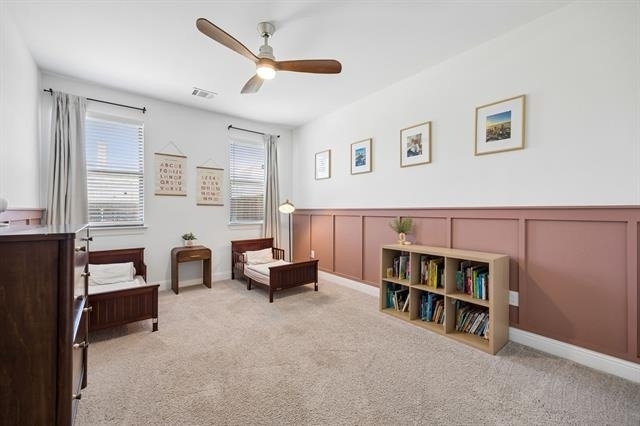
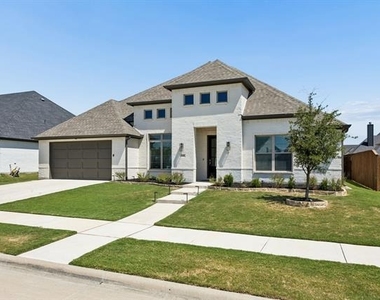
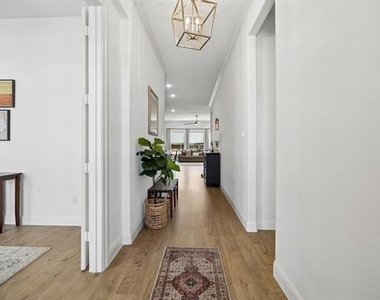
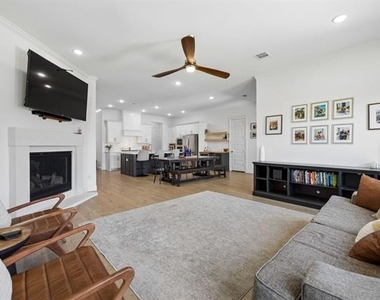
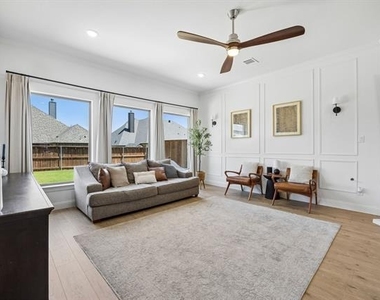
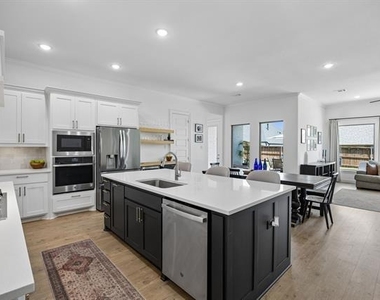
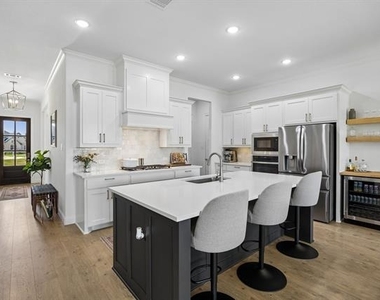
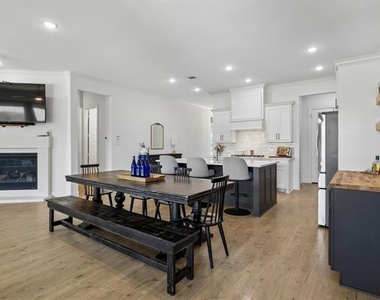
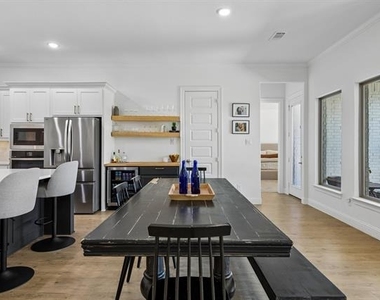
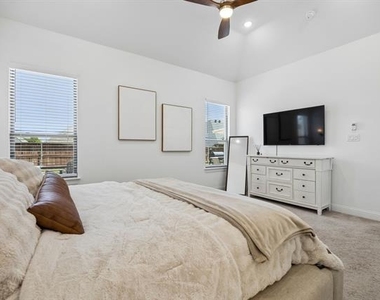
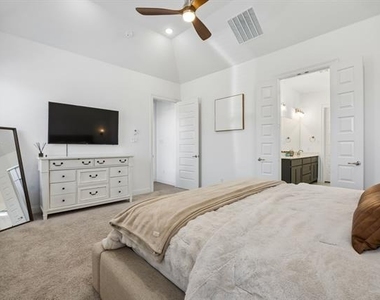
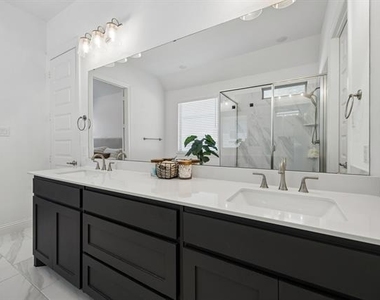
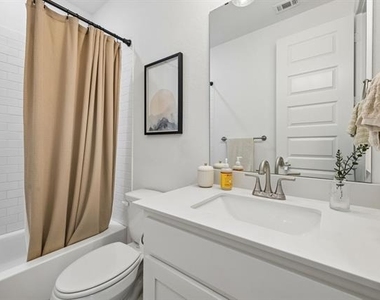
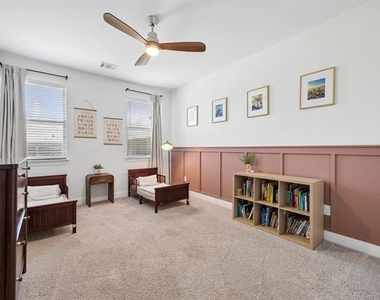
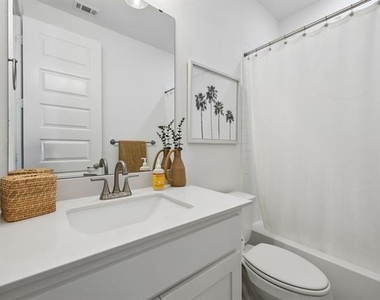
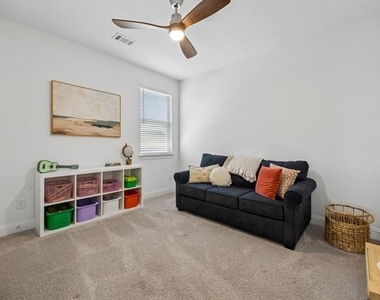
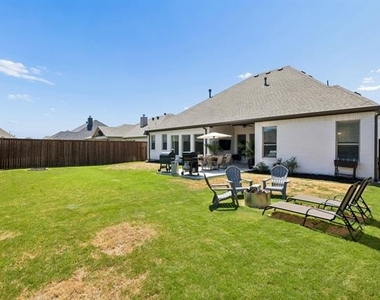
Welcome to 510 Aster in the desirable LaTera community, where modern style and thoughtful design come together in this beautifully appointed single-story lease home. A private study with elegant French doors provides the perfect space for working from home or a quiet retreat. The open-concept floor plan is ideal for everyday living and entertaining, featuring a spacious family room with a cozy fireplace and picturesque views of the expansive backyard. The gourmet kitchen is equipped with stainless steel appliances, a gas cooktop, abundant cabinetry, and a seamless flow into the dining area, making meal preparation and gatherings effortless. A versatile game room offers additional living space perfect for movie nights, hobbies, or a playroom. The private primary suite is a relaxing escape, complete with a spa-inspired ensuite featuring dual vanities, a freestanding soaking tub, a separate shower, and generous storage. Three spacious secondary bedrooms and two full guest baths provide plenty of room for family and guests. Step outside to enjoy the covered patio overlooking the large backyard, offering the perfect setting for outdoor dining or relaxing evenings. A rare three-car tandem garage provides exceptional parking and storage space. Residents of LaTera enjoy outstanding community amenities, including a resort-style pool, clubhouse, scenic walking trails, and charming pocket parks. Conveniently located near shopping, dining, and major commuter routes, this exceptional lease offers comfort, convenience, and a wonderful place to call home. One dog on a case by case basis with landlord approval.
AMENITIES
Attached Garage
Fireplace
Private Outdoor Space
Dishwasher
Parking Space
Bathroom Information
- Full Bathrooms: 3
Interior Information
- Interior Features: High Speed Internet, Kitchen Island, Open Floorplan, Pantry, Walk-In Closet(s), Cable TV Available, Decorative Lighting
- Appliances: Dishwasher, Disposal, Dryer, Electric Oven, Gas Cooktop, Microwave, Refrigerator, Washer
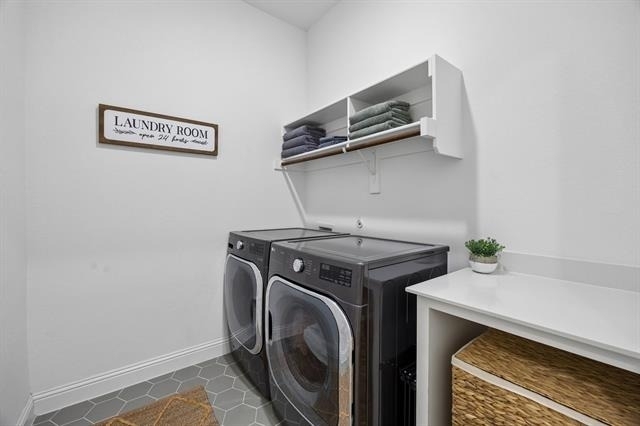
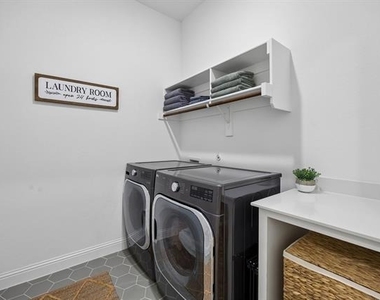
- Laundry Features: Washer Hookup, Utility Room, Full Size W/D Area, Dryer Hookup
Fireplace Information
- Has Fireplace
- Fireplace Features: Gas, Gas Log, Gas Starter, Living Room
- Fireplaces: 1
Property Information
- Square Footage: 2,666
- Security Features: Smoke Detector(s)
- Architectural Style: Traditional
- Year Built: 2023
Building Information
- Levels: One
- Window Features: Window Coverings
- Patio and Porch Features: Covered, Patio
Lot Information
- Lot Features: Interior Lot, Landscaped, Sprinkler System, Subdivision
- Lot Size Area: 0.215
- Lot Size Units: Acres
- Lot Size Acres: 0.215
- Square Footage: 9,365
- Lot Size Dimensions: TBV
- Tax Lot: 8
Parking Information
- Has Garage
- Attached Garage
- Parking Features: Driveway, Garage, Garage Door Opener, Garage Faces Front, Tandem, Garage Single Door
- Garage Spaces: 3
MAP
76052
LISTING QUALITY
| ▲ |
Features and amenities are properly noted
|
| ▲ |
RentHop has data for this building
|
| ▼ |
The manager has not yet mailed us a photo copy of his or her government identification and proof or property ownership.
|
| ▼ |
Manager has not logged in recently
|
| ▼ |
Manager does not yet have user reviews
|
RENTHOP DESCRIPTION
The apartment is a unit offered at a monthly price of $3,700. The person posting the listing did not specify that any pets were allowed. It may be the case that pets are ok and the manager simply has not yet filled out all the details. The kitchen conveniently includes a dishwasher.
We have 28 photos of this particular unit, building, and surrounding areas.
Does something look off?
Report this listing here.
Courtesy of RH Advisors, Inc. and RHP Realty NJ, Inc.
























 Your Privacy Choices
