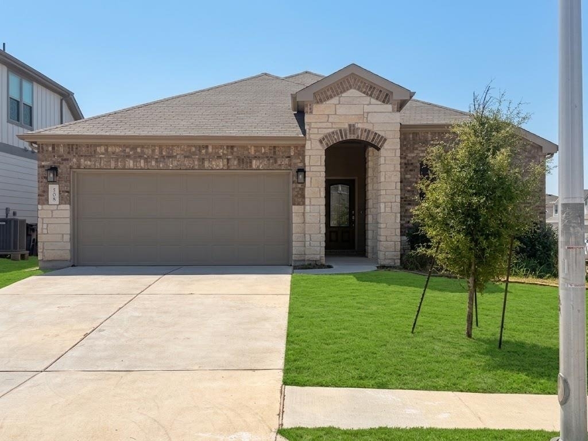
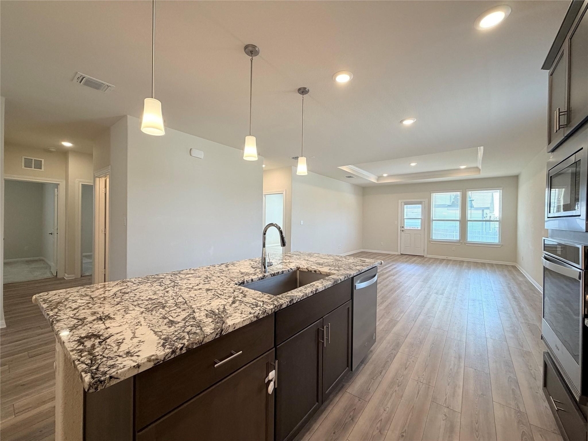
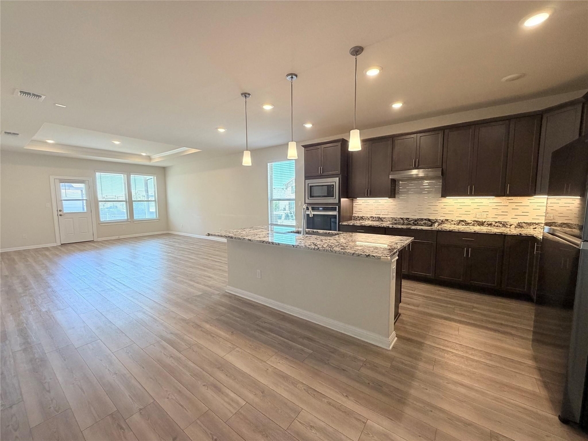
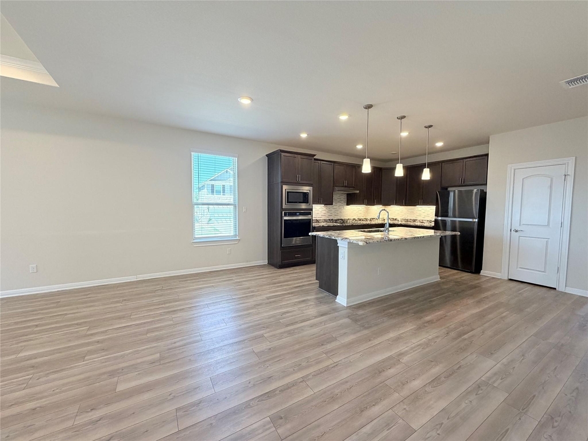
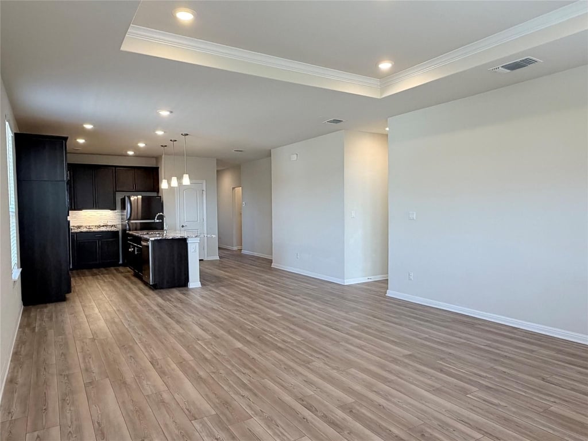
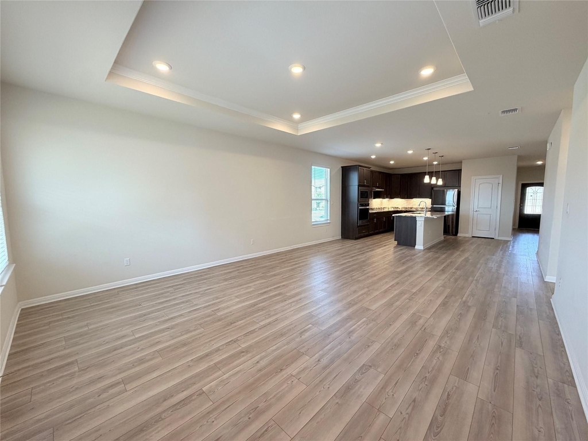
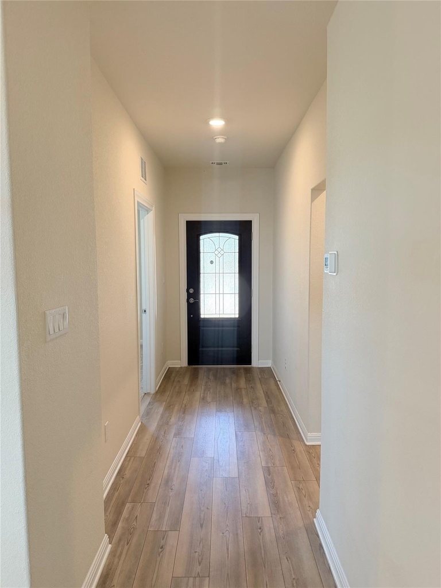
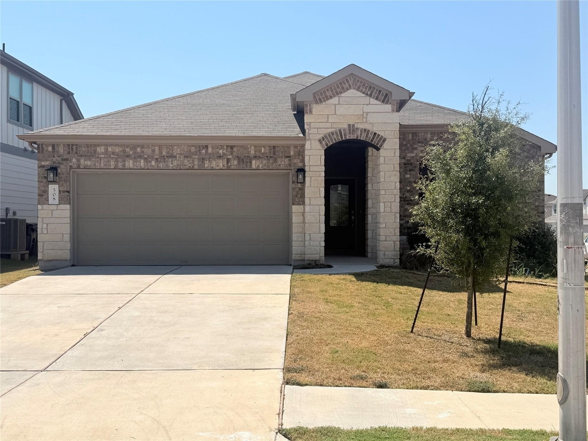
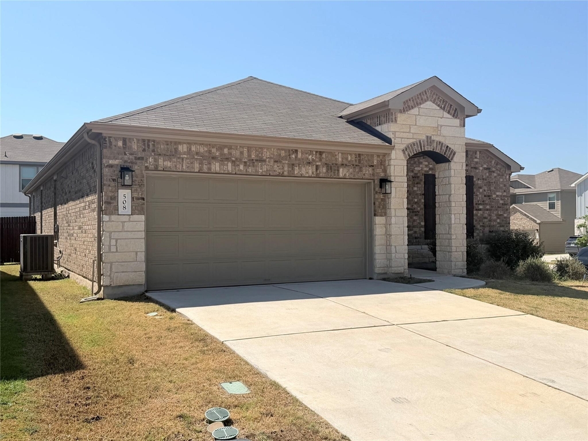
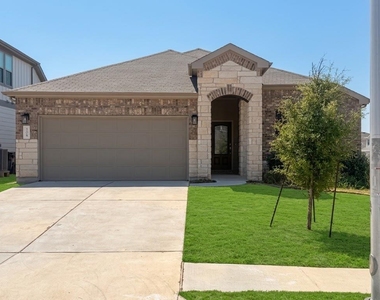
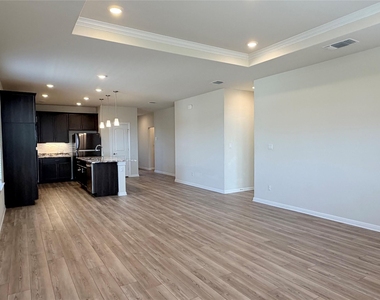
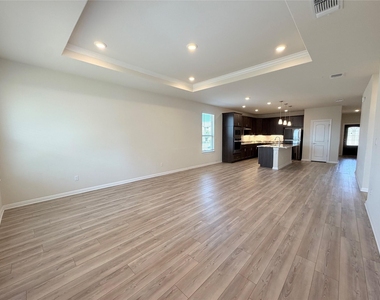
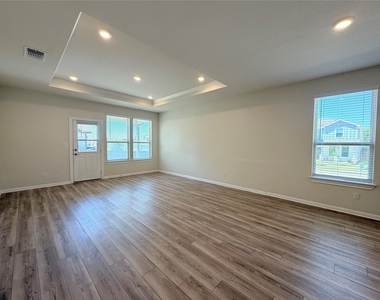
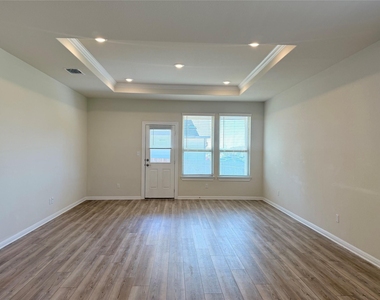
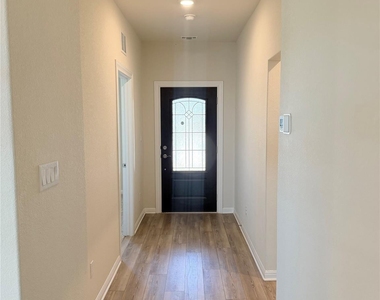
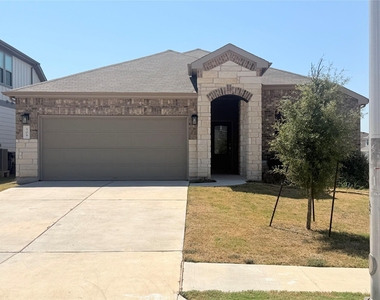
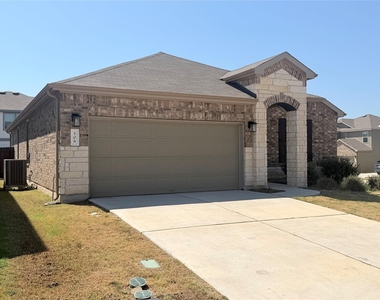

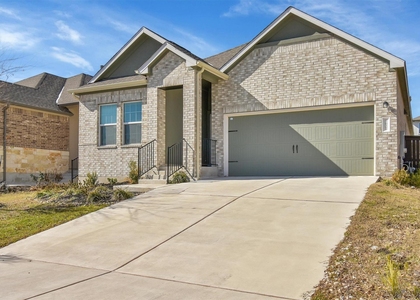
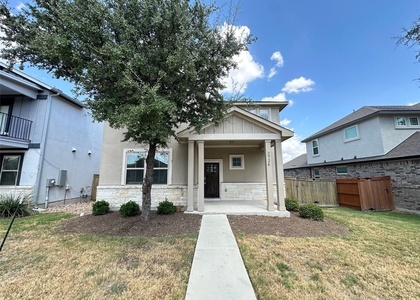
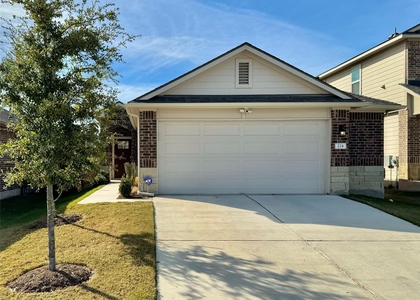
Welcome home to 508 Red Knot Way in Leander! This stunning, single-story 4-bedroom residence perfectly blends modern luxury, functional space, and low-maintenance living. From the moment you arrive, the classic brick and white stone facade, covered front porch, and detailed stonework create an irresistible curb appeal. Step inside the private entry foyer to find high ceilings, elegant tray ceiling details, recessed lighting, and beautiful, durable flooring that stretches seamlessly across the main living areas.
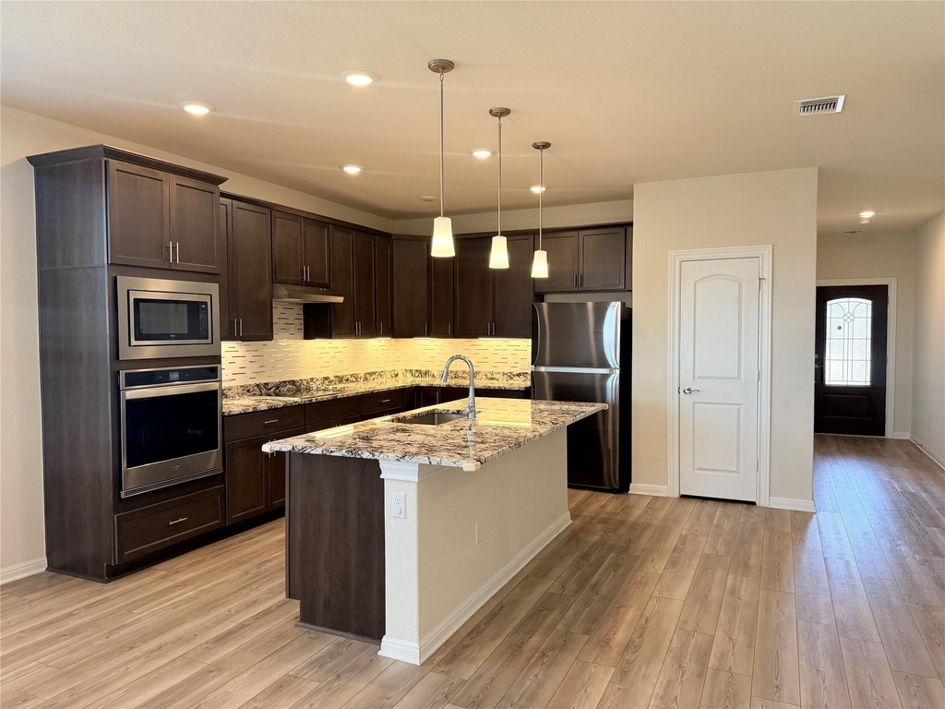
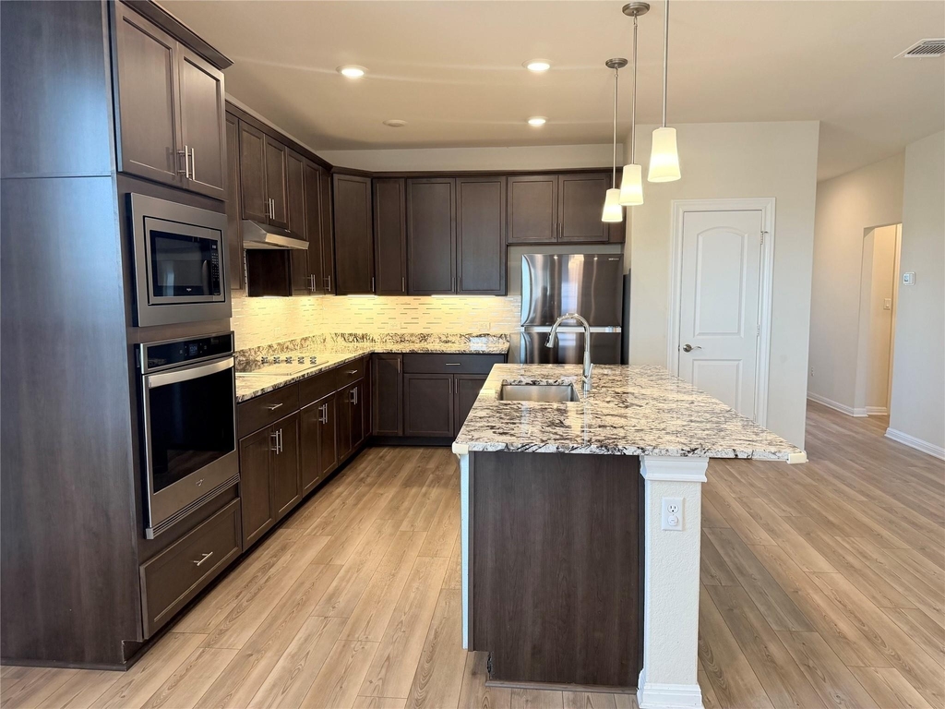
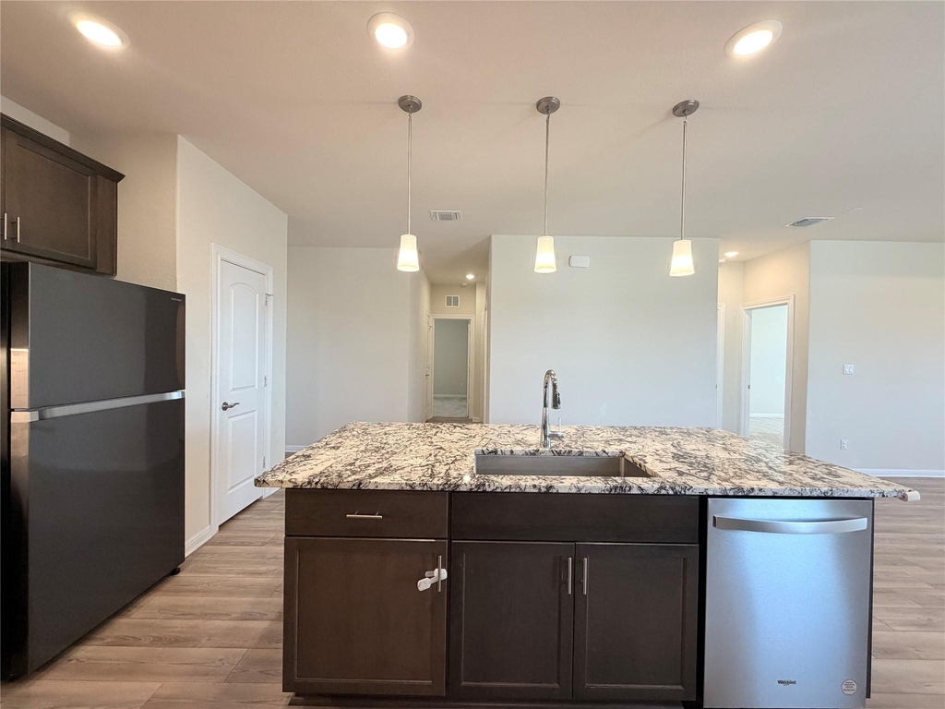
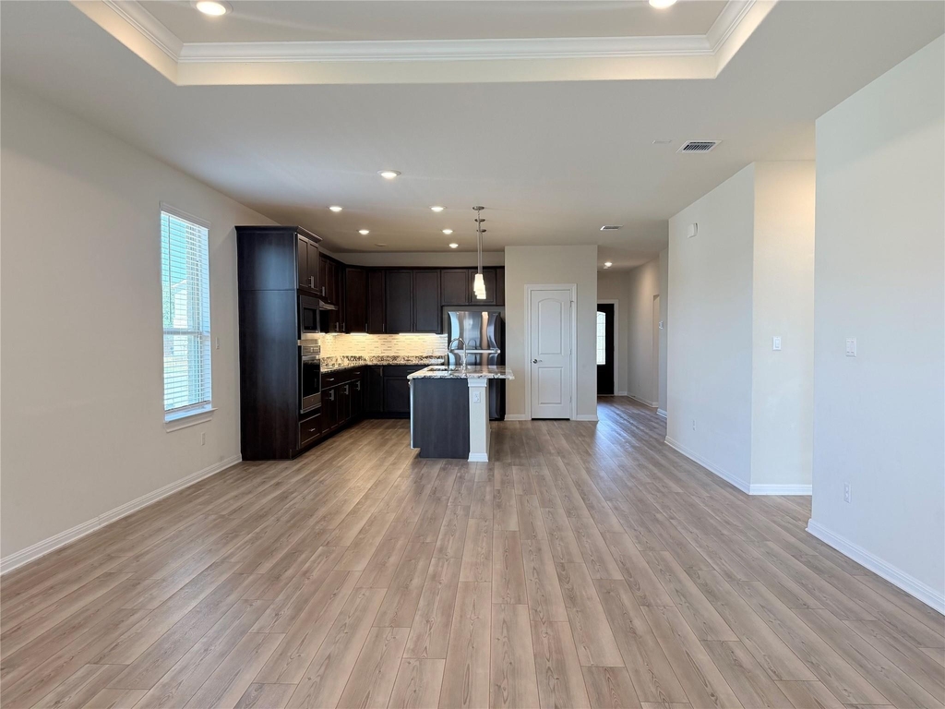
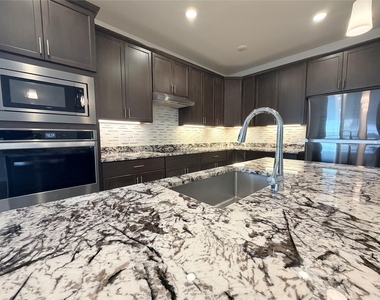
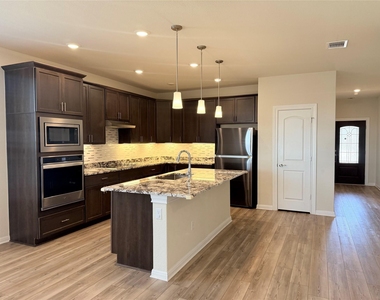
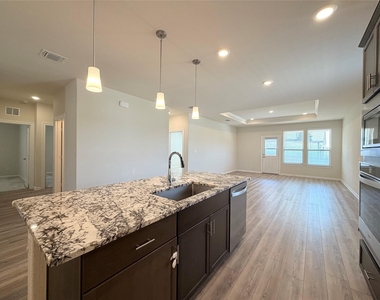
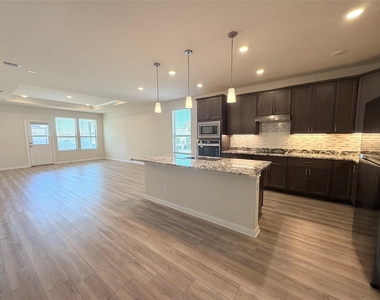
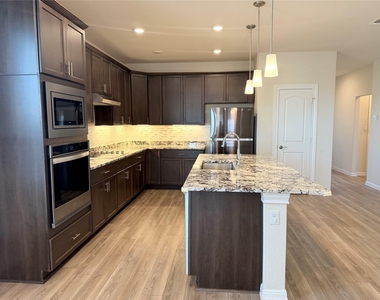
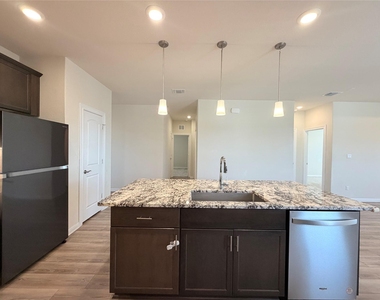
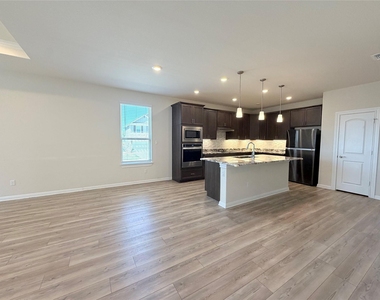
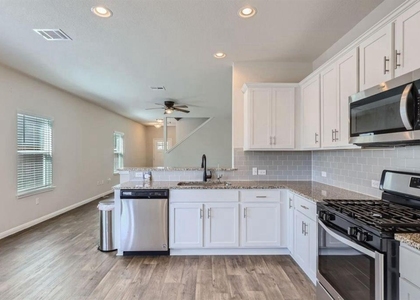
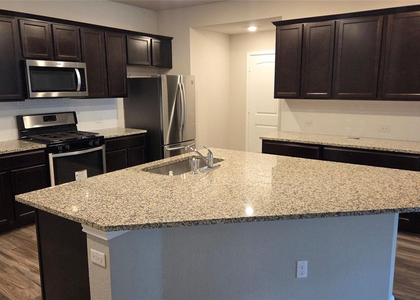
Designed for effortless living and entertaining, the heart of the home boasts an open-concept layout connecting the spacious living room to a chef-inspired kitchen. The kitchen features rich wood cabinetry, premium granite countertops, a large center island with breakfast bar seating, and a full suite of stainless steel appliances-including a double oven setup, built-in cooktop, microwave, and dishwasher.
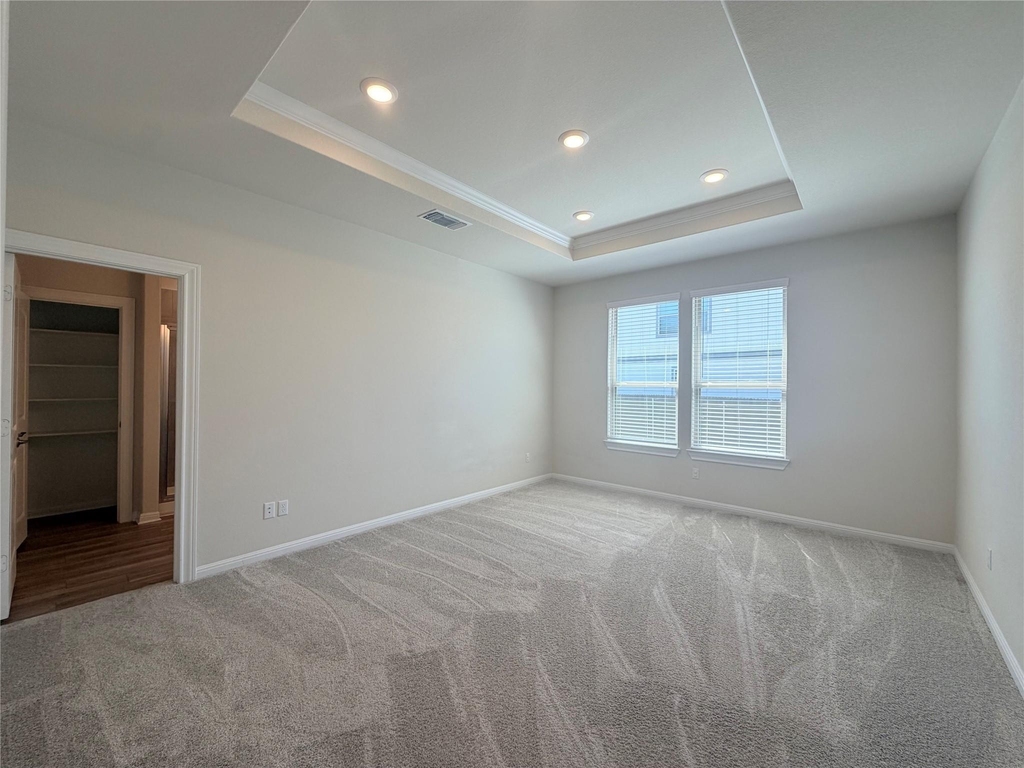
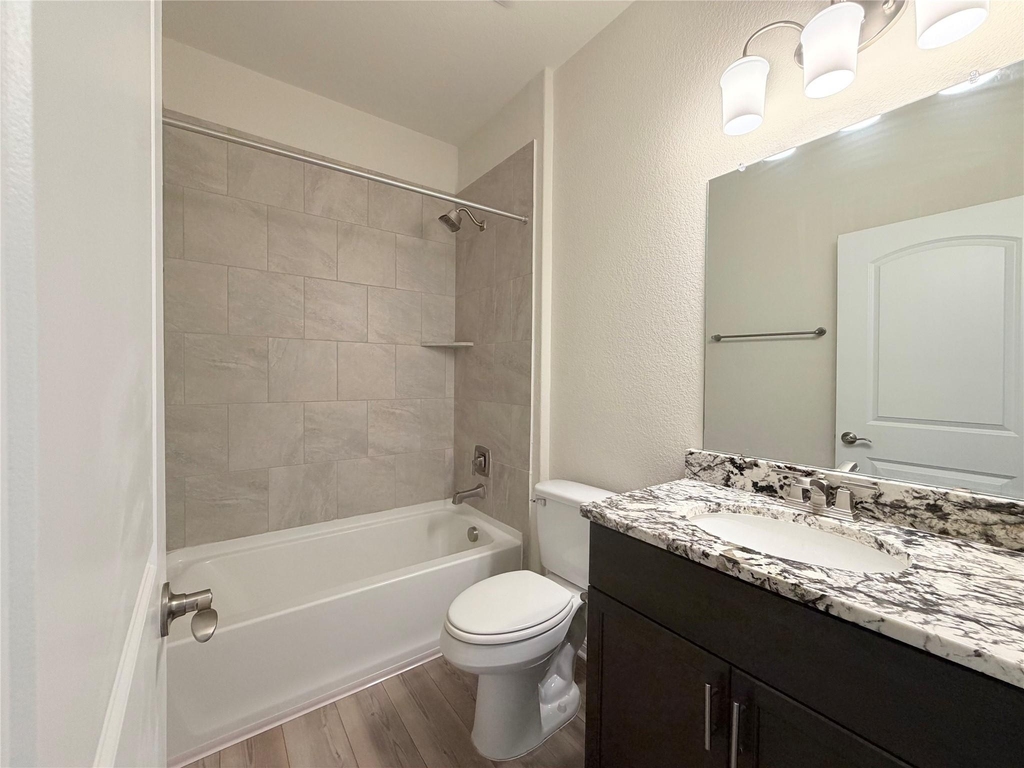
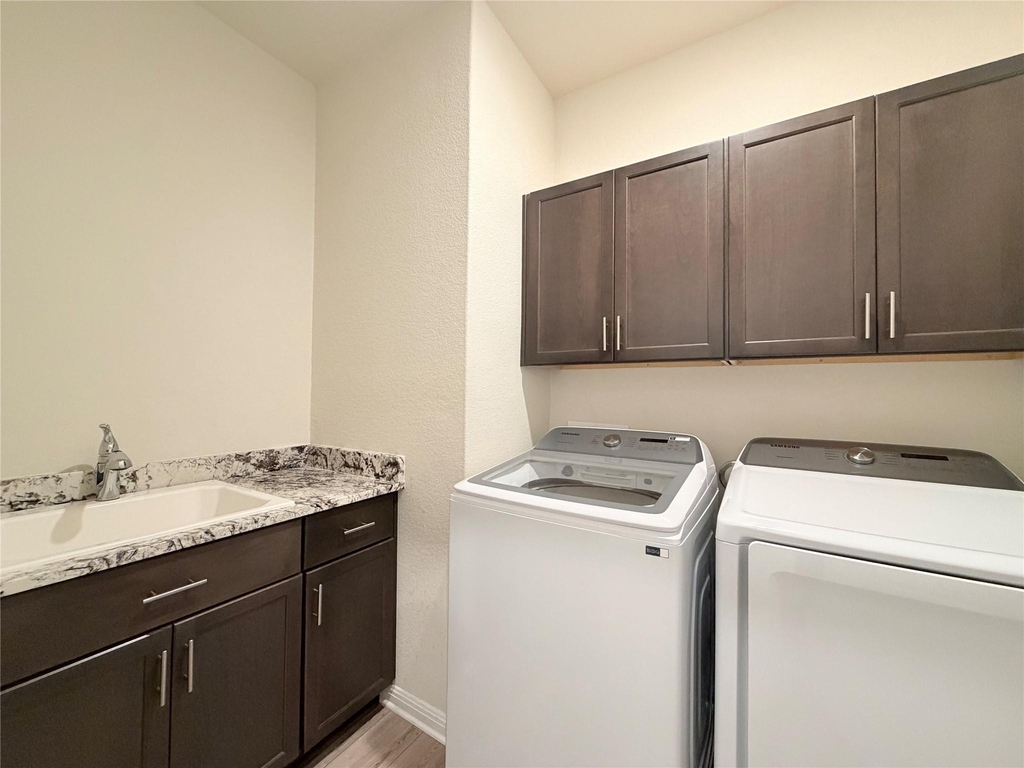
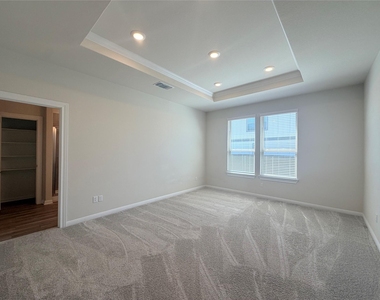
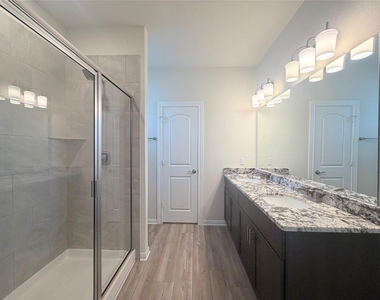
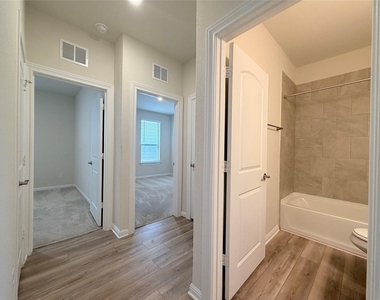
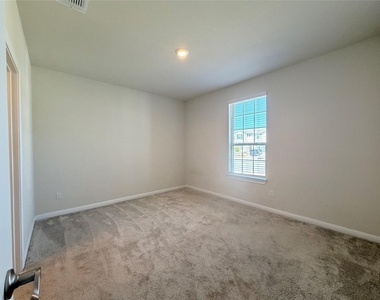
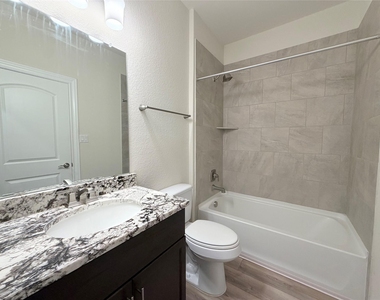
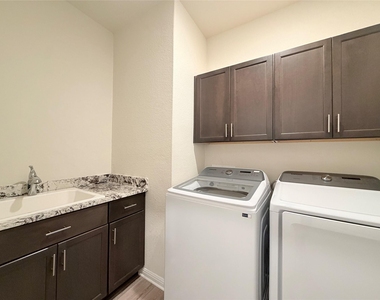
Retreat to the private primary suite featuring a recessed tray ceiling, a large walk-in closet, and an en-suite bathroom complete with a double granite vanity and a custom walk-in shower. Three additional plush, carpeted bedrooms provide plenty of room for family, guests, or a home office, served by a classic full bath with high-end stone finishes. A separate, dedicated laundry room adds ultimate convenience with built-in storage counters, a utility sink, and included washer and dryer.
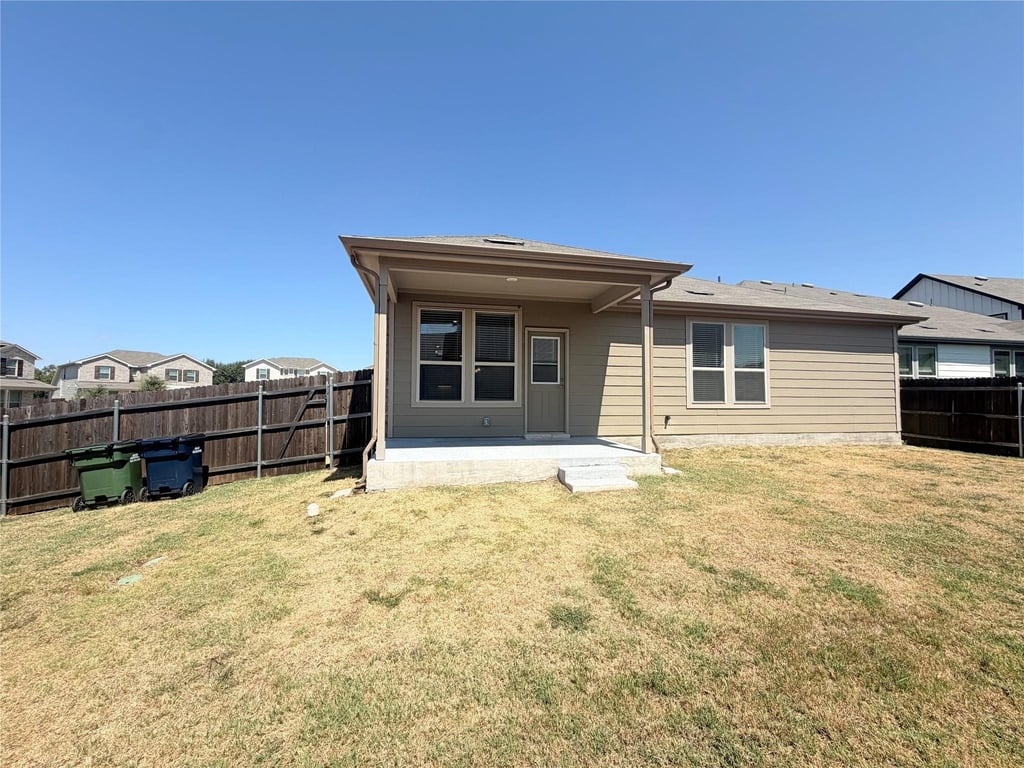
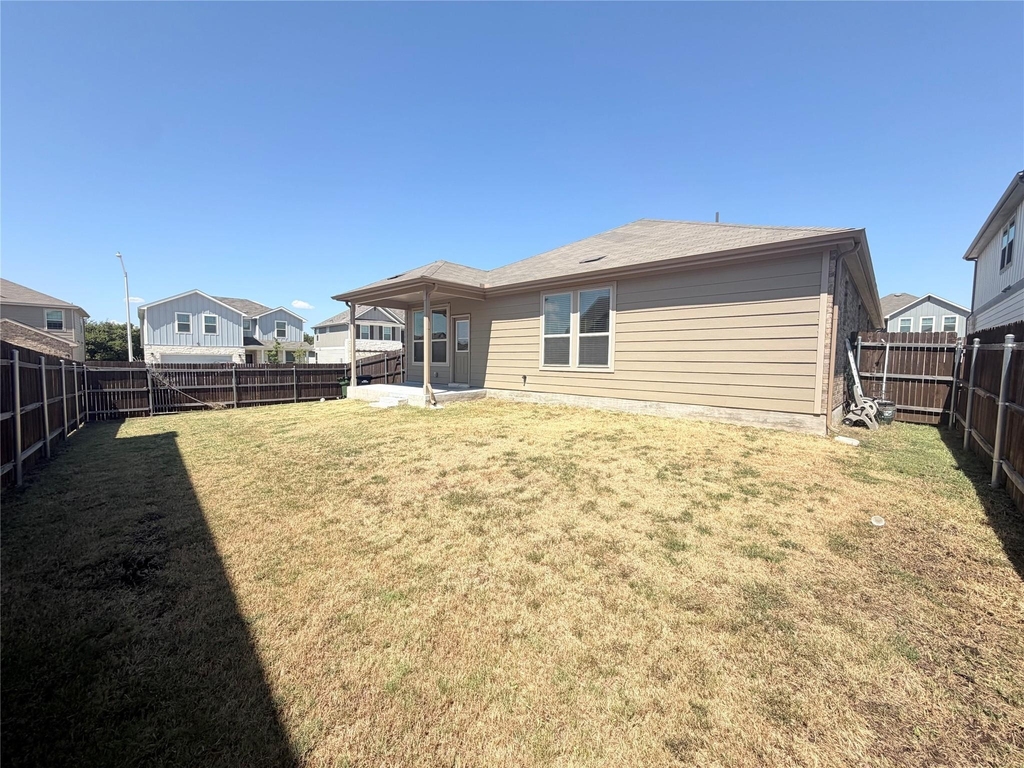
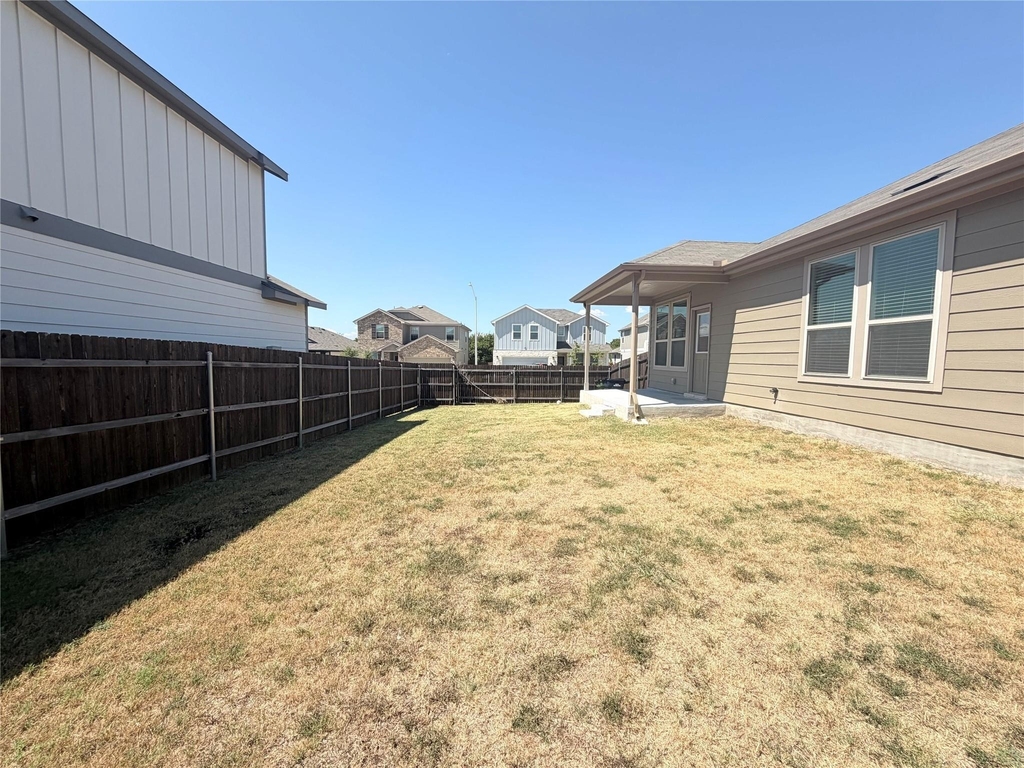
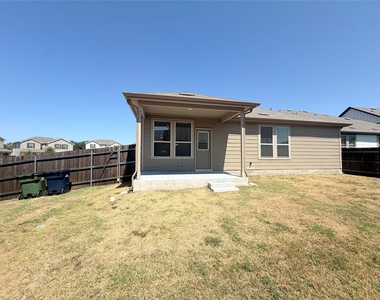
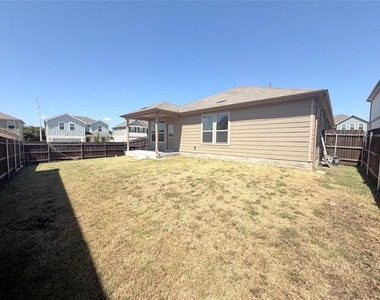
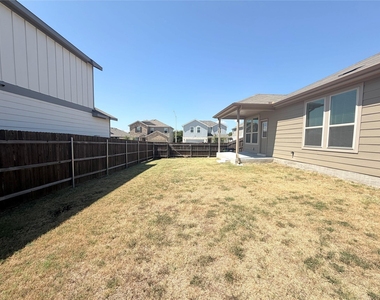
Out back, enjoy your own private oasis with a fully fenced and a covered concrete patio designed for outdoor dining and weekend relaxation. Clad in durable brick and cement siding with full rain gutters, this 1,960-square-foot home on a 0.17-acre lot is completely turnkey and available for immediate move-in. Properties in this prime Leander location don't last long-schedule your private tour today and apply to secure your next home!
AMENITIES
Private Outdoor Space
Dishwasher
Parking Space
Home Office
ADDITIONAL INFORMATION
Interior
Bathroom Information
Full Bathrooms: 3
Interior Information
Interior Features: Tray Ceiling(s), Granite Counters, Crown Molding, Double Vanity, Eat-in Kitchen, Entrance Foyer, Kitchen Island, Open Floorplan, Pantry, Recessed Lighting, Walk-In Closet(s), Wired for Data, High Speed Internet, No Interior Steps, Primary Bedroom on Main
Appliances: Dishwasher, Disposal, Dryer, Electric Cooktop, Exhaust Fan, Microwave, Refrigerator, Stainless Steel Appliance(s), Washer, Electric Water Heater, Built-In Oven(s)
The manager has not yet mailed us a photo copy of his or her government identification and proof or property ownership.
▼
Manager has not logged in recently
▼
Manager does not yet have user reviews
RENTHOP DESCRIPTION
The apartment is a unit offered at a monthly price of $2,100. The person posting the listing did not specify that any pets were allowed. It may be the case that pets are ok and the manager simply has not yet filled out all the details. The kitchen conveniently includes a dishwasher.
We have 35 photos of this particular unit, building, and surrounding areas.
Last Updated: 11 hours ago
Data Source: Unlock MLS
MLS# ACT7432798
List Agent Name: Jonathan Agrait
List Office Name: All City Real Estate Ltd. Co
IDX information is provided exclusively for personal, non-commercial use, and may not be used for any purpose other than to identify prospective properties consumers may be interested in purchasing. Information is deemed reliable but not guaranteed. The listing broker’s offer of compensation is made only to participants of the MLS where the listing is filed.
Courtesy of RH Advisors, Inc. and RHP Realty NJ, Inc.
By selecting Check Availability, you agree that RentHop and real estate professionals may call or text you about your inquiry. Message/data rates may apply. Terms & Privacy. California Privacy Notice
We found some very similar listings nearby
Select those you'd like to message
Your messages have been sent!
Check Availability
By selecting Check Availability, you agree that RentHop and real estate professionals may call or text you about your inquiry. Message/data rates may apply. Terms & Privacy. California Privacy Notice



























 Your Privacy Choices