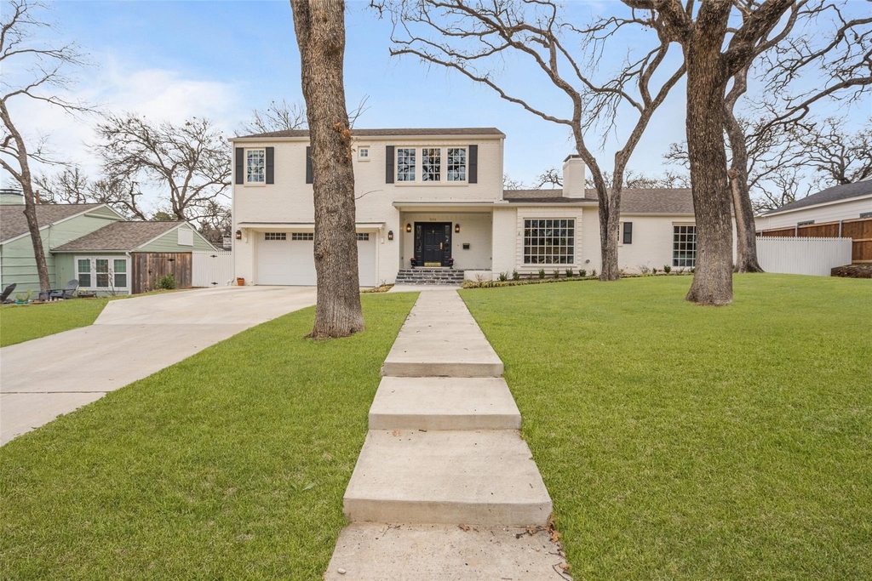
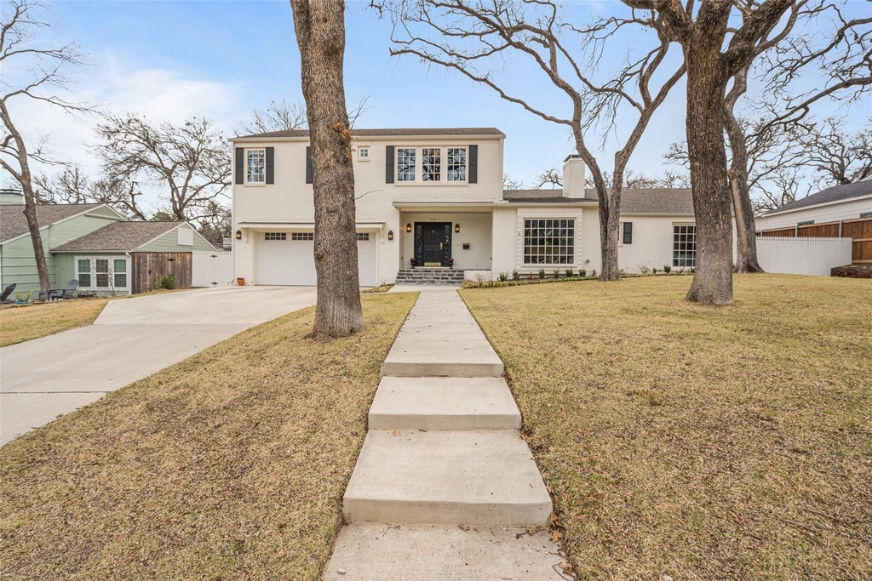
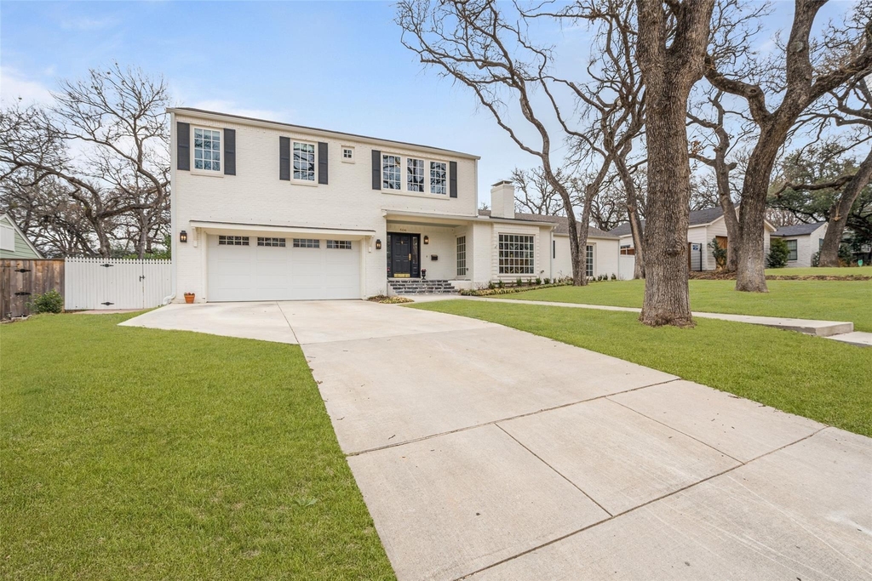
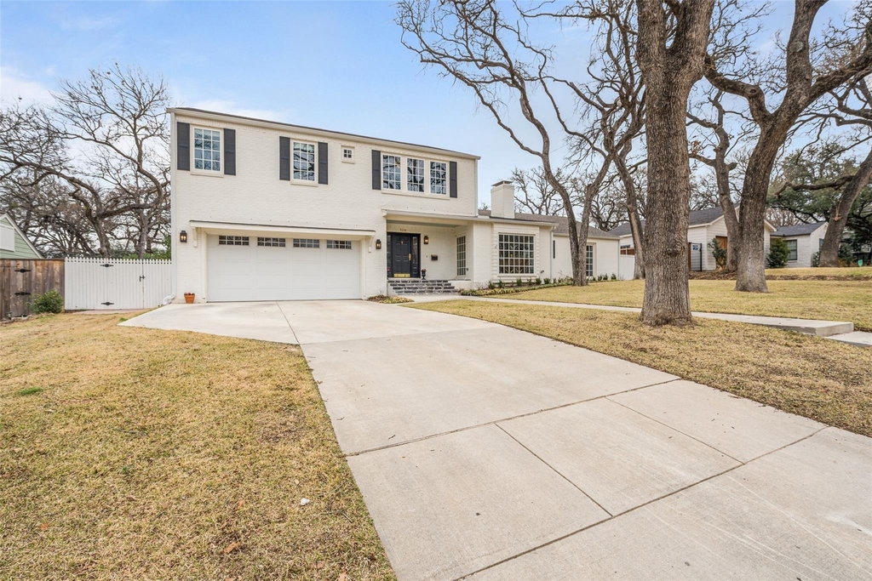
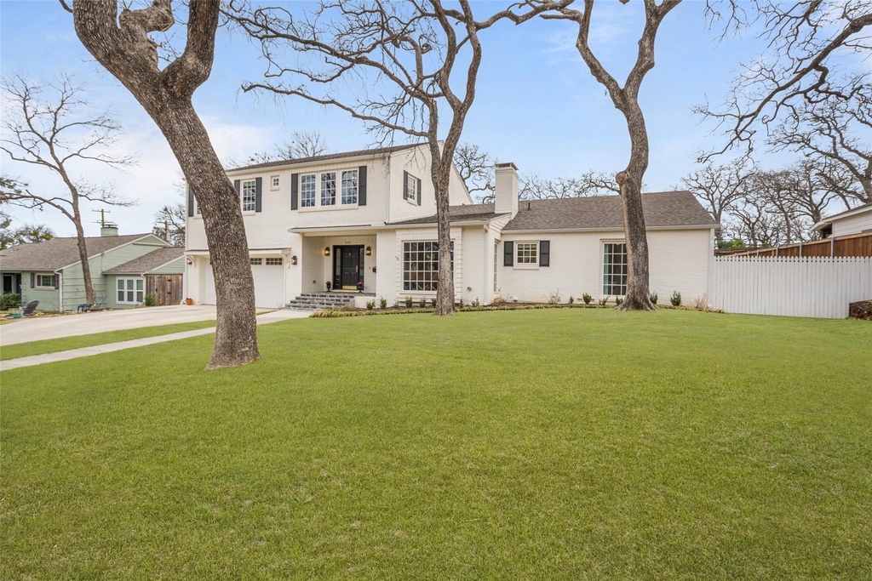
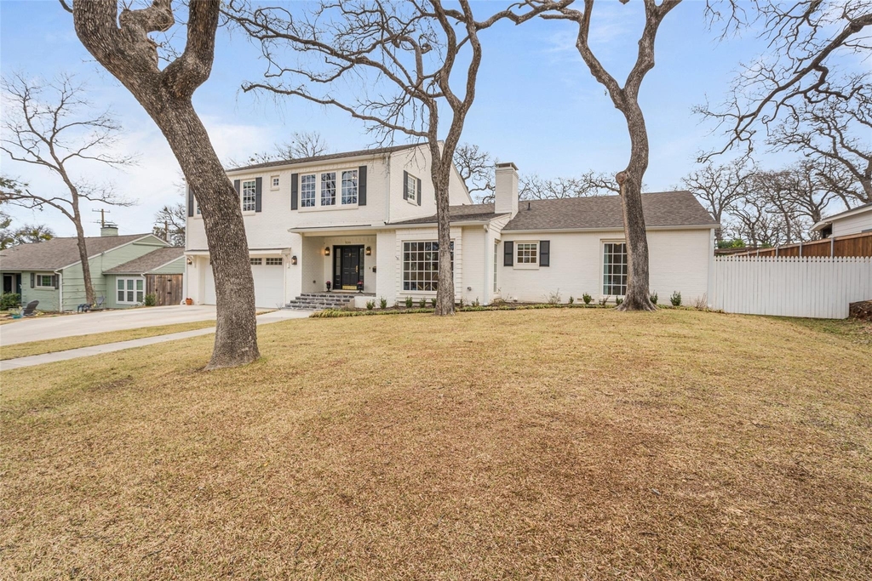
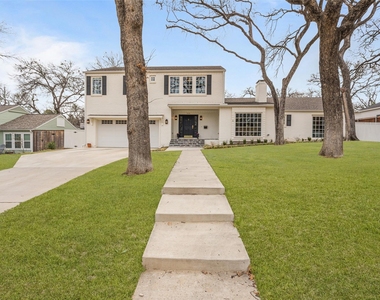
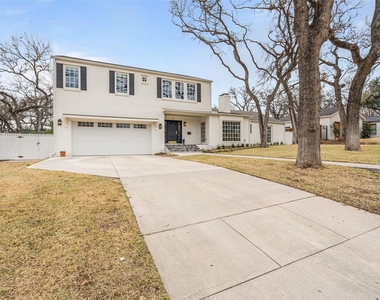
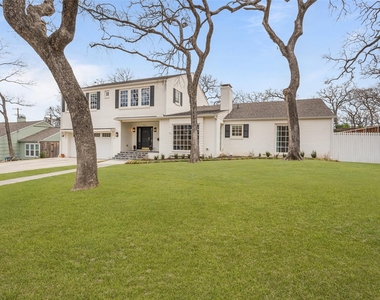
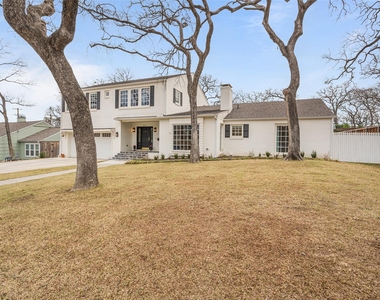
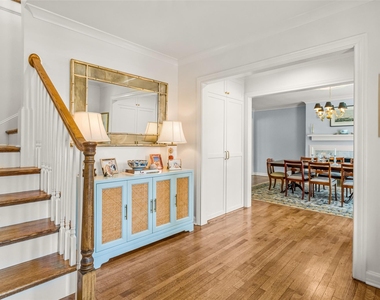
Nestled in the prestigious Crestwood neighborhood, this extraordinary residence is a true statement of refinement and architectural excellence. Completely reimagined with a thoughtfully designed second-story addition, the home blends timeless elegance with modern sophistication at every turn.
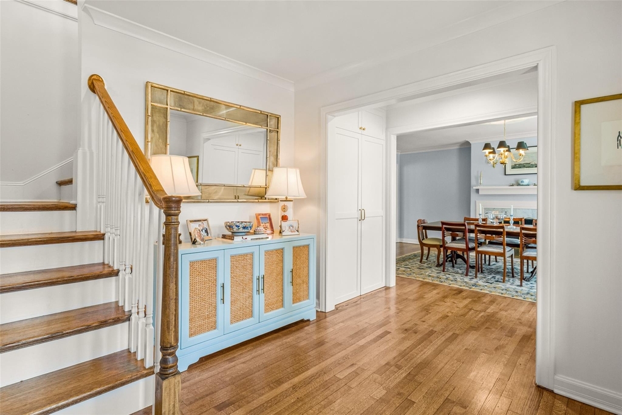
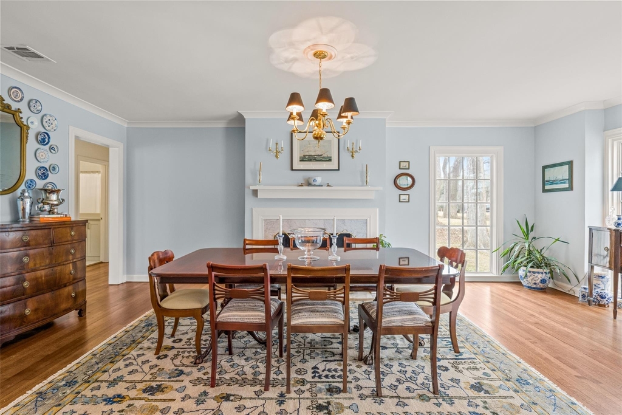
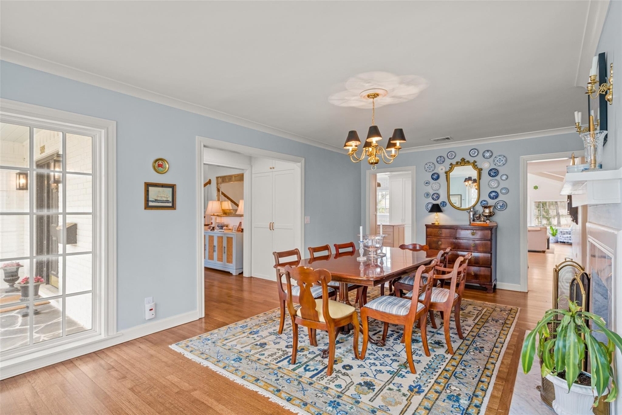
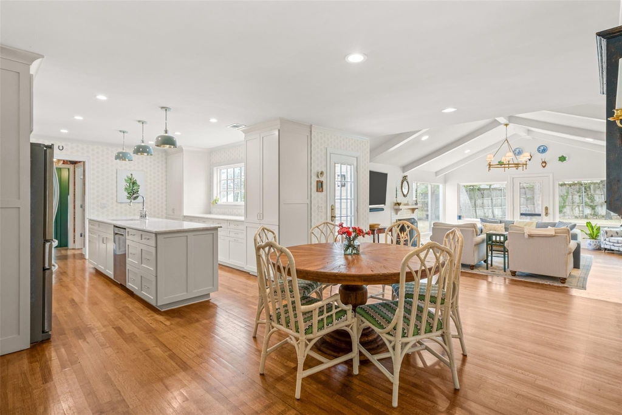
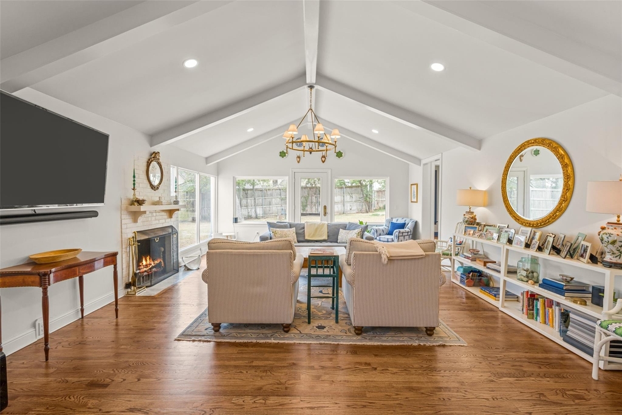
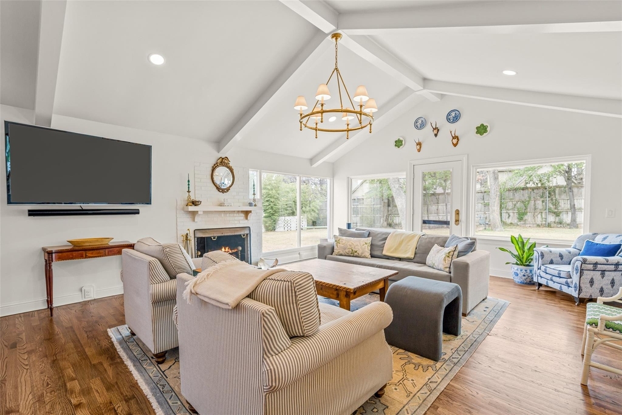
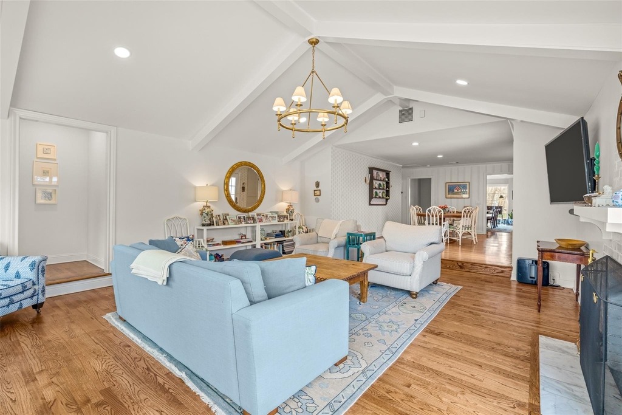
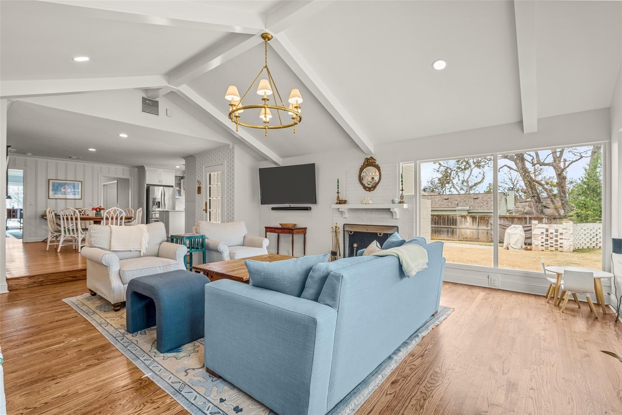
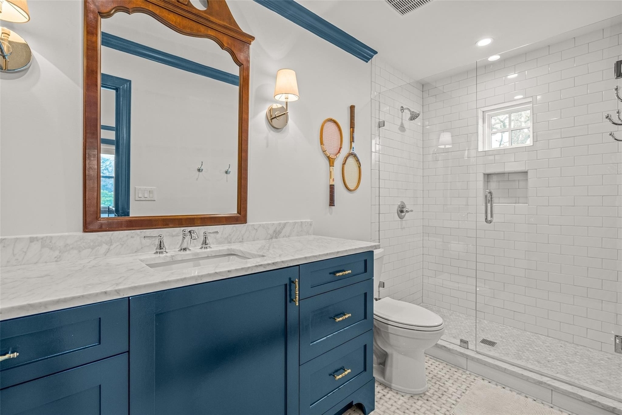
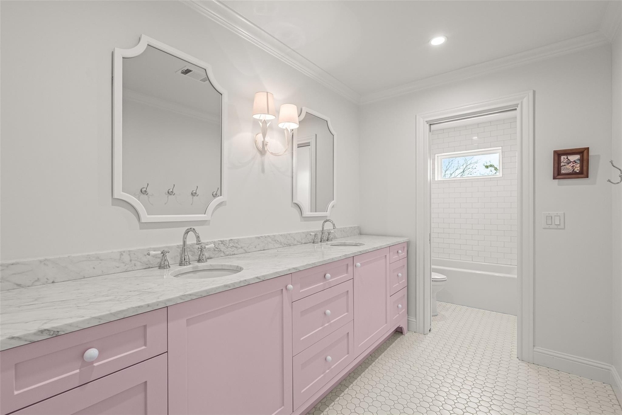
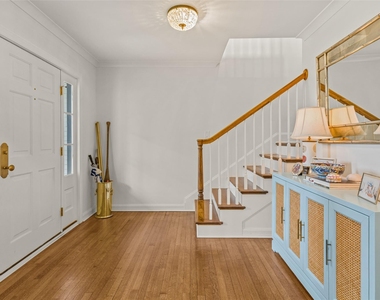
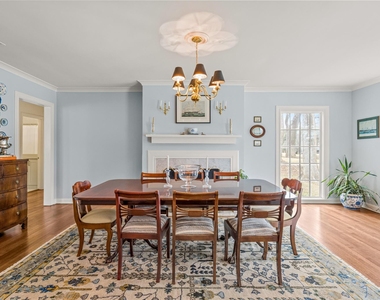
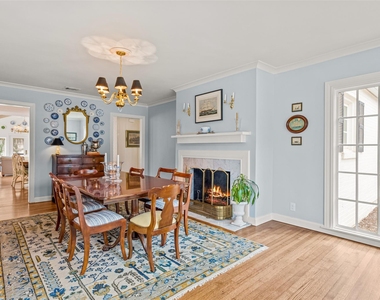
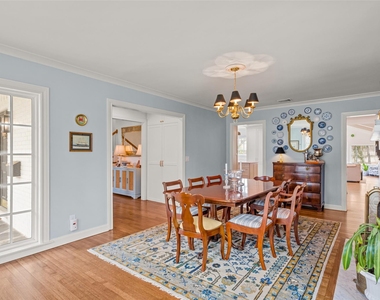
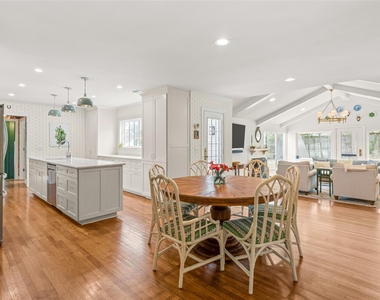
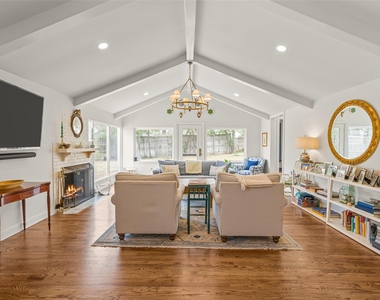
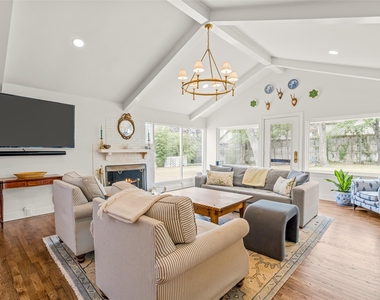
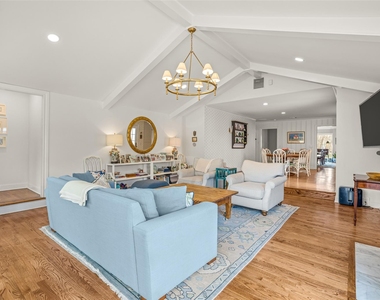
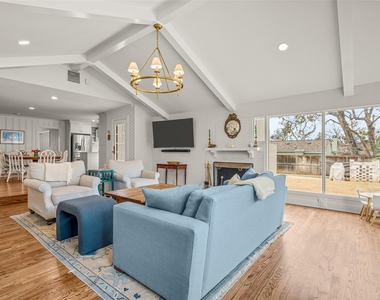
Boasting 5 bedrooms and 5 full bathrooms, the floor plan is both expansive and intentional-offering privacy, flexibility, and effortless flow for elevated living and entertaining. The grand living room stuns with soaring vaulted ceilings, abundant natural light, and a striking fireplace that anchors the space with warmth and style. A second fireplace in the formal dining room creates an intimate setting for unforgettable gatherings.
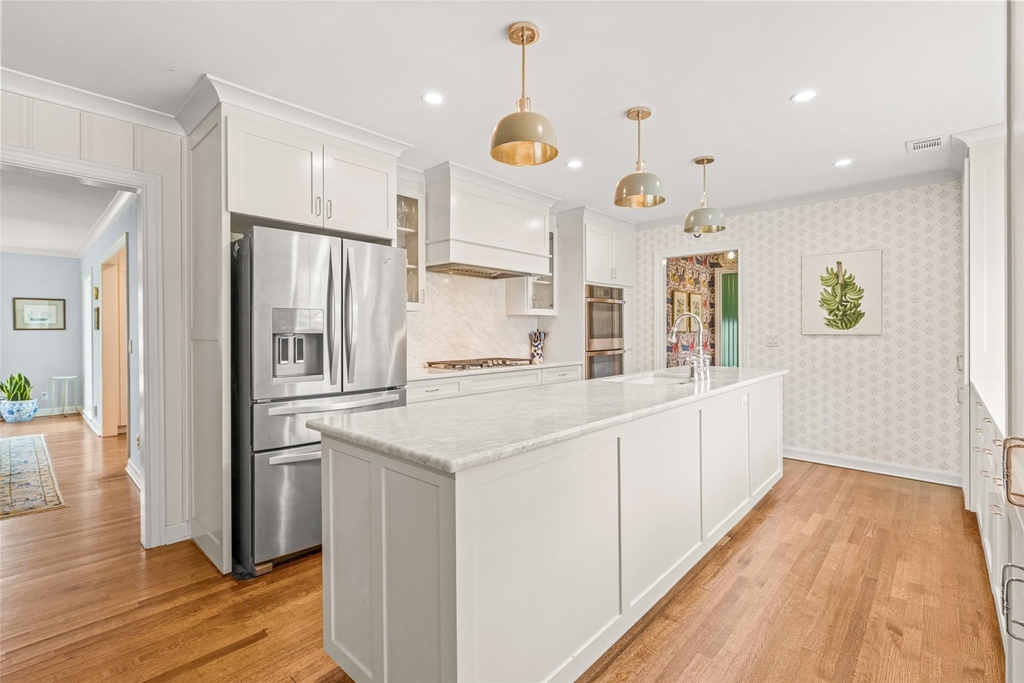
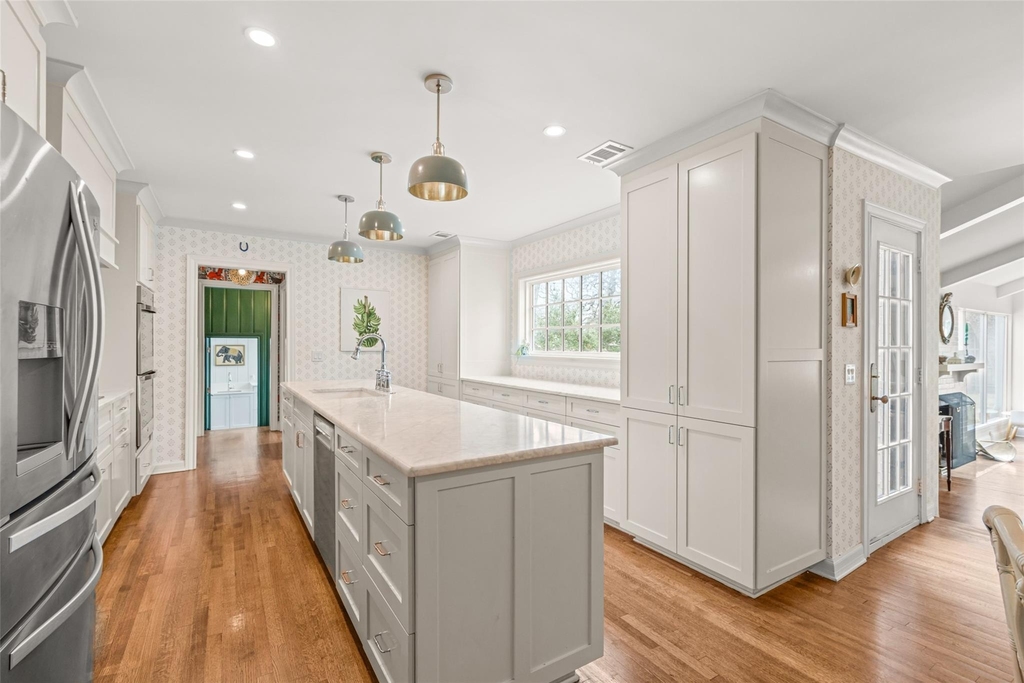
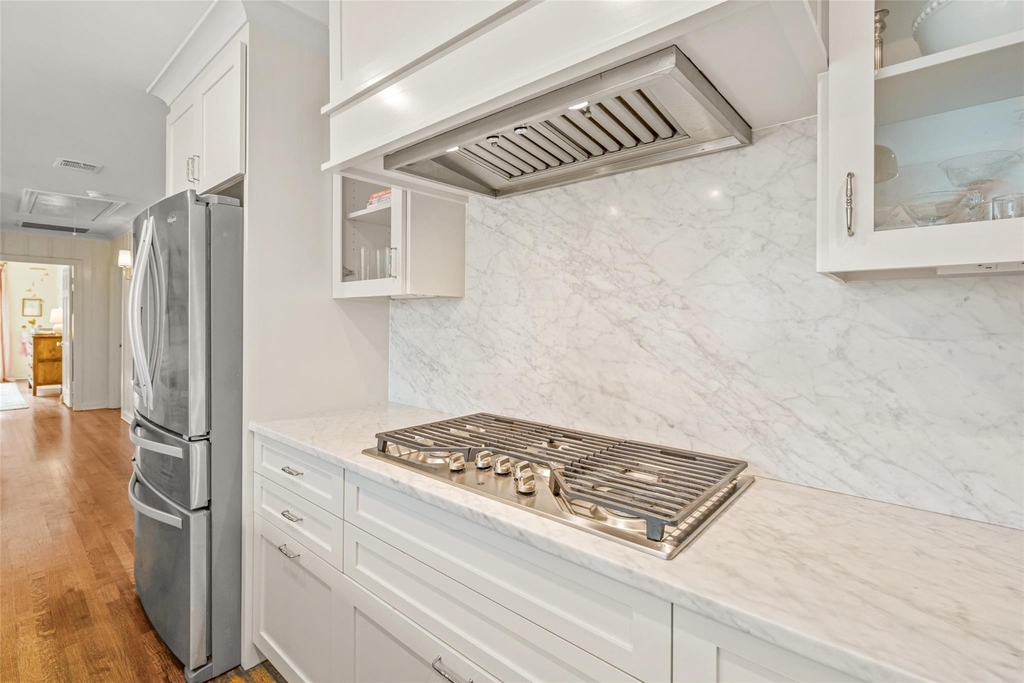
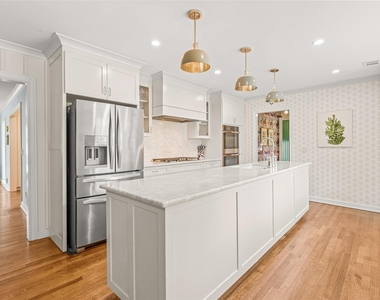
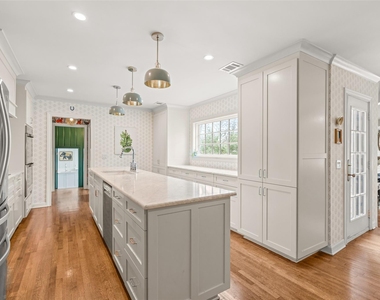
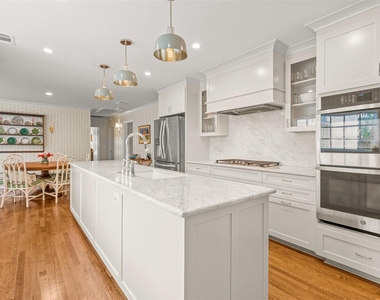
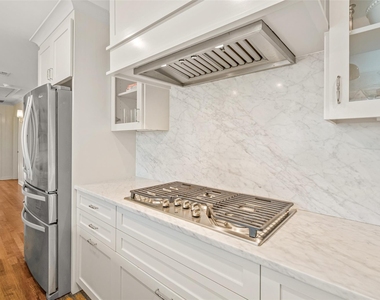
The chef's kitchen is a work of art, adorned with exquisite marble countertops and beautifully curated finishes, seamlessly connecting to the main living areas for both grand-scale entertaining and intimate evenings at home.
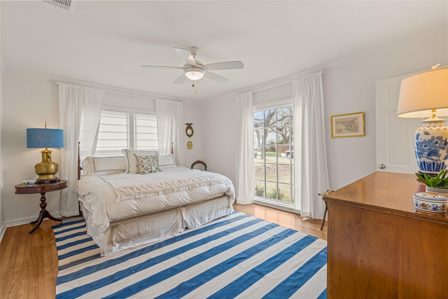
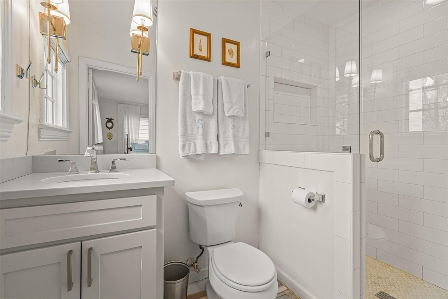
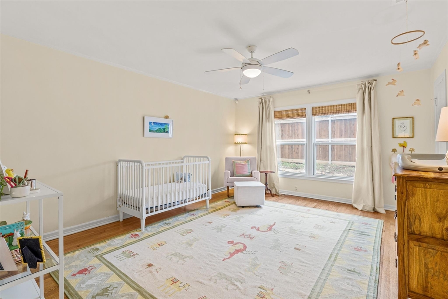
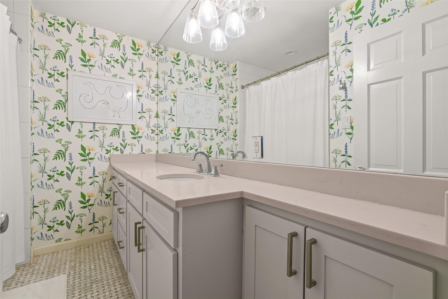
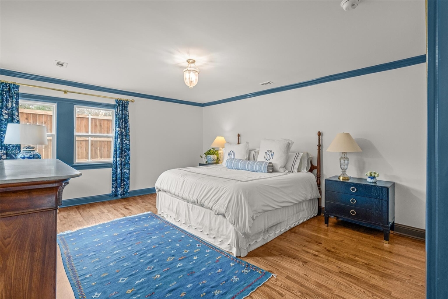
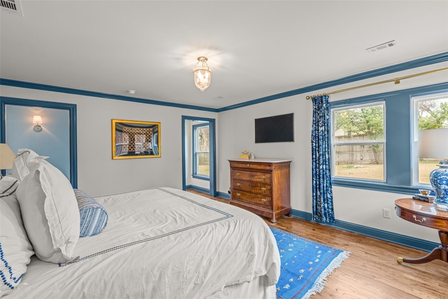
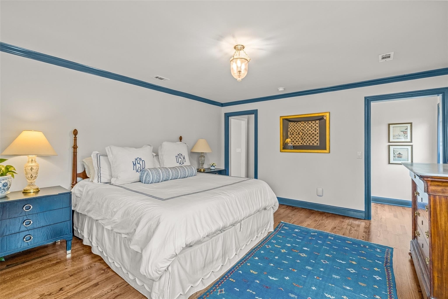
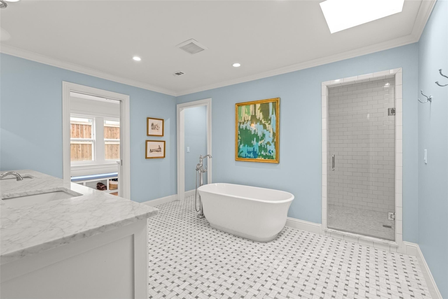
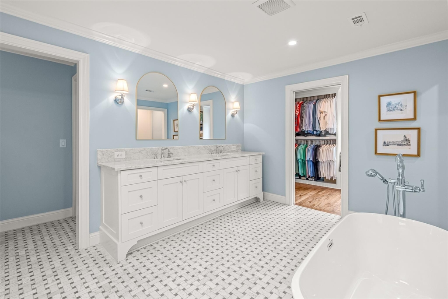
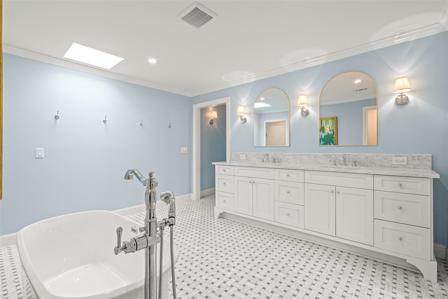
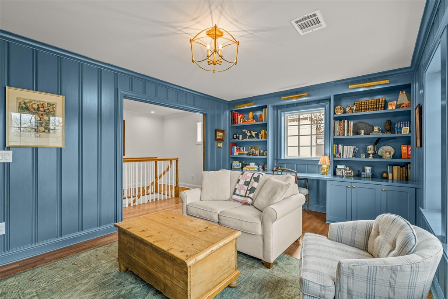
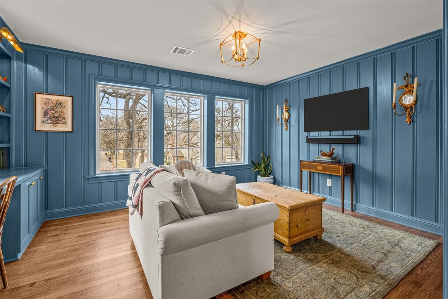
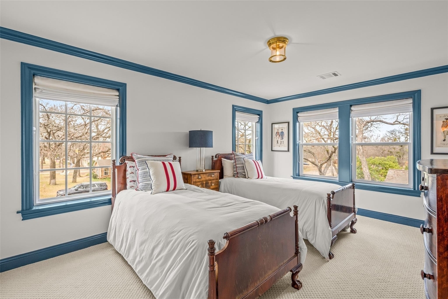
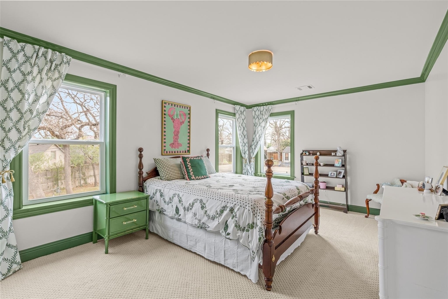
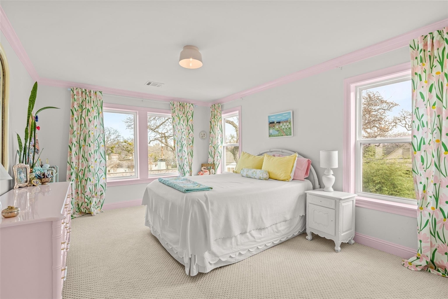
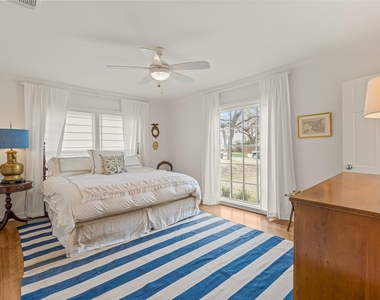
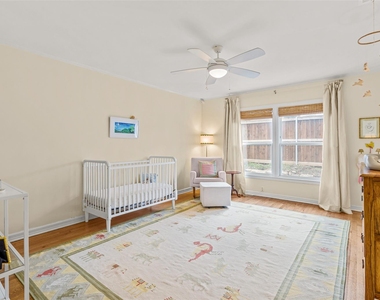
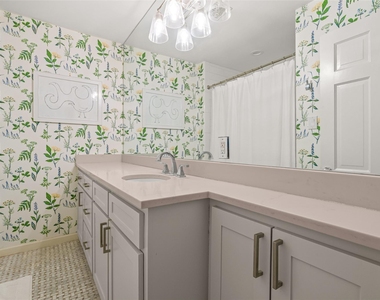
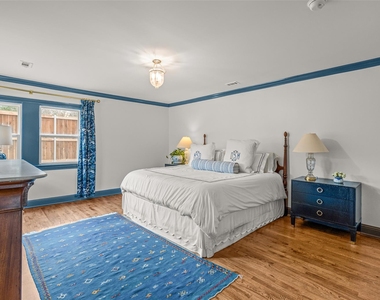
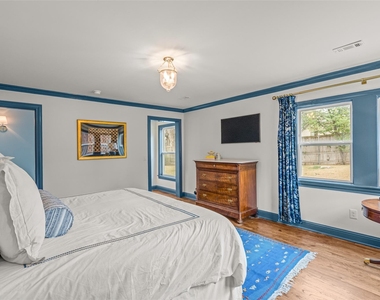
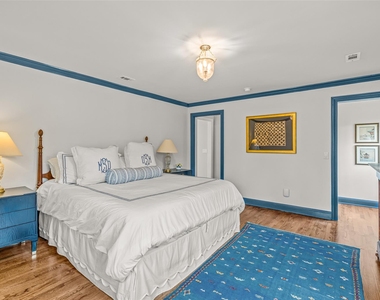
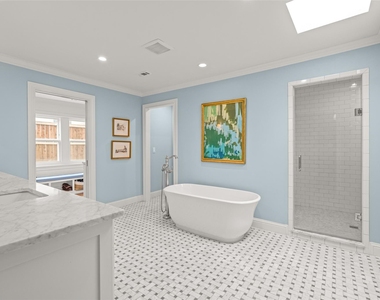
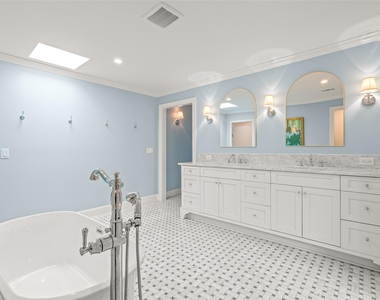
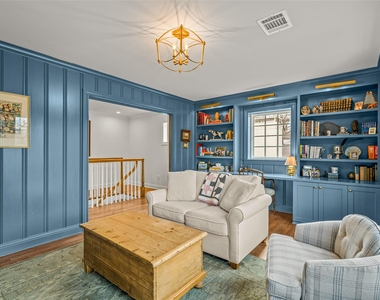
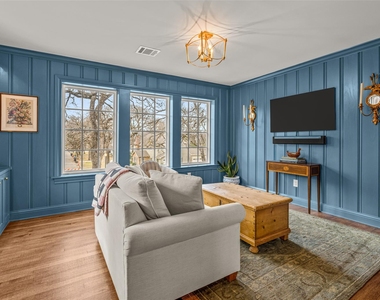
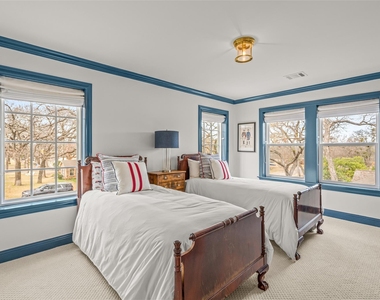
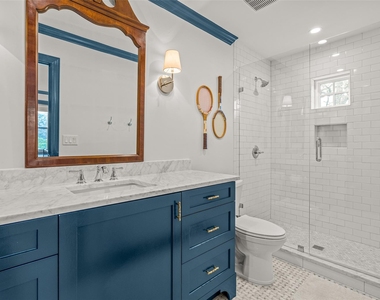
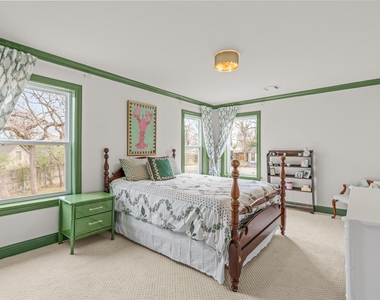
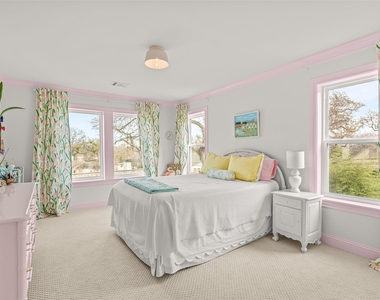
The first-floor primary suite is a serene retreat, complemented by two additional bedrooms on the main level-ideal for guests or multigenerational living. Upstairs, three spacious bedrooms, two full baths, and a versatile multipurpose living area or executive office provide exceptional flexibility.
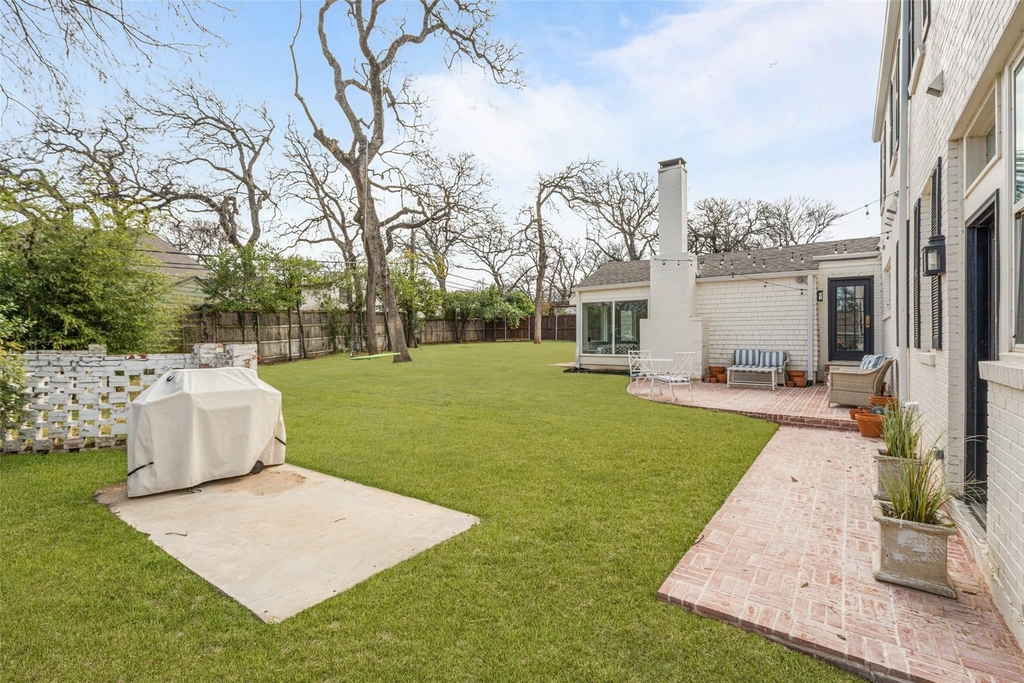
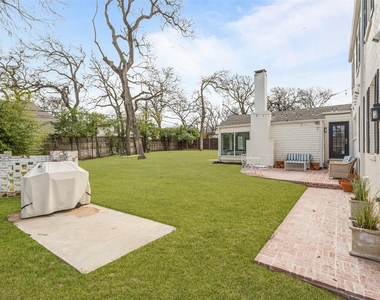
A generously sized backyard with french drain, decorative brick wall, and brick patio offers endless possibilities-whether envisioning a resort-style pool, outdoor entertaining pavilion, or private garden escape.
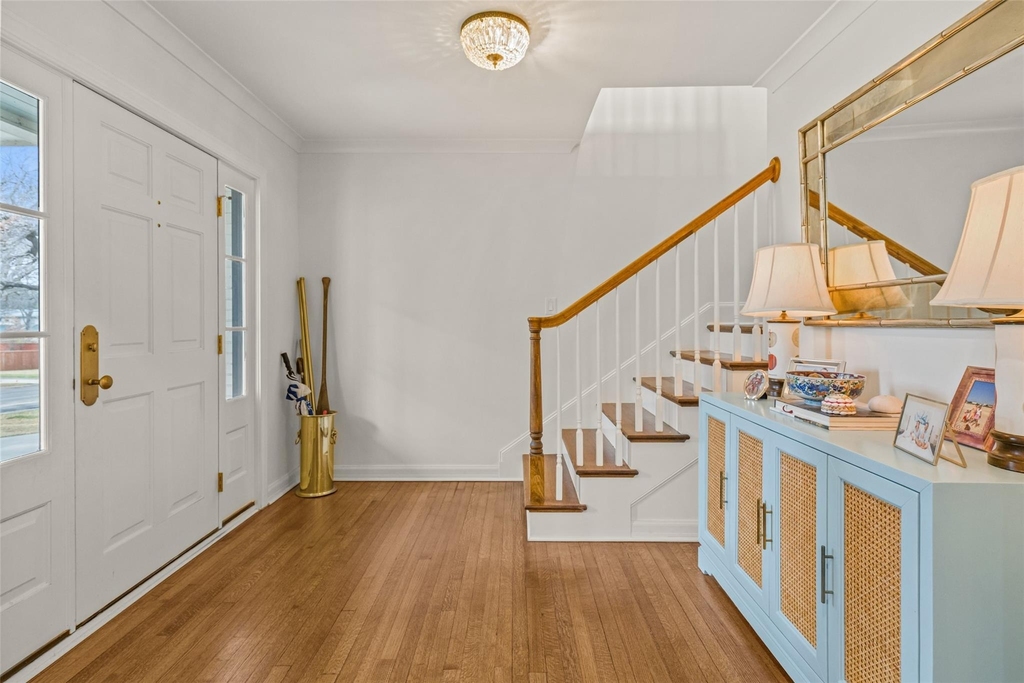
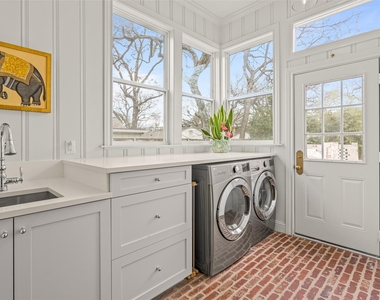
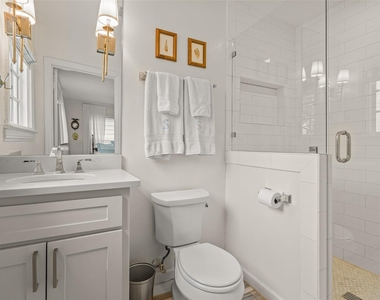
With a first-floor laundry room, impeccable updates throughout, and a design that balances luxury with livability, this Crestwood showpiece is crafted for those who expect nothing less than extraordinary.
AMENITIES
Attached Garage
Fireplace
Dishwasher
Parking Space
ADDITIONAL INFORMATION
Interior
Bathroom Information
Full Bathrooms: 5
Interior Information
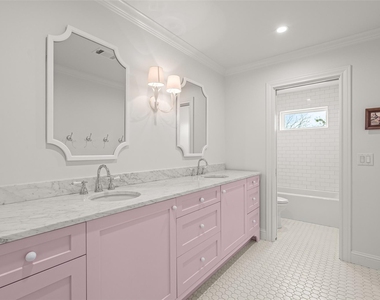
Interior Features: Built-in Features, Double Vanity, Eat-in Kitchen, High Speed Internet, Kitchen Island, Open Floorplan, Pantry, Vaulted Ceiling(s), Walk-In Closet(s), Cable TV Available, Decorative Lighting
Appliances: Built-In Gas Range, Dishwasher, Disposal, Electric Oven, Electric Water Heater, Gas Cooktop, Double Oven, Refrigerator, Tankless Water Heater, Plumbed For Gas in Kitchen
Flooring Type: Carpet, Hardwood
Fireplace Information
Has Fireplace
Fireplace Features: Family Room, Gas Starter, Living Room, Wood Burning
The apartment is a unit offered at a monthly price of $8,500. The person posting the listing did not specify that any pets were allowed. It may be the case that pets are ok and the manager simply has not yet filled out all the details. The kitchen conveniently includes a dishwasher.
We have 40 photos of this particular unit, building, and surrounding areas.
MLS# 21355464
List Agent Name: John Zimmerman
List Office Name: Compass RE Texas, LLC
IDX information is provided exclusively for personal, non-commercial use, and may not be used for any purpose other than to identify prospective properties consumers may be interested in purchasing. Information is deemed reliable but not guaranteed. The listing broker’s offer of compensation is made only to participants of the MLS where the listing is filed.
Courtesy of RH Advisors, Inc. and RHP Realty NJ, Inc.
By selecting Check Availability, you agree that RentHop and real estate professionals may call or text you about your inquiry. Message/data rates may apply. Terms & Privacy. California Privacy Notice
We found some very similar listings nearby
Select those you'd like to message
Your messages have been sent!
Check Availability
By selecting Check Availability, you agree that RentHop and real estate professionals may call or text you about your inquiry. Message/data rates may apply. Terms & Privacy. California Privacy Notice












 Your Privacy Choices