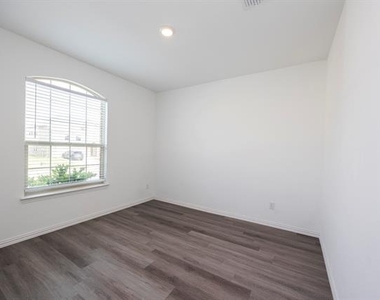
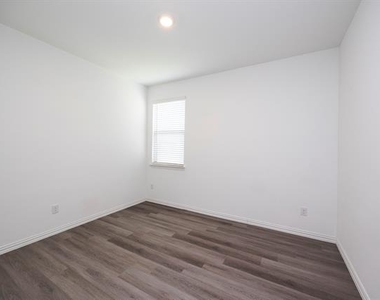
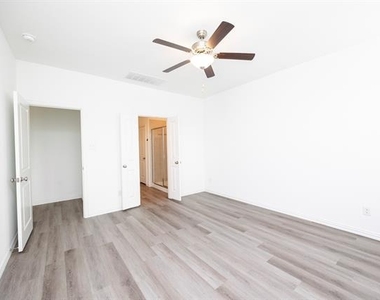
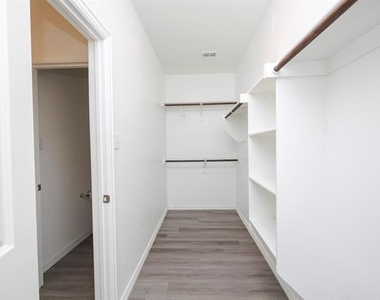
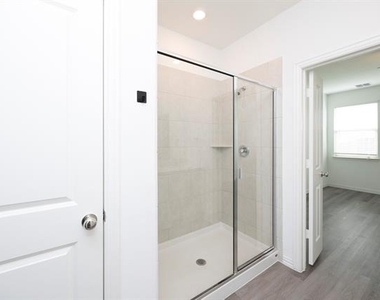
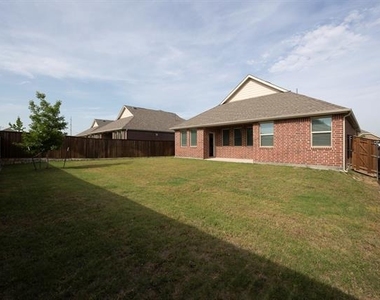
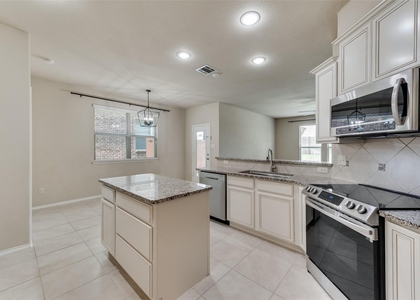
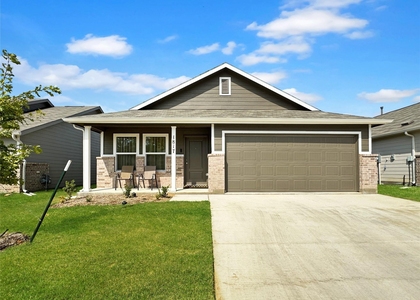
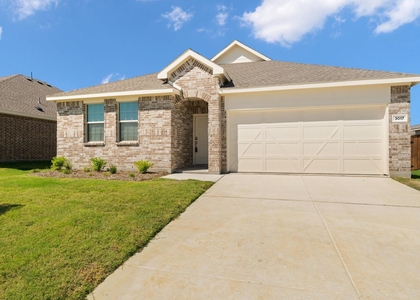
Step into this beautifully designed single-story residence that effortlessly blends modern elegance, comfort, and functionality. Boasting four spacious bedrooms, two full bathrooms, a covered patio, and an impressive three-car garage, this home offers an exceptional living experience for today's lifestyle. The thoughtfully crafted open-concept floor plan welcomes you with an inviting foyer that leads into a generous family room, creating the perfect setting for both everyday living and entertaining. The gourmet island kitchen serves as the heart of the home, featuring sleek quartz countertops, GE® stainless steel gas appliances, abundant cabinetry, and seamless sightlines to the family room and breakfast nook. Large windows fill the living spaces with natural light while providing easy access to the covered patio, ideal for outdoor dining, relaxation, and gatherings. The private primary suite is a true retreat, offering a spacious walk-in closet, dual vanities, and an oversized walk-in shower designed for comfort and convenience. Three additional bedrooms provide ample space for family members, guests, or a dedicated home office. Adding to its appeal, this Wi-Fi CERTIFIED™ Smart Home is equipped with advanced technology designed to deliver reliable connectivity and enhanced home automation throughout. Durable ceramic tile and luxury vinyl plank flooring combine style with low-maintenance living, while energy-efficient features and quality finishes elevate the home's overall value.
Home is available immediately. Pets are welcome and considered case by case ($600 refundable per pet). HOA is paid by owners. Need to bring Washer-Dryer-Refrigerator. -The house is eligible for SECTION 8, and accepts Housing Vouchers, kindly Apply. Mention your broker name and number in online application if applicable. Qualifying criteria Deposit determined by Credit Score. $65 per adult application fee.
AMENITIES
Attached Garage
Dishwasher
Parking Space
Home Office
ADDITIONAL INFORMATION
Interior
Bathroom Information
Full Bathrooms: 2
Interior Information
Interior Features: Walk-In Closet(s), Cable TV Available, Decorative Lighting, High Speed Internet Available
Appliances: Dishwasher, Gas Range, Gas Water Heater, Microwave, Vented Exhaust Fan
Flooring Type: Ceramic Tile, Luxury Vinyl Plank
Laundry Features: Electric Dryer Hookup, Washer Hookup, Utility Room, Full Size W/D Area
Exterior
Property Information
Square Footage: 1,864
Security Features: Fire Alarm, Fire Sprinkler System, Smoke Detector(s)
Architectural Style: Traditional
Year Built: 2022
Building Information
Levels: One
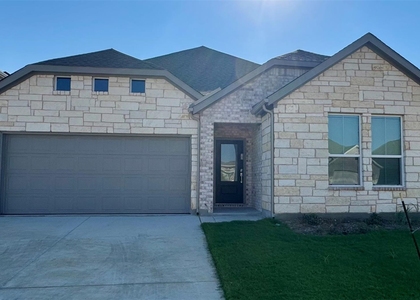
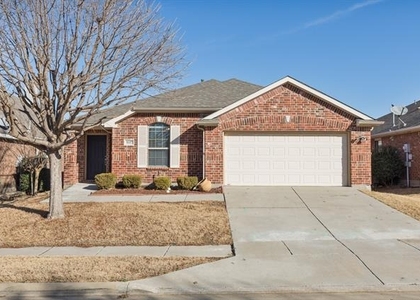
Construction Materials: Brick, Concrete, Wood Siding, Rock/Stone
Lot Information
Lot Features: Few Trees, Interior Lot, Landscaped, Sprinkler System, Subdivision
Lot Size Area: 0.143
Lot Size Units: Acres
Lot Size Acres: 0.143
Square Footage: 6,229
Tax Lot: 34
Utilities
Utilities Information
Cooling Type: Central Air
Heating Type: Central
Parking
Parking Information
Has Garage
Attached Garage
Parking Features: Garage Door Opener, Garage Faces Front, Garage Double Door
Garage Spaces: 3
Location
HOA Information
HOA/Condo/Coop Fee Includes: Full Use of Facilities, Management Fees
Manager has many listings with high listing quality!
▼
The manager has not yet mailed us a photo copy of his or her government identification and proof or property ownership.
▼
Manager has not logged in recently
▼
Manager does not yet have user reviews
RENTHOP DESCRIPTION
The apartment is a unit offered at a monthly price of $2,295. The person posting the listing did not specify that any pets were allowed. It may be the case that pets are ok and the manager simply has not yet filled out all the details. The kitchen conveniently includes a dishwasher.
We have 24 photos of this particular unit, building, and surrounding areas.
We found some very similar listings nearby
Select those you'd like to message
Your messages have been sent!
Check Availability
By selecting Check Availability, you agree that RentHop and real estate professionals may call or text you about your inquiry. Message/data rates may apply. Terms & Privacy. California Privacy Notice

















 Your Privacy Choices
