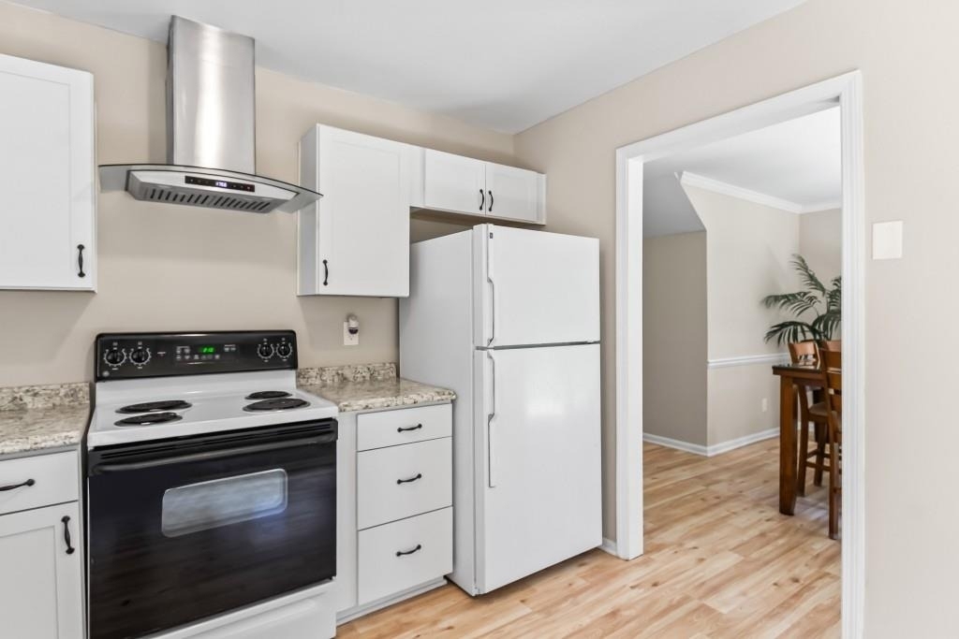
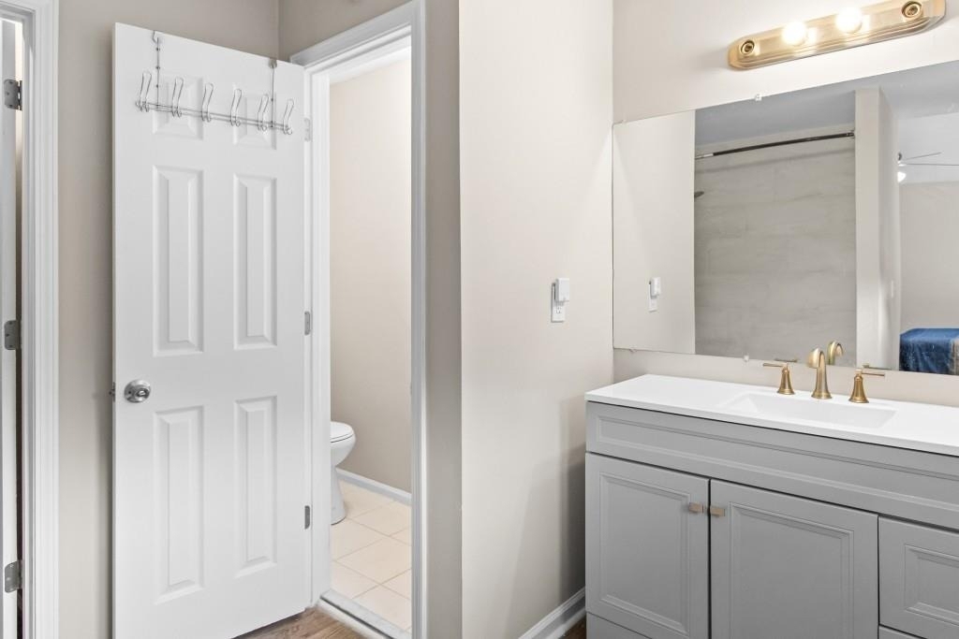
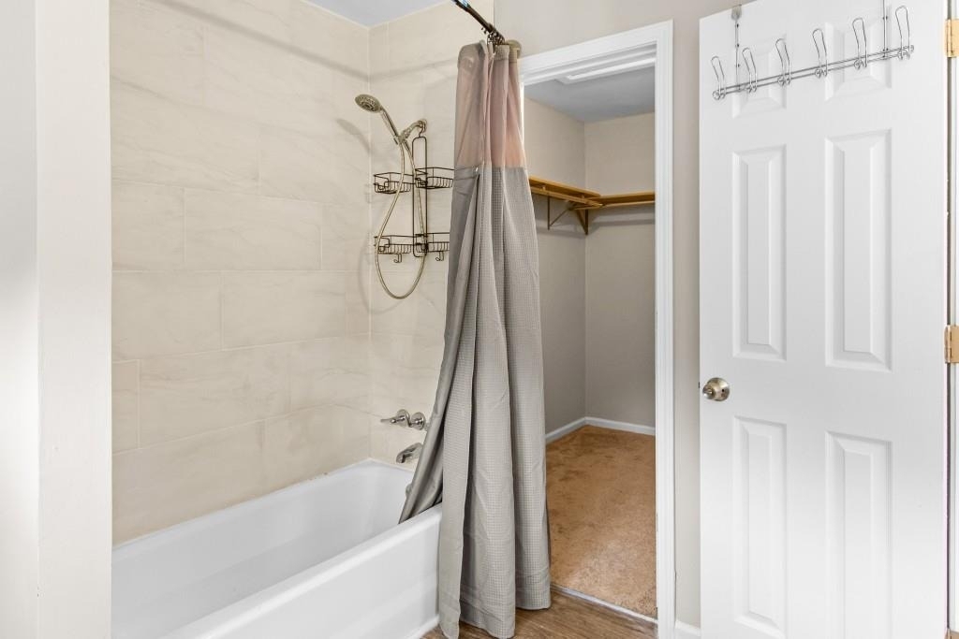
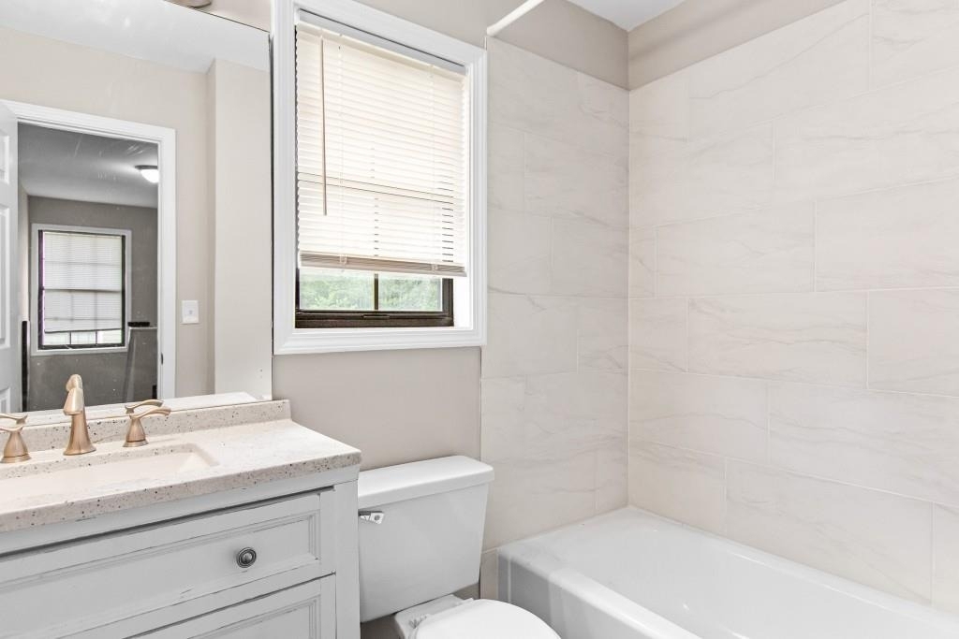
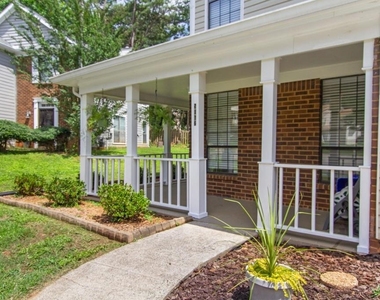
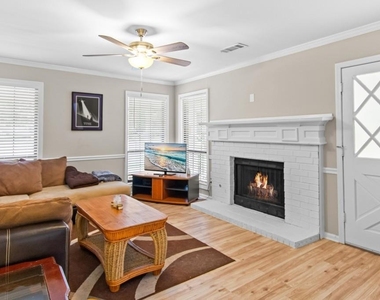
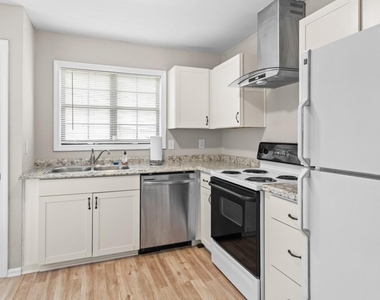
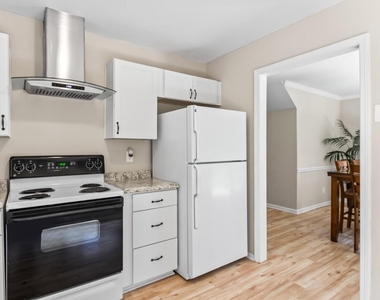
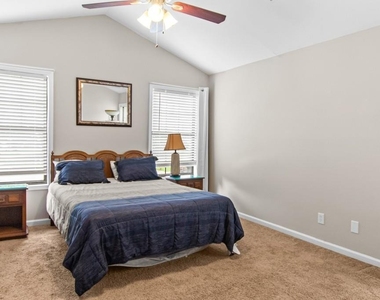
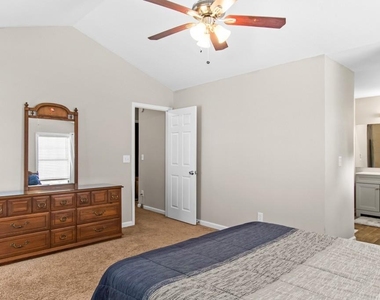
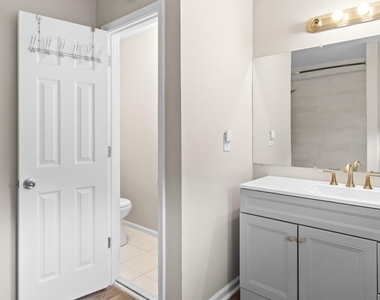
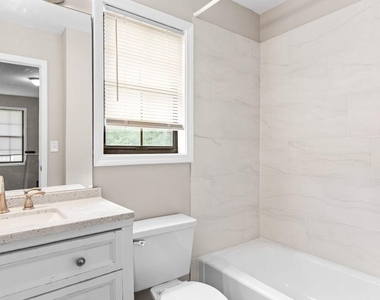
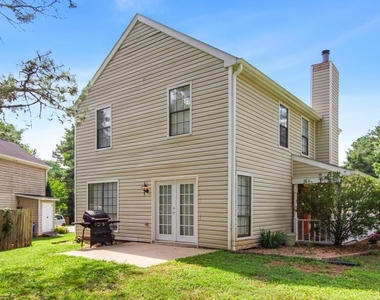
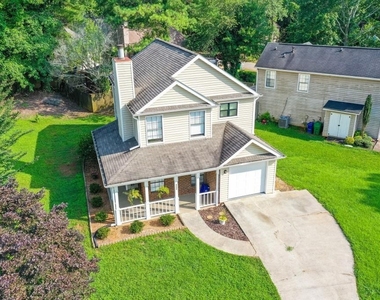
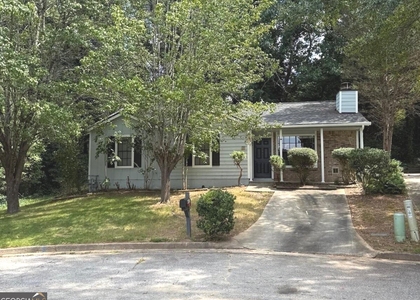
Welcome to 5062 Leland Drive, a tastefully updated two-story home perched on a desirable corner lot just minutes from the scenic trails and attractions of Stone Mountain Park. Nestled in the heart of Stone Mountain, GA, this inviting rental offers 3 bedrooms and 2.5 bathrooms, striking a warm balance between classic character and modern convenience. Inside, the spacious living room centers around a cozy fireplace, setting the tone for the home's welcoming feel, while hardwood-style vinyl flooring runs throughout the main level, tying together an open layout that flows effortlessly between the living, dining, and kitchen spaces. The kitchen shines with white cabinetry and generous counter space, ready for everyday meals or entertaining. Upstairs, the primary suite impresses with roomy proportions, a vaulted ceiling, and a walk-in closet just steps from the renovated en-suite bath, and the two secondary bedrooms are equally well-proportioned and bathed in natural light. Step from the dining room straight out to the patio, hosting a natural gathering spot for grilling or weekend barbecues which overlooks a low-maintenance backyard, with durable vinyl siding rounding out the home's strong curb appeal. Other highlights include a one-car garage with driveway parking, central HVAC, updated bathrooms, and a convenient lower-level laundry area, and beyond its proximity to Stone Mountain Park, this home offers easy access to major roads, public transit, and a range of nearby shops and restaurants, all within a quiet, established neighborhood. Move-in ready and full of appeal, this home is a great fit for professionals, families, or anyone looking for a comfortable place to call home.
The manager has not yet mailed us a photo copy of his or her government identification and proof or property ownership.
▼
Manager has not logged in recently
▼
Manager does not yet have user reviews
RENTHOP DESCRIPTION
The apartment is a unit offered at a monthly price of $1,800. The person posting the listing did not specify that any pets were allowed. It may be the case that pets are ok and the manager simply has not yet filled out all the details. The kitchen conveniently includes a dishwasher.
We have 23 photos of this particular unit, building, and surrounding areas.
MLS# 7826570
List Agent Name: Julien Marchais
List Office Name: Atlanta Fine Homes Sotheby's International
IDX information is provided exclusively for personal, non-commercial use, and may not be used for any purpose other than to identify prospective properties consumers may be interested in purchasing. Information is deemed reliable but not guaranteed. The listing broker’s offer of compensation is made only to participants of the MLS where the listing is filed.
Courtesy of RH Advisors, Inc. and RHP Realty NJ, Inc.
By selecting Check Availability, you agree that RentHop and real estate professionals may call or text you about your inquiry. Message/data rates may apply. Terms & Privacy. California Privacy Notice
We found some very similar listings nearby
Select those you'd like to message
Your messages have been sent!
Check Availability
By selecting Check Availability, you agree that RentHop and real estate professionals may call or text you about your inquiry. Message/data rates may apply. Terms & Privacy. California Privacy Notice

























 Your Privacy Choices