Check Availability

4264 Abingdon Drive

DeKalb, 30083
$1,990
Posted 1 day ago, Immediate Move-In
bedrooms
3 Bed
bathrooms
2 Bath
Listing by
Save Listing

DESCRIPTION
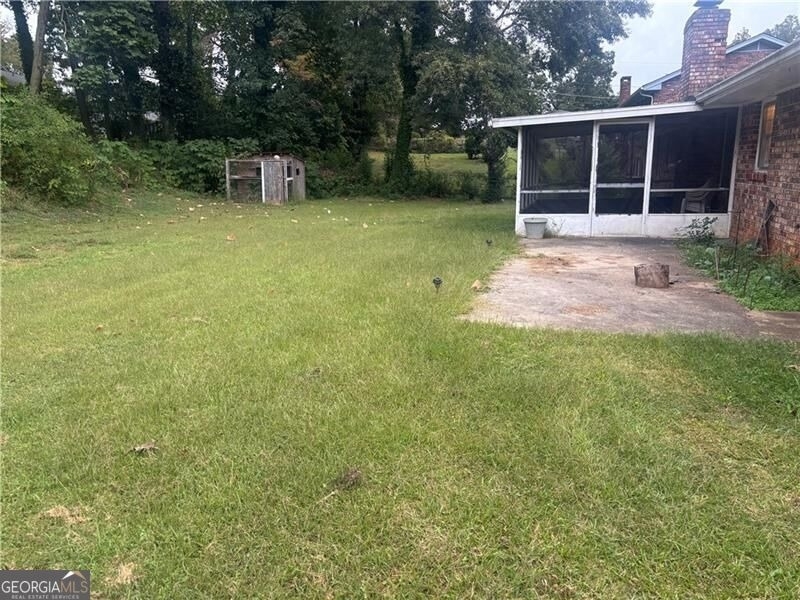
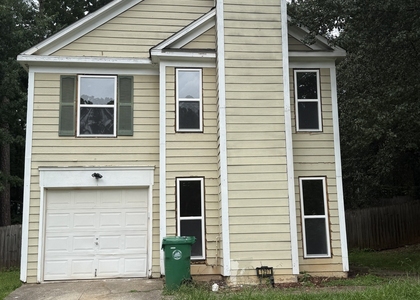
Welcome to your home oasis!. Come see this spacious, 4-sided brick 3-bedroom, 2-bathroom ranch in the heart of  Stone Mountain combines comfort and style. Walk through the foyer entrance into a bright family room featuring beautiful hardwood floors. The layout includes a separate dining room. Step into a beautiful, spacious green backyard that offers complete privacy and features a private, enclosed patio.  It is the perfect place to unwind and entertain. Close to Stone mountain,Georgia State University Calarkston Campus, Georgia piedmont Technical college Minutes to 78,285. SCHEDULE YOUR SHOWING TODAY!

AMENITIES
Carport
Fireplace
Dishwasher

ADDITIONAL INFORMATION
Interior

    Bathroom Information

  • Full Bathrooms: 2

    Interior Information

  • Interior Features: Other
  • Appliances: Dishwasher, Other
  • Flooring Type: Hardwood
  • Laundry Features: Common Area

    Fireplace Information

  • Has Fireplace
  • Fireplace Features: Living Room
  • Fireplaces: 1

    Basement Information

  • Basement: Partial
Exterior

    Property Information

  • Square Footage Source: $0
  • Security Features: Smoke Detector(s)
  • Property Condition: Resale
  • Architectural Style: Ranch, Brick 4 Side
  • Year Built: 1965

    Building Information

  • Levels: One
  • Construction Materials: Concrete

    Lot Information

  • Lot Features: Other, Private
  • Lot Size Area: 17859.6
  • Lot Size Units: Square Feet
  • Lot Size Acres: 0.41
  • Square Footage: 17,860

    Land Information

  • Water Source: Public
Utilities

    Utilities Information

  • Cooling Type: Central Air
  • Heating Type: Central
  • Sewer : Public Sewer
Parking

    Parking Information

  • Has Carport
  • Parking Features: Carport
Location

    HOA Information

  • HOA/Condo/Coop Fee Includes: Other
  • HOA Fee Frequency: Annually

MAP


30083

LISTING QUALITY
▲ Features and amenities are properly noted
▲ RentHop has data for this building
▼ Listing agent has an unconfirmed email address
▼ The manager has not yet mailed us a photo copy of his or her government identification and proof or property ownership.
▼ Manager has not logged in recently
▼ Manager does not yet have user reviews

RENTHOP DESCRIPTION
The apartment is a unit offered at a monthly price of $1,990. The person posting the listing did not specify that any pets were allowed. It may be the case that pets are ok and the manager simply has not yet filled out all the details. The kitchen conveniently includes a dishwasher.

We have 25 photos of this particular unit, building, and surrounding areas.
See available units at 4264 Abingdon Drive.

SIMILAR NEARBY LISTINGS
$2,000
By , 1 day ago
bedrooms
3 Bed
|
bathrooms
2 Bath
|
square feet
2,221 Sqft
$1,950
By , 22 hours ago
bedrooms
3 Bed
|
bathrooms
2 Bath
|
square feet
1,550 Sqft
4665 Orchid Drive
DeKalb
30072
$1,850
By , 1 day ago
bedrooms
3 Bed
|
bathrooms
2 Bath
|
square feet
1,067 Sqft
5272 Mill Way
DeKalb
30083
$2,100
By Wayne Upshaw, 12 hours ago
bedrooms
3 Bed
|
bathrooms
2 Bath
|
square feet
1,712 Sqft
$1,750
By Man Fung Omokhodion, 5 hours ago
bedrooms
3 Bed
|
bathrooms
1 Bath
|
square feet
1,152 Sqft
$1,950
By Abdi Abubeker, 15 hours ago
bedrooms
3 Bed
|
bathrooms
2 Bath
|
square feet
1,364 Sqft
$1,750
By , 22 hours ago
bedrooms
3 Bed
|
bathrooms
2 Bath
|
square feet
1,392 Sqft
$2,000
By , 1 day ago
bedrooms
3 Bed
|
bathrooms
2 Bath
|
square feet
1,595 Sqft

Does something look off?

GAMLS

Last Updated: 21 hours ago
Data Source: GAMLS
MLS# 10872174
List Office Name: Atlanta Communities
IDX information is provided exclusively for personal, non-commercial use, and may not be used for any purpose other than to identify prospective properties consumers may be interested in purchasing. Information is deemed reliable but not guaranteed. The listing broker’s offer of compensation is made only to participants of the MLS where the listing is filed.
Courtesy of RH Advisors, Inc. and RHP Realty NJ, Inc.