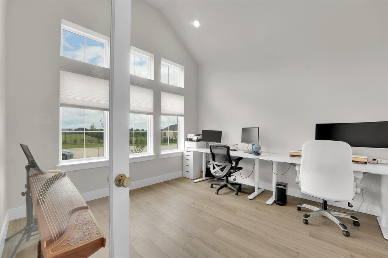
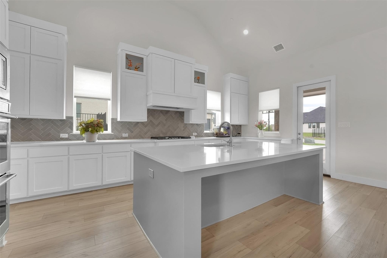
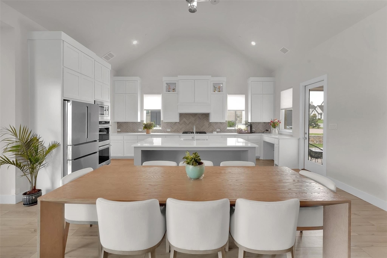
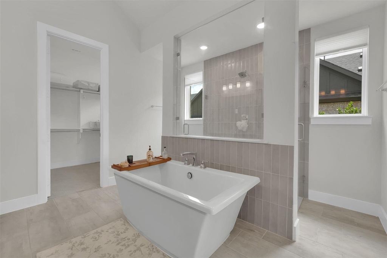
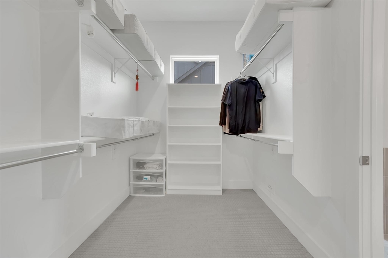
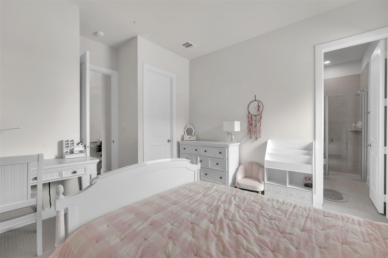
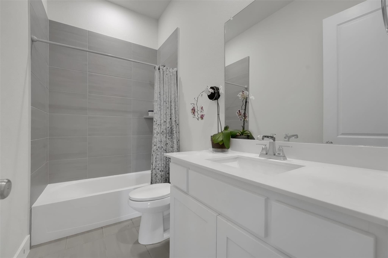
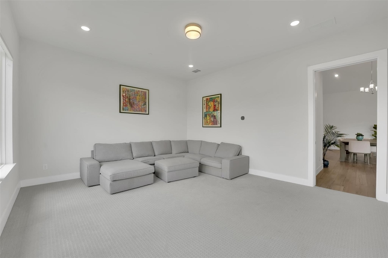
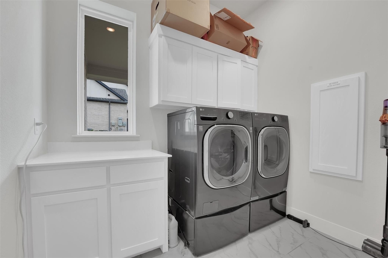
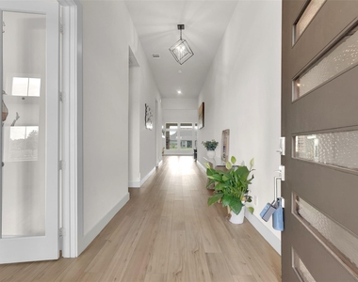
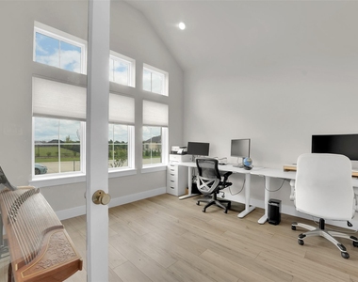
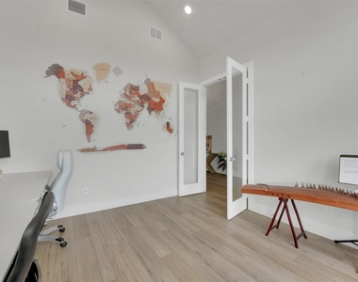
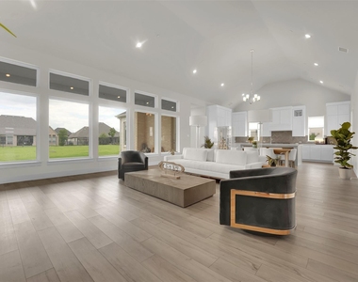
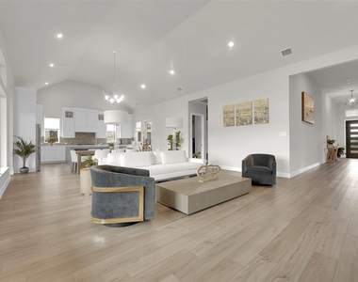
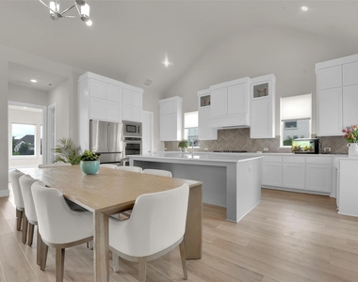
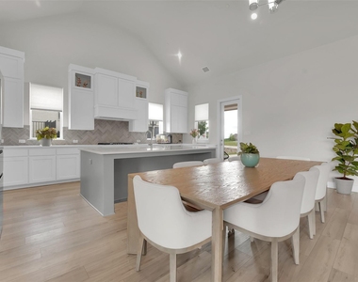
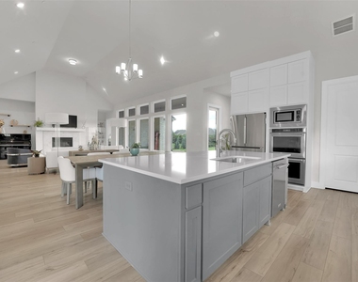
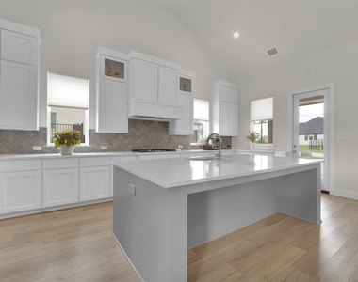
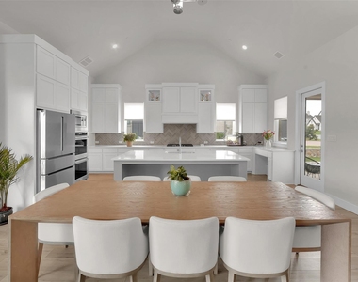
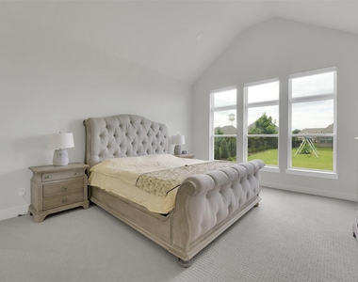
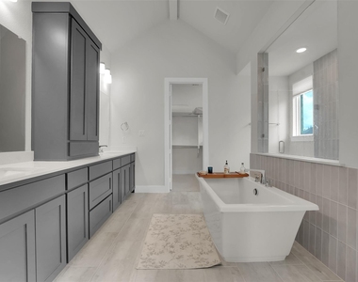
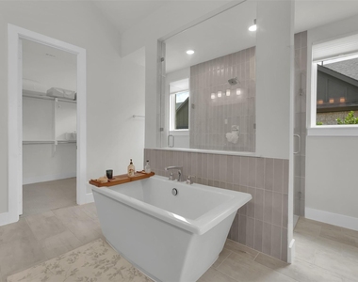
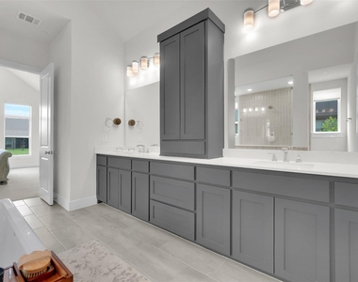
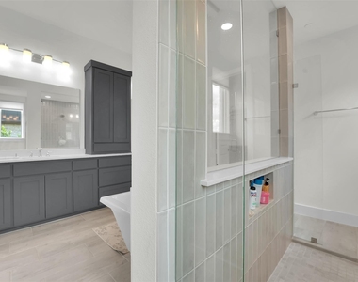
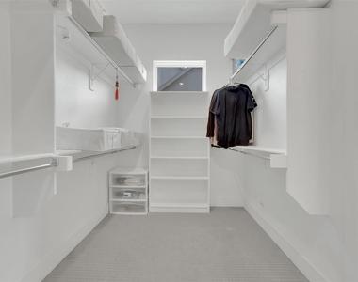
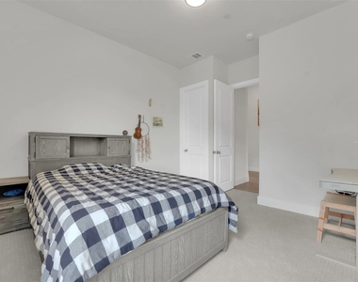
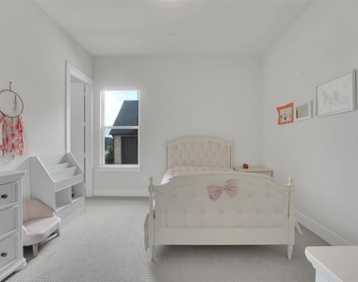
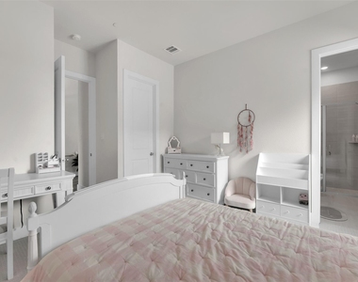
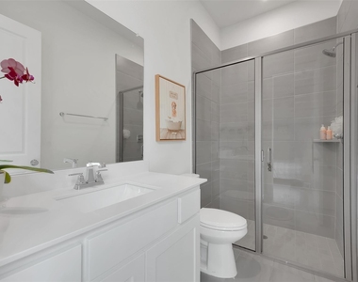
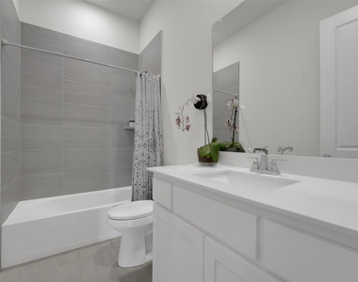
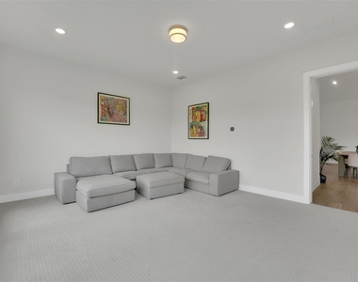
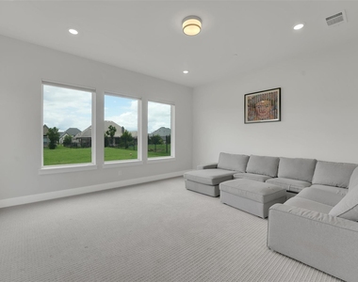
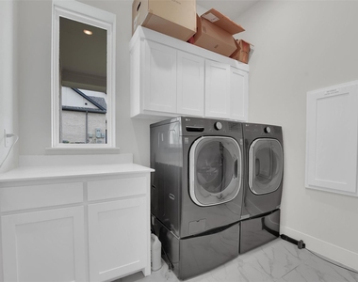
NOT furnished! Welcome to this stunning single-story custom home, perfectly situated on nearly half an acre in the prestigious Brockdale Estates of Lucas. Located within highly sought-after Lovejoy ISD, this beautifully designed residence offers an open-concept layout, high-end upgrades throughout, and a seamless blend of comfort and sophistication. Spacious living room with lots of large windows connects to the gourmet kitchen, which features elegant white cabinetry, an oversized island, quartz countertops, stainless steel appliances including double ovens and a gas cooktop, plus a fully finished walk-in pantry. The floorplan includes 3 spacious bedrooms, each with its own en-suite bath and walk-in closet, plus a dedicated game room or 4th bedroom, and a private office. The primary suite is a true retreat, showcasing serene backyard views, high ceiling, and a spa-like bathroom with a freestanding tub, oversized frameless shower, dual vanity, and a large walk-in closet with access to a generous utility room. The huge backyard offers a covered patio where you can sit by the fireplace on those cool nights or just have fun with your kids and pet. A 10-minute walk to Lake Lavon and Equestrian Trail. Welcome home!
The manager has not yet mailed us a photo copy of his or her government identification and proof or property ownership.
▼
Manager has not logged in recently
▼
Manager does not yet have user reviews
RENTHOP DESCRIPTION
The apartment is a unit offered at a monthly price of $3,950. The person posting the listing did not specify that any pets were allowed. It may be the case that pets are ok and the manager simply has not yet filled out all the details. The kitchen conveniently includes a dishwasher.
We have 32 photos of this particular unit, building, and surrounding areas.
MLS# 21371158
List Agent Name: Lina Vines
List Office Name: EXP REALTY
IDX information is provided exclusively for personal, non-commercial use, and may not be used for any purpose other than to identify prospective properties consumers may be interested in purchasing. Information is deemed reliable but not guaranteed. The listing broker’s offer of compensation is made only to participants of the MLS where the listing is filed.
Courtesy of RH Advisors, Inc. and RHP Realty NJ, Inc.
By selecting Check Availability, you agree that RentHop and real estate professionals may call or text you about your inquiry. Message/data rates may apply. Terms & Privacy. California Privacy Notice
We found some very similar listings nearby
Select those you'd like to message
Your messages have been sent!
Check Availability
By selecting Check Availability, you agree that RentHop and real estate professionals may call or text you about your inquiry. Message/data rates may apply. Terms & Privacy. California Privacy Notice





























 Your Privacy Choices
