Check Availability
$2,050
Posted 14 hours ago, Immediate Move-In
bedrooms
3 Bed
bathrooms
2 Bath
square feet
1,452 Sqft
Listing by Jordan Borders
Save Listing

DESCRIPTION
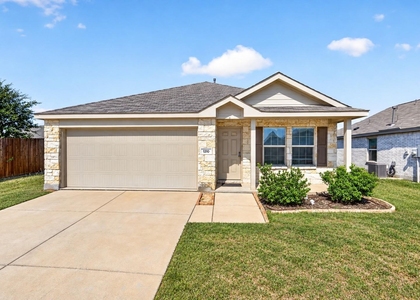
WASHER, DRYER, REFRIGERATOR INCLUDED! COMMUNITY POOL, CLUBHOUSE, WALKING TRAILS, DOG PARK & PLAYGROUND! Move-in ready and loaded with extras, this nearly new 3-bedroom, 2-bath home offers 1,452 square feet of modern living in a convenient Ennis location. Enjoy an open-concept floor plan with abundant natural light and a seamless flow between the kitchen and living areas, perfect for everyday living and entertaining. Step outside to the patio and backyard deck, ideal for relaxing and enjoying the outdoors. Conveniently located just minutes from shopping, dining, and everyday essentials, this home combines modern comfort with community amenities and added value. Pets welcome subject to breed restrictions. With the major appliances already included and so much to enjoy, this home is ready for you to move in and make it your own!

AMENITIES
Attached Garage
Dishwasher
Parking Space

ADDITIONAL INFORMATION
Interior

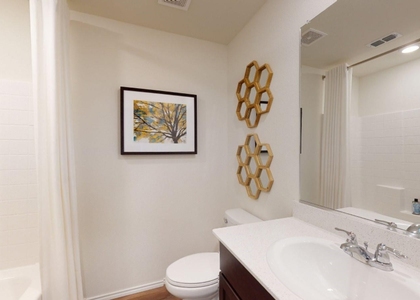
    Bathroom Information

  • Full Bathrooms: 2

    Interior Information

  • Interior Features: Built-in Features, High Speed Internet, Open Floorplan, Pantry, Walk-In Closet(s), Cable TV Available, Decorative Lighting
  • Appliances: Dishwasher, Gas Range, Microwave
  • Flooring Type: Carpet, Luxury Vinyl Plank
  • Laundry Features: Utility Room, Full Size W/D Area
Exterior

    Property Information

  • Has Property Attached
  • Square Footage: 1,452
  • Year Built: 2025

    Building Information

  • Levels: One
  • Window Features: Window Coverings
  • Construction Materials: Brick
  • Patio and Porch Features: Covered

    Pool Information

  • Pool Features: Other
  • Pool is Private

    Lot Information

  • Lot Size Area: 0.116
  • Lot Size Units: Acres
  • Lot Size Acres: 0.116
  • Square Footage: 5,053
  • Tax Lot: 3
Utilities

    Utilities Information

  • Cooling Type: Ceiling Fan(s), Central Air, Electric
  • Heating Type: Central, Electric
Parking

    Parking Information

  • Has Garage
  • Attached Garage
  • Parking Features: Driveway, Garage, Garage Faces Front, On Site, On Street, Garage Single Door
  • Garage Spaces: 2
Location

    HOA Information

  • HOA/Condo/Coop Fee Includes: Maintenance Grounds, Full Use of Facilities
  • HOA Fee Frequency: Annually

MAP


75119

LISTING QUALITY
▲ Features and amenities are properly noted
▲ RentHop has data for this building
▼ The manager has not yet mailed us a photo copy of his or her government identification and proof or property ownership.
▼ Manager has not logged in recently
▼ Manager does not yet have user reviews

RENTHOP DESCRIPTION
The apartment is a unit offered at a monthly price of $2,050. The person posting the listing did not specify that any pets were allowed. It may be the case that pets are ok and the manager simply has not yet filled out all the details. The kitchen conveniently includes a dishwasher.

We have 21 photos of this particular unit, building, and surrounding areas.
See available units at 5057 Valhalla Drive.

SIMILAR NEARBY LISTINGS
$1,899
By Junheng Zhang, 16 hours ago
bedrooms
3 Bed
|
bathrooms
2 Bath
|
square feet
1,302 Sqft
$1,999
By Chad Smith, 22 hours ago
bedrooms
3 Bed
|
bathrooms
2 Bath
|
square feet
1,624 Sqft
$2,075
By Miguel Munoz, 1 day ago
bedrooms
3 Bed
|
bathrooms
2 Bath
|
square feet
1,624 Sqft
$2,250
By Norma Epstein, 22 hours ago
bedrooms
3 Bed
|
bathrooms
2 Bath
|
square feet
1,306 Sqft

Does something look off?

Ntreis MLS

Last Updated: 14 hours ago
Data Source: Ntreis MLS
MLS# 21413984
List Agent Name: Jordan Borders
List Office Name: CENTURY 21 Judge Fite Co.
IDX information is provided exclusively for personal, non-commercial use, and may not be used for any purpose other than to identify prospective properties consumers may be interested in purchasing. Information is deemed reliable but not guaranteed. The listing broker’s offer of compensation is made only to participants of the MLS where the listing is filed.
Courtesy of RH Advisors, Inc. and RHP Realty NJ, Inc.