Check Availability

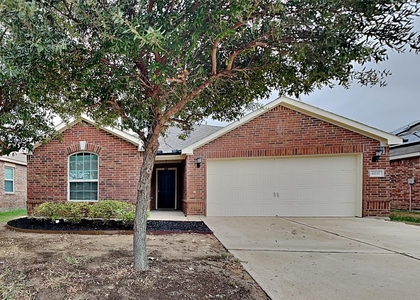
5057 Hayseed Drive

Fort Worth, 76179
$2,225
Posted 14 hours ago, Immediate Move-In
bedrooms
4 Bed
bathrooms
2 Bath
square feet
1,859 Sqft
Listing by Anthony Cole, Alexander Chandler Realty, LLC
Save Listing

DESCRIPTION
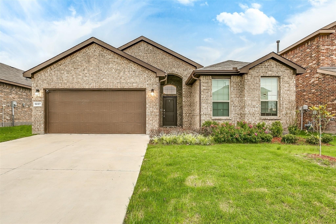
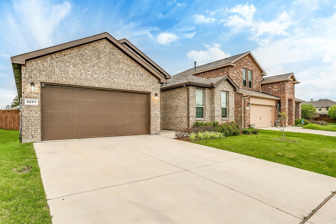
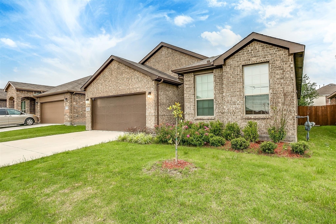
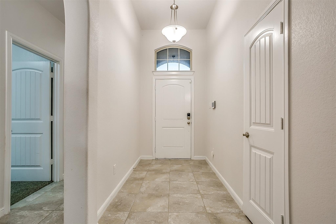
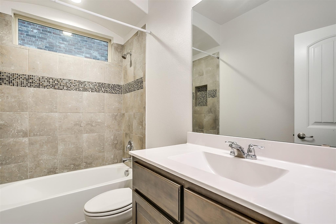
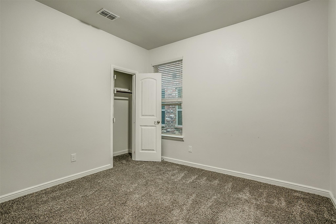
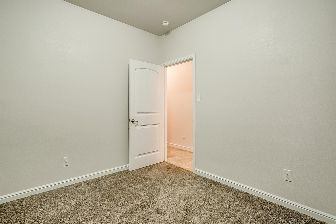
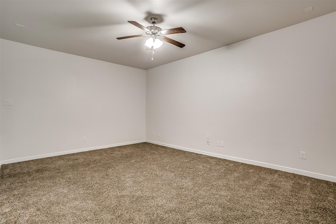
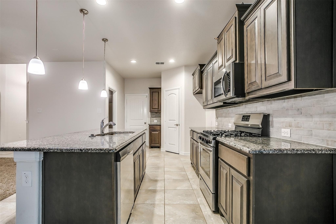
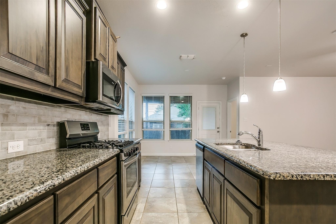
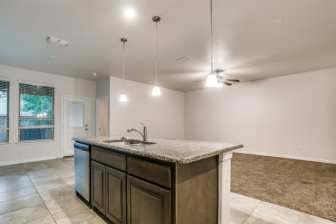
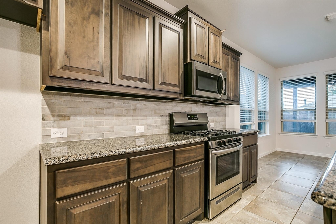
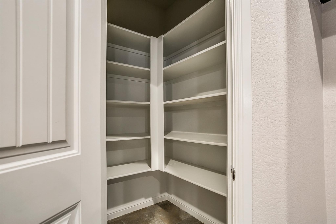
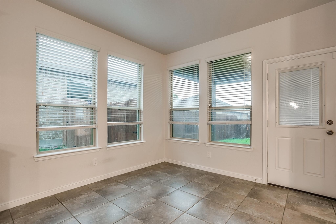
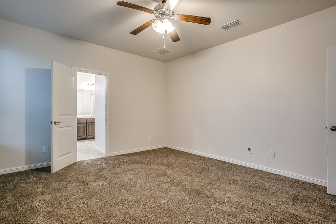
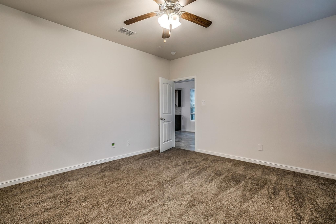
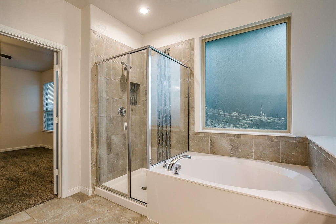
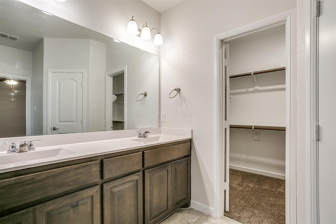
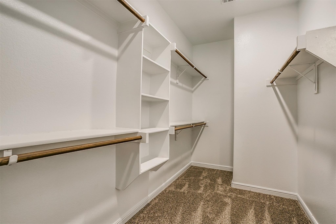
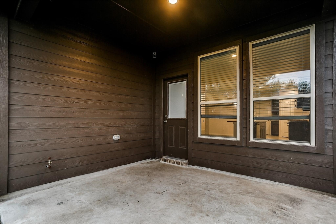
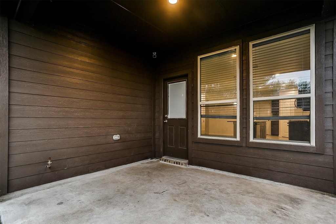
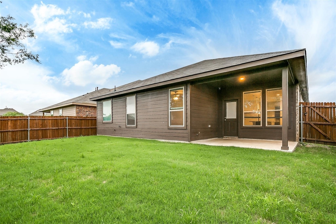
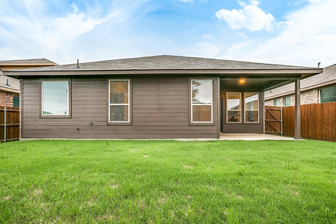
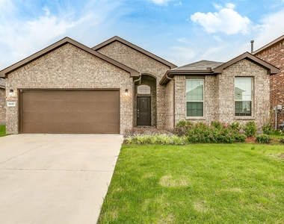
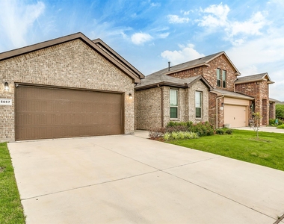
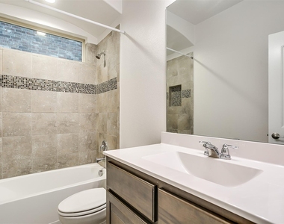
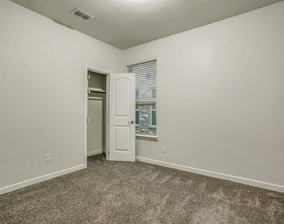
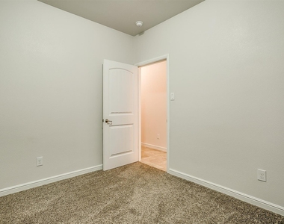
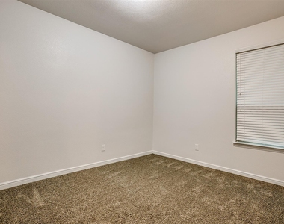
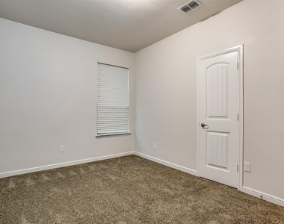
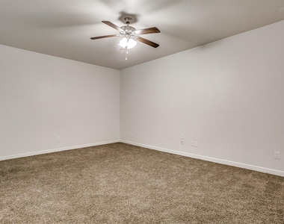
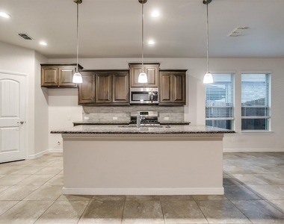
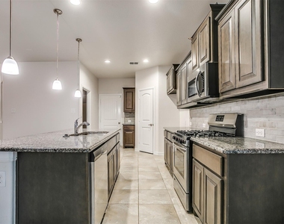
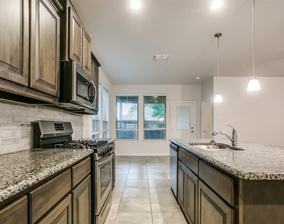
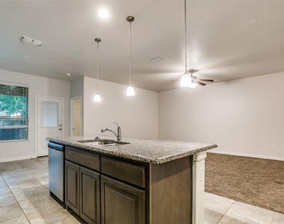
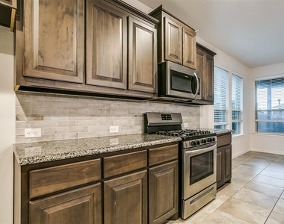
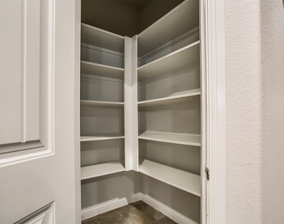
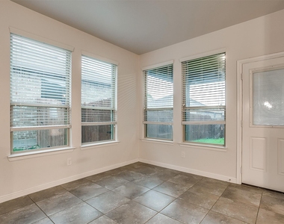
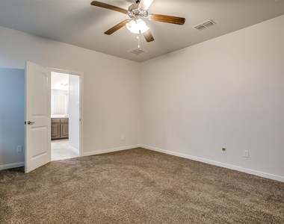
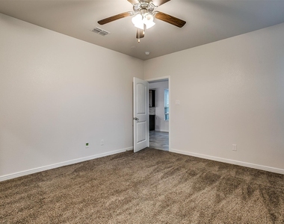
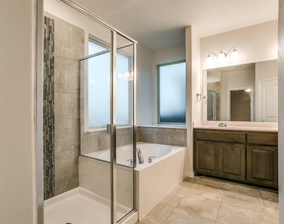
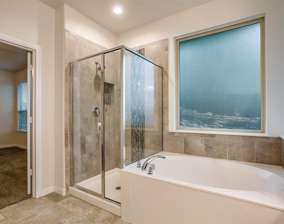
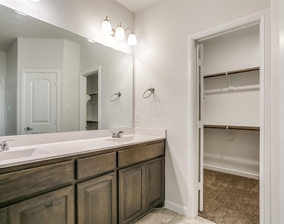
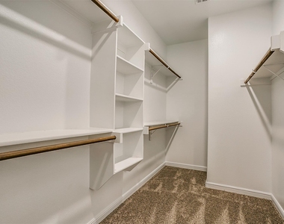
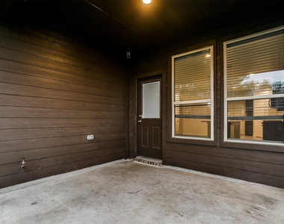
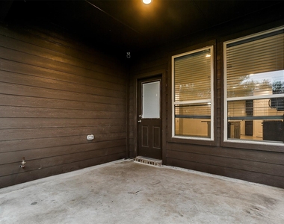
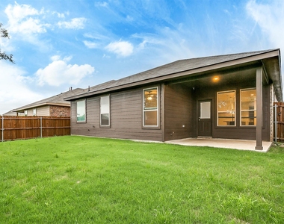
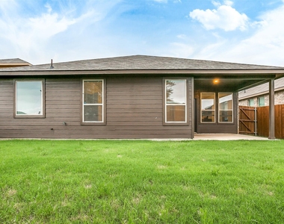
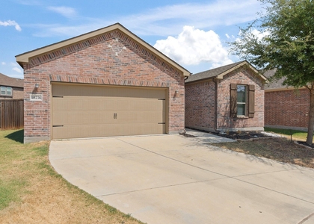
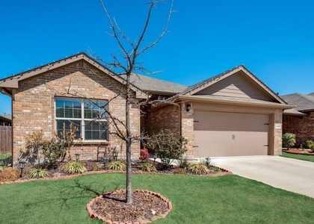
Welcome to 5057 Hayseed Drive, a beautifully designed home featuring excellent curb appeal. This property boasts a highly desirable open floor plan that flows effortlessly from the moment you go inside. The massive kitchen opens directly into the main living area, creating a perfect hub for entertaining. It comes fully equipped with a gas stove and oven, built-in microwave, dishwasher, and a large walk-in pantry. The bright dining area offers lovely views of the backyard and covered patio. All bedrooms are generously sized, highlighted by a private primary suite that serves as a true retreat-complete with a large walk-in closet and a spa-like bathroom featuring dual sinks, a large soaking tub, and a separate shower with custom tile. Perfectly situated, this home offers quick, easy access to local schools, shopping, dining, and entertainment.

AMENITIES
Attached Garage
Dishwasher
Parking Space

ADDITIONAL INFORMATION
Interior

    Bathroom Information

  • Full Bathrooms: 2

    Interior Information

  • Interior Features: Granite Counters, High Speed Internet, Cable TV Available
  • Appliances: Dishwasher, Disposal, Gas Cooktop, Gas Oven, Microwave, Vented Exhaust Fan
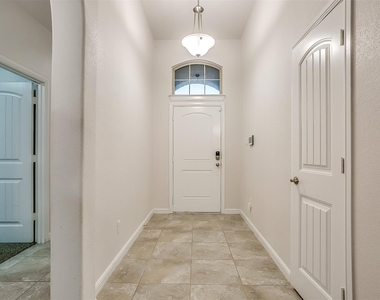
  • Flooring Type: Carpet, Ceramic Tile
Exterior

    Property Information

  • Has Property Attached
  • Square Footage: 1,859
  • Architectural Style: Traditional
  • Year Built: 2018

    Building Information

  • Levels: One
  • Construction Materials: Brick

    Lot Information

  • Lot Features: Interior Lot
  • Lot Size Area: 0.133
  • Lot Size Units: Acres
  • Lot Size Acres: 0.133
  • Square Footage: 5,793
  • Tax Lot: 2
Utilities

    Utilities Information

  • Cooling Type: Central Air, Electric
  • Heating Type: Central, Natural Gas
Parking

    Parking Information

  • Has Garage
  • Attached Garage
  • Parking Features: Garage Door Opener, Garage Single Door
  • Garage Spaces: 2
Location

    HOA Information

  • HOA/Condo/Coop Fee Includes: Management Fees
  • HOA Fee: $480
  • HOA Fee Frequency: Annually

MAP


76179

LISTING QUALITY
▲ Features and amenities are properly noted
▲ RentHop has data for this building
▼ Listing agent has an unconfirmed email address
▼ The manager has not yet mailed us a photo copy of his or her government identification and proof or property ownership.
▼ Manager has not logged in recently
▼ Manager does not yet have user reviews

RENTHOP DESCRIPTION
The apartment is a unit offered at a monthly price of $2,225. The person posting the listing did not specify that any pets were allowed. It may be the case that pets are ok and the manager simply has not yet filled out all the details. The kitchen conveniently includes a dishwasher.

We have 34 photos of this particular unit, building, and surrounding areas.
See available units at 5057 Hayseed Drive.

SIMILAR NEARBY LISTINGS
10236 Fox Springs Drive
Fort Worth
76131
$2,290
By Neema Umwari, 19 hours ago
bedrooms
4 Bed
|
bathrooms
2 Bath
|
square feet
1,840 Sqft
6237 Ryan Creek Road
Stone Creek Ranch, Fort Worth
76179
$2,100
By Sergio DeSantiago, 11 hours ago
bedrooms
4 Bed
|
bathrooms
2 Bath
|
square feet
1,678 Sqft
9224 Castorian Drive
Fort Worth
76131
$2,300
By Dan Stafford, 17 hours ago
bedrooms
4 Bed
|
bathrooms
2 Bath
|
square feet
1,776 Sqft
8620 Willowsun Way
Fort Worth
76131
$2,149
By Mohit Malhan, 19 hours ago
bedrooms
4 Bed
|
bathrooms
2 Bath
|
square feet
1,584 Sqft
6320 Eagle Pier Way
Fort Worth
76179
$2,195
By Glynn Crutsinger, 16 hours ago
bedrooms
4 Bed
|
bathrooms
2 Bath
|
square feet
1,738 Sqft
9316 Castorian Drive
Fort Worth
76131
$2,190
By Sergio DeSantiago, 14 hours ago
bedrooms
4 Bed
|
bathrooms
2 Bath
|
square feet
1,792 Sqft
565 Griffith Drive
Commons at Willow Creek, Fort Worth
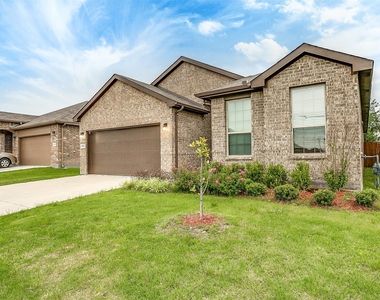
76179
$2,400
By Nicole Empire, 19 hours ago
bedrooms
4 Bed
|
bathrooms
2 Bath
|
square feet
2,050 Sqft
6341 Bollard Drive
Fort Worth
76179
$2,400
By Liz Longoria, 12 hours ago
bedrooms
4 Bed
|
bathrooms
3 Bath
|
square feet
2,680 Sqft

Does something look off?

Ntreis MLS

Last Updated: 7 hours ago
Data Source: Ntreis MLS
MLS# 21424510
List Agent Name: Anthony Cole
List Office Name: RE/MAX Trinity
IDX information is provided exclusively for personal, non-commercial use, and may not be used for any purpose other than to identify prospective properties consumers may be interested in purchasing. Information is deemed reliable but not guaranteed. The listing broker’s offer of compensation is made only to participants of the MLS where the listing is filed.
Courtesy of RH Advisors, Inc. and RHP Realty NJ, Inc.