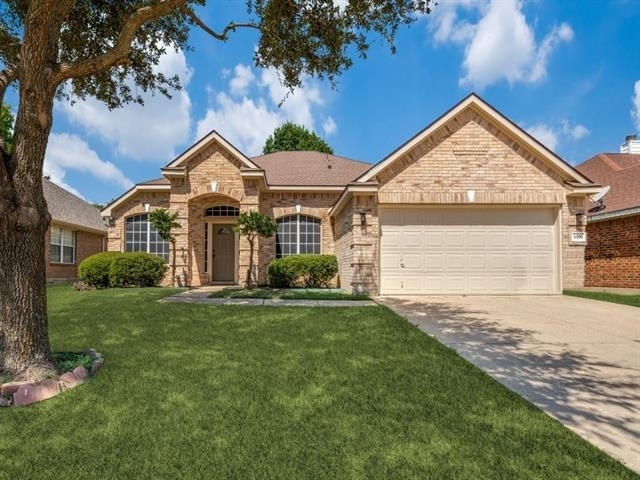
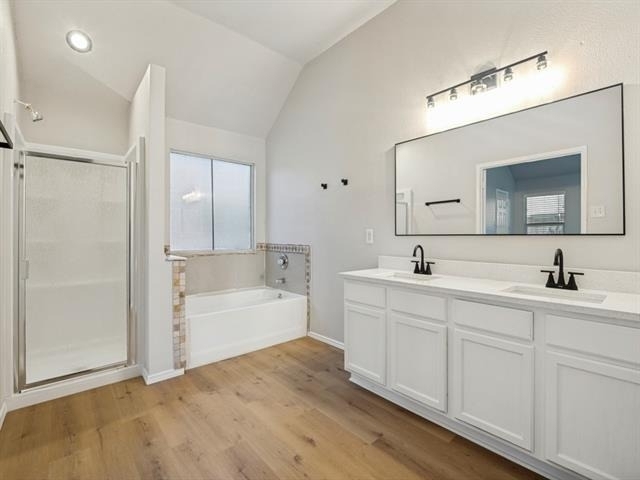
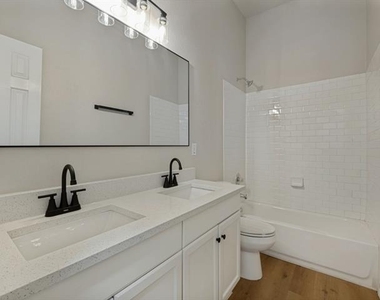
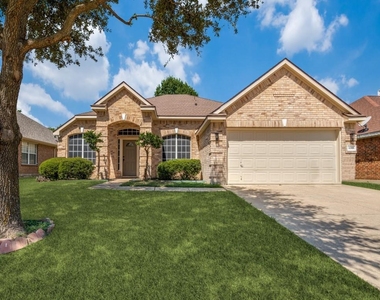
Welcome to 5051 Showdown Ln, a beautifully renovated and thoughtfully designed 4-bedroom, 2-bath home in Grand Prairie ISD offering a modern layout, quality finishes, and a low-maintenance lifestyle. This spacious home features an open-concept design with a split-bedroom floor plan, providing privacy and functionality for today's lifestyle. The primary suite is privately located away from the additional bedrooms and includes a spacious bathroom with dual sinks, a separate walk-in shower, and a soaking tub.
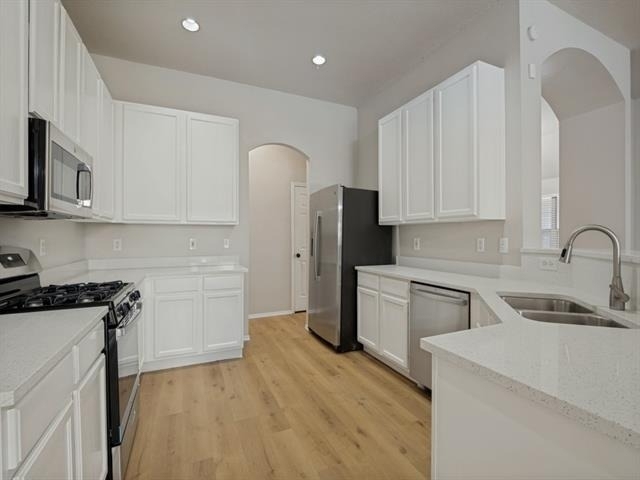
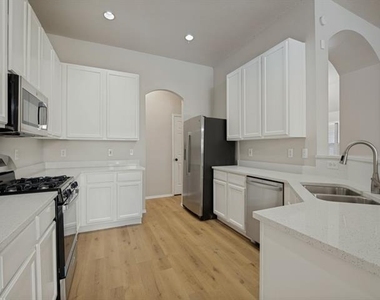
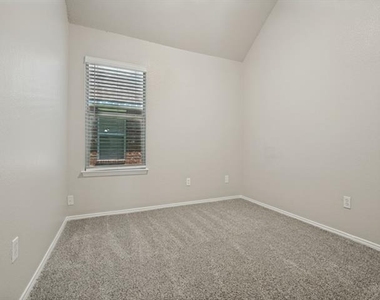
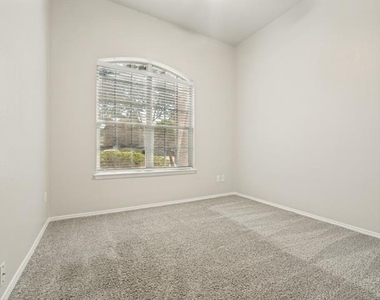
The updated kitchen is the heart of the home, featuring brand-new quartz countertops, modern cabinetry, and a complete suite of new stainless-steel appliances - including the refrigerator, oven, and microwave - all included with the lease. The home offers generous living spaces, three additional bedrooms, and a second full bathroom conveniently located on the opposite side of the home.
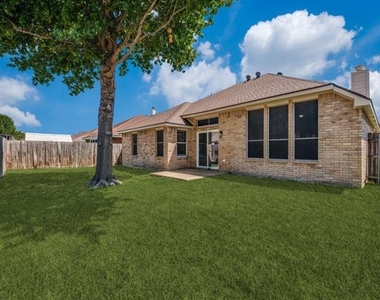
Enjoy the convenience of a large, fenced backyard. This home is locally managed, providing responsive service and peace of mind for residents.
Located in a quiet, established community within walking distance of Powell Elementary and nearby parks, 5051 Showdown Ln offers easy access throughout the Metroplex, with convenient commutes to Arlington, Fort Worth, and Dallas. Combining modern updates, an ideal floor plan, included appliances, and professional local management, this move-in ready home is the perfect place to call home.
Rental Qualifications: Applicants must have a minimum FICO score of 580, verified gross income of at least 2.5 times the monthly rent, and a verifiable rental or mortgage payment history. Home currently not set up to accept housing vouchers. Applicants must have no evictions or outstanding rental collections within the past 7 years. A $125 lease administration fee is due at the time of lease signing.
AMENITIES
Attached Garage
Fireplace
Dishwasher
Parking Space
ADDITIONAL INFORMATION
Interior
Bathroom Information
Full Bathrooms: 2
Interior Information
Interior Features: Chandelier, Eat-in Kitchen, Granite Counters, High Speed Internet, Open Floorplan, Vaulted Ceiling(s), Walk-In Closet(s), Cable TV Available, Decorative Lighting
Appliances: Dishwasher, Disposal, Gas Range, Gas Water Heater, Microwave, Refrigerator, Plumbed For Gas in Kitchen
Flooring Type: Carpet, Luxury Vinyl Plank
Fireplace Information
Has Fireplace
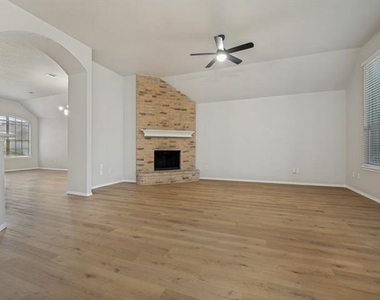
Fireplace Features: Family Room, Gas, Gas Log, Gas Starter, Wood Burning
Fireplaces: 1
Exterior
Property Information
Square Footage: 2,246
Architectural Style: Traditional
Year Built: 2001
Building Information
Levels: One
Construction Materials: Brick, Concrete, Fiber Cement, Wood Siding
Lot Information
Lot Features: Interior Lot, Landscaped, Lrg. Backyard Grass, Sprinkler System
Lot Size Area: 0.157
Lot Size Units: Acres
Lot Size Acres: 0.157
Square Footage: 6,839
Tax Lot: 6
Utilities
Utilities Information
Cooling Type: Attic Fan, Ceiling Fan(s), Central Air, Electric, ENERGY STAR Qualified Equipment
Heating Type: ENERGY STAR Qualified Equipment, ENERGY STAR/ACCA RSI Qualified Installation, Gas Jets
Parking
Parking Information
Has Garage
Attached Garage
Parking Features: Driveway, Garage, Garage Door Opener, Garage Faces Front, Garage Double Door
The manager has not yet mailed us a photo copy of his or her government identification and proof or property ownership.
▼
Manager has not logged in recently
▼
Manager does not yet have user reviews
RENTHOP DESCRIPTION
The apartment is a unit offered at a monthly price of $2,795. The person posting the listing did not specify that any pets were allowed. It may be the case that pets are ok and the manager simply has not yet filled out all the details. The kitchen conveniently includes a dishwasher.
We have 13 photos of this particular unit, building, and surrounding areas.
Last Updated: 15 hours ago
Data Source: Ntreis MLS
MLS# 21348981
List Agent Name: Corey Martin
List Office Name: Ultima Real Estate
IDX information is provided exclusively for personal, non-commercial use, and may not be used for any purpose other than to identify prospective properties consumers may be interested in purchasing. Information is deemed reliable but not guaranteed. The listing broker’s offer of compensation is made only to participants of the MLS where the listing is filed.
Courtesy of RH Advisors, Inc. and RHP Realty NJ, Inc.
By selecting Check Availability, you agree that RentHop and real estate professionals may call or text you about your inquiry. Message/data rates may apply. Terms & Privacy. California Privacy Notice
We found some very similar listings nearby
Select those you'd like to message
Your messages have been sent!
Check Availability
By selecting Check Availability, you agree that RentHop and real estate professionals may call or text you about your inquiry. Message/data rates may apply. Terms & Privacy. California Privacy Notice


















 Your Privacy Choices