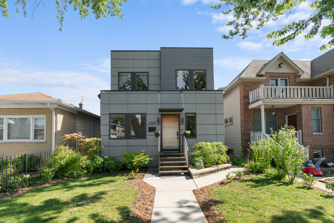
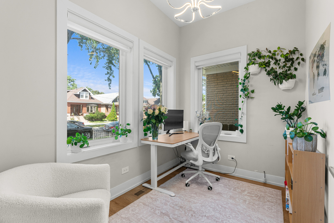
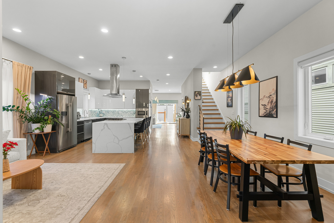
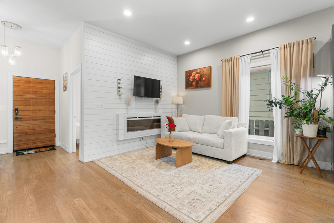
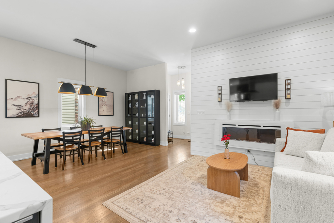
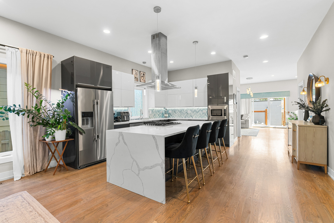
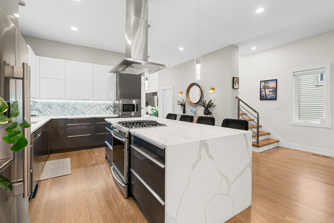
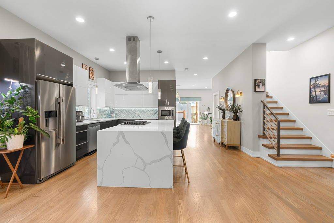
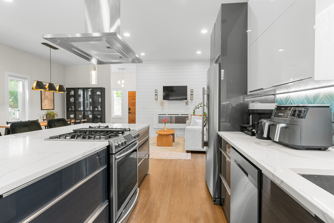
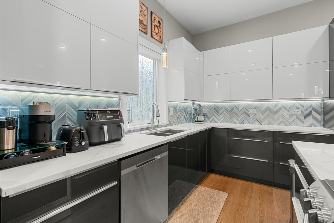
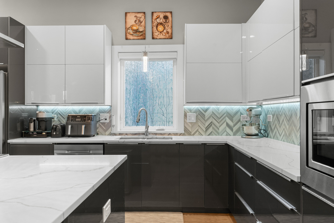
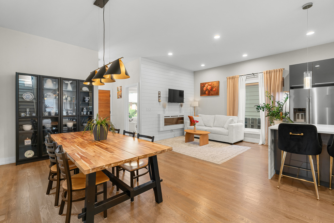
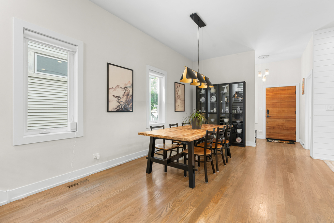
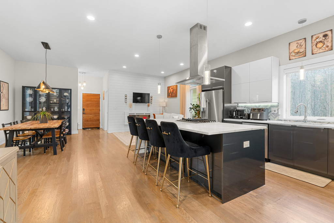
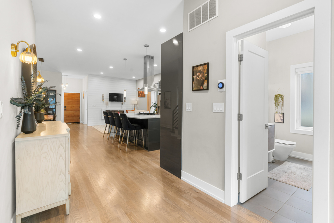
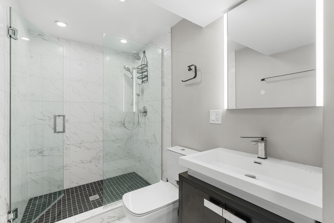
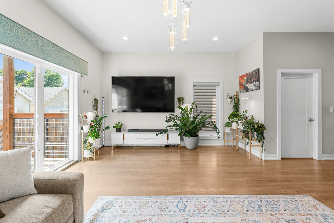
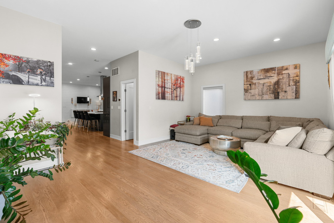
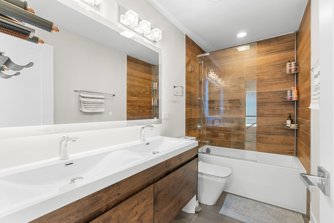
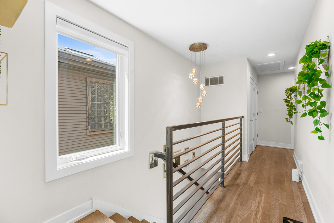
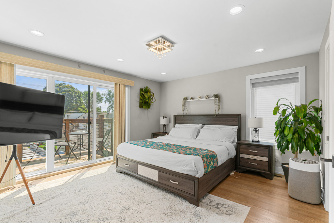
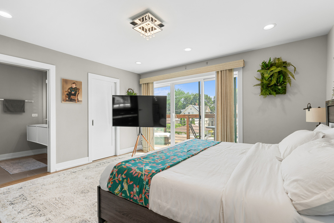
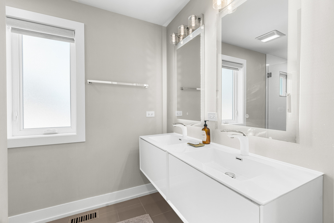
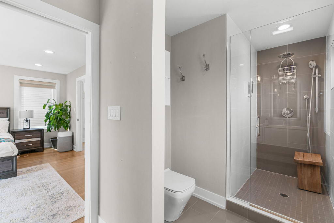
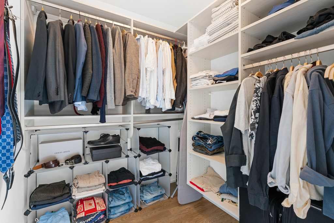
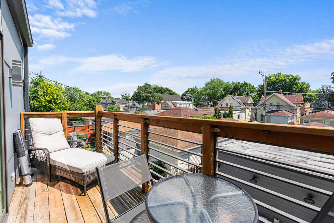
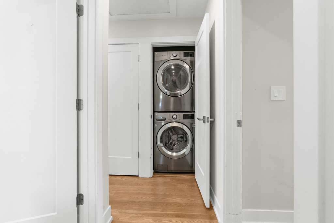
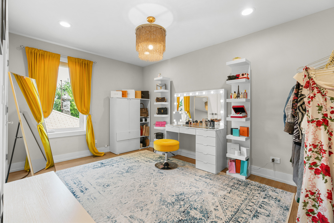
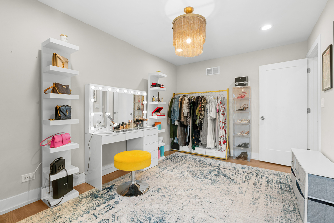
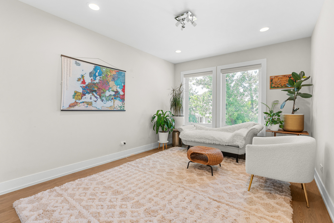
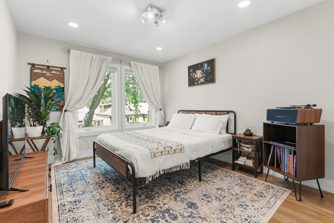
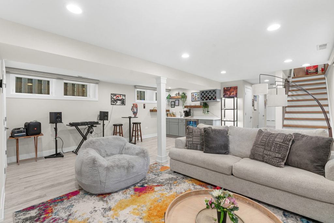
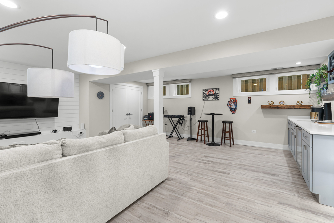
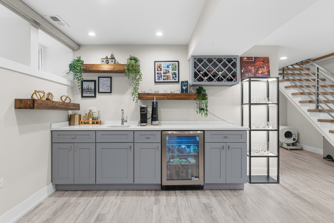
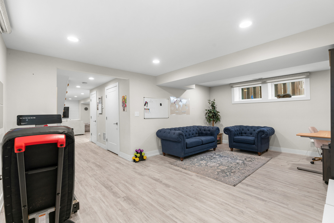
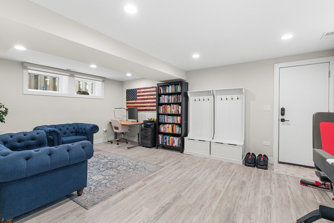
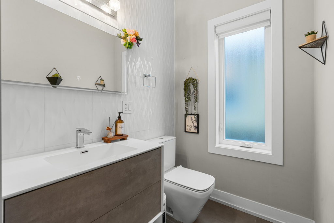
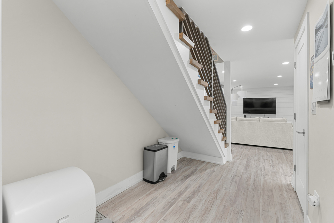
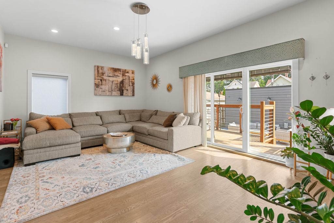
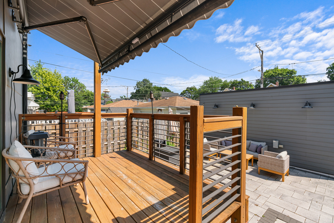
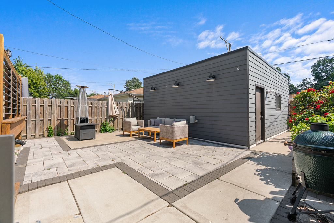
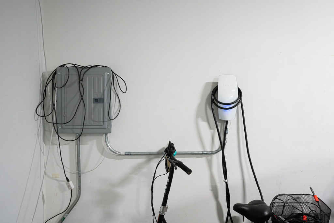
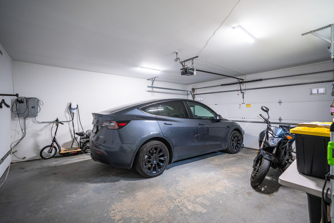
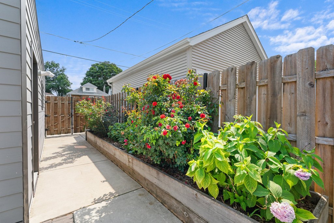
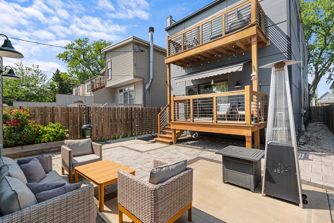
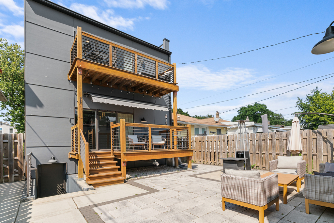
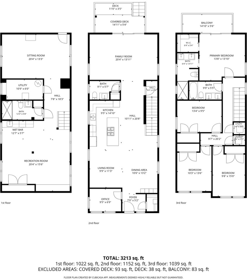
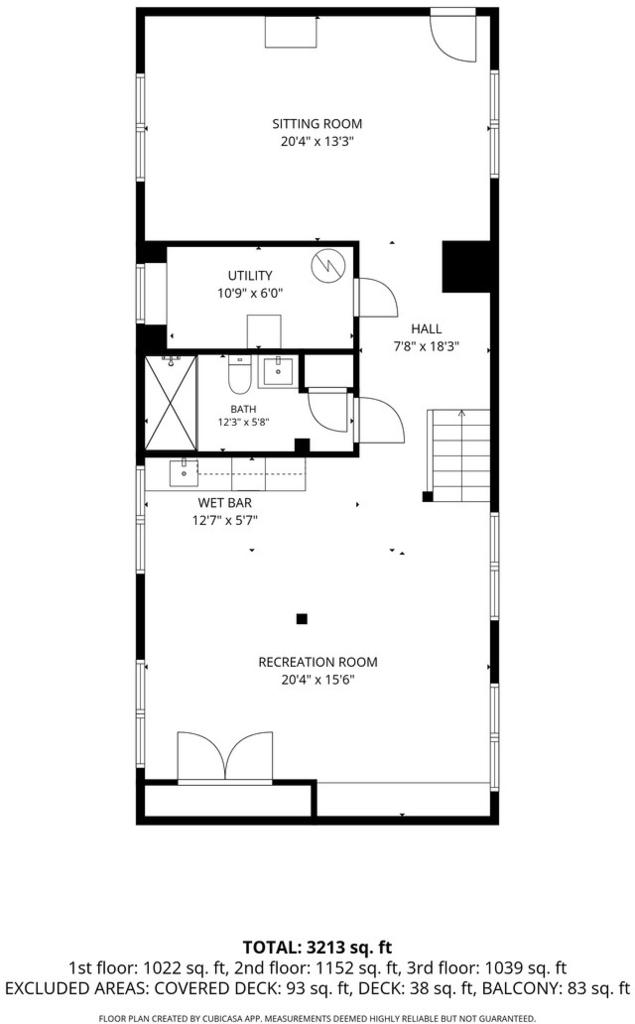
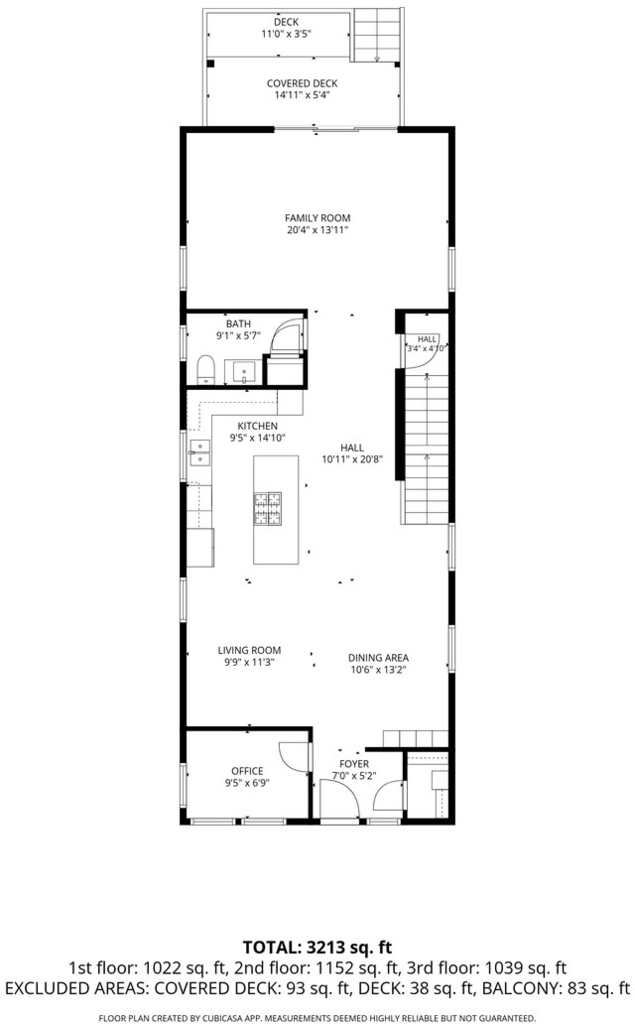
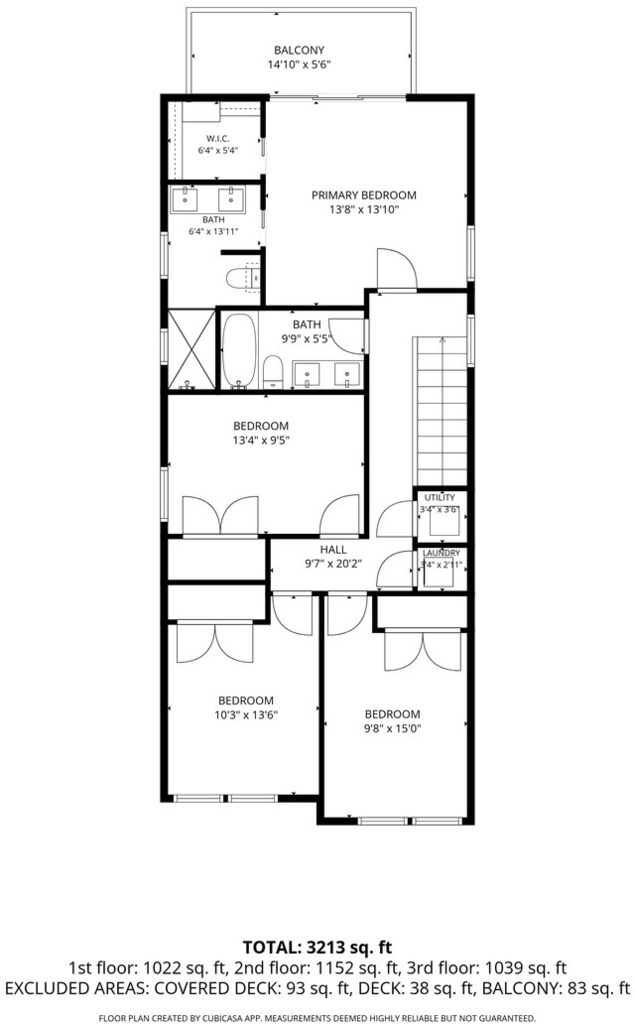
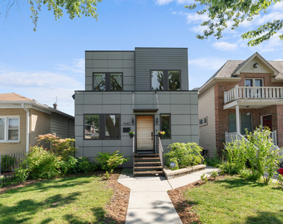
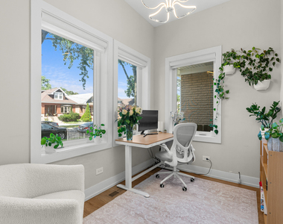
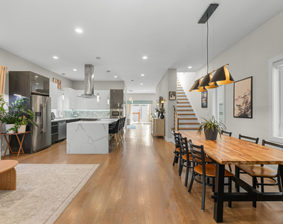
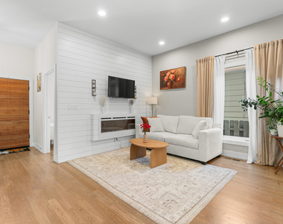
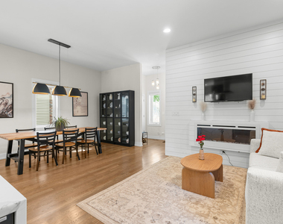
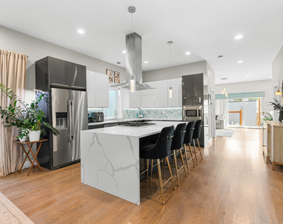
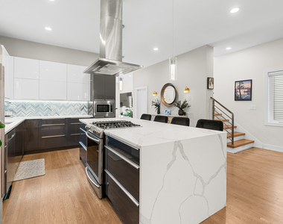
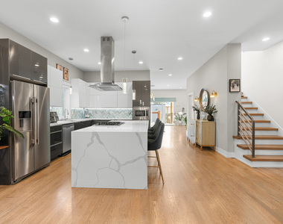
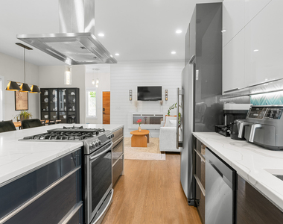
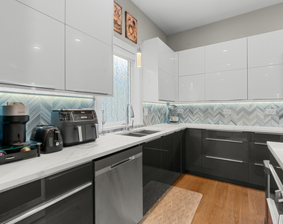
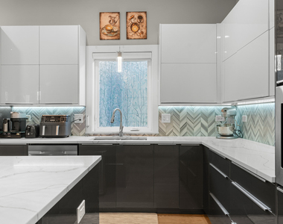
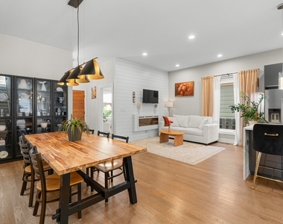
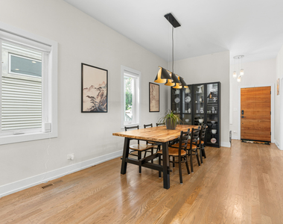
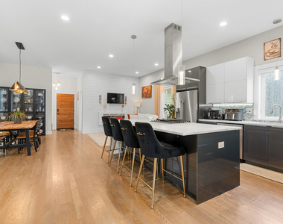
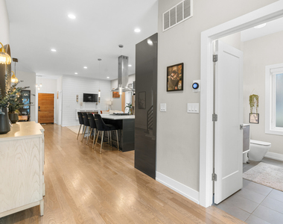
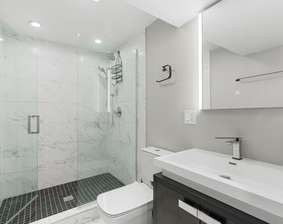
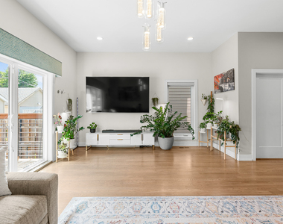
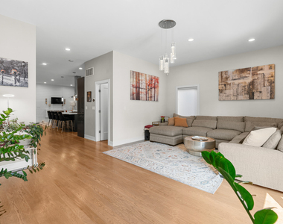
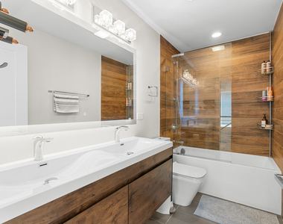
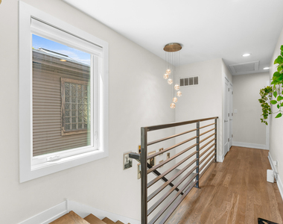
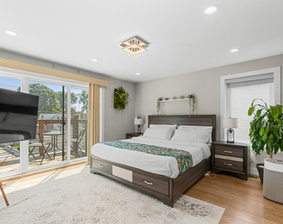
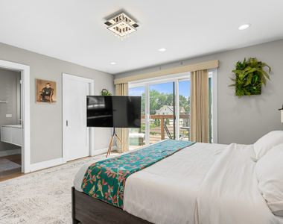
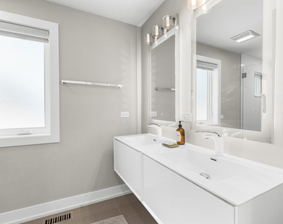
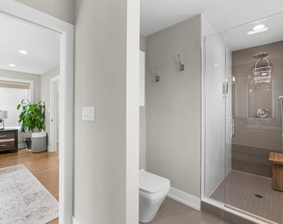
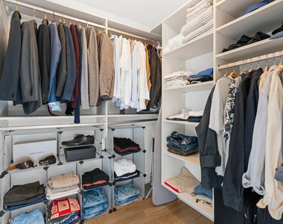
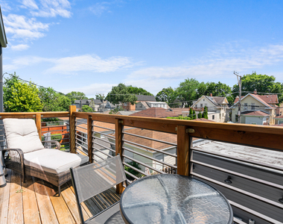
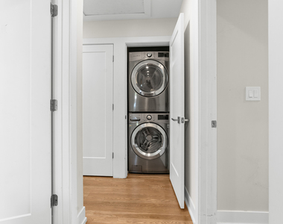
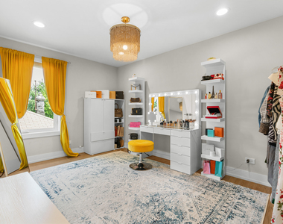
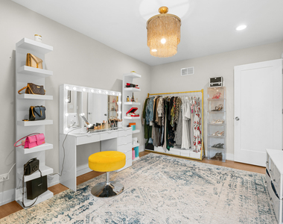
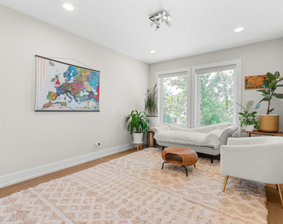
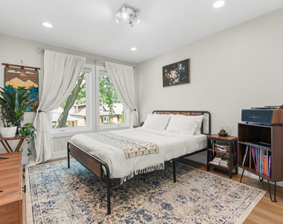
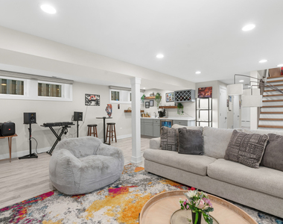
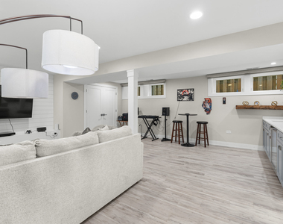
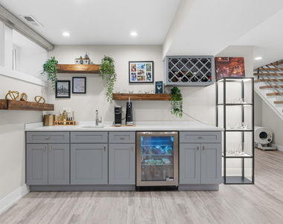
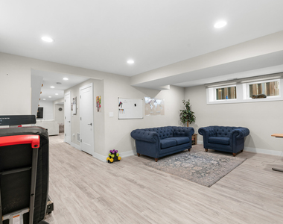
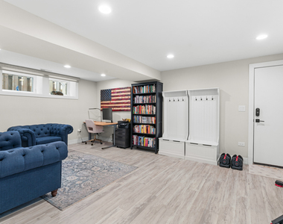
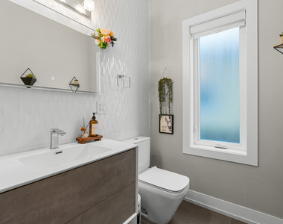
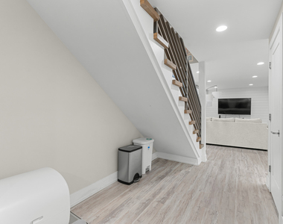
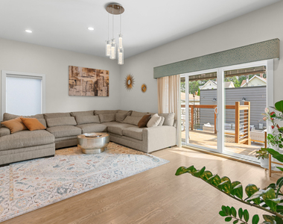
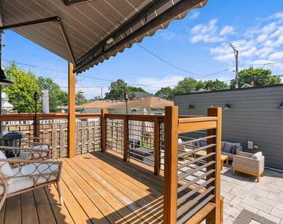
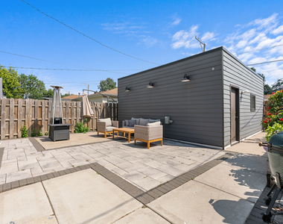
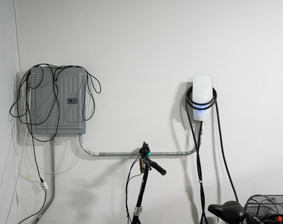
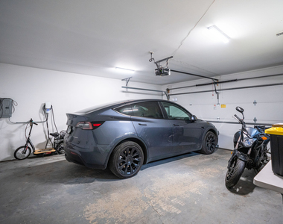
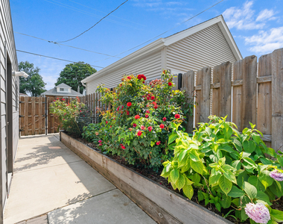
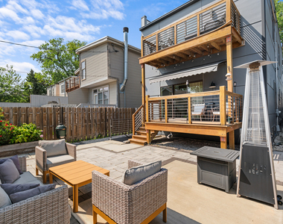
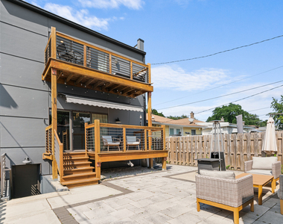
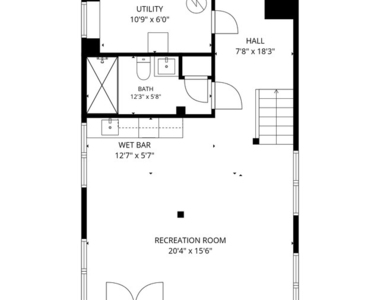
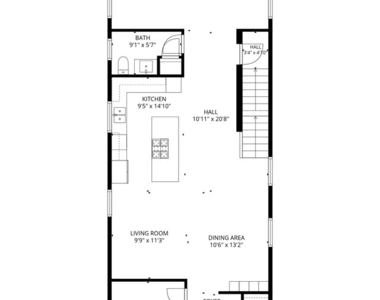
Welcome Home to this beautifully maintained contemporary residence, where modern design meets comfortable everyday living right on the border of Jefferson Park and Forest Glen! Thoughtfully designed for both entertaining and every day life, this super spacious home offers 4 bedrooms, 4 baths, a fully finished basement, two additional rooms and a beautifully landscaped backyard. The open-concept main level is filled with natural light from all angles and features a stunning kitchen with custom cabinetry, quartz countertops, stainless steel appliances, and a large island overlooking the seating and dining areas anchored by a cozy electric fireplace, with a bonus room attached, perfect for a sunny office space! Plus an ample living area also on the main level leading right out to your own private oasis. Step outside to a beautifully landscaped backyard with a paver patio, creating the perfect setting for summer gatherings or quiet evenings at home. On the top floor, start your mornings with coffee on your private balcony right off the spacious primary suite facing South, flooding the space with more natural sunlight. Enjoy the convenience of second-floor laundry where all 4 bedrooms live. Downstairs, the finished lower level expands your living space featuring a full wet bar, full bath, and a versatile bonus room perfect for a guest suite, home office, gym, or 5th bedroom. Designer lighting, custom window treatments and dual HVAC systems, add comfort and peace of mind. PLUS 2.5 car garage with EV parking! Ideally located in the top-rated public school district - Beaubien Elementary just one block over and Taft High School nearby. Plus surrounded by plenty of parks & hiking trails, the CTA Blue Line, Metra stations and I-90/94, this home offers the perfect blend of city convenience, and neighborhood charm
AMENITIES
Fireplace
Laundry In Unit
Private Outdoor Space
Dishwasher
Parking Space
Home Office
ADDITIONAL INFORMATION
Interior
Bathroom Information
Half Bathrooms: 1
Full Bathrooms: 3
Interior Information
Interior Features: Wet Bar, 1st Floor Full Bath, Dining Combo
The apartment is a unit offered at a monthly price of $7,900. The person posting the listing did not specify that any pets were allowed. It may be the case that pets are ok and the manager simply has not yet filled out all the details. The kitchen conveniently includes a dishwasher.
We have 50 photos of this particular unit, building, and surrounding areas.
MLS# MRD12723247
List Agent Name: Stephanie Spenner
List Office Name: Compass
IDX information is provided exclusively for personal, non-commercial use, and may not be used for any purpose other than to identify prospective properties consumers may be interested in purchasing. Information is deemed reliable but not guaranteed. The listing broker’s offer of compensation is made only to participants of the MLS where the listing is filed.
Courtesy of RH Advisors, Inc. and RHP Realty NJ, Inc.
By selecting Check Availability, you agree that RentHop and real estate professionals may call or text you about your inquiry. Message/data rates may apply. Terms & Privacy. California Privacy Notice
We found some very similar listings nearby
Select those you'd like to message
Your messages have been sent!
Check Availability
By selecting Check Availability, you agree that RentHop and real estate professionals may call or text you about your inquiry. Message/data rates may apply. Terms & Privacy. California Privacy Notice






 Your Privacy Choices