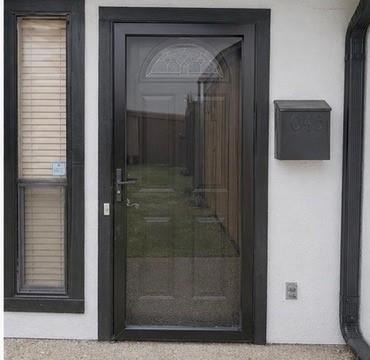
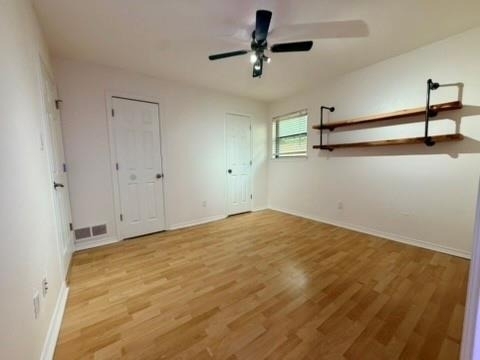
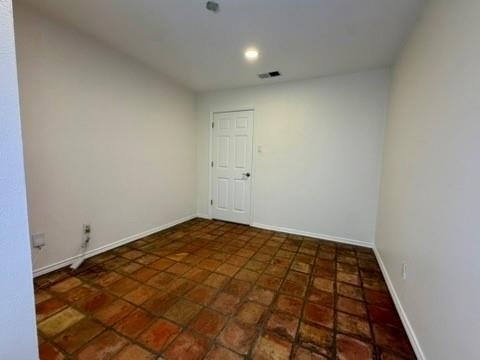
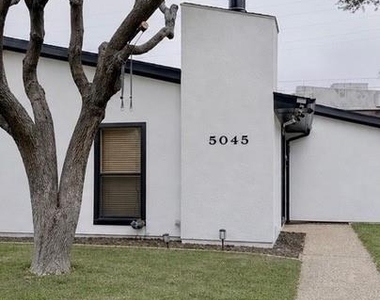
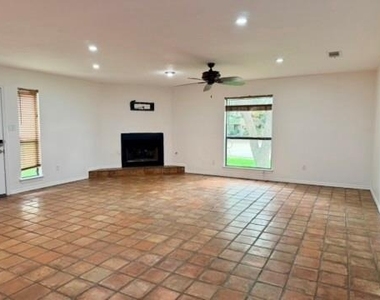
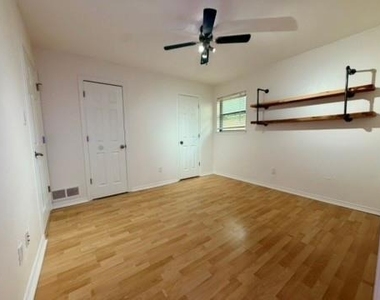
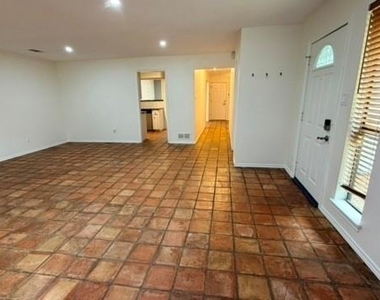
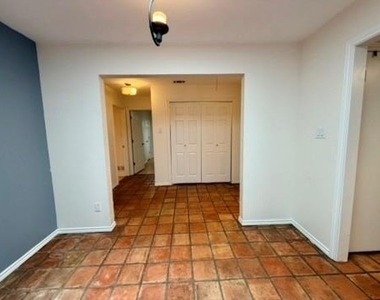
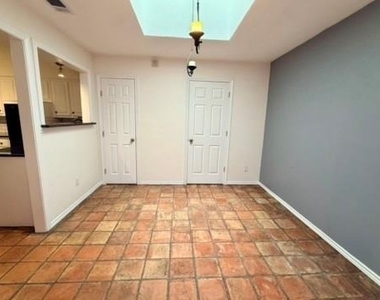
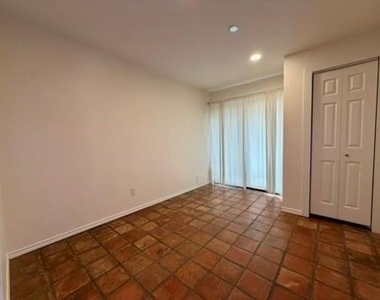
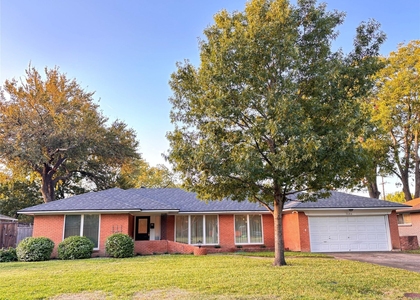
WOW, EV charging station in the garage! Tucked away at the end of a quiet cul-de-sac, this beautifully updated 3-bedroom, 2-bath home offers the perfect blend of comfort, style, and convenience in the heart of Dallas. Featuring a bright, open-concept layout with tile and wood-style flooring throughout, this move-in ready home includes a versatile flex room ideal for a home office, playroom, or second living area.
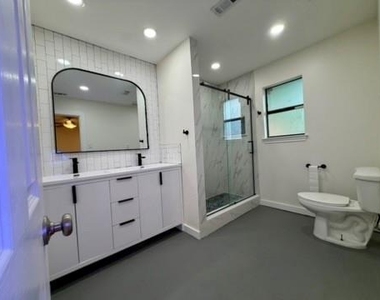
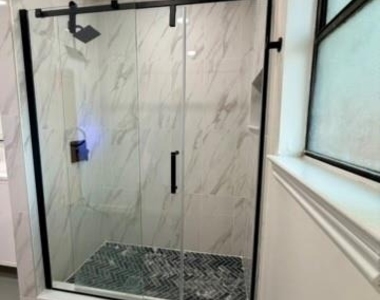
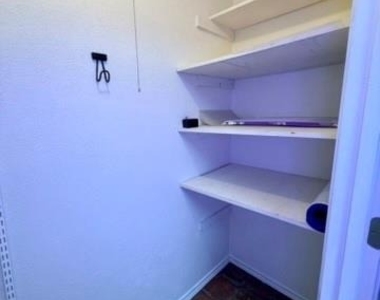
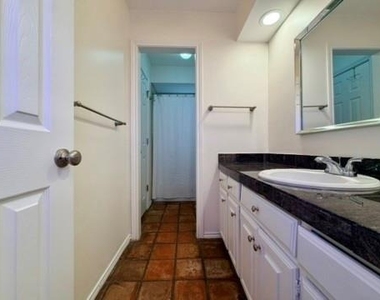
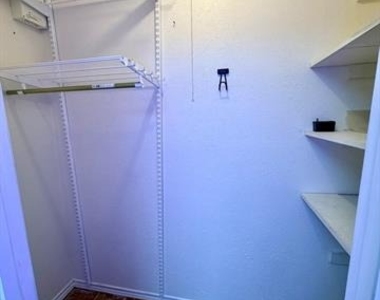
The fully renovated primary suite boasts a spa-inspired bathroom with a frameless glass shower, double vanity, and a spacious walk-in closet with built-in organization. Additional highlights include a dedicated laundry area with extra storage and a 2-car garage equipped with an EV charging setup - a rare and highly desirable feature.
Conveniently located near major highways, shopping, dining, and entertainment, this home combines modern upgrades with everyday functionality.
Tenant is responsible for all utilities associated with the property, including electricity, water, gas, sewer, trash, internet, and any other applicable services. A non-refundable $50 application fee per applicant is required for processing and background screening. A security deposit equal to one month's rent is due at lease signing.
Buyer and buyer's agent to verify all information in MLS listing.
AMENITIES
Attached Garage
Fireplace
Dishwasher
Parking Space
Home Office
ADDITIONAL INFORMATION
Interior
Bathroom Information
Full Bathrooms: 2
Interior Information
Interior Features: Cable TV Available, Decorative Lighting, High Speed Internet Available
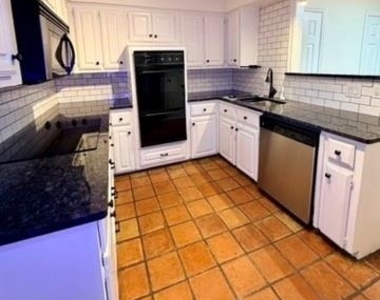
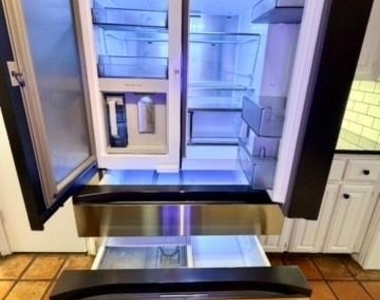
Appliances: Dishwasher, Disposal, Electric Cooktop, Electric Oven, Gas Water Heater, Microwave, Double Oven, Refrigerator, Plumbed For Gas in Kitchen
Flooring Type: Ceramic Tile, Laminate
Fireplace Information
Has Fireplace
Fireplace Features: Gas Log, Gas Starter, Wood Burning
Fireplaces: 1
Exterior
Property Information
Has Property Attached
Square Footage: 1,752
Security Features: Security System Owned, Burglar
Architectural Style: Traditional
Year Built: 1979
Building Information
Levels: One
Construction Materials: Stucco
Lot Information
Lot Features: Cul-De-Sac, Few Trees, Interior Lot, Landscaped, Sprinkler System
Lot Size Area: 0.09
Lot Size Units: Acres
Lot Size Acres: 0.09
Square Footage: 3,920
Tax Lot: 14
Utilities
Utilities Information
Cooling Type: Ceiling Fan(s), Central Air, Electric
The median is solely based on the area and the number of bedrooms.
Listing-specific characteristics such as the number of bathrooms and the amenities will also impact the price.
LISTING QUALITY
▲
Features and amenities are properly noted
▲
RentHop has data for this building
▼
The manager has not yet mailed us a photo copy of his or her government identification and proof or property ownership.
▼
Manager has not logged in recently
▼
Manager does not yet have user reviews
RENTHOP DESCRIPTION
The apartment is a unit offered at a monthly price of $2,950. The person posting the listing did not specify that any pets were allowed. It may be the case that pets are ok and the manager simply has not yet filled out all the details. The kitchen conveniently includes a dishwasher.
We have 28 photos of this particular unit, building, and surrounding areas.
We found some very similar listings nearby
Select those you'd like to message
Your messages have been sent!
Check Availability
By selecting Check Availability, you agree that RentHop and real estate professionals may call or text you about your inquiry. Message/data rates may apply. Terms & Privacy. California Privacy Notice























 Your Privacy Choices
