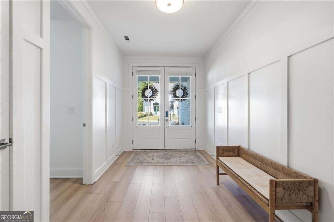
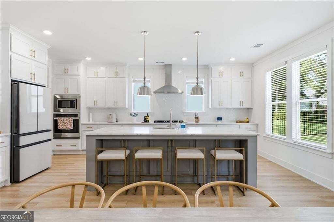
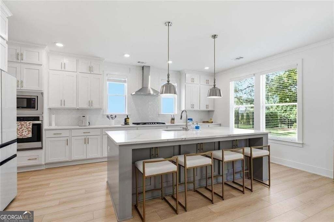
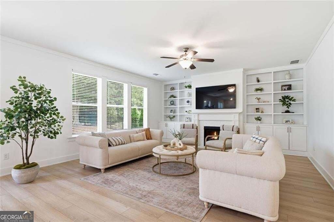
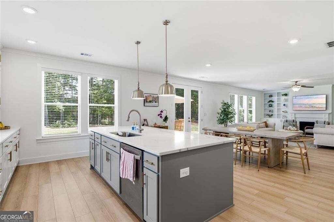
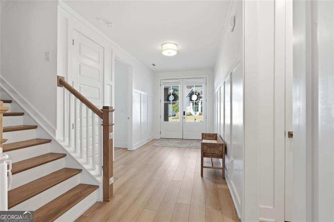
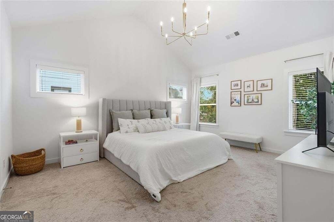
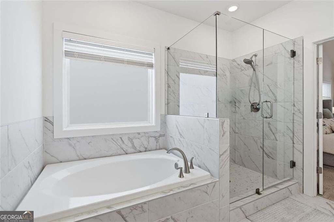
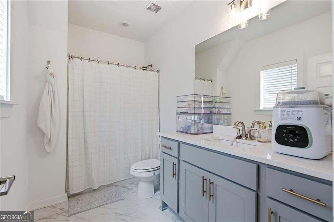
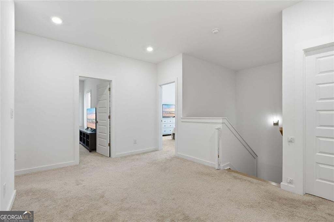
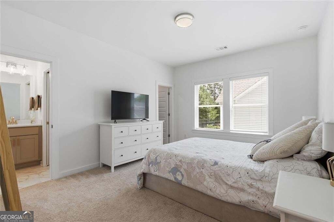
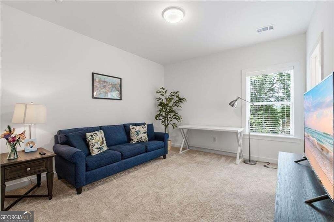
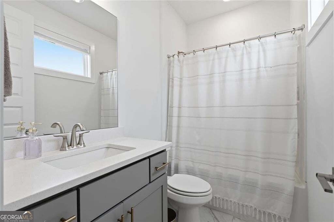
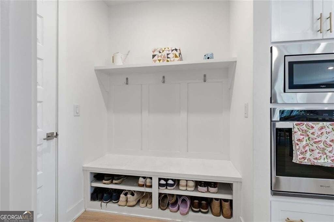
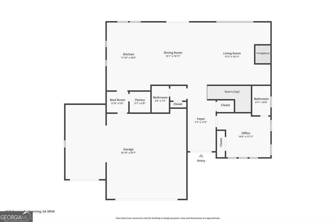
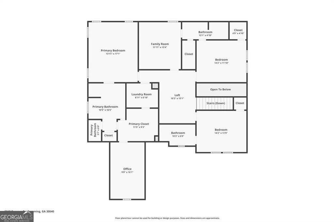
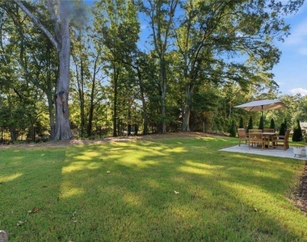
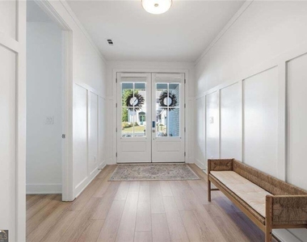
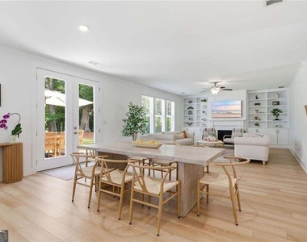
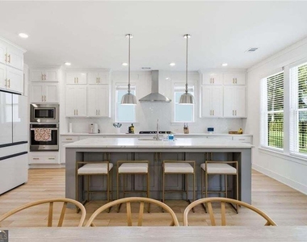
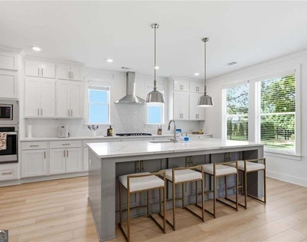
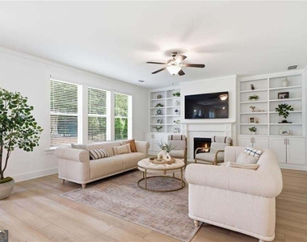
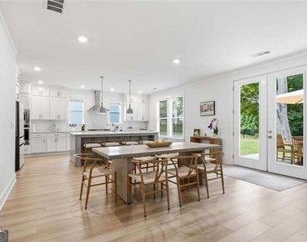
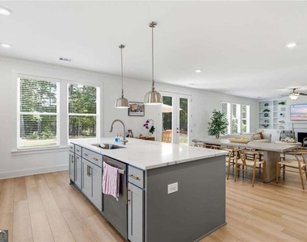
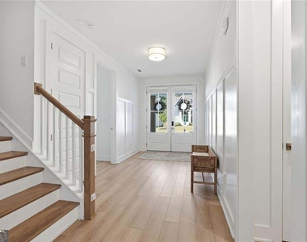
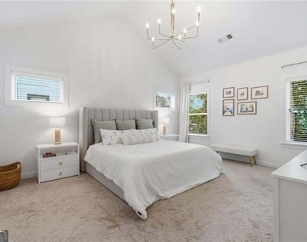
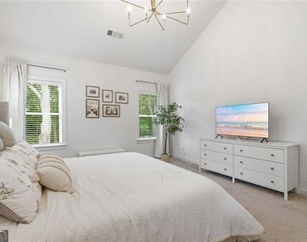
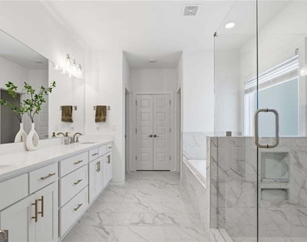
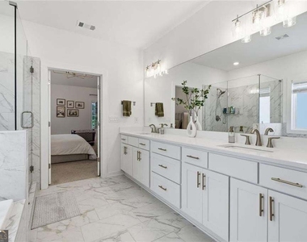
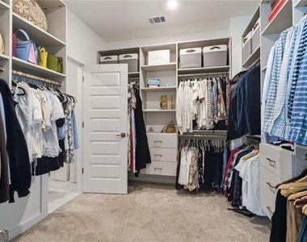
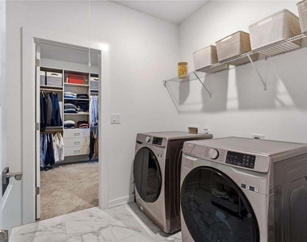
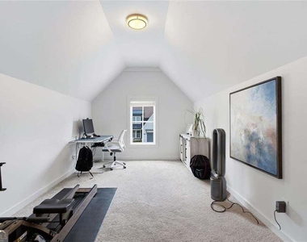
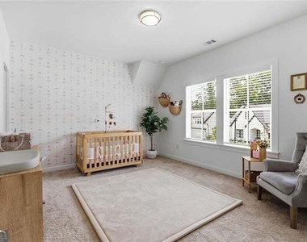
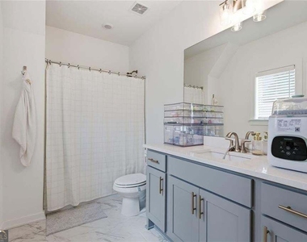
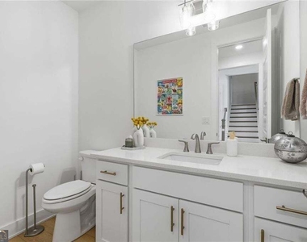
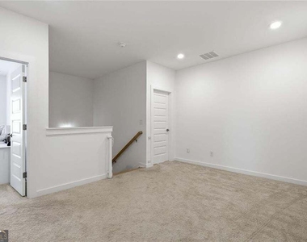
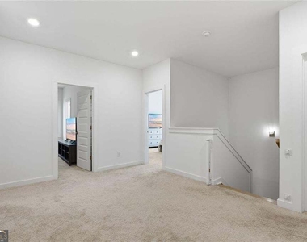
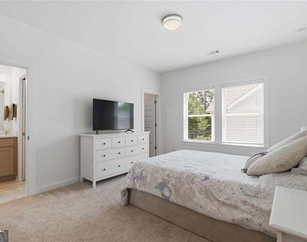
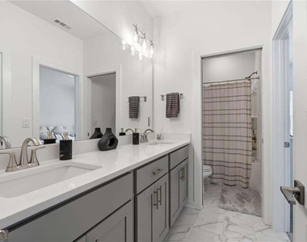
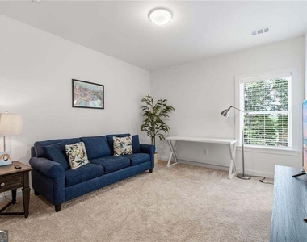
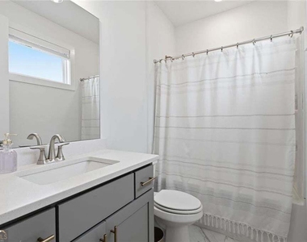
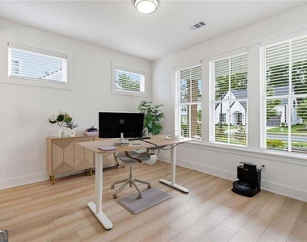
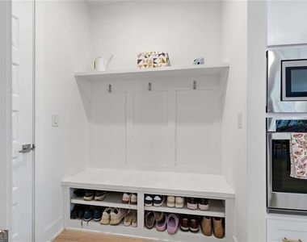
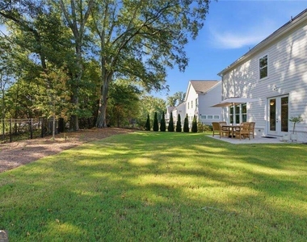
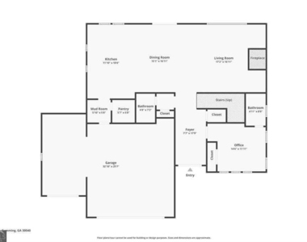
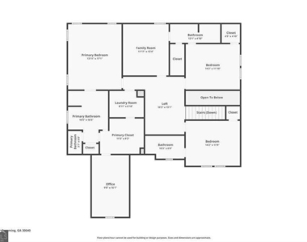
Welcome Home! You have never seen move-in ready quite like this! Offered furnished, this thoughtfully designed home with timeless architecture and designer finishes, offers 5-bedrooms, 4-bathrooms, and a three-car garage. This home offers luxury, functionality, and effortless living in one of West Forsyth's most desirable communities. Beyond the beautiful double doors, a light-filled interior opens into a thoughtfully designed open-concept floor plan featuring soaring ceilings, a spacious great room with custom built-ins flanking the gas fireplace, and a chef's kitchen designed for both entertaining and everyday living. The chef's kitchen is appointed with Calacatta Classique quartz countertops, an oversized island with storage on both sides, ceiling-height cabinetry, soft-close dovetail drawers, and a striking herringbone backsplash. A private guest suite with a full bath is conveniently located on the main level. Upstairs, the owner's suite has been enhanced with a newly added flex room, perfect for a home office, nursery, playroom, fitness room, or private sitting area while maintaining the home's true five-bedroom layout. The luxurious primary bath features a frameless glass shower, soaking tub, Toto bidet, and a custom California Closets system that connects directly to the laundry room. Additional upgrades include 8-foot interior doors on the main level, soft-close cabinetry throughout, walk-in attic storage, irrigation, Ring doorbell, and a spacious three-car garage. Outside, the sellers have thoughtfully expanded the fenced backyard to create even more usable outdoor space-perfect for entertaining, play, pets, or simply enjoying your own private outdoor retreat. Ideally located just minutes from Vickery Village, Halcyon, The Collection at Forsyth, OneLife Fitness, GA-400, and zoned for the highly acclaimed West Forsyth High School, this home perfectly blends luxury living with everyday convenience.
The manager has not yet mailed us a photo copy of his or her government identification and proof or property ownership.
▼
Manager has not logged in recently
▼
Manager does not yet have user reviews
RENTHOP DESCRIPTION
The apartment is a unit offered at a monthly price of $4,950. The person posting the listing did not specify that any pets were allowed. It may be the case that pets are ok and the manager simply has not yet filled out all the details. The kitchen conveniently includes a dishwasher.
We have 40 photos of this particular unit, building, and surrounding areas.
IDX information is provided exclusively for personal, non-commercial use, and may not be used for any purpose other than to identify prospective properties consumers may be interested in purchasing. Information is deemed reliable but not guaranteed. The listing broker’s offer of compensation is made only to participants of the MLS where the listing is filed.
Courtesy of RH Advisors, Inc. and RHP Realty NJ, Inc.
By selecting Check Availability, you agree that RentHop and real estate professionals may call or text you about your inquiry. Message/data rates may apply. Terms & Privacy. California Privacy Notice
We found some very similar listings nearby
Select those you'd like to message
Your messages have been sent!
Check Availability
By selecting Check Availability, you agree that RentHop and real estate professionals may call or text you about your inquiry. Message/data rates may apply. Terms & Privacy. California Privacy Notice
































 Your Privacy Choices
