Check Availability
$4,200
Posted 19 hours ago, Immediate Move-In
bedrooms
5 Bed
bathrooms
4 Bath
bathrooms
2 Half Bath
Listing by
Save Listing

DESCRIPTION
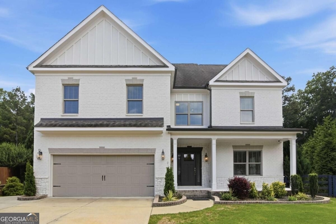
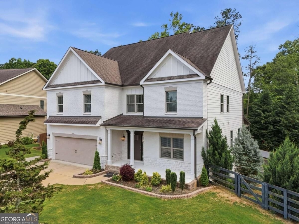
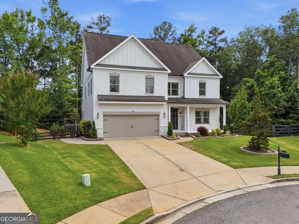
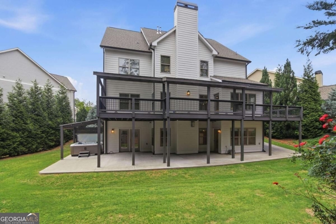
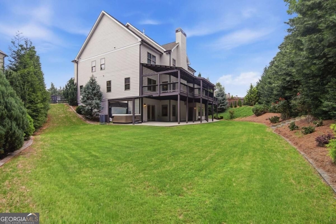
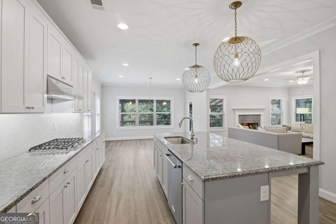
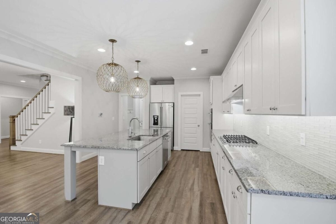
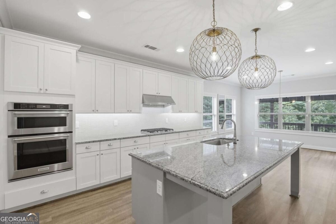
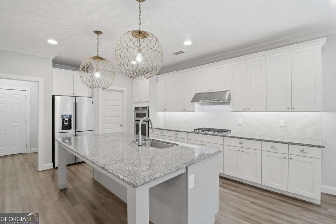
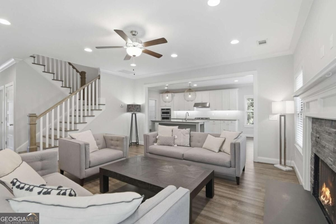
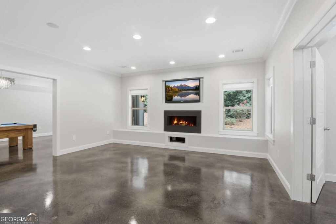
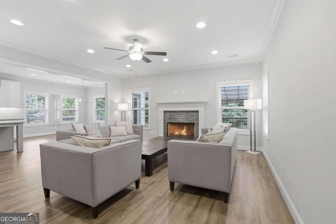
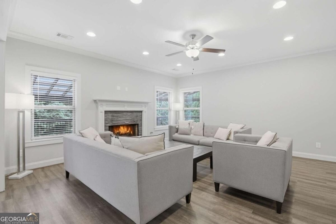
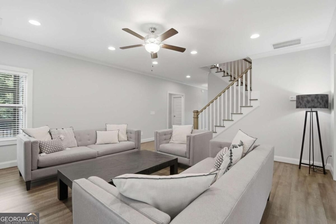
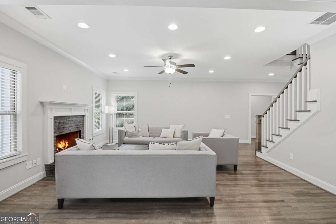
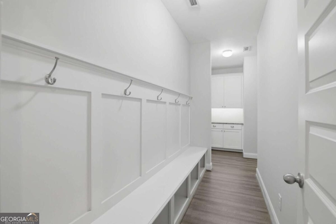
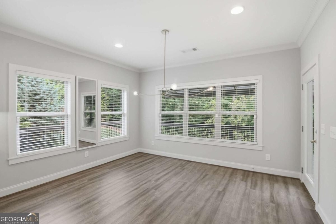
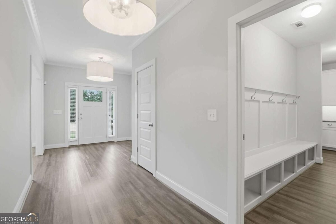
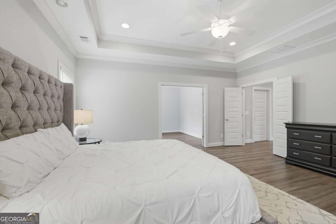
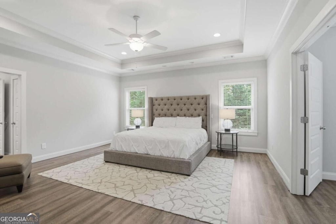
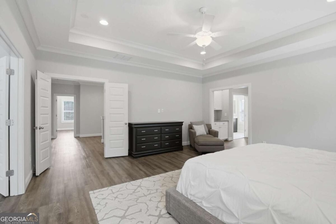
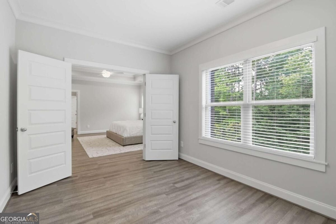
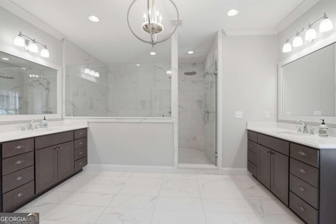
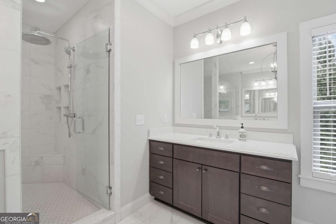
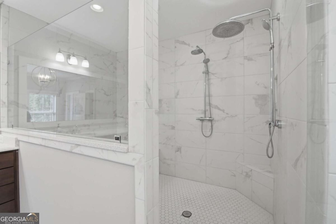
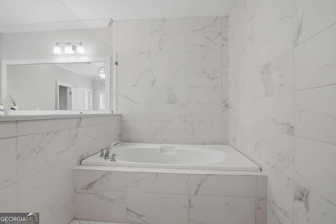
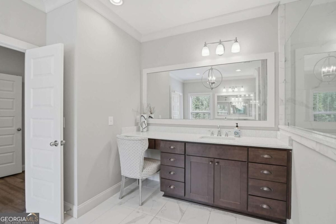
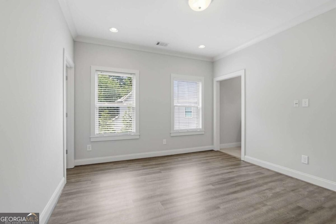
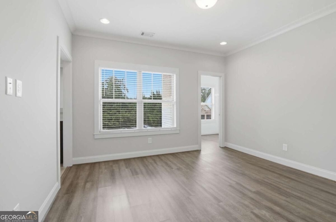
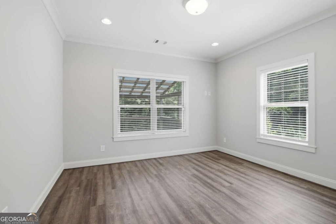
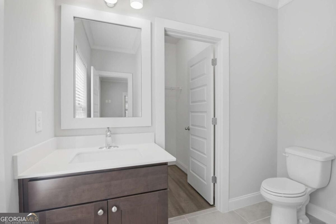
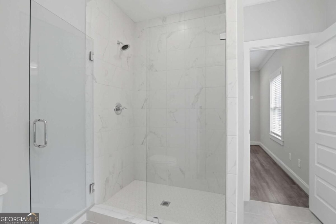
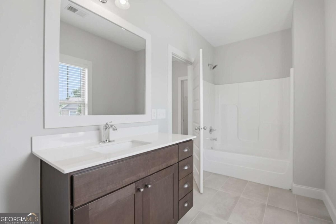
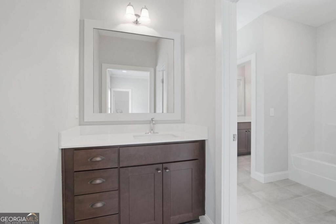
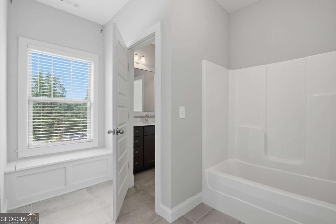
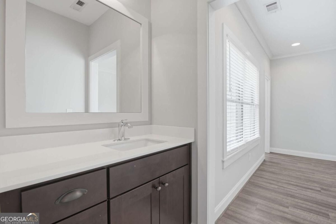
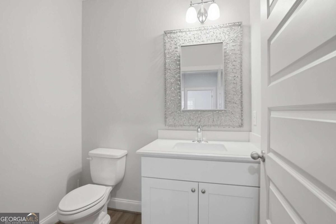
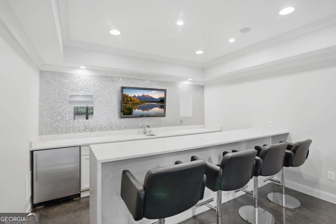
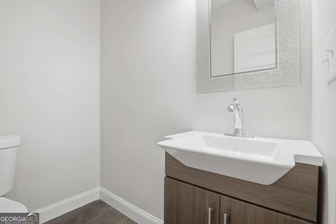
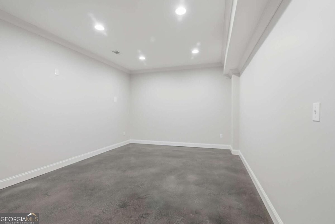
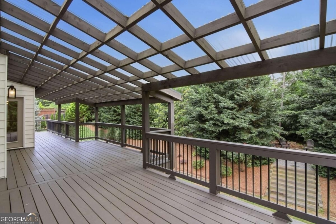
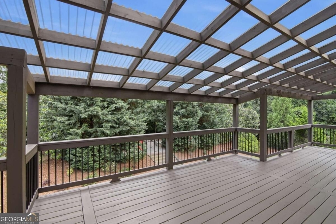
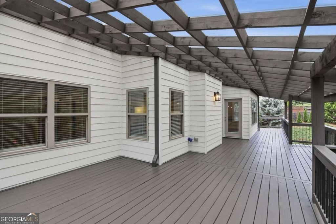
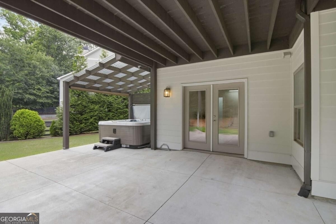
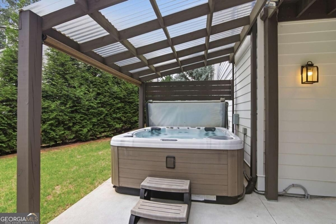
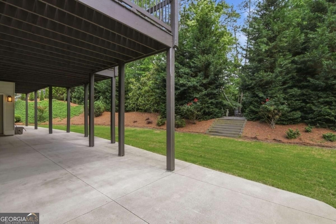
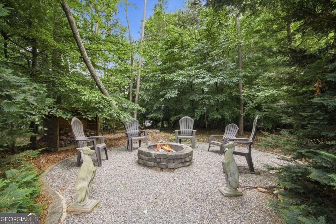
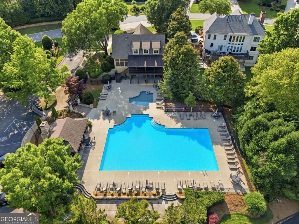
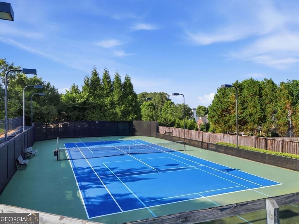
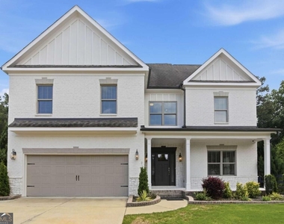
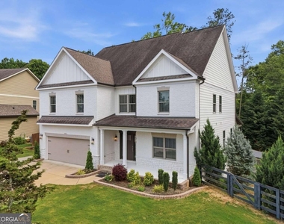
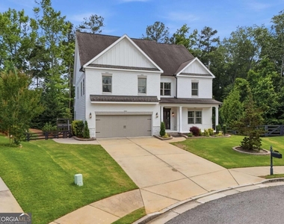
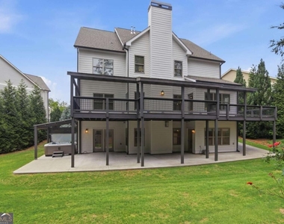
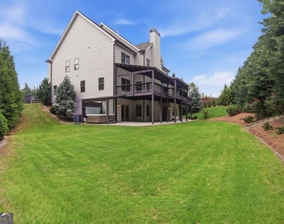
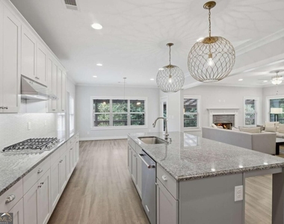
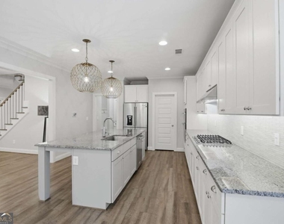
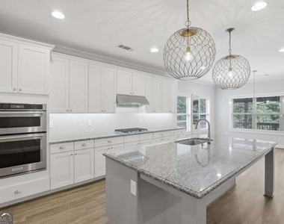
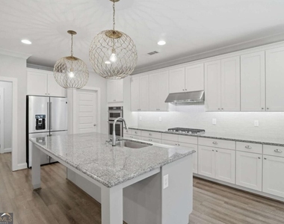
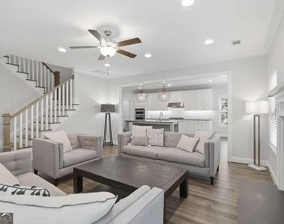
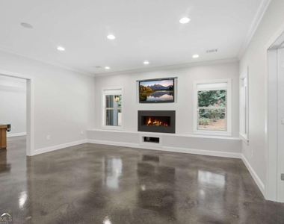
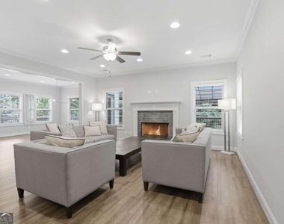
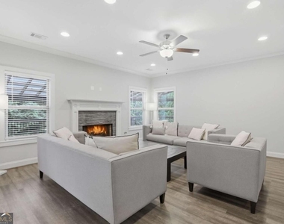
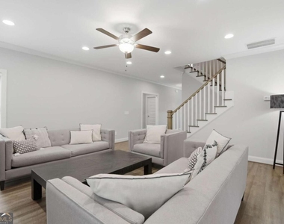
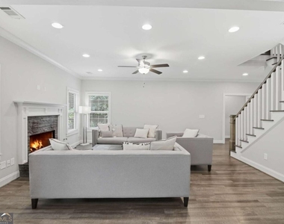
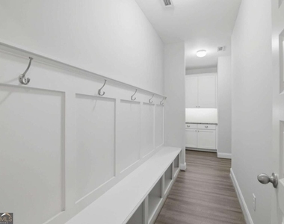
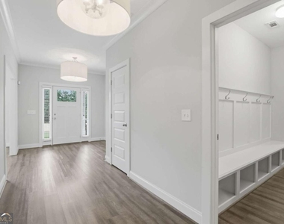
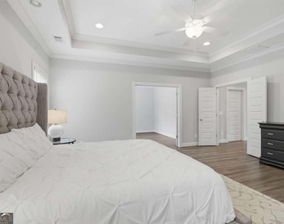
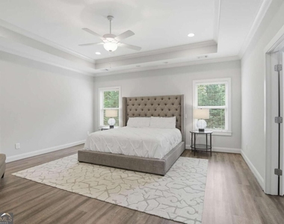
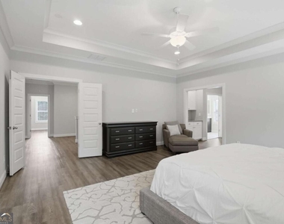
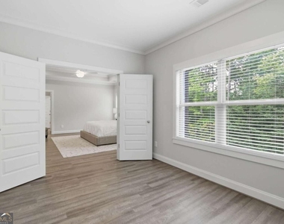
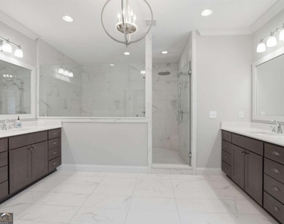
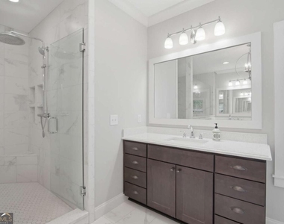
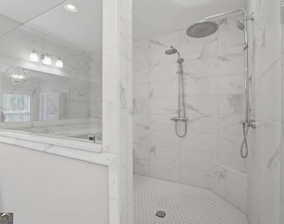
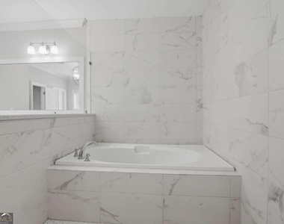
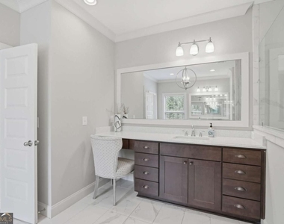
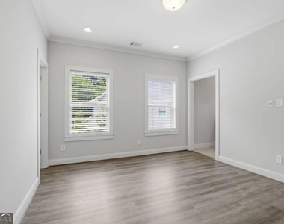
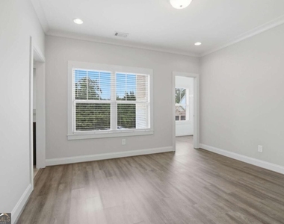
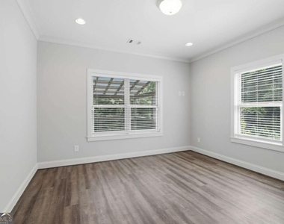
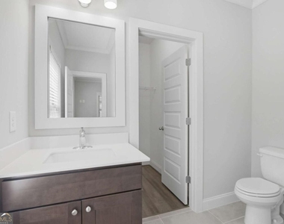
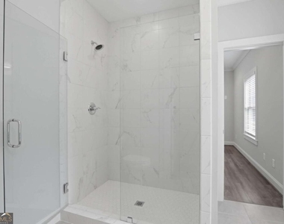
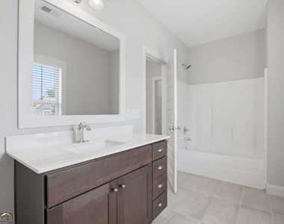
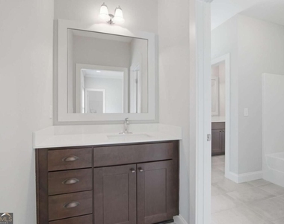
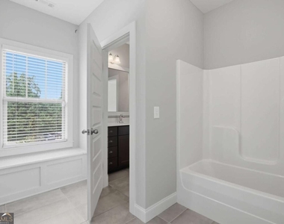
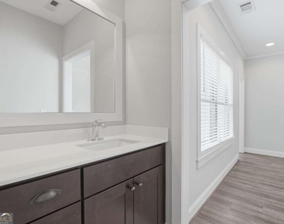
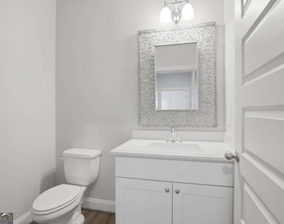
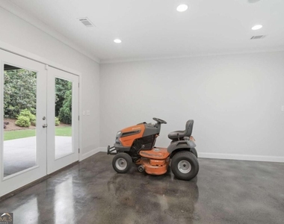
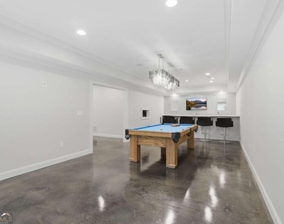
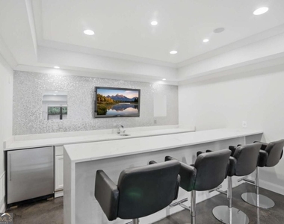
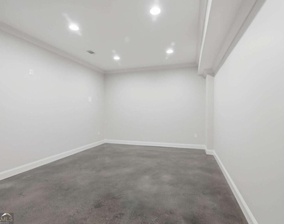
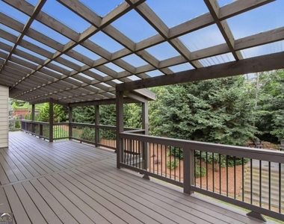
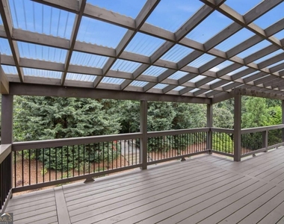
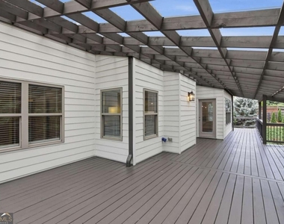
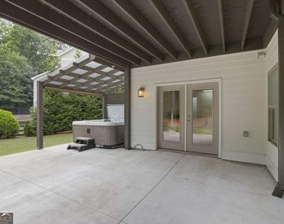
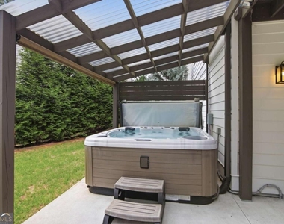
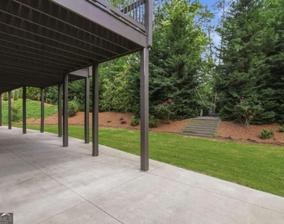
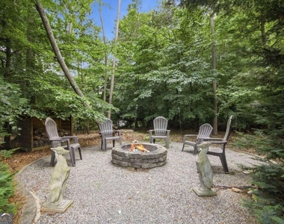
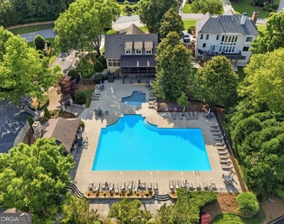
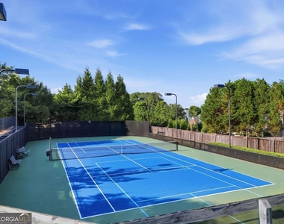
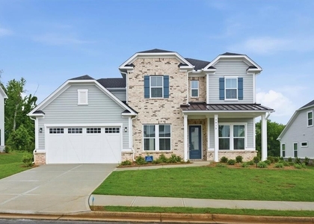
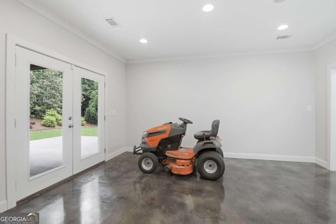
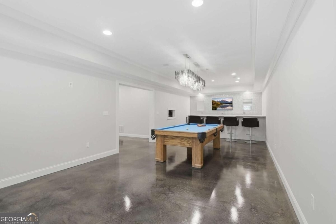
Available now for lease. Luxury 5 bedroom home with 4 full and two half baths. Open concept kitchen with KitchenAid appliances, generous island, walk-in pantry and dry bar/beverage station. Main level guest bedroom with en suite. Custom mud room.Spacious primary suite includes morning coffee bar, flex space for home office or nursery and spa-inspired wet room with integrated tub and shower. Finished walk out basement includes pool room with bar and a workshop. Large covered deck, landscaped back yard, and lower patio. Community amenities include tennis and pickleball courts, access to Greenway, shopping, schools and dining.
AMENITIES
Fireplace
Private Outdoor Space
Dishwasher
Parking Space
Home Office

ADDITIONAL INFORMATION
Interior

    Bathroom Information

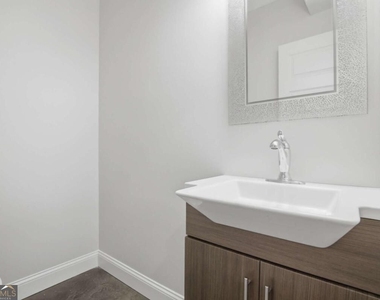
  • Half Bathrooms: 2
  • Full Bathrooms: 4

    Interior Information

  • Interior Features: Double Vanity, High Ceilings, Walk-In Closet(s), Wet Bar, Pulldown Attic Stairs
  • Appliances: Dishwasher, Disposal, Double Oven, Gas Water Heater, Microwave, Refrigerator
  • Flooring Type: Sustainable, Tile
  • Laundry Features: Upper Level

    Fireplace Information

  • Has Fireplace
  • Fireplace Features: Basement, Gas Log, Gas Starter, Living Room
  • Fireplaces: 2

    Basement Information

  • Basement: Exterior Entry, Finished, Interior Entry, Bath Finished
Exterior

    Property Information

  • Square Footage Source: $0
  • Security Features: Smoke Detector(s)
  • Property Condition: Resale
  • Architectural Style: Contemporary, Other, Brick Front
  • Year Built: 2015

    Building Information

  • Levels: Two
  • Window Features: Double Pane Windows
  • Construction Materials: Brick, Concrete
  • Patio and Porch Features: Deck, Patio

    Lot Information

  • Lot Features: Cul-De-Sac, Private, Sloped
  • Lot Size Area: 11325.6
  • Lot Size Units: Square Feet
  • Lot Size Acres: 0.26
  • Square Footage: 11,326

    Land Information

  • Water Source: Public
Utilities

    Utilities Information

  • Cooling Type: Ceiling Fan(s), Central Air, Zoned
  • Heating Type: Central, Forced Air, Natural Gas, Zoned
  • Sewer : Public Sewer
Parking

    Parking Information

  • Has Garage
  • Parking Features: Garage
Location

    HOA Information

  • HOA/Condo/Coop Fee Includes: Other
  • HOA Fee Frequency: Annually

MAP


30040

LISTING QUALITY
▲ Features and amenities are properly noted
▲ RentHop has data for this building
▼ The manager has not yet mailed us a photo copy of his or her government identification and proof or property ownership.
▼ Manager has not logged in recently
▼ Manager does not yet have user reviews

RENTHOP DESCRIPTION
The apartment is a unit offered at a monthly price of $4,200. The person posting the listing did not specify that any pets were allowed. It may be the case that pets are ok and the manager simply has not yet filled out all the details. The kitchen conveniently includes a dishwasher.

We have 52 photos of this particular unit, building, and surrounding areas.
See available units at 4915 Hanson Farms Lane.

SIMILAR NEARBY LISTINGS
5045 Reserve Drive
Forsyth
30040
$4,400
By , 22 hours ago
bedrooms
5 Bed
|
bathrooms
4 Bath
|
square feet
3,206 Sqft
4815 Wayt Farm Ovlk
Forsyth
30040
$3,950
By Sima Cyrus, 1 day ago
bedrooms
5 Bed
|
bathrooms
4 Bath
|
square feet
3,200 Sqft

Does something look off?

GAMLS

Last Updated: 15 hours ago
Data Source: GAMLS
MLS# 10887811
List Office Name: Keller Williams Community Partners
IDX information is provided exclusively for personal, non-commercial use, and may not be used for any purpose other than to identify prospective properties consumers may be interested in purchasing. Information is deemed reliable but not guaranteed. The listing broker’s offer of compensation is made only to participants of the MLS where the listing is filed.
Courtesy of RH Advisors, Inc. and RHP Realty NJ, Inc.