
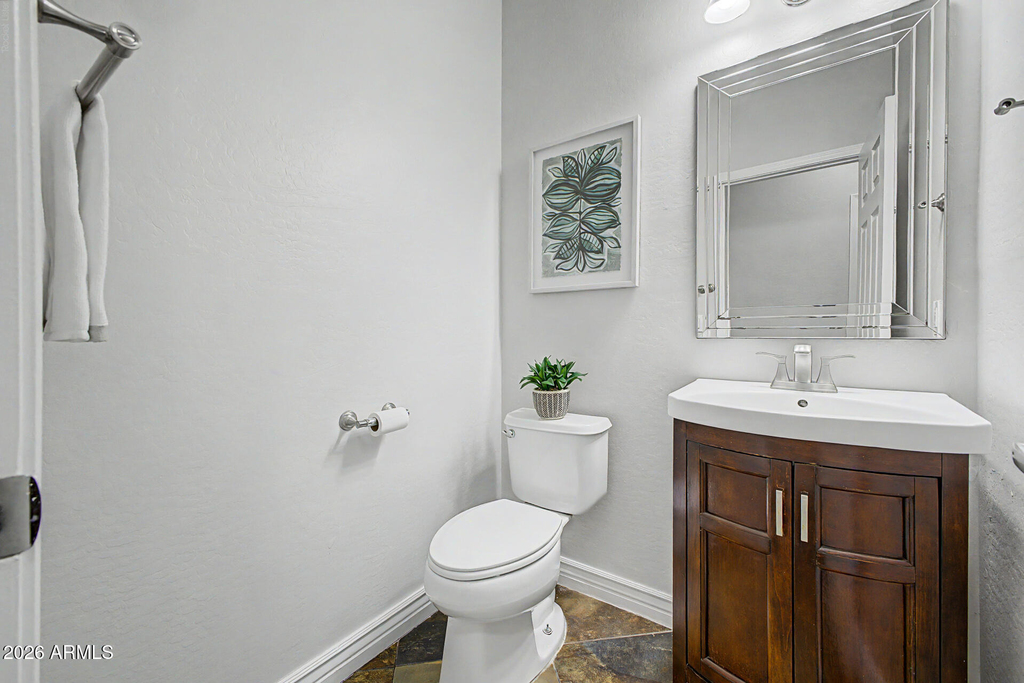
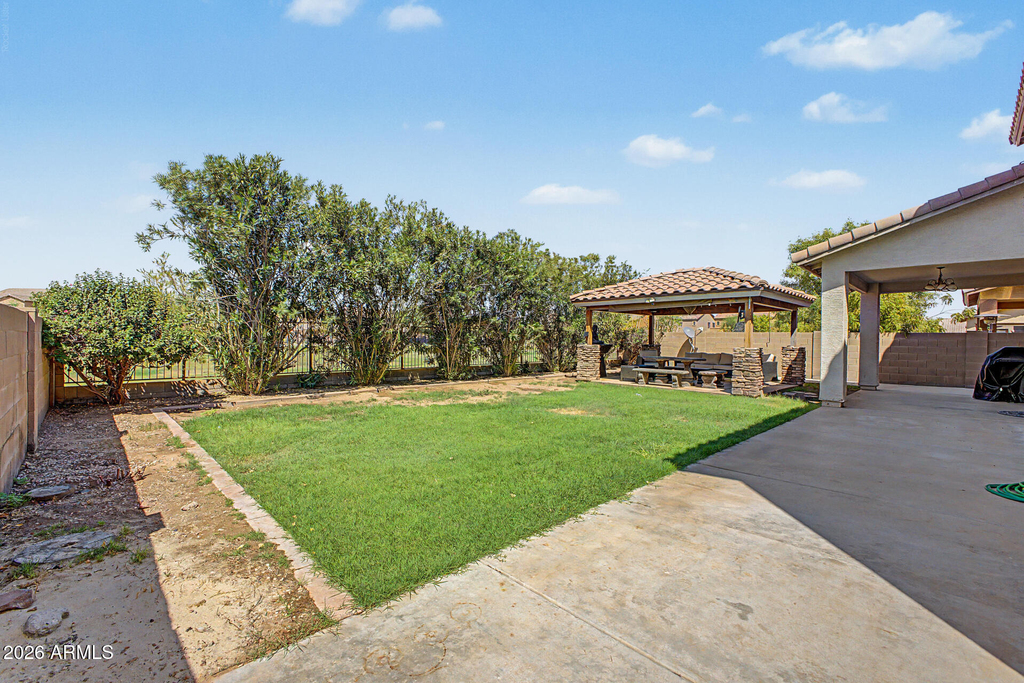
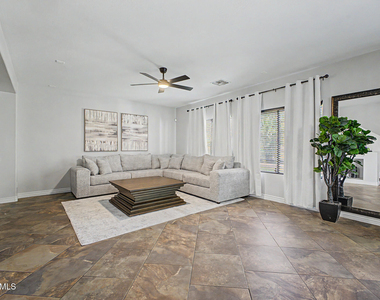
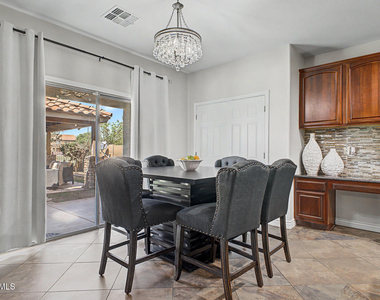
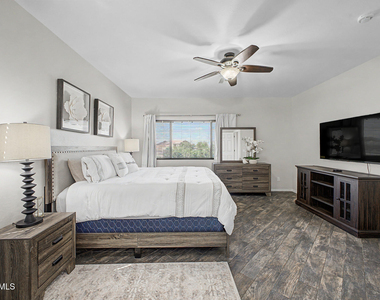
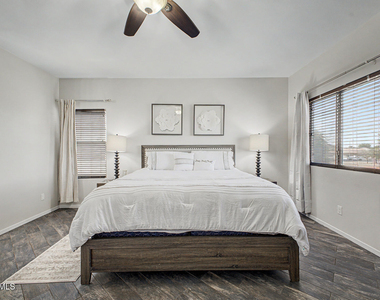
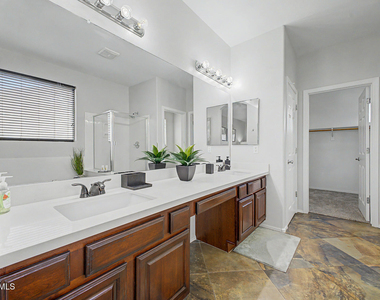
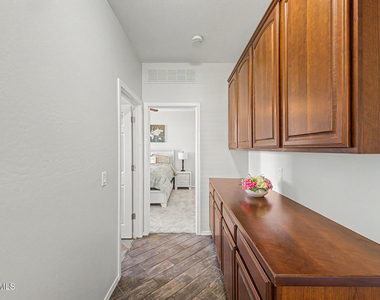
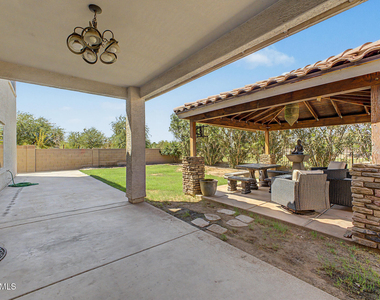
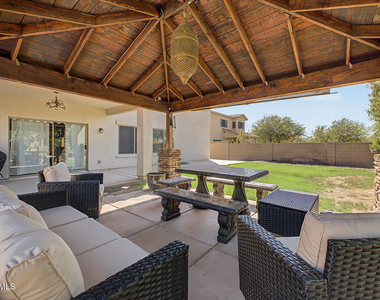
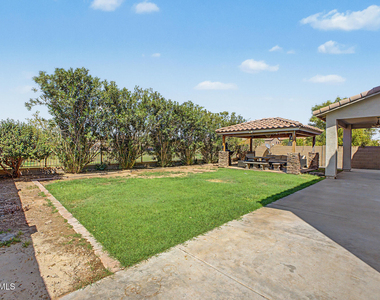
FULLY FURNISHED CORPORATE RENTAL! Luxury living in a two-story home on a desirable cul-de-sac, backing to a serene greenbelt. This spacious home offers TWO PRIMARY SUITES, a FULL downstairs bedroom space, a large loft as a private home gym and a 3 car tandem garage. The light-filled interior features an inviting living room and open great room, tile flooring. The kitchen showcases granite countertops, center island with breakfast bar, stainless steel appliances, mosaic tile backsplash, cabinetry, pantry and desk area. Primary retreats offers an ensuite bath w/ separate shower/tub and all bedrooms have spacious walk-in closets, . Enjoy the private backyard with covered patio and gazebo for outdoor enjoyment. Ideal for corporate or traveling professionals, insurance claim or extended stays. *** EVERYTHING'S INCLUDED -- This home has all the conveniences of home with style & sophistication, while being very comfortable. This convenient location is ideal... near freeways, hospitals, major corporations, dining, malls, shopping, golfing, parks, community trails, hiking and tons of other sunny Arizona attractions and events.
**$4500/month fully furnished with high speed internet, landscaping, and utilities included*--Off peak rates MAY-OCTOBER, AND Peak rates $5000/month for NOVEMBER-APRIL.** Call for special circumstances or inquiries. Ideal for corporate or traveling professionals, insurance claims, seasonal and extended stays. -- 2 month minimum - Pets per owner approval. NO CATS, NO SMOKING.
AMENITIES
Attached Garage
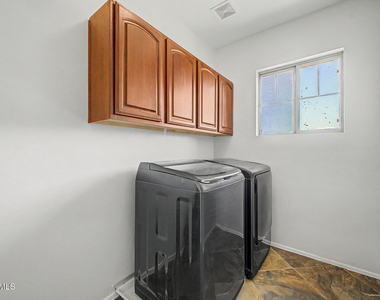
Laundry In Unit
Storage Facility
Furnished
Parking Space
ADDITIONAL INFORMATION
Interior
Interior Information
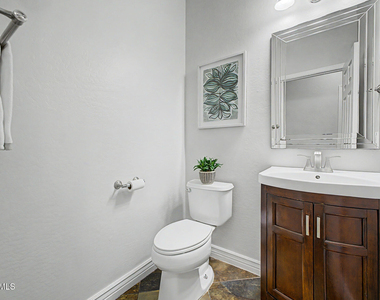
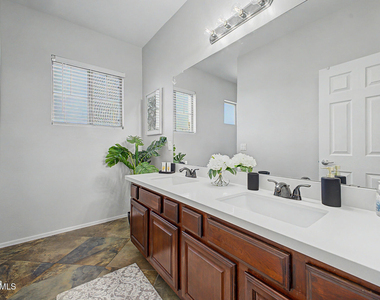
Interior Features: Storage, Vaulted Ceiling(s), High Speed Internet, Granite Counters, Double Vanity, Eat-in Kitchen, Kitchen Island, Pantry, Upstairs, Full Bth Master Bdrm, Separate Shwr & Tub
Flooring Type: Carpet, Vinyl, Tile
Laundry Features: Inside, Upper Level
Exterior
Property Information
Square Footage: 2,867
Architectural Style: Contemporary
Year Built: 2006
Building Information
Builder Name: US Home Corp
Building Area Total: 2867
Other Structures: Gazebo
Building Area Units: Square Feet
Window Features: Blinds, Screens, Dual Pane
Construction Materials: Stucco, Wood Siding, Painted
Lot Information
Lot Features: Sprinklers In Front, Desert Front, Cul-De-Sac, Borders Common Area, North/South Exposure, Grass Back, Auto Timer H2O Front, Auto Timer H2O Back
Lot Size Area: 6883
Lot Size Units: Square Feet
Lot Size Acres: 0.16
Square Footage: 6,883
Tax Lot: 207
Land Information
Water Source: Public
Utilities
Utilities Information
Cooling Type: Central Air, Ceiling Fan(s)
Heating Type: Electric
Sewer : Public Sewer
Parking
Parking Information
Has Garage
Attached Garage
Parking Features: Attached, Direct Access, Garage Door Opener, Extended Length Garage
The manager has not yet mailed us a photo copy of his or her government identification and proof or property ownership.
▼
Manager has not logged in recently
▼
Manager does not yet have user reviews
RENTHOP DESCRIPTION
The apartment is a unit offered at a monthly price of $4,500. The person posting the listing did not specify that any pets were allowed. It may be the case that pets are ok and the manager simply has not yet filled out all the details.
We have 47 photos of this particular unit, building, and surrounding areas.
By selecting Check Availability, you agree that RentHop and real estate professionals may call or text you about your inquiry. Message/data rates may apply. Terms & Privacy. California Privacy Notice
We found some very similar listings nearby
Select those you'd like to message
Your messages have been sent!
Check Availability
By selecting Check Availability, you agree that RentHop and real estate professionals may call or text you about your inquiry. Message/data rates may apply. Terms & Privacy. California Privacy Notice

























 Your Privacy Choices
