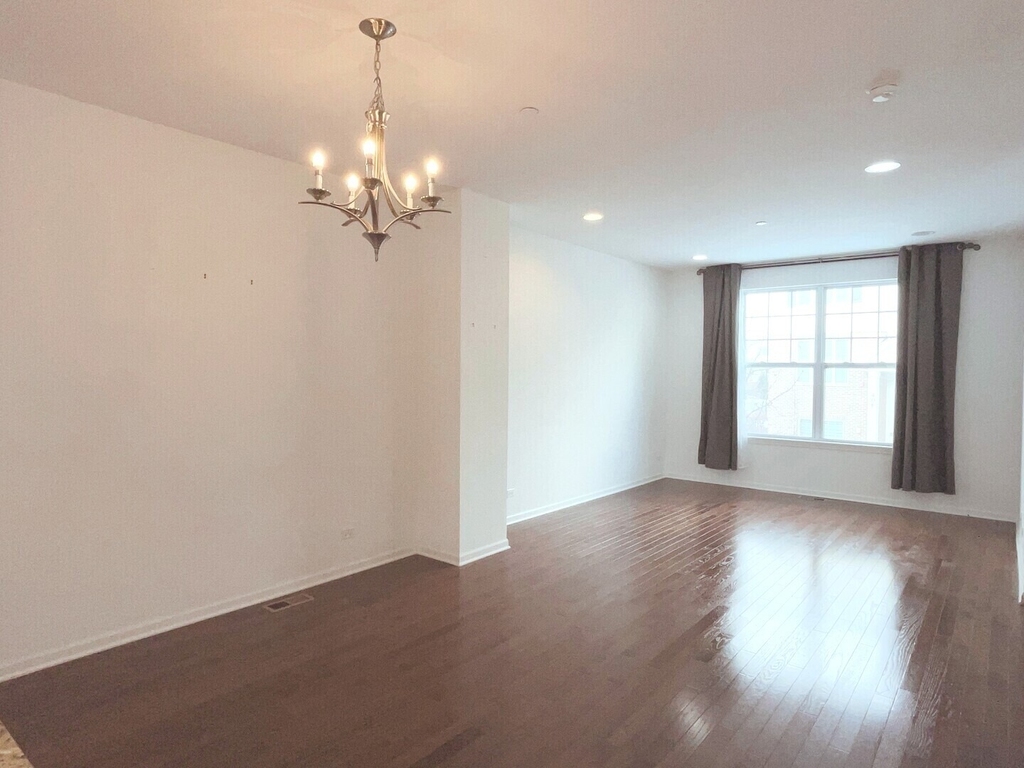
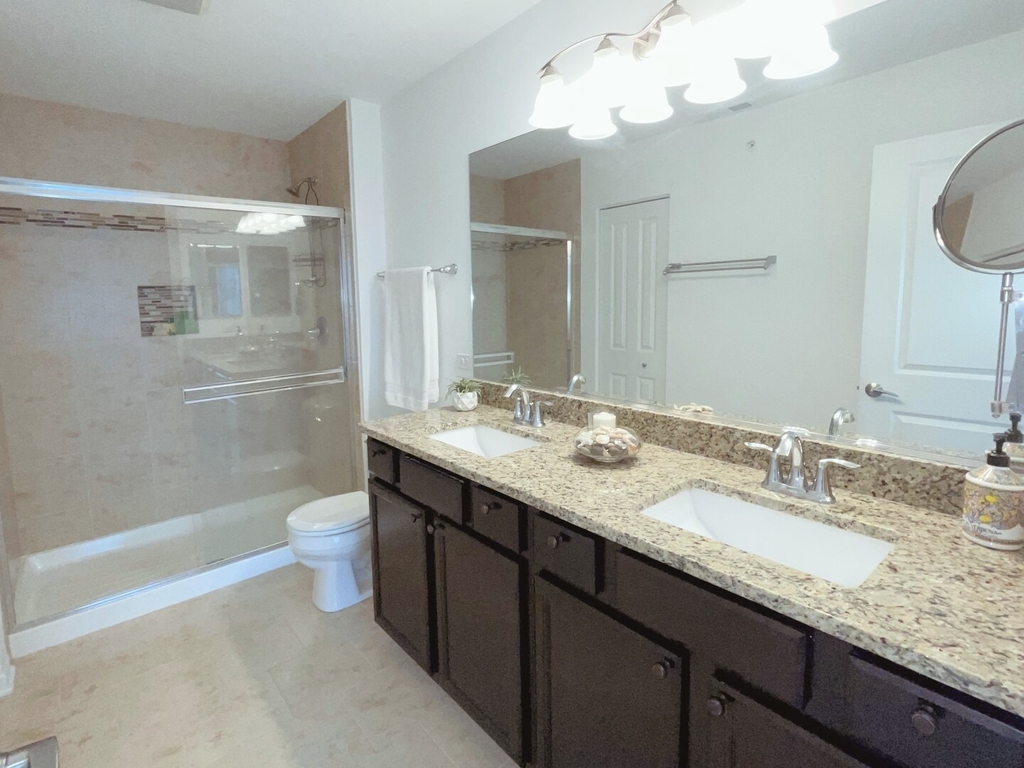
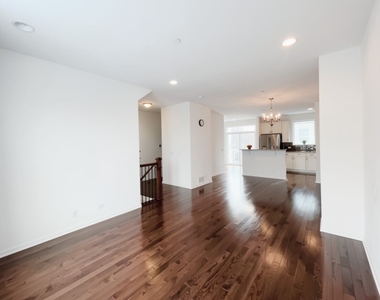
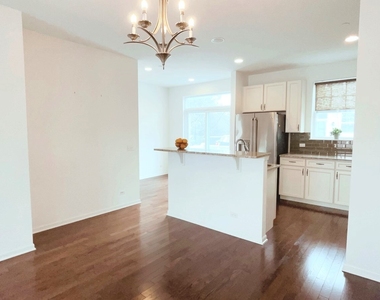
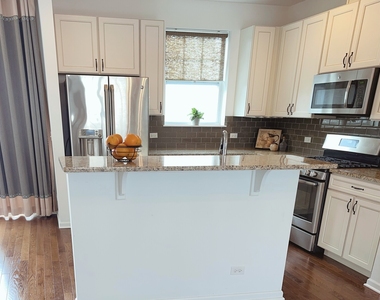
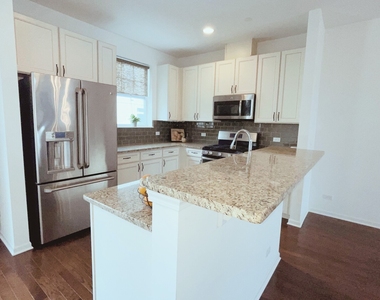
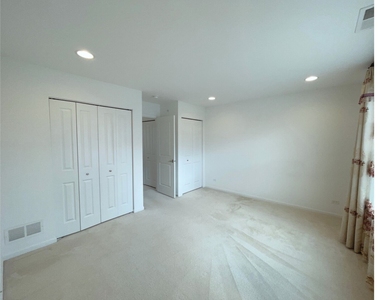
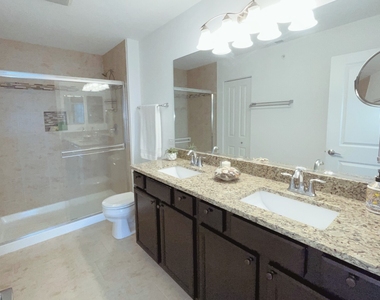
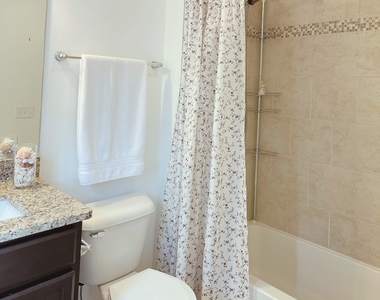
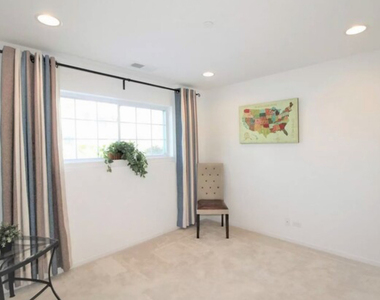
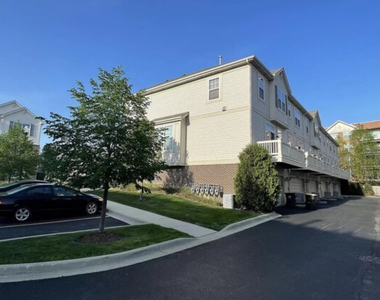
Beautiful & Well-Maintained Bristol Model in Lexington Crossing ~This stunning home features an open floor concept with spacious living areas and thoughtful design. The main floor boasts 9' ceilings, recessed lighting, and beautiful hardwood floors throughout. The kitchen is a chef's dream, complete with a cozy breakfast nook, breakfast bar, 42" upgraded cabinets, quartz countertops, glass backsplash, and stainless steel appliances. The master bedroom offers a vaulted ceiling, a walk-in closet, double sinks, and a step-in shower, creating a perfect retreat. Additional bedroom has its own private full bath. Enjoy the convenience of second-floor laundry (washer & dryer included) and a finished lower level family room. The home also includes a 2-car attached garage and guest parking just steps away from the building. Say goodbye to snow worries this winter, as the association takes care of snow removal and lawn care. Tenants are responsible for all utilities. Located near expressways, public transportation, shopping, parks, and more-this home offers both comfort and convenience. No Pets, Please. Schedule your tour today!
The manager has not yet mailed us a photo copy of his or her government identification and proof or property ownership.
▼
Manager has not logged in recently
▼
Manager does not yet have user reviews
RENTHOP DESCRIPTION
The apartment is a unit offered at a monthly price of $3,000. The person posting the listing did not specify that any pets were allowed. It may be the case that pets are ok and the manager simply has not yet filled out all the details. The kitchen conveniently includes a dishwasher.
We have 20 photos of this particular unit, building, and surrounding areas.
MLS# MRD12798684
List Agent Name: Marla Kubik
List Office Name: HomeSmart Connect LLC
IDX information is provided exclusively for personal, non-commercial use, and may not be used for any purpose other than to identify prospective properties consumers may be interested in purchasing. Information is deemed reliable but not guaranteed. The listing broker’s offer of compensation is made only to participants of the MLS where the listing is filed.
Courtesy of RH Advisors, Inc. and RHP Realty NJ, Inc.
By selecting Check Availability, you agree that RentHop and real estate professionals may call or text you about your inquiry. Message/data rates may apply. Terms & Privacy. California Privacy Notice
We found some very similar listings nearby
Select those you'd like to message
Your messages have been sent!
Check Availability
By selecting Check Availability, you agree that RentHop and real estate professionals may call or text you about your inquiry. Message/data rates may apply. Terms & Privacy. California Privacy Notice

















 Your Privacy Choices
