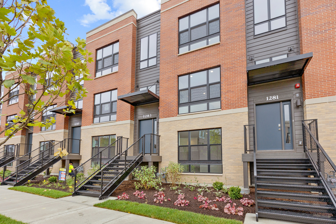
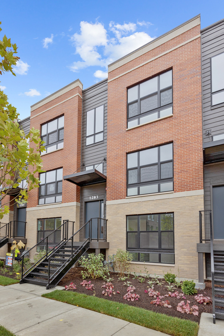
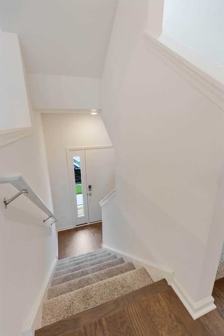
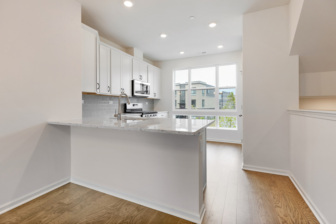
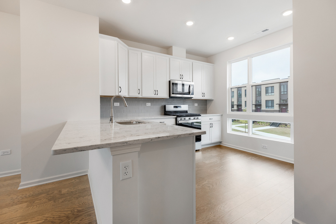
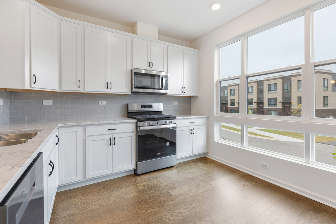
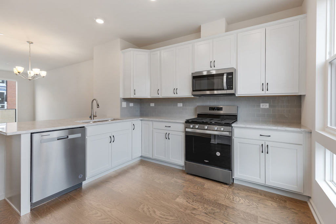
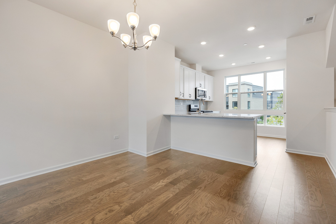
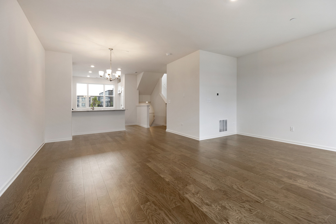
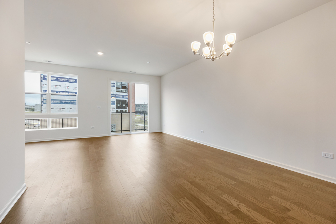
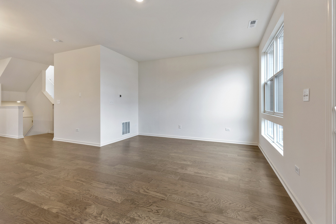
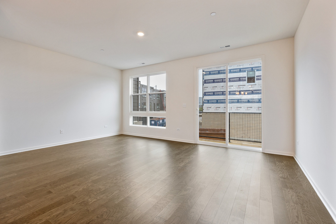
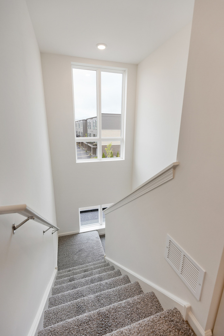
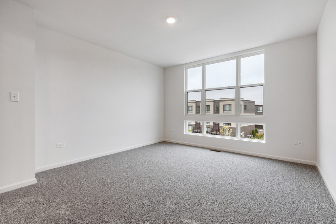
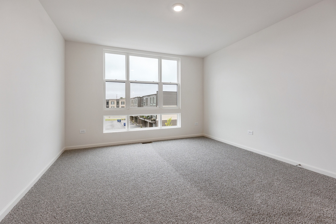
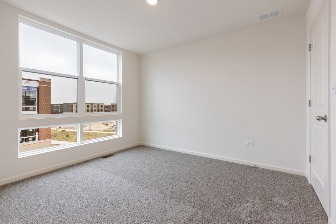
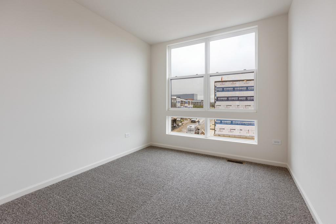
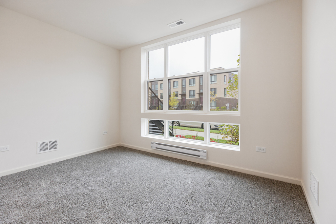
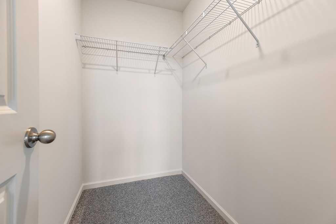
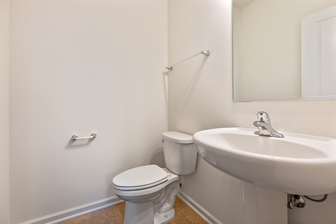
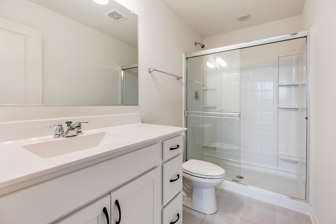
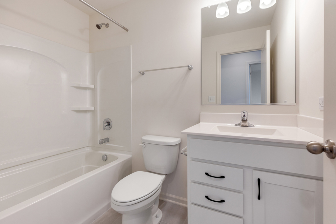
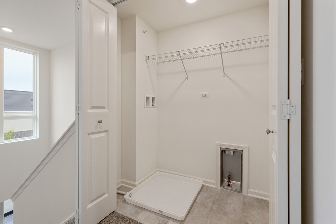
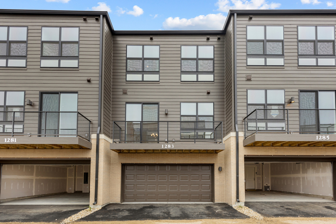
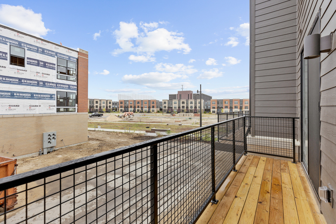
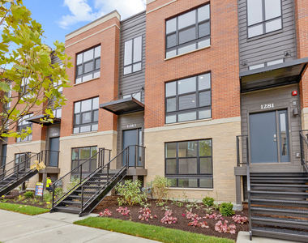
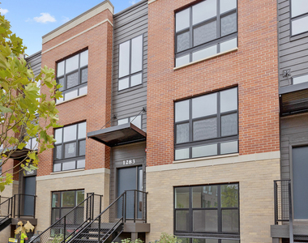
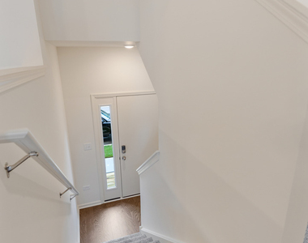
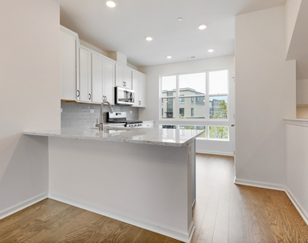
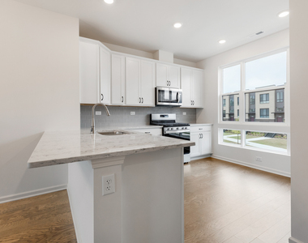
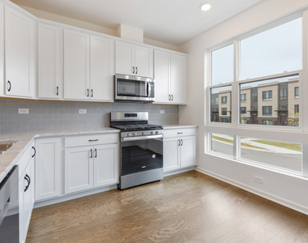
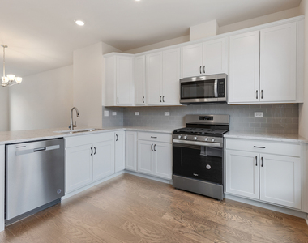
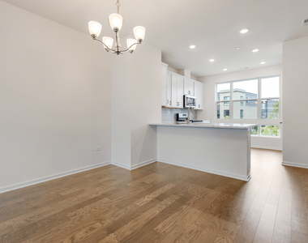
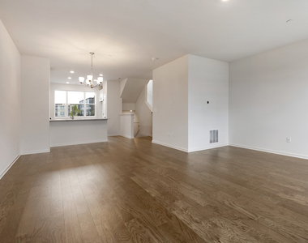
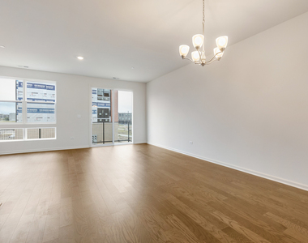
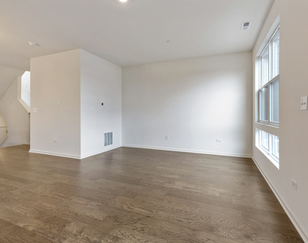
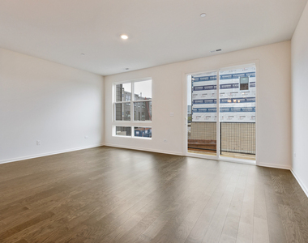
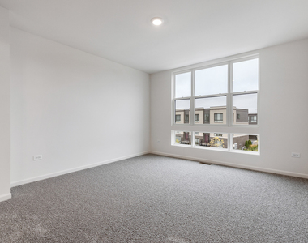
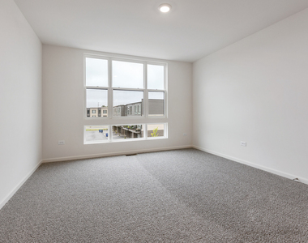
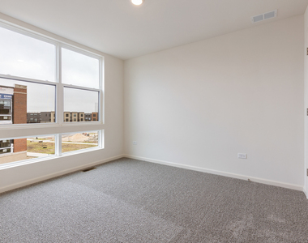
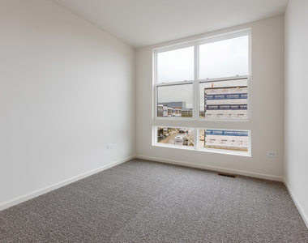
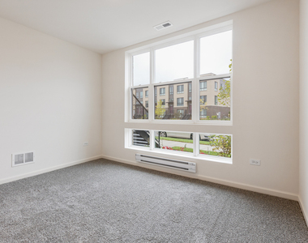
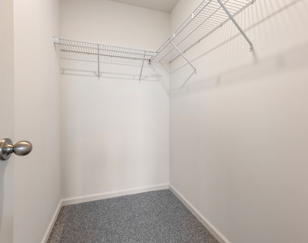
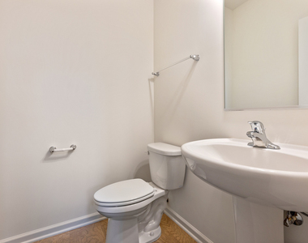
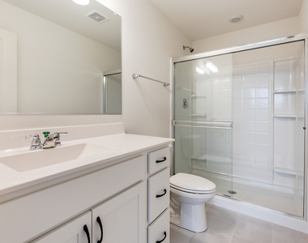
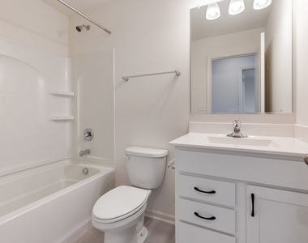
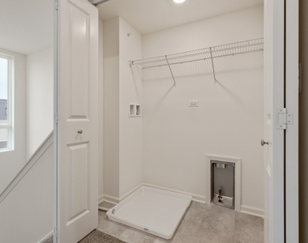
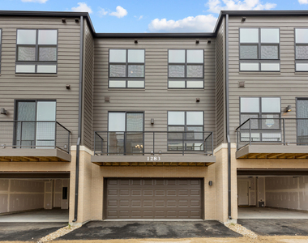
Beautiful 2023-built Morgan model townhome in Schaumburg's desirable Northgate at Veridian. This spacious 3-story home offers 2 bedrooms, a loft, 2.5 baths, and a finished bonus room off the 2-car garage, perfect for a home office or den. Gorgeous kitchen features 42" white cabinets with crown molding, soft-close doors and drawers, quartz countertops with peninsula seating, designer ceramic backsplash, and stainless steel appliances. Open-concept dining and great room with wood flooring, 9' ceilings, and floor-to-ceiling windows offering abundant natural light. Upstairs, the primary suite features a walk-in closet and private bath with ceramic tile flooring, raised-height vanity, and walk-in shower. Additional bedroom, versatile loft, and convenient upstairs laundry. Smart home technology allows remote control and monitoring through your smartphone, tablet, or computer, with Bluetooth, Wi-Fi and cellular connectivity. Excellent schools, including Plum Grove Middle and Fremd High School. No pets. No smokers. Need credit score 700+. No exceptions. Do not call. Tenant is responsible for utilities. Available January 1.
The manager has not yet mailed us a photo copy of his or her government identification and proof or property ownership.
▼
Manager has not logged in recently
▼
Manager does not yet have user reviews
RENTHOP DESCRIPTION
The apartment is a unit offered at a monthly price of $3,200. The person posting the listing did not specify that any pets were allowed. It may be the case that pets are ok and the manager simply has not yet filled out all the details. The kitchen conveniently includes a dishwasher.
We have 25 photos of this particular unit, building, and surrounding areas.
MLS# MRD12790667
List Agent Name: Aparajita Leekha
List Office Name: Property Economics, Inc.
IDX information is provided exclusively for personal, non-commercial use, and may not be used for any purpose other than to identify prospective properties consumers may be interested in purchasing. Information is deemed reliable but not guaranteed. The listing broker’s offer of compensation is made only to participants of the MLS where the listing is filed.
Courtesy of RH Advisors, Inc. and RHP Realty NJ, Inc.
By selecting Check Availability, you agree that RentHop and real estate professionals may call or text you about your inquiry. Message/data rates may apply. Terms & Privacy. California Privacy Notice
We found some very similar listings nearby
Select those you'd like to message
Your messages have been sent!
Check Availability
By selecting Check Availability, you agree that RentHop and real estate professionals may call or text you about your inquiry. Message/data rates may apply. Terms & Privacy. California Privacy Notice






 Your Privacy Choices
