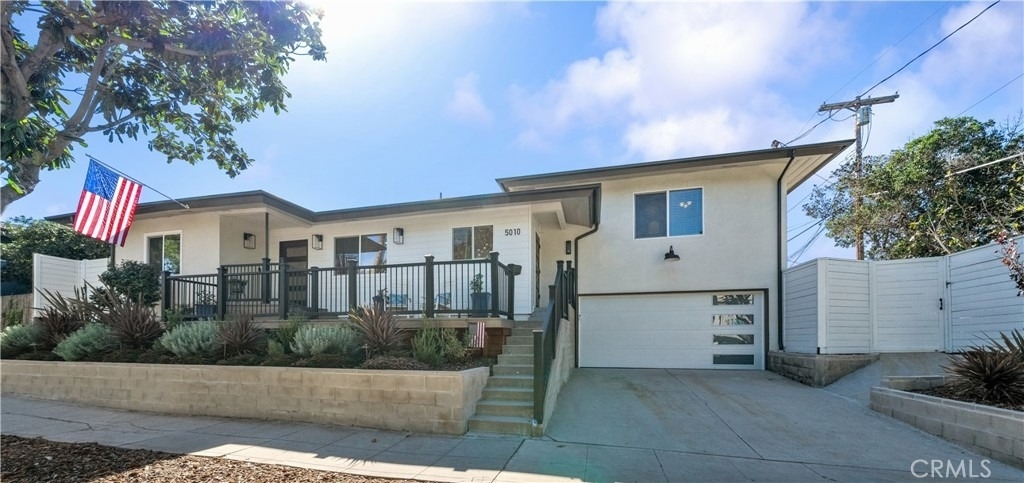
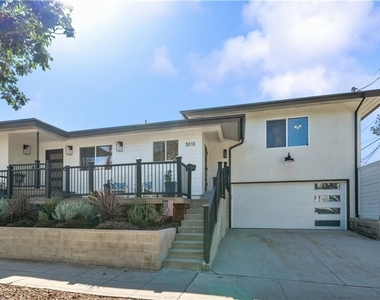
Beautifully remodeled and thoughtfully furnished, this exceptional 3-bedroom, 2.5-bath Los Angeles residence offers the comfort of home with the convenience of move-in-ready accommodations. Ideally situated near Paramount Studios, Larchmont Village, and Hollywood, this property is well suited for corporate relocation, entertainment-industry professionals, families in transition, and those seeking temporary housing during home renovations or insurance-related repairs.
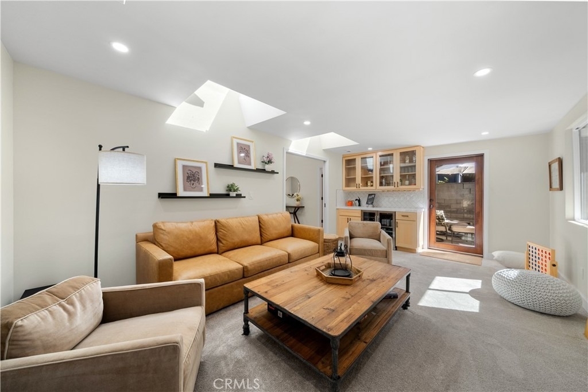
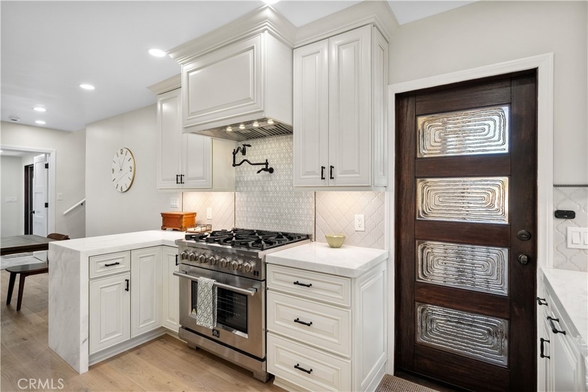
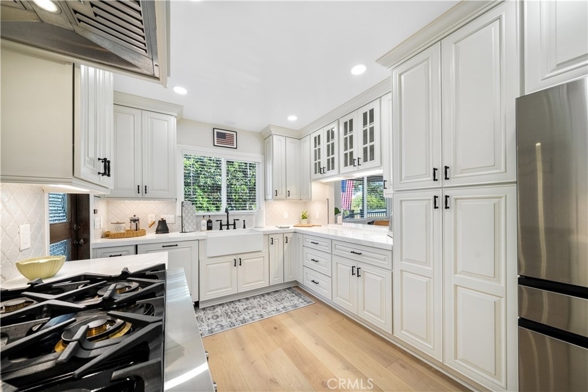
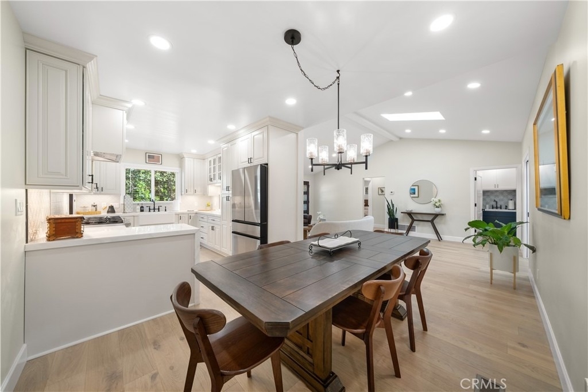
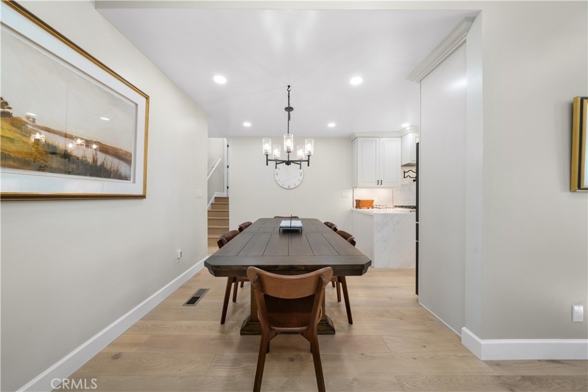
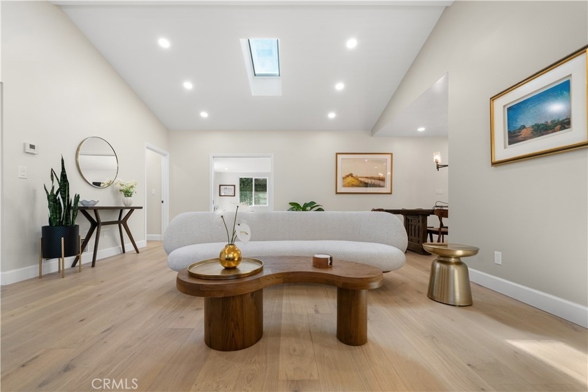
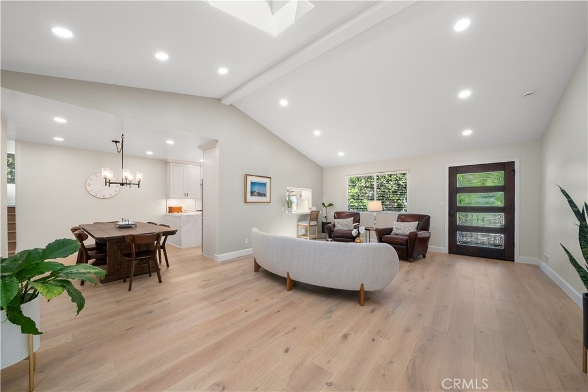
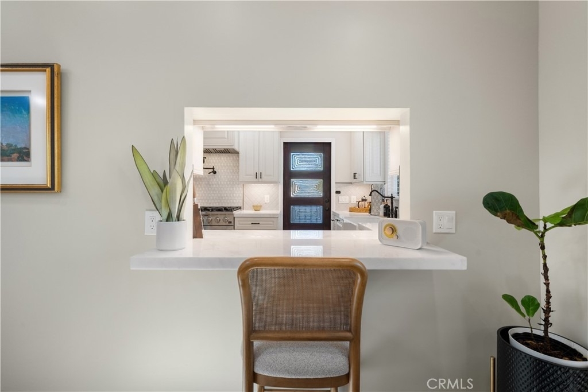
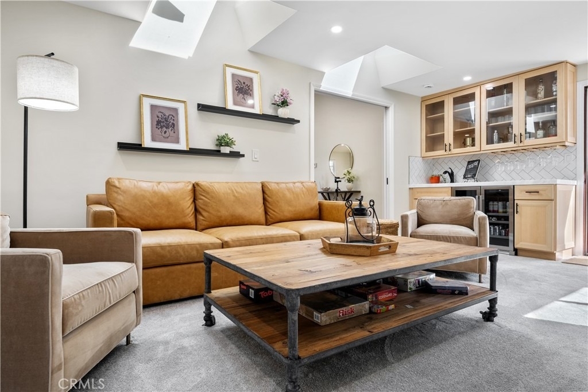
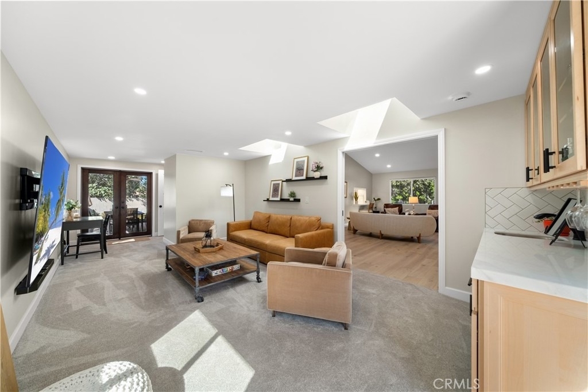
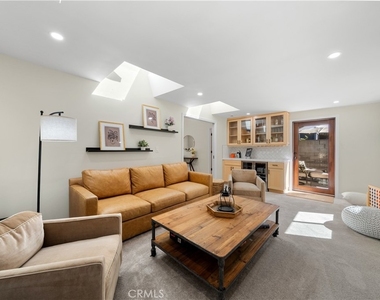
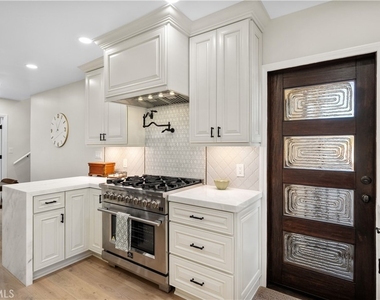
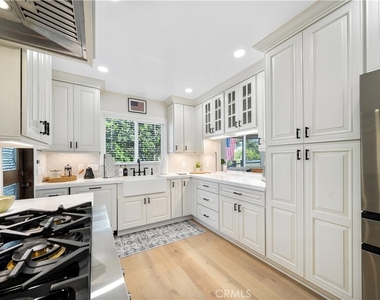
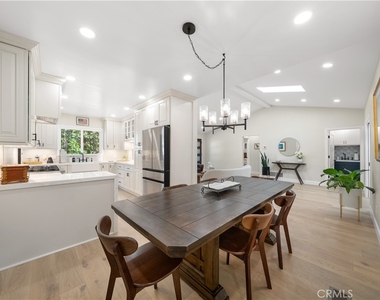
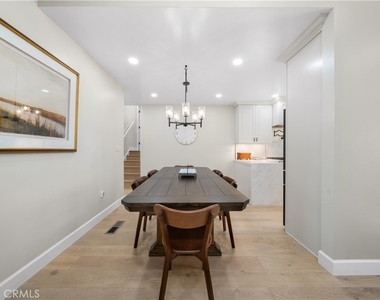
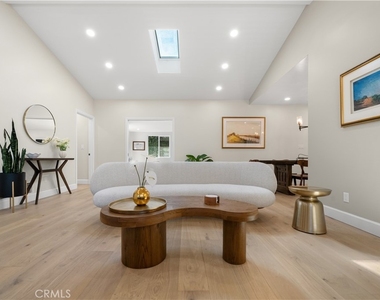
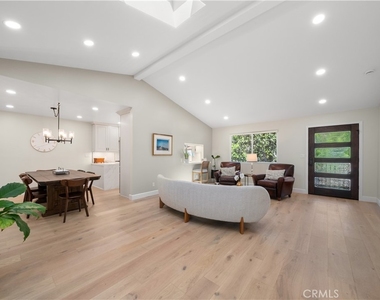
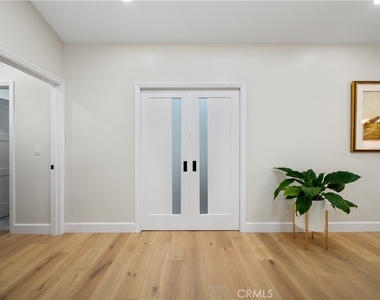
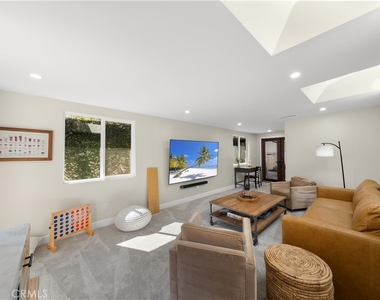
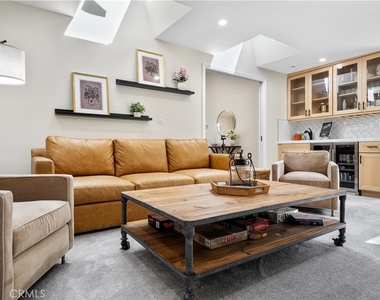
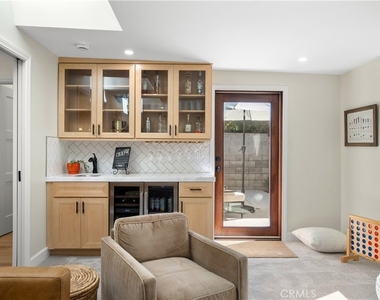
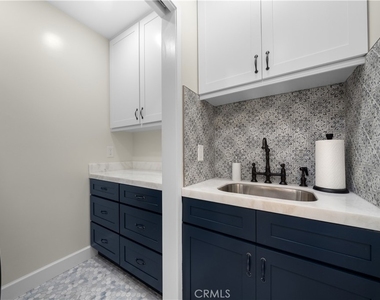
The home features a bright, open living and dining area, a beautifully appointed kitchen with upgraded appliances, and a separate family/media room complete with a wet bar, beverage refrigerators, and generous seating. The thoughtful split-level layout provides privacy and flexibility, with the primary suite on the main living level and two additional bedrooms just six steps above.
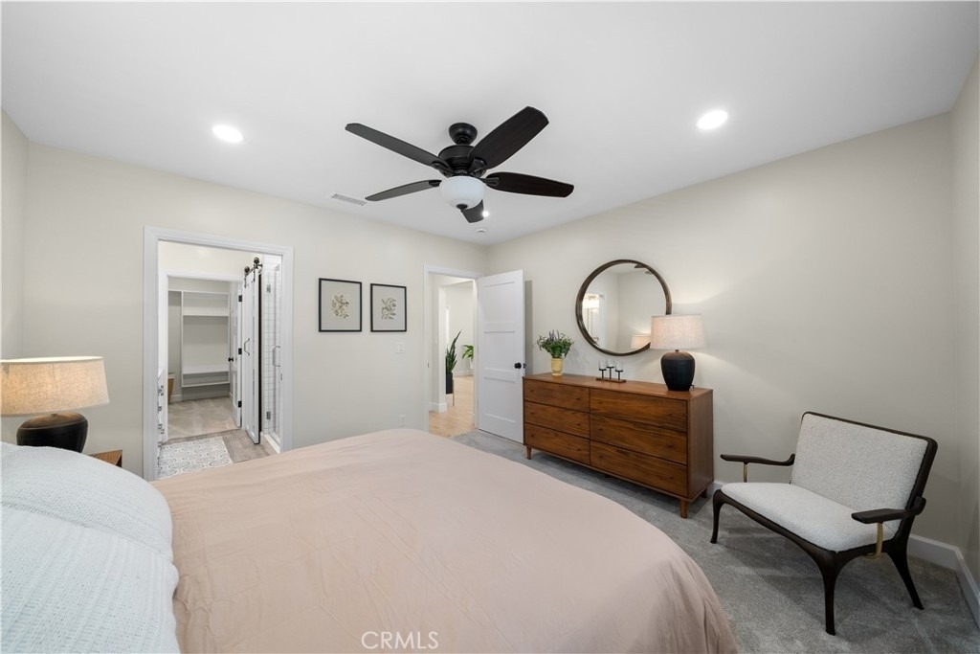
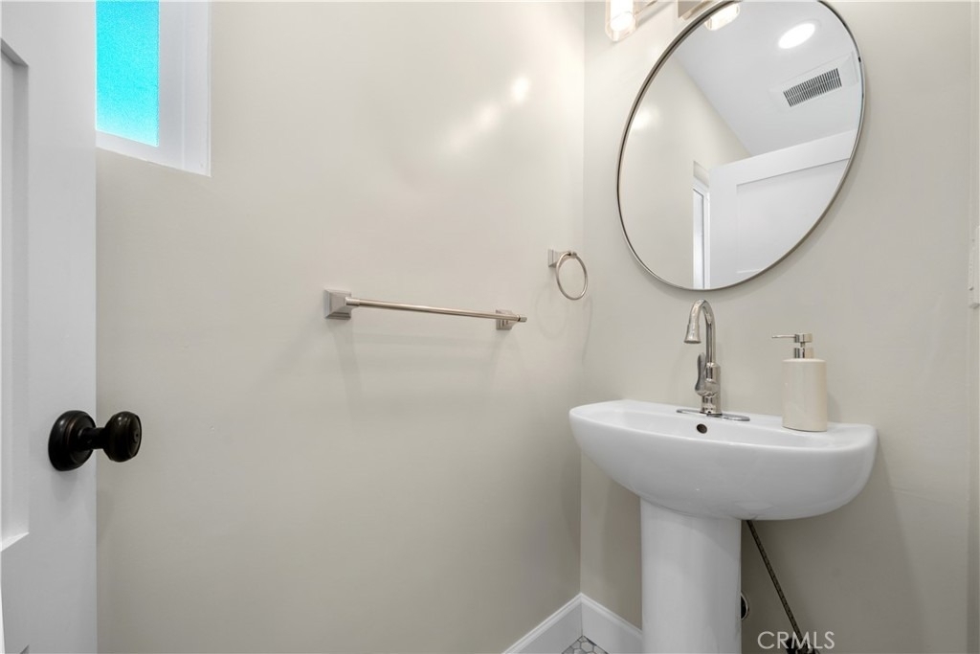
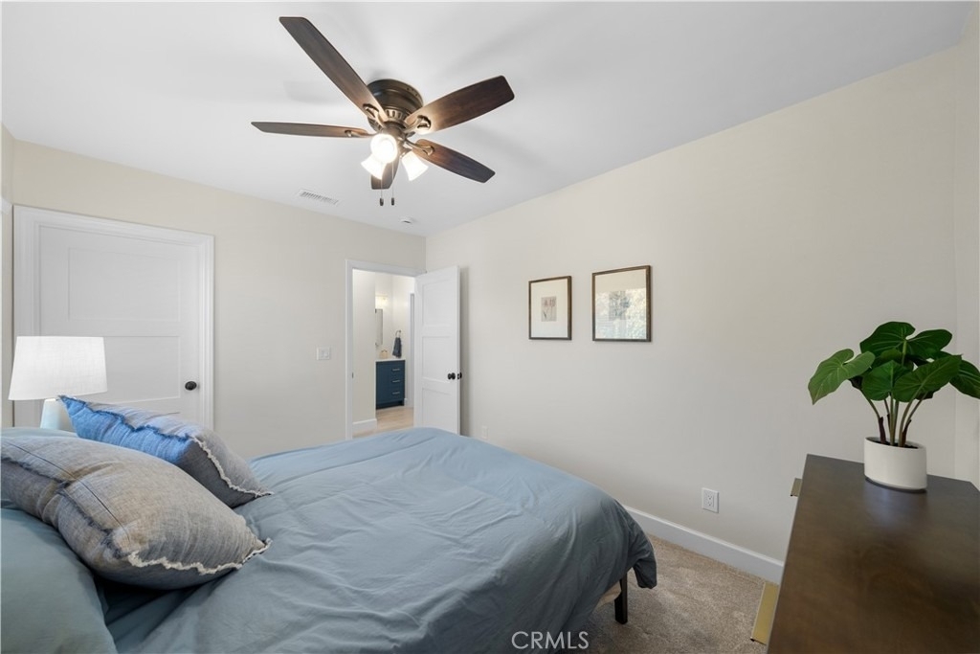
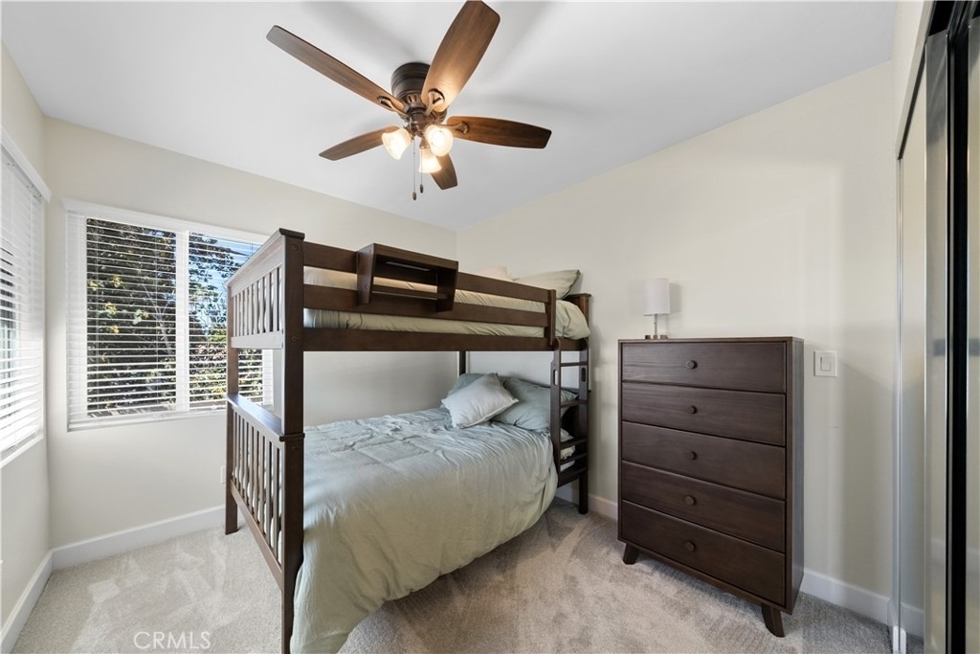
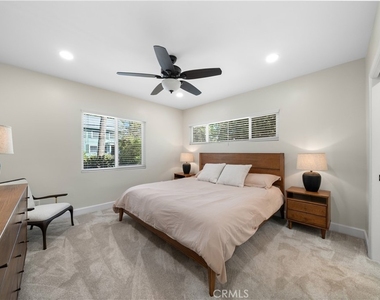
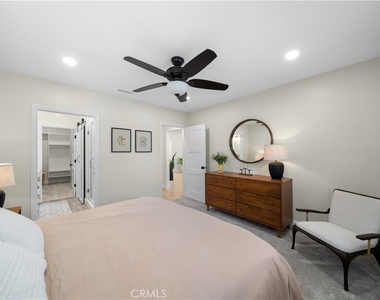
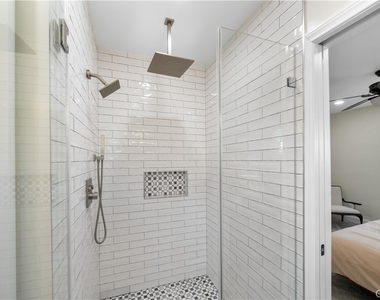
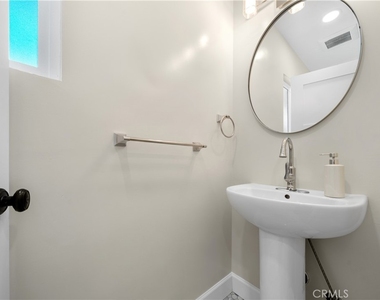
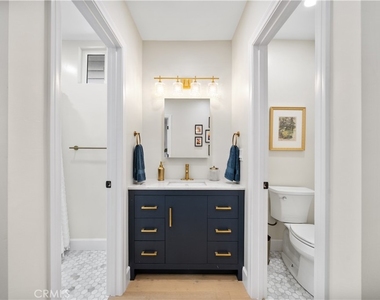
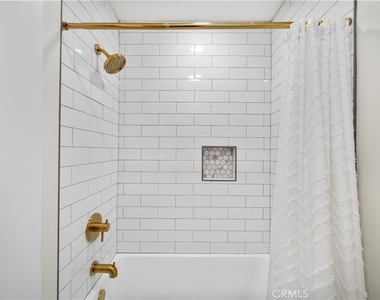
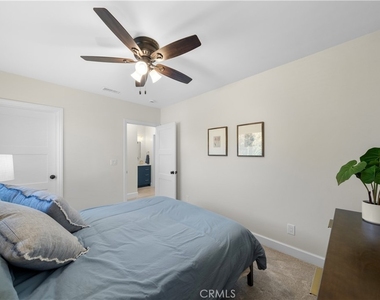
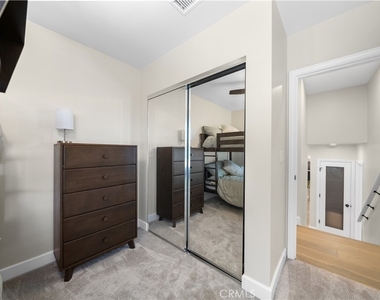
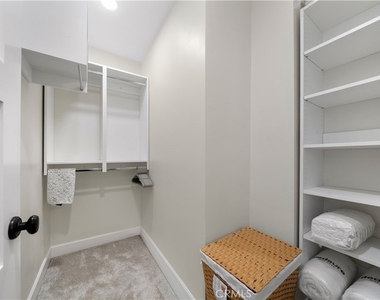
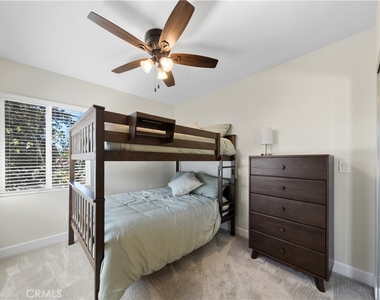
The main-level primary suite includes a beautifully remodeled bathroom with dual vanities, a spacious walk-in shower, and a custom walk-in closet. Upstairs, one bedroom features a queen bed and walk-in closet, while the second offers full bunk beds and a mirrored-door closet. The bedrooms share a remodeled bathroom with a tub and shower.
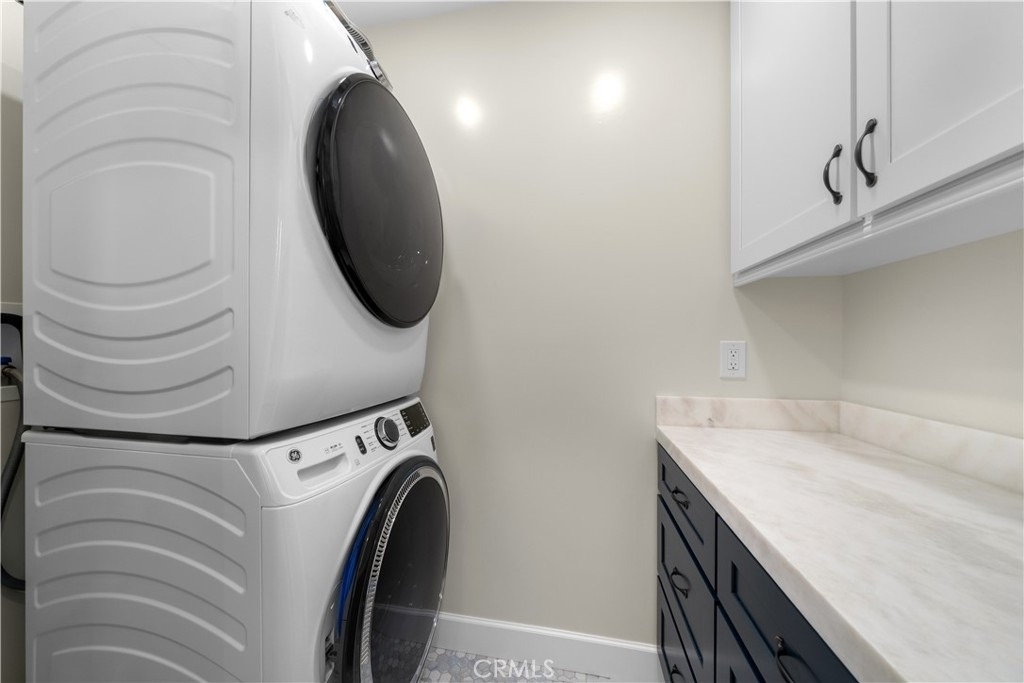
Additional features include an indoor laundry room with full-size stacked washer and dryer, central heating and air conditioning, multiple living and gathering spaces, and an attached two-car garage.
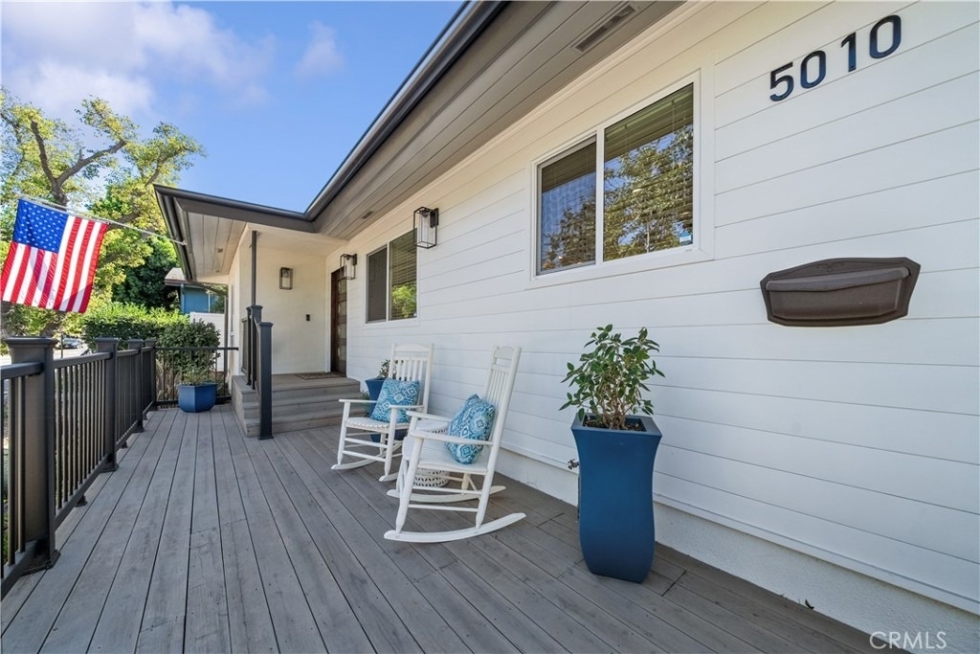
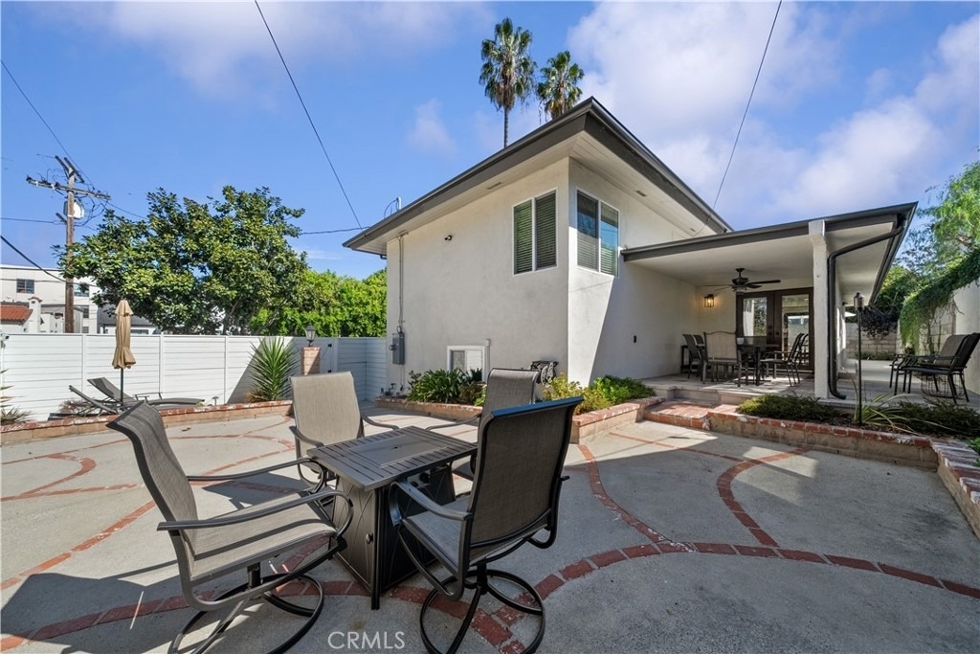
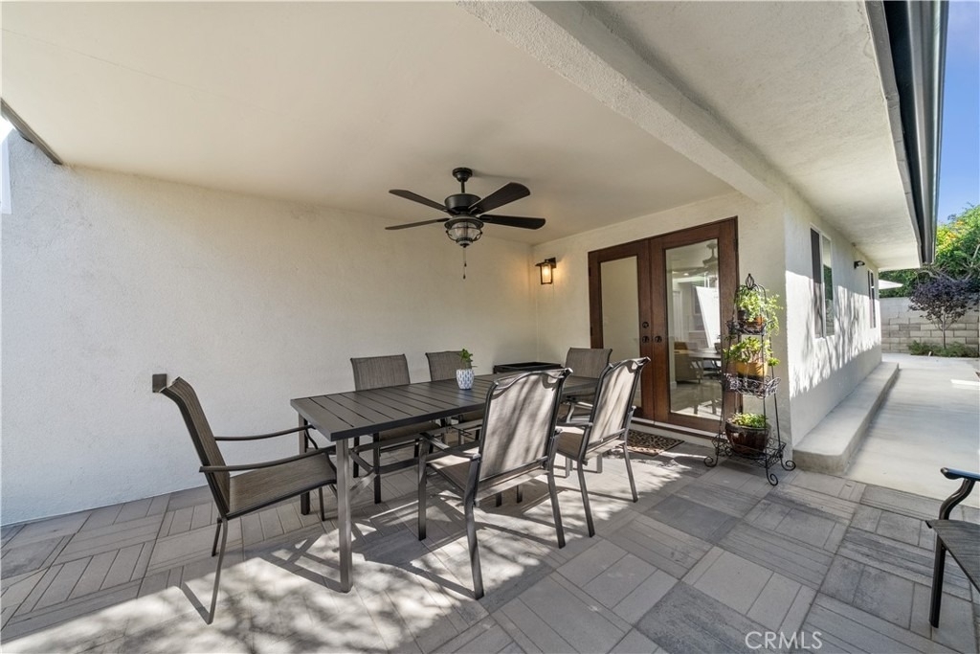
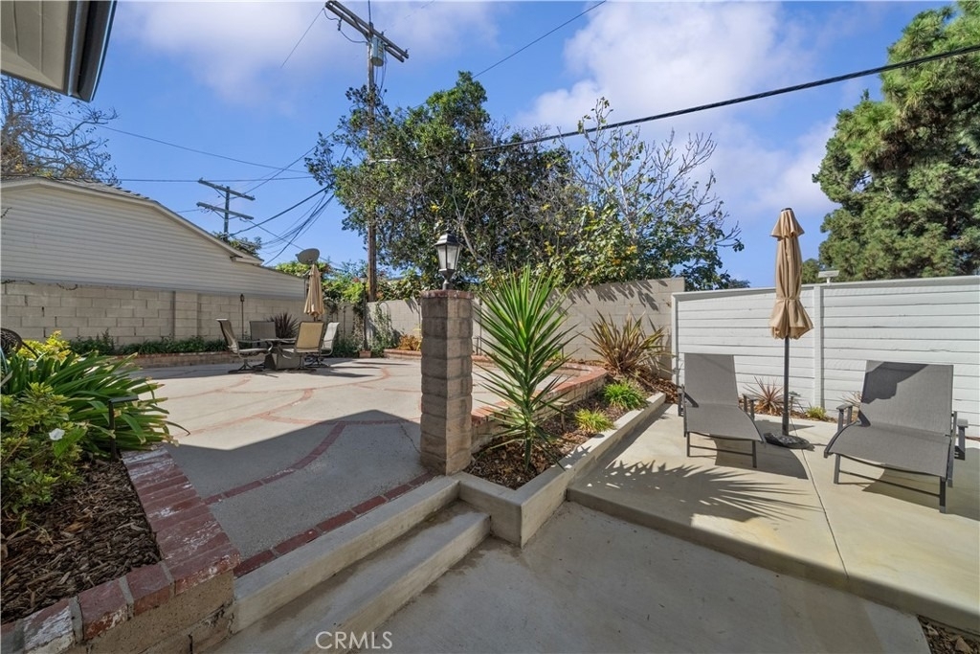
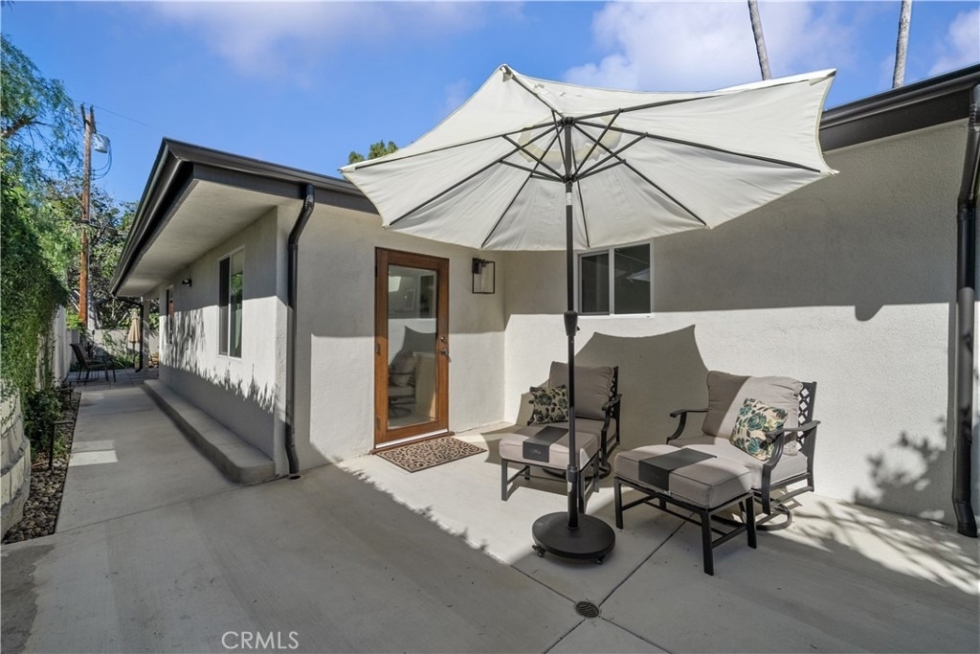
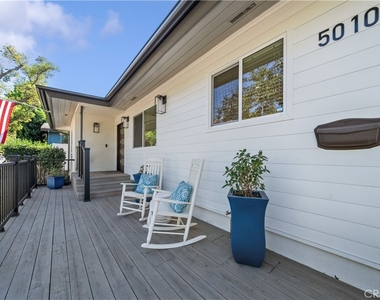
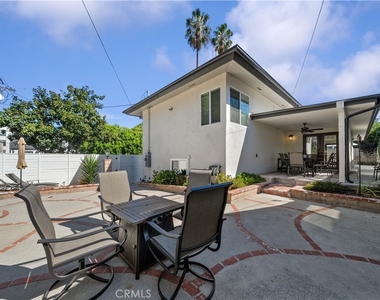
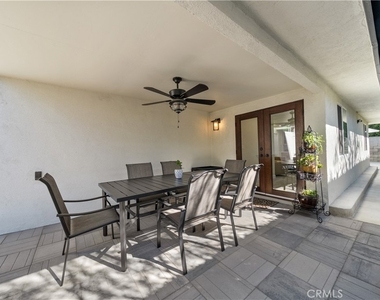
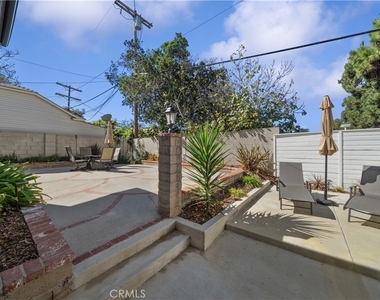
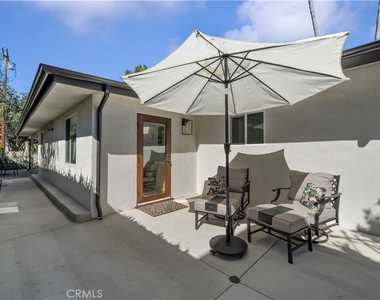
Enjoy a welcoming front porch, a private backyard with multiple outdoor seating areas, and a covered patio ideal for relaxing or entertaining.
Fully furnished and equipped for comfortable extended stays. Flexible lease terms available, with a preference for mid-term occupancy. An excellent alternative to apartment-style corporate housing, offering the privacy, space, and everyday conveniences of a single-family home.
AMENITIES
Attached Garage
Private Outdoor Space
Dishwasher
Furnished
Parking Space
Virtual Tour
Video/3D Tour
ADDITIONAL INFORMATION
Interior
Bathroom Information
Half Bathrooms: 1
Full Bathrooms: 2
Interior Information
Interior Features: Breakfast Bar, Ceiling Fan(s), Cathedral Ceiling(s), High Ceilings, Open Floorplan, Pantry, Recessed Lighting, Bar, SeparateFormalDiningRoom, Furnished, QuartzCounters, BedroomOnMainLevel, PrimarySuite, WalkInPantry
The median is solely based on the area and the number of bedrooms.
Listing-specific characteristics such as the number of bathrooms and the amenities will also impact the price.
LISTING QUALITY
▲
Features and amenities are properly noted
▲
RentHop has data for this building
▼
The manager has not yet mailed us a photo copy of his or her government identification and proof or property ownership.
▼
Manager has not logged in recently
▼
Manager does not yet have user reviews
RENTHOP DESCRIPTION
The apartment is a unit offered at a monthly price of $9,250. The person posting the listing did not specify that any pets were allowed. It may be the case that pets are ok and the manager simply has not yet filled out all the details. The kitchen conveniently includes a dishwasher.
We have 40 photos of this particular unit, building, and surrounding areas.
MLS# PW26226413
List Agent Name: David Haub
List Office Name: CalTerra Partners
IDX information is provided exclusively for personal, non-commercial use, and may not be used for any purpose other than to identify prospective properties consumers may be interested in purchasing. Information is deemed reliable but not guaranteed. The listing broker’s offer of compensation is made only to participants of the MLS where the listing is filed.
Courtesy of RH Advisors, Inc. and RHP Realty NJ, Inc.
By selecting Check Availability, you agree that RentHop and real estate professionals may call or text you about your inquiry. Message/data rates may apply. Terms & Privacy. California Privacy Notice
We found some very similar listings nearby
Select those you'd like to message
Your messages have been sent!
Check Availability
By selecting Check Availability, you agree that RentHop and real estate professionals may call or text you about your inquiry. Message/data rates may apply. Terms & Privacy. California Privacy Notice


































 Your Privacy Choices
