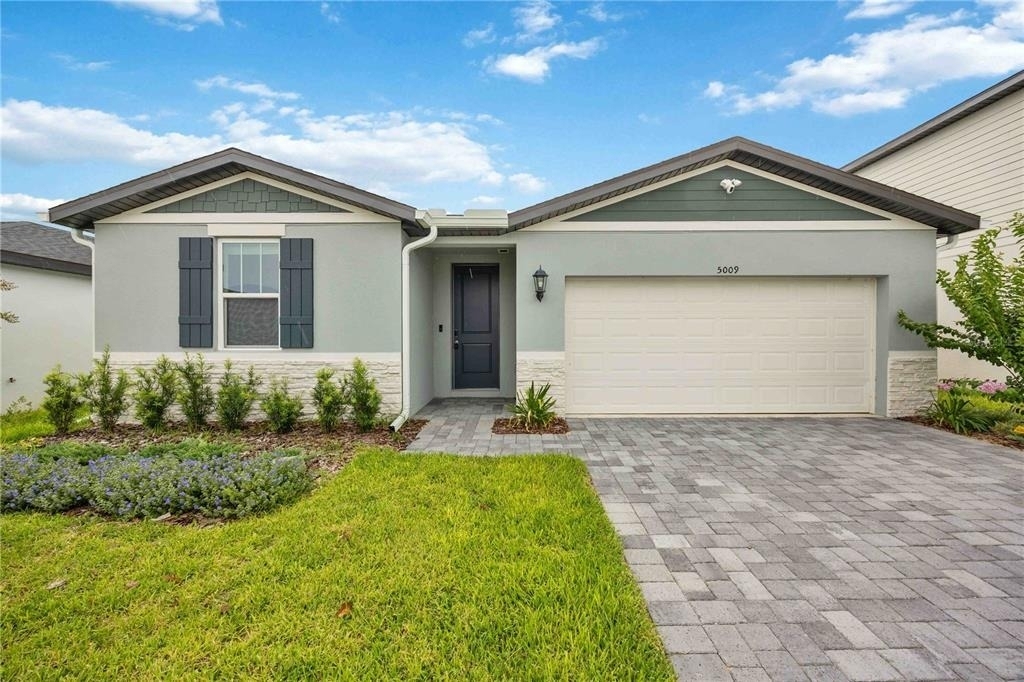
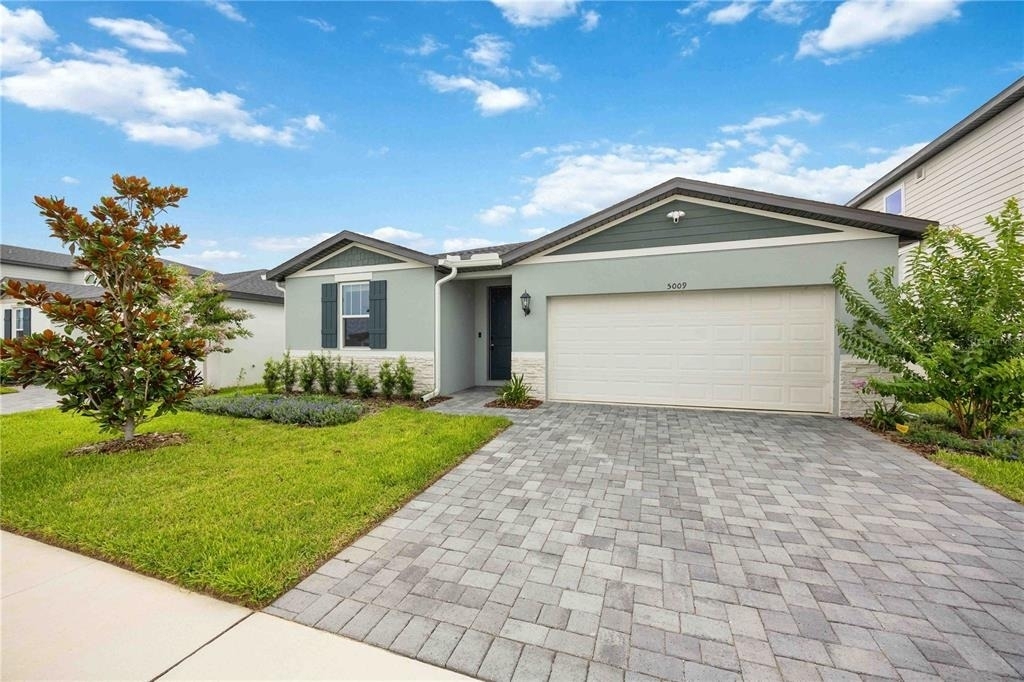
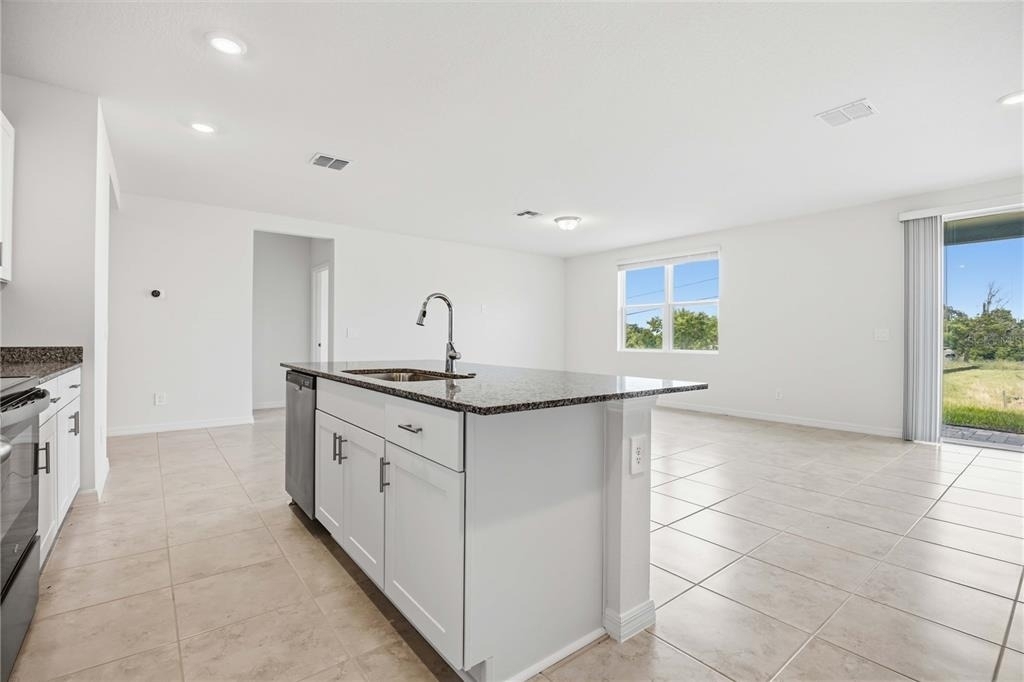
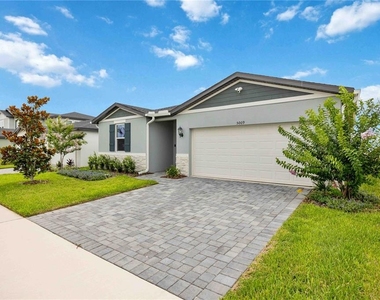
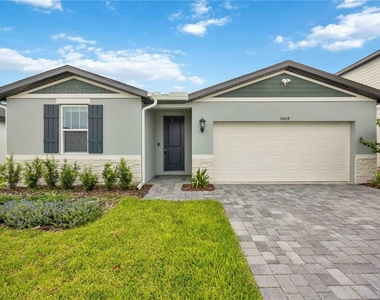
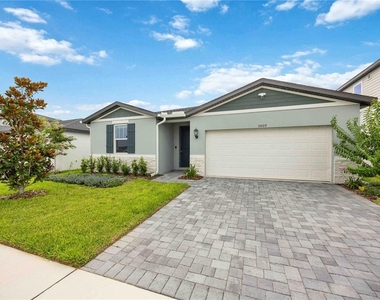
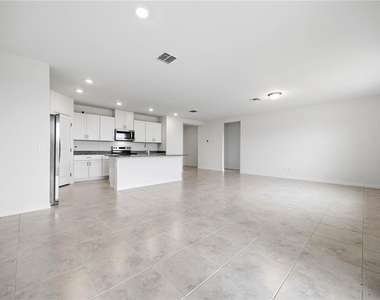
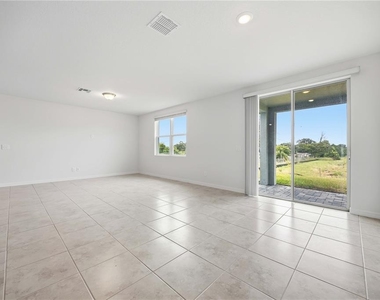
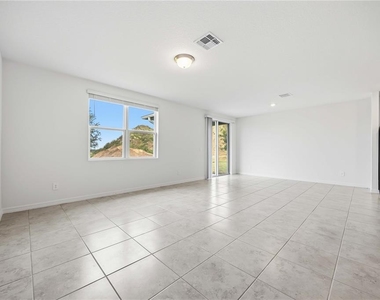
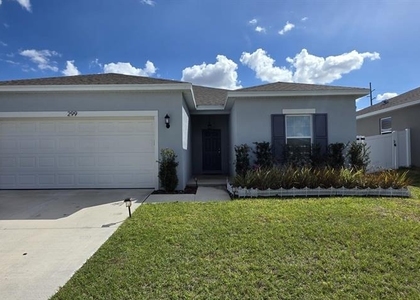
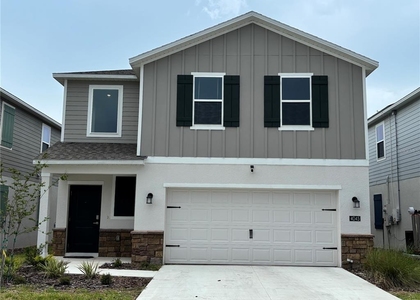
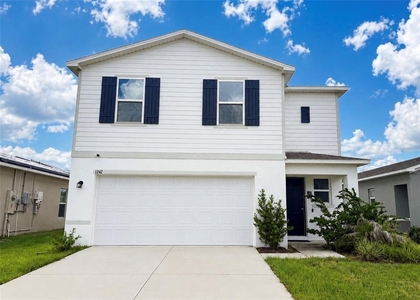
REDUCED RENT!! NEW VIRTUAL TOUR (VIEW NOW) - NEVER LIVED IN - TURNKEY WITH ALL WARRANTIES INCLUDED!! Beautiful ENERGY EFFICIENT home available for rent in the highly sought-after Crosswinds community in Haines City!
Enjoy modern living in a growing area with resort-style amenities including a community pool, cabana, playgrounds, dog parks, sports fields, and walking trails. Whether you're relaxing with family or enjoying the outdoors, Crosswinds offers a true neighborhood lifestyle.
One of the biggest advantages of this location is convenience. The brand-new Publix shopping center, restaurants, and everyday essentials are less than a mile away, making grocery runs and dining out quick and easy. Additional shopping at Posner Park, ALDI, Walgreens, and other major retailers is just minutes away.
Located with easy access to US-27 and I-4, this home provides a convenient commute to Walt Disney World, Orlando, Lakeland, and many of Central Florida's major employment centers. Families will also appreciate the nearby charter and magnet school options, adding to the appeal of this rapidly growing community.
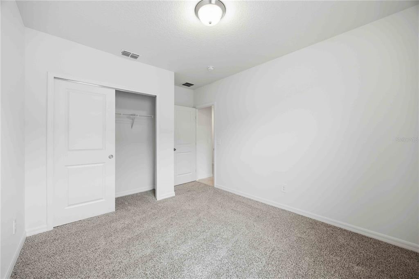
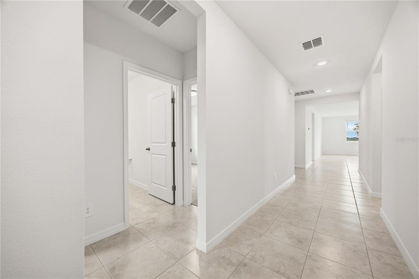
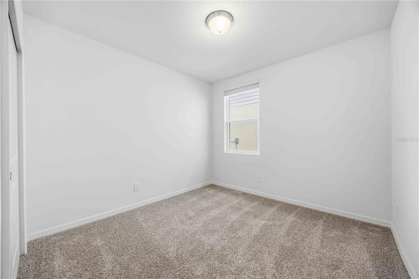
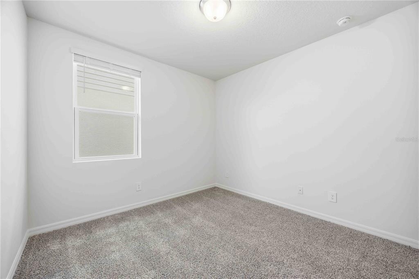
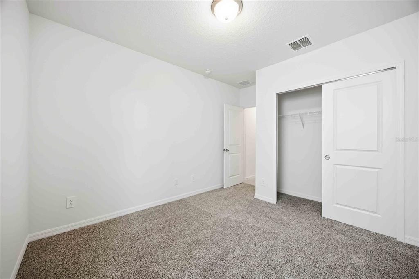
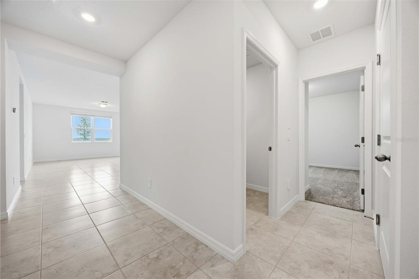
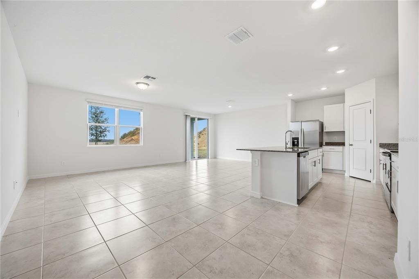
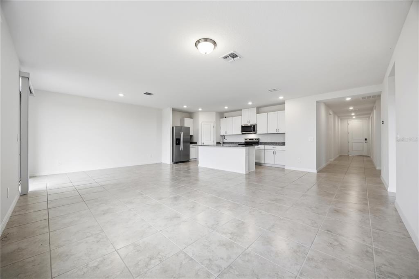
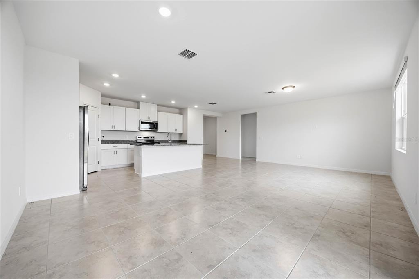
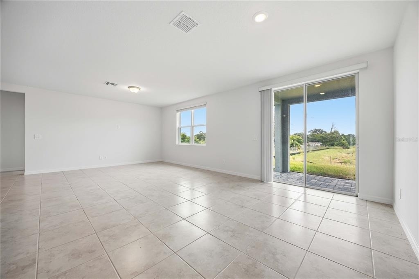
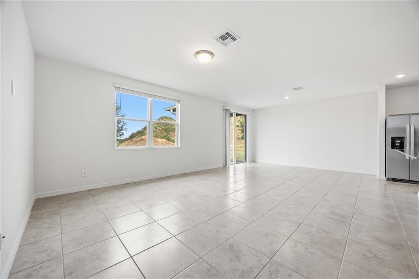
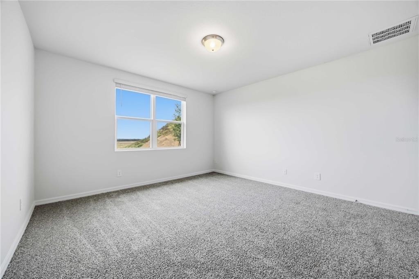
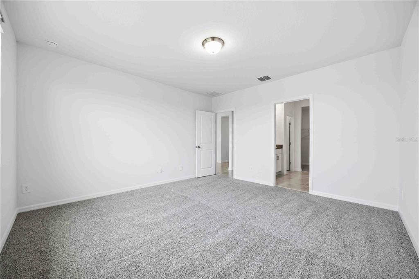
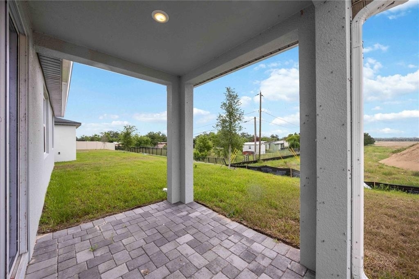
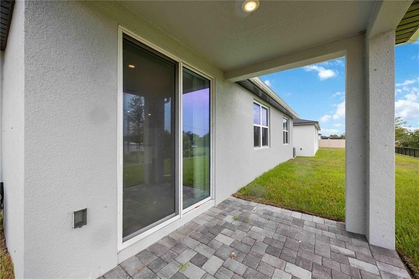
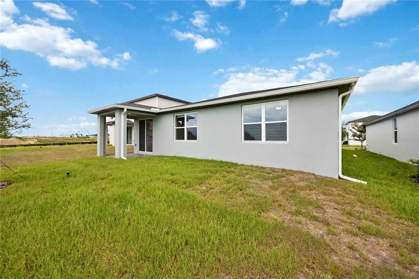
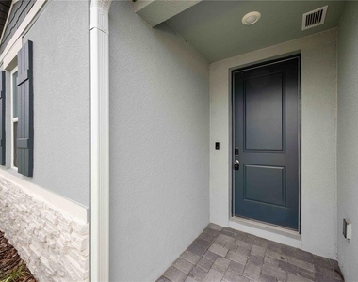
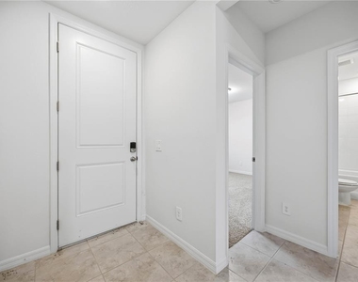
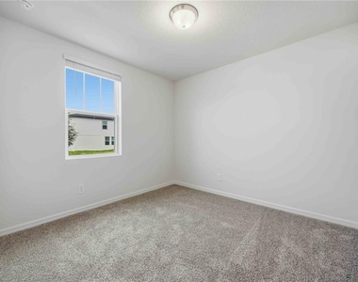
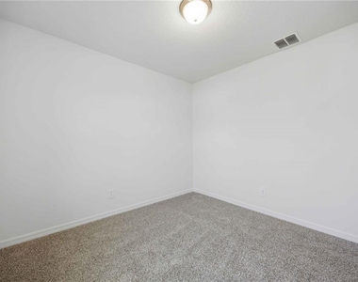
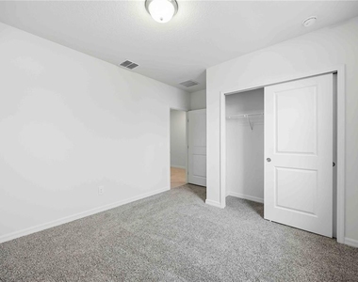
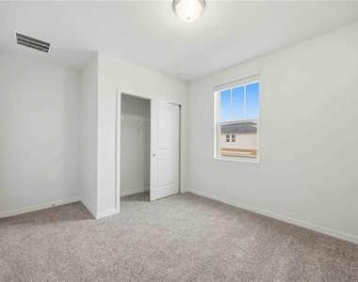
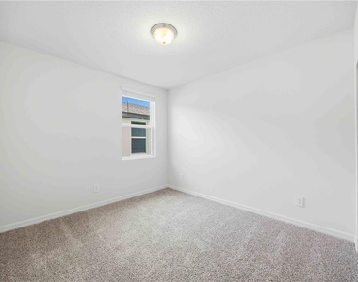
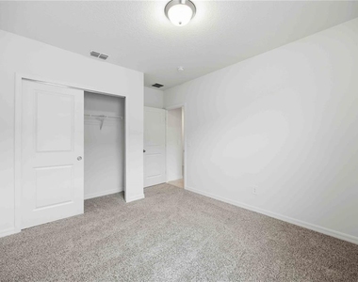
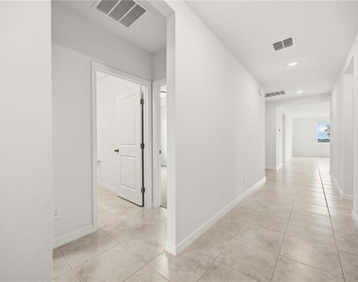
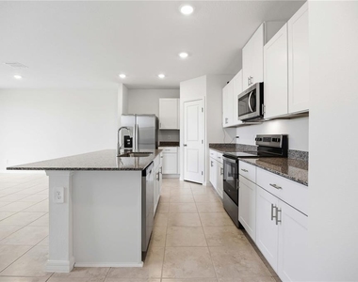
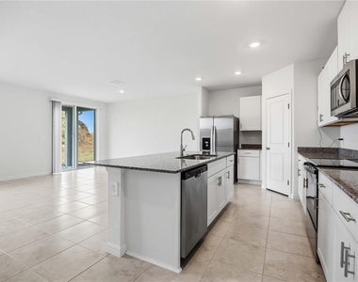
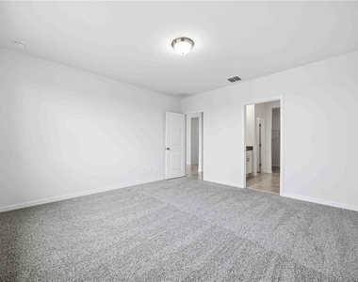
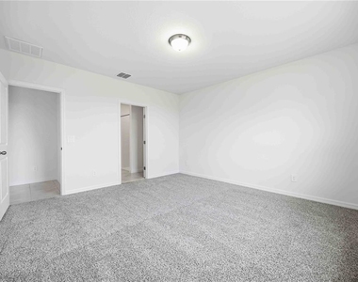
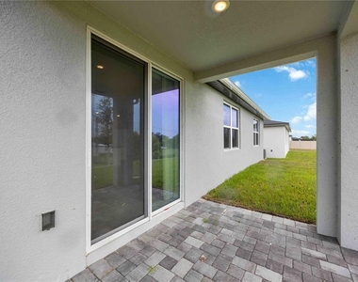
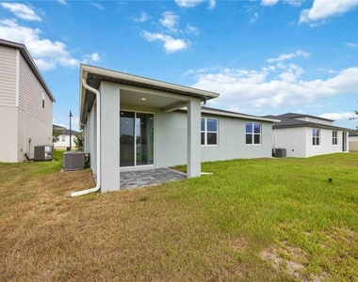
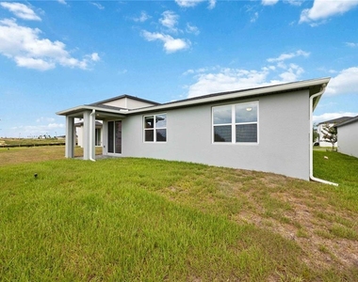
Built by Meritage Homes, this energy-efficient BRAND NEW home features a spacious modern layout, quality finishes, and all the benefits of newer construction.
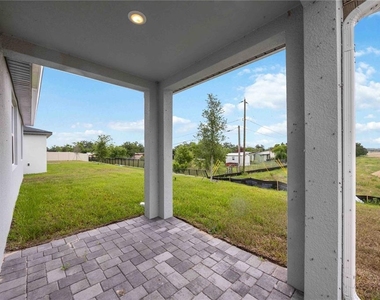
Rent is $2,100 per month. Tenant is responsible for lawn maintenance. Available for immediate move-in.
This is an excellent opportunity to enjoy a beautiful home in one of Central Florida's fastest-growing areas while being surrounded by outstanding amenities and everyday conveniences.
AMENITIES
Attached Garage
New Construction
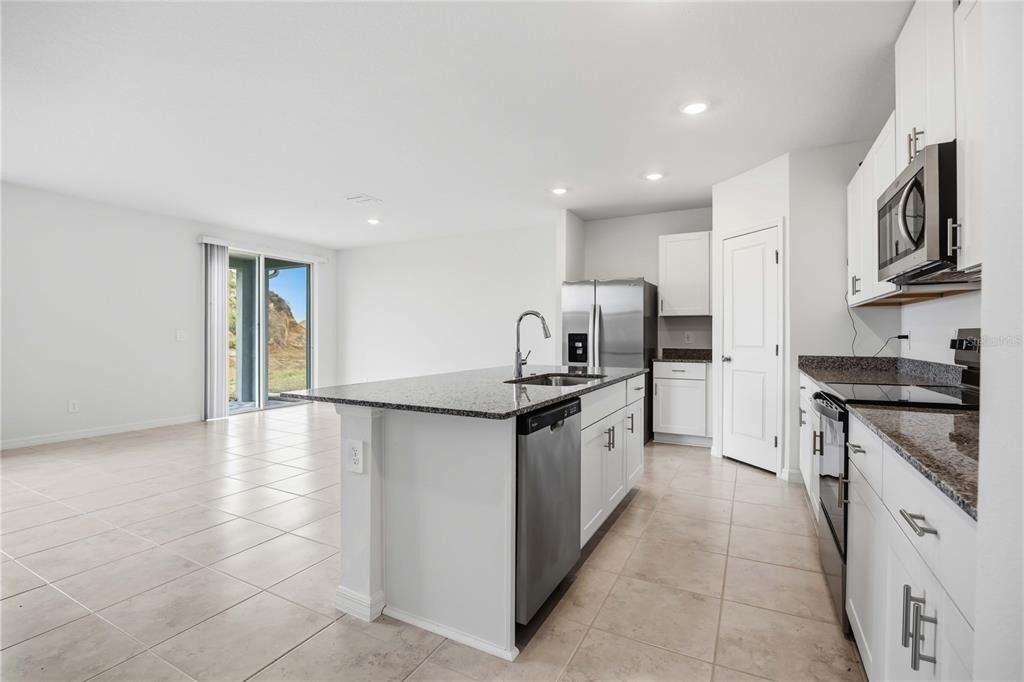
Dishwasher
Parking Space
ADDITIONAL INFORMATION
Interior
Bathroom Information
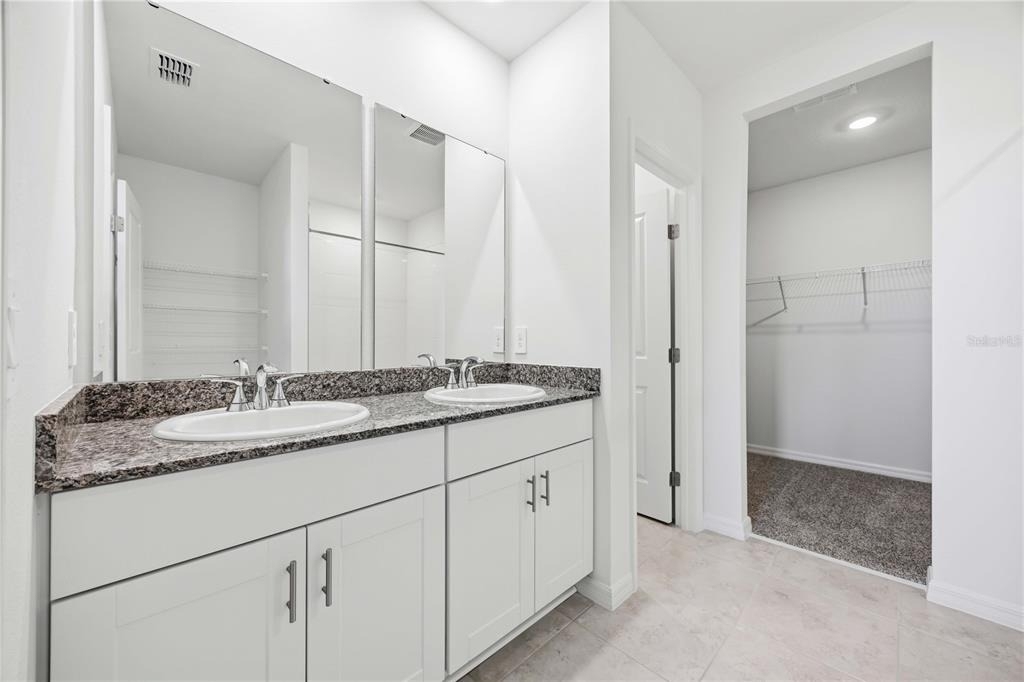
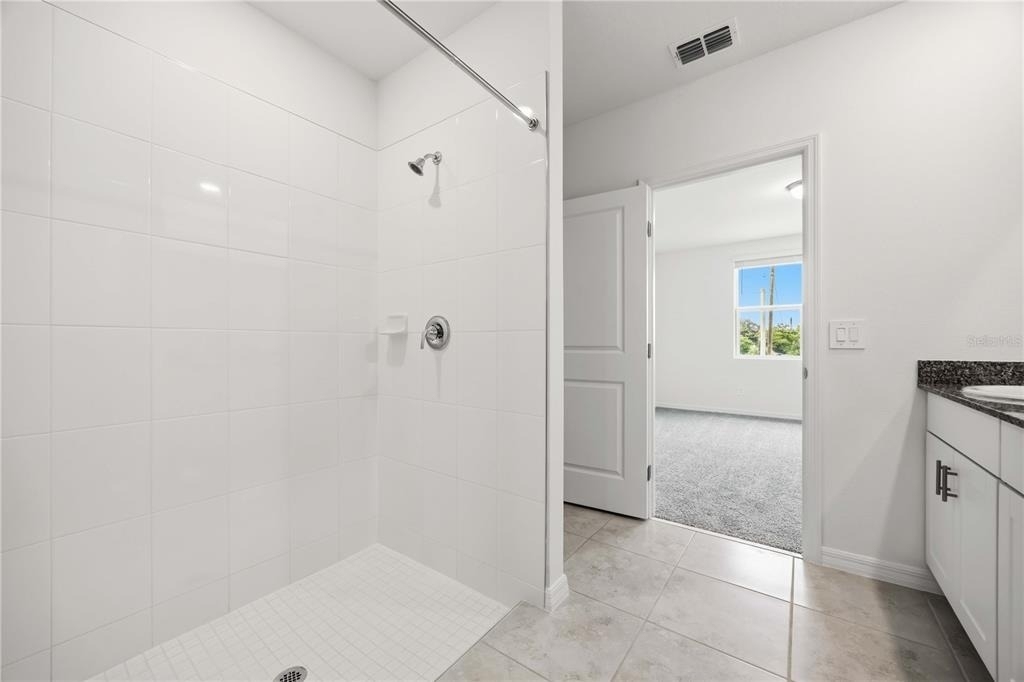
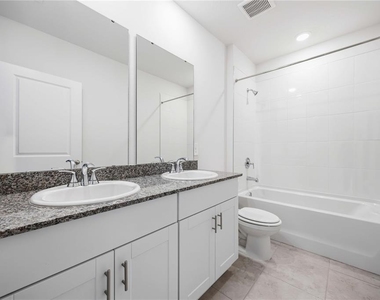
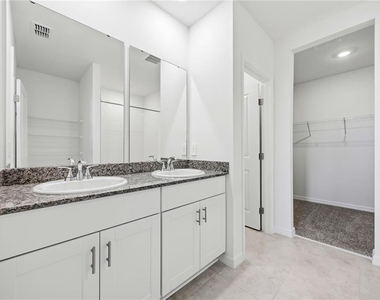
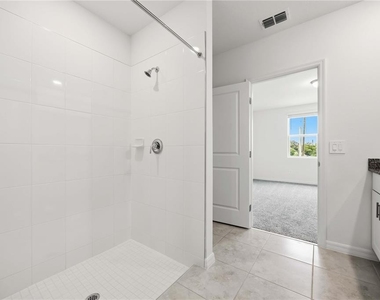
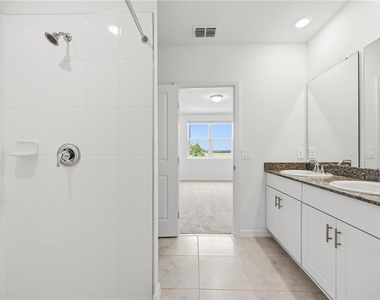
Full Bathrooms: 2
Interior Information
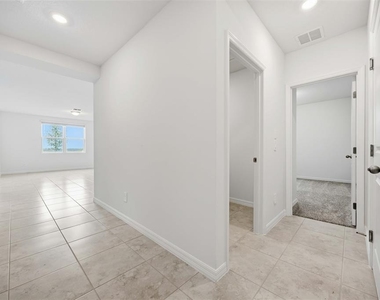
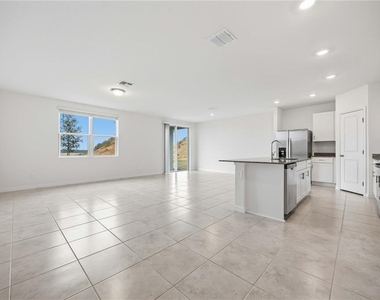
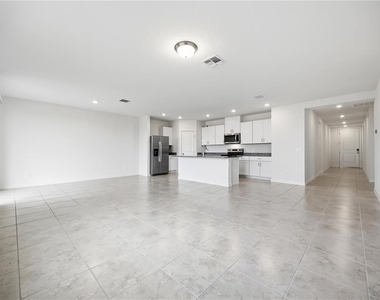
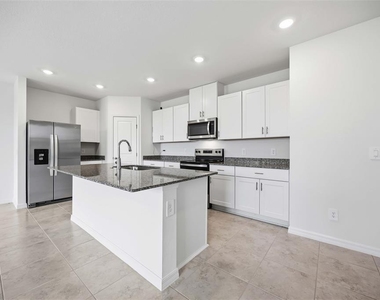
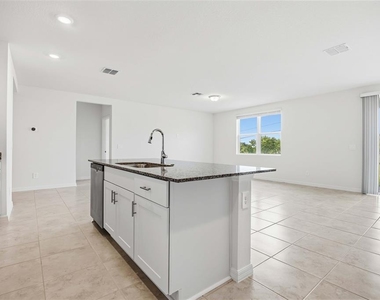
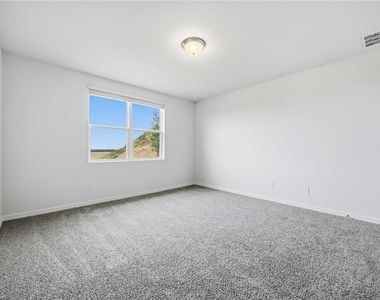
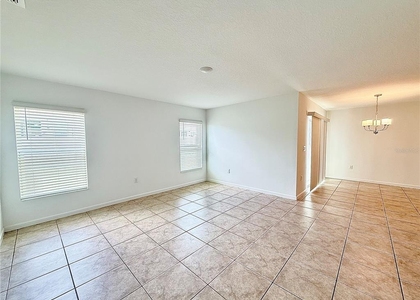
Interior Features: High Ceilings, Open Floorplan, Smart Home, Stone Counters, Attic Ventilator, In Wall Pest System, Split Bedroom
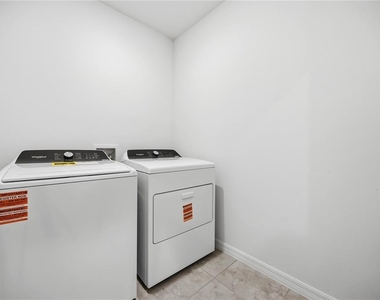
Appliances: Dishwasher, Disposal, Dryer, Electric Water Heater, Microwave, Range, Refrigerator, Washer
The manager has not yet mailed us a photo copy of his or her government identification and proof or property ownership.
▼
Manager has not logged in recently
▼
Manager does not yet have user reviews
RENTHOP DESCRIPTION
The apartment is a unit offered at a monthly price of $2,100. Everything is still in great condition as the building only recently completed construction. The person posting the listing did not specify that any pets were allowed. It may be the case that pets are ok and the manager simply has not yet filled out all the details. The kitchen conveniently includes a dishwasher.
We have 49 photos of this particular unit, building, and surrounding areas.
Last Updated: 20 hours ago
Data Source: Stellar MLS
MLS# O6397648
List Agent Name: Edegar Pinto
List Office Name: KARDOSH REALTY
IDX information is provided exclusively for personal, non-commercial use, and may not be used for any purpose other than to identify prospective properties consumers may be interested in purchasing. Information is deemed reliable but not guaranteed. The listing broker’s offer of compensation is made only to participants of the MLS where the listing is filed.
Courtesy of RH Advisors, Inc. and RHP Realty NJ, Inc.
By selecting Check Availability, you agree that RentHop and real estate professionals may call or text you about your inquiry. Message/data rates may apply. Terms & Privacy. California Privacy Notice
We found some very similar listings nearby
Select those you'd like to message
Your messages have been sent!
Check Availability
By selecting Check Availability, you agree that RentHop and real estate professionals may call or text you about your inquiry. Message/data rates may apply. Terms & Privacy. California Privacy Notice





































 Your Privacy Choices