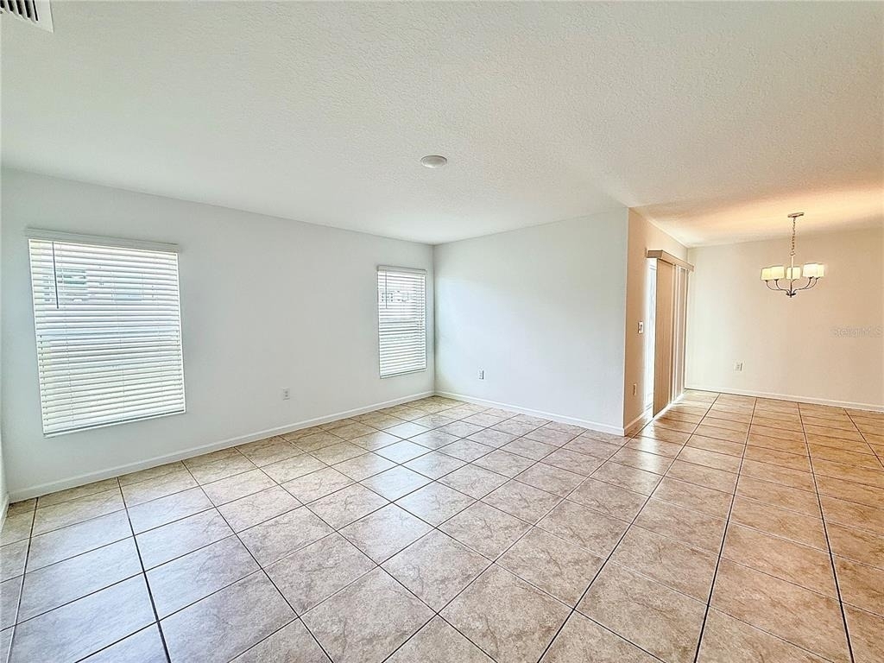
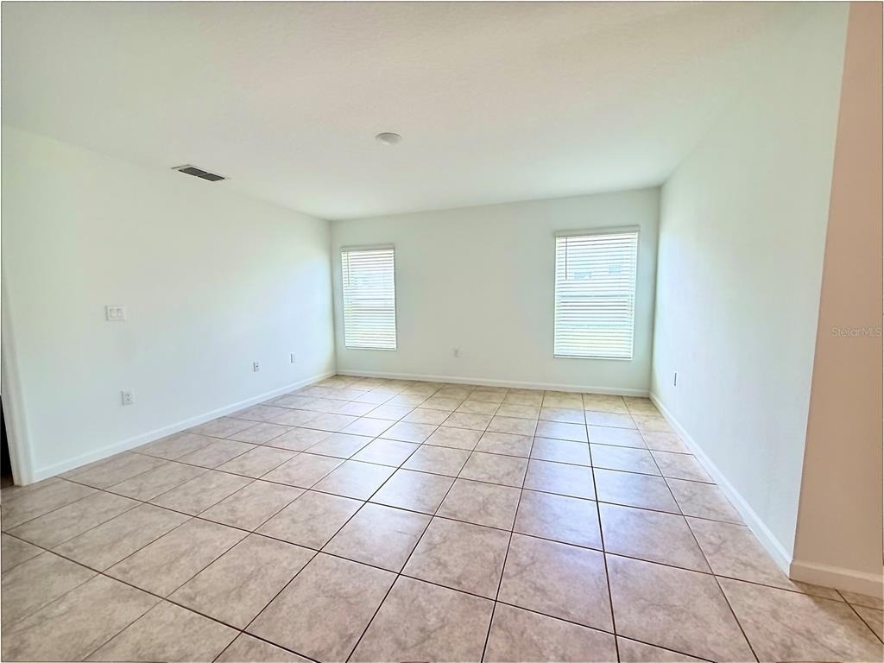
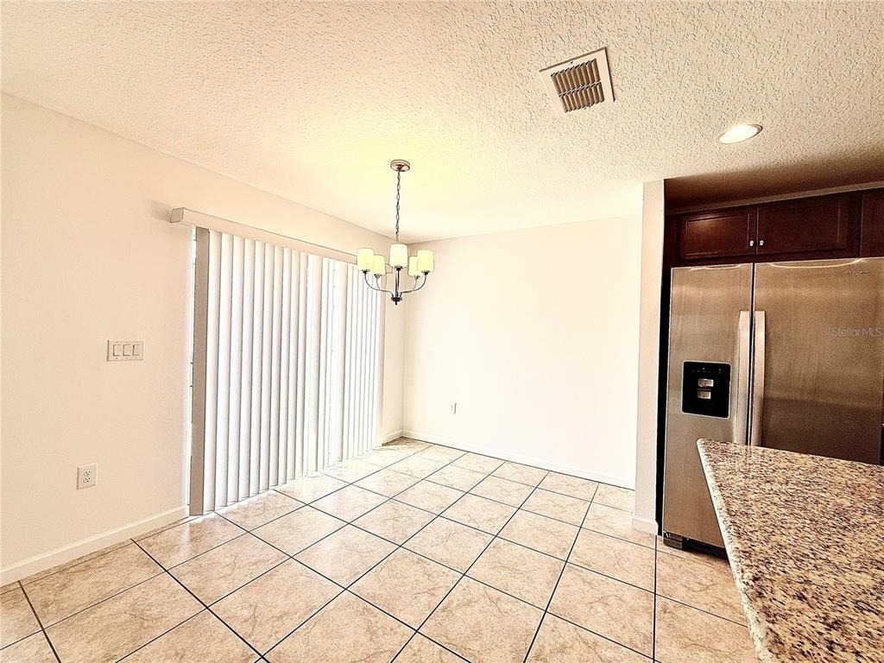
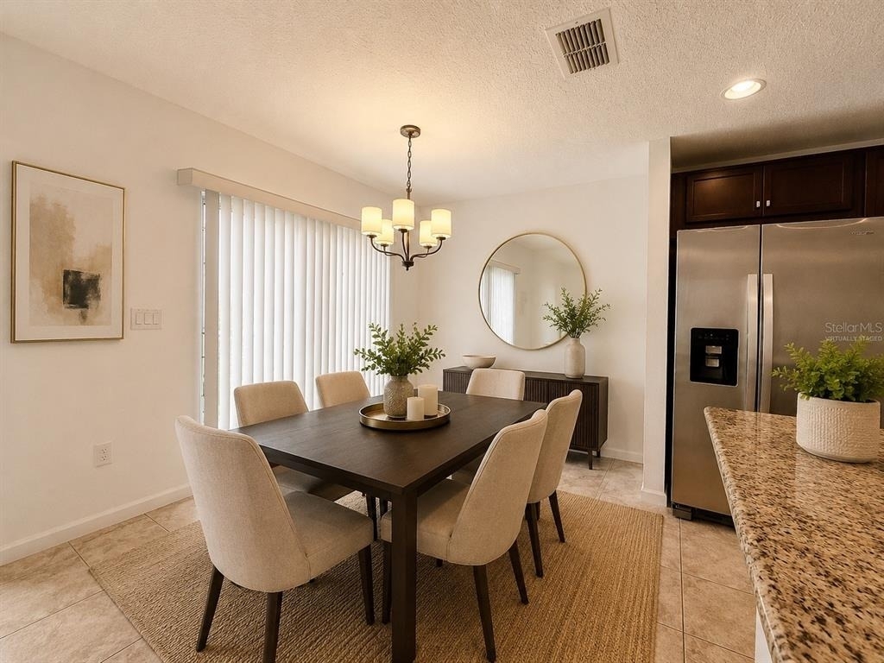
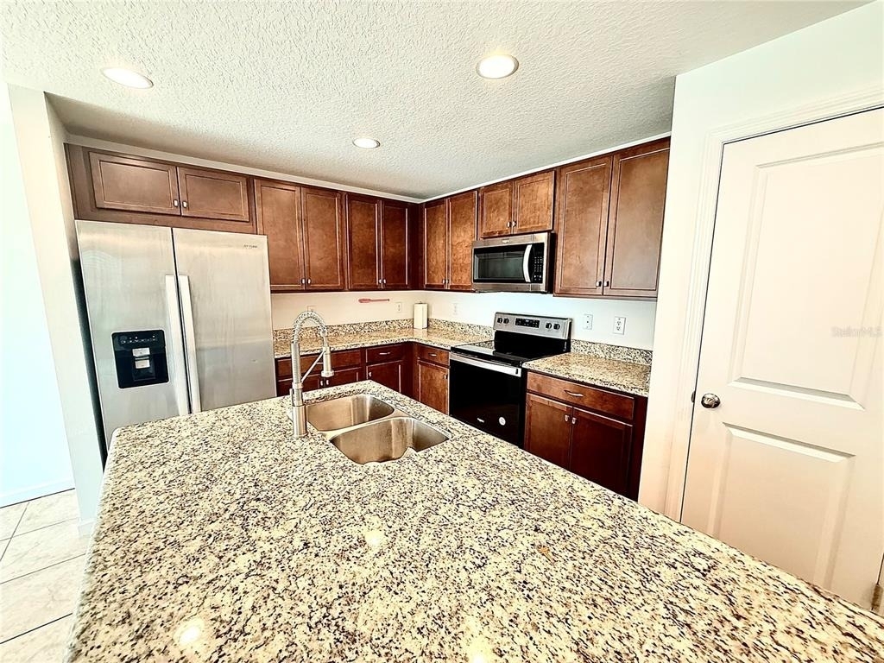
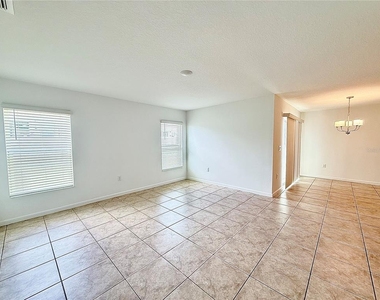
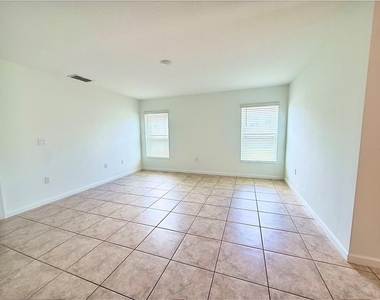
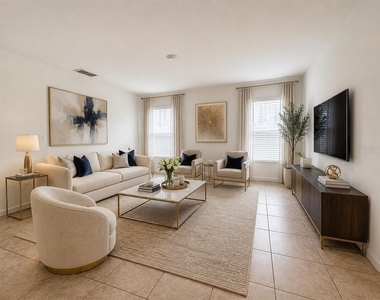
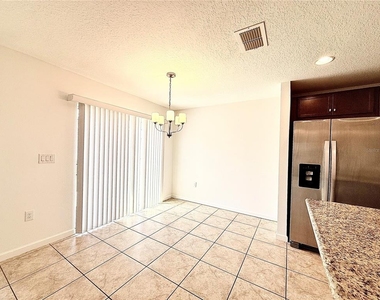
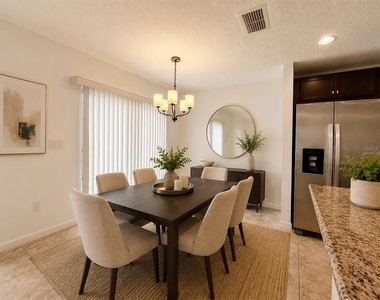
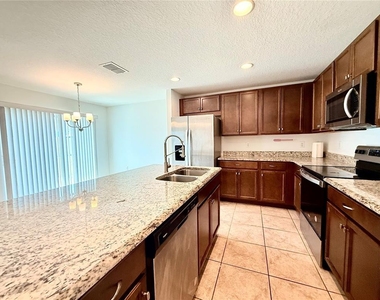
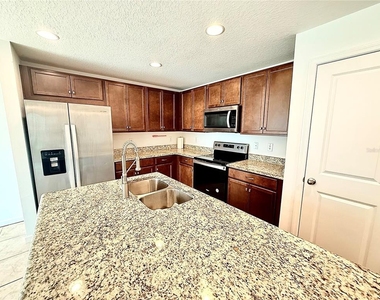
Virtually Staged. Step inside and the finishes speak first. Ceramic tile flows through the common areas, from the front entry through the open living and dining space and into the kitchen. The kitchen anchors the home with warm wood cabinetry, granite countertops, al stainless steel appliances, recessed lighting, and a generous island with an undermount double sink and pull-down sprayer faucet. Sliding glass doors off the dining area open to the backyard for indoor-outdoor flow.
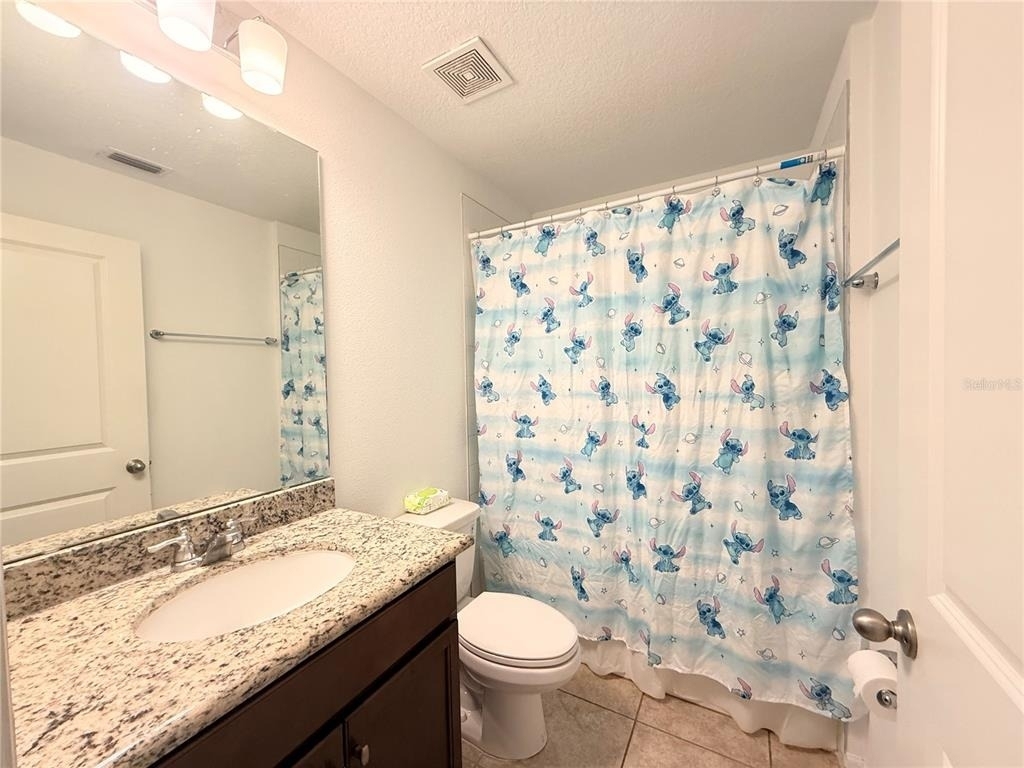
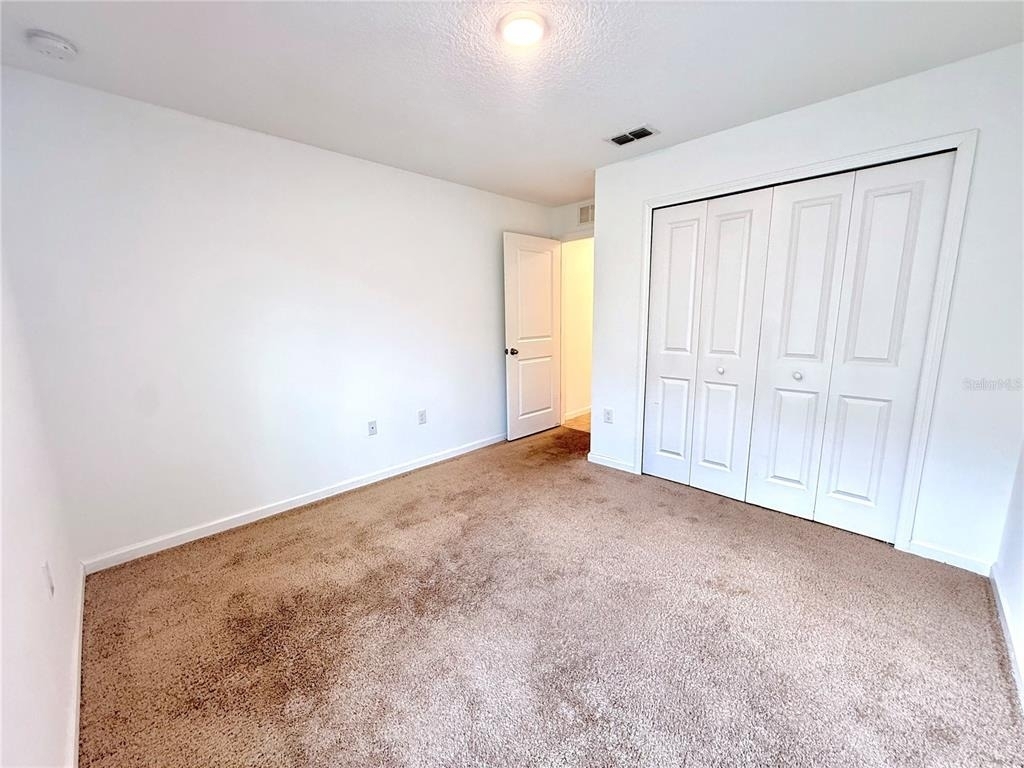
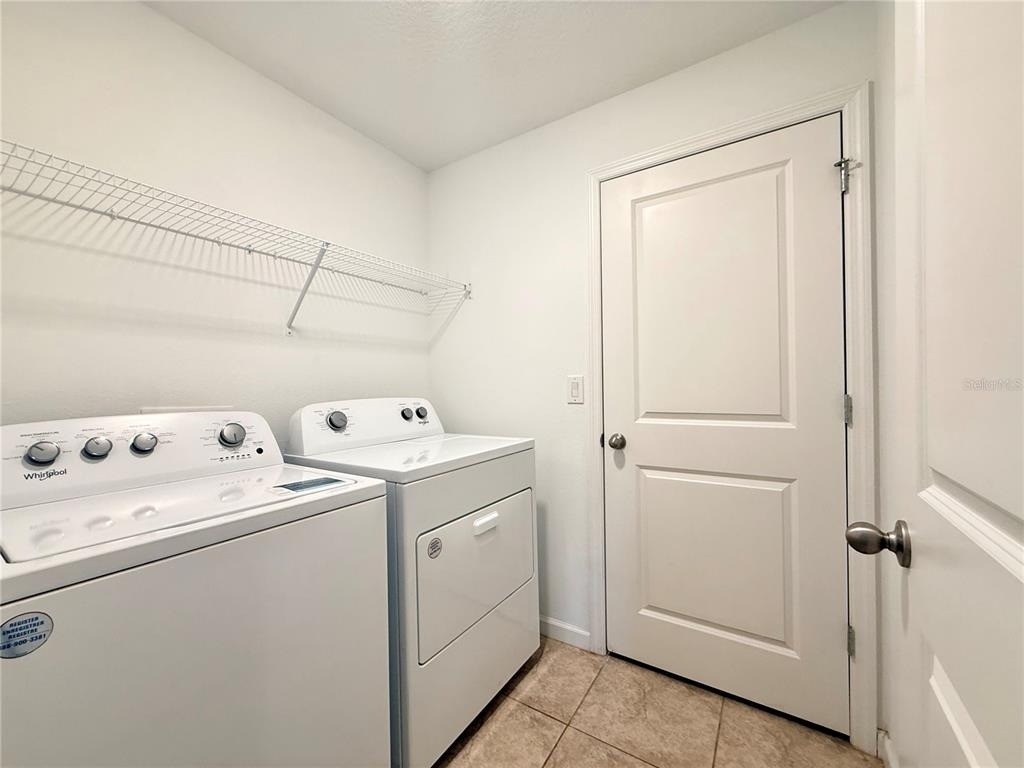
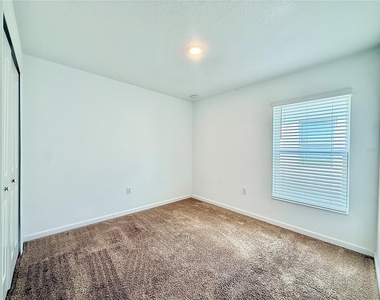
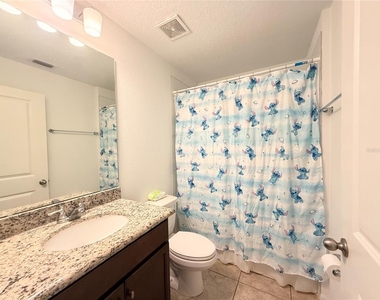
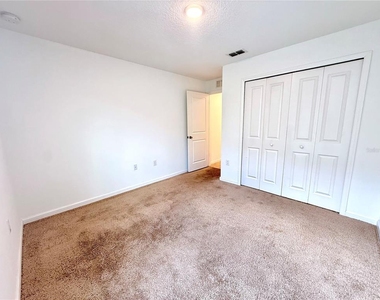
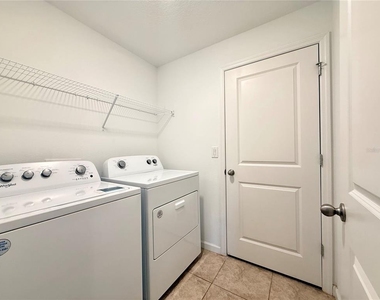
Four bedrooms provide flexibility for however you use the space: primary suite, home office, guest room, fitness room, or media room. Secondary bedrooms feature plush carpet, ample closet space, and large windows for natural light. The full guest bathroom includes a granite vanity and a tub-shower combination. A dedicated interior laundry room provides convenience and functionality.
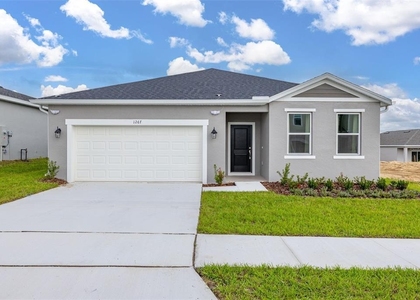
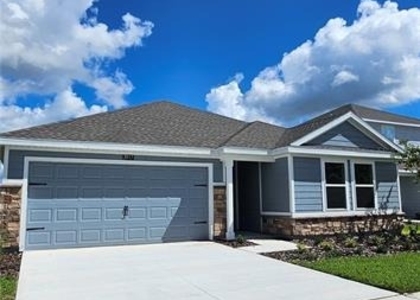
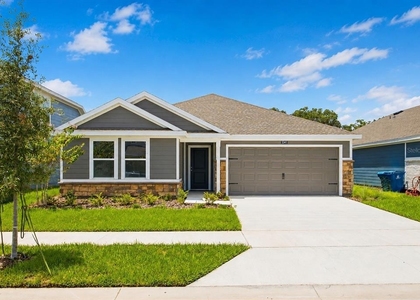
The home sits on a paver-driveway lot with an attached two-car garage, mature landscaping, and a sidewalk-lined street. Modern stucco exterior with hip roof and shuttered accents delivers strong curb appeal.
Cypress Park Estates delivers resort-caliber amenities that most Central Florida rentals cannot match: a resort-style swimming pool with cabana, playground, dedicated dog parks, walking trails through landscaped green spaces, sidewalks throughout the community, and the peace of mind of a deed-restricted, professionally managed neighborhood.
Location context that actually matters. Cypress Park Estates sits in one of Central Florida's fastest-growing corridors, with 25 to 40 minute access to Walt Disney World, Legoland, Champions Gate, and the Orlando metro job market. Publix, Walmart, and Lowe's handle daily needs just minutes away. Championship golf, Lake Eva Park, and the Central Florida chain of lakes are within easy reach, while I-4 access via Highway 27 opens Tampa, Orlando International Airport, and the Space Coast to reasonable commute times.
AMENITIES
Attached Garage
Laundry In Unit
Private Outdoor Space
Dishwasher
Parking Space
Home Office
ADDITIONAL INFORMATION
Interior
Bathroom Information
Full Bathrooms: 2
Interior Information
Interior Features: Open Floorplan, Kitchen/Family Room Combo, Primary Bedroom Main Floor, Solid Surface Counters
The manager has not yet mailed us a photo copy of his or her government identification and proof or property ownership.
▼
Manager has not logged in recently
▼
Manager does not yet have user reviews
RENTHOP DESCRIPTION
The apartment is a unit offered at a monthly price of $2,175. The person posting the listing did not specify that any pets were allowed. It may be the case that pets are ok and the manager simply has not yet filled out all the details. The kitchen conveniently includes a dishwasher.
We have 14 photos of this particular unit, building, and surrounding areas.
Last Updated: 10 hours ago
Data Source: Stellar MLS
MLS# S5156489
List Agent Name: Paula Cordova Ibanez
List Office Name: EXP REALTY LLC
IDX information is provided exclusively for personal, non-commercial use, and may not be used for any purpose other than to identify prospective properties consumers may be interested in purchasing. Information is deemed reliable but not guaranteed. The listing broker’s offer of compensation is made only to participants of the MLS where the listing is filed.
Courtesy of RH Advisors, Inc. and RHP Realty NJ, Inc.
By selecting Check Availability, you agree that RentHop and real estate professionals may call or text you about your inquiry. Message/data rates may apply. Terms & Privacy. California Privacy Notice
We found some very similar listings nearby
Select those you'd like to message
Your messages have been sent!
Check Availability
By selecting Check Availability, you agree that RentHop and real estate professionals may call or text you about your inquiry. Message/data rates may apply. Terms & Privacy. California Privacy Notice
















 Your Privacy Choices
