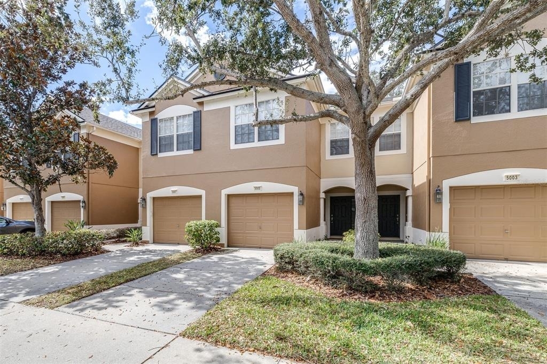
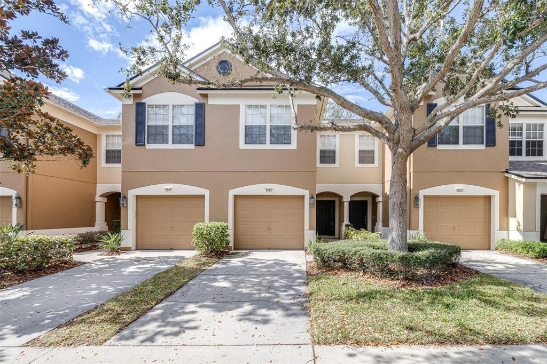
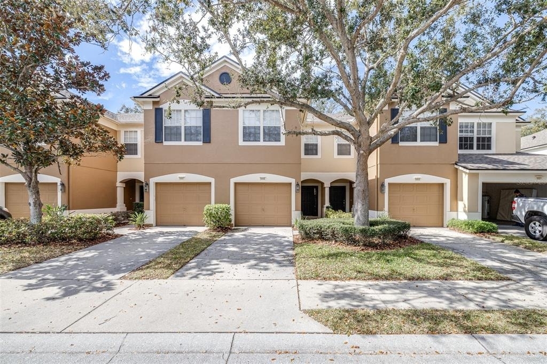
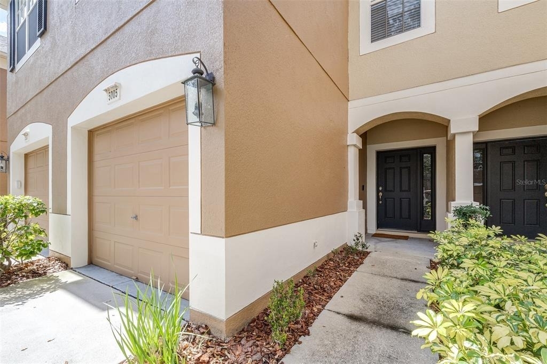
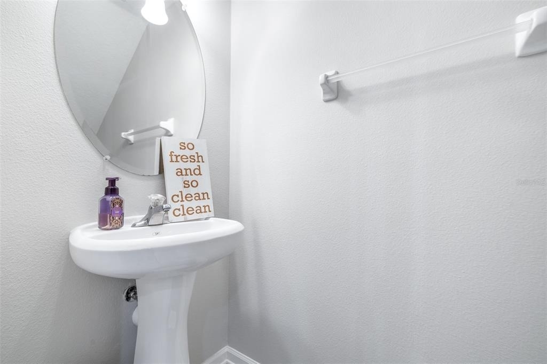
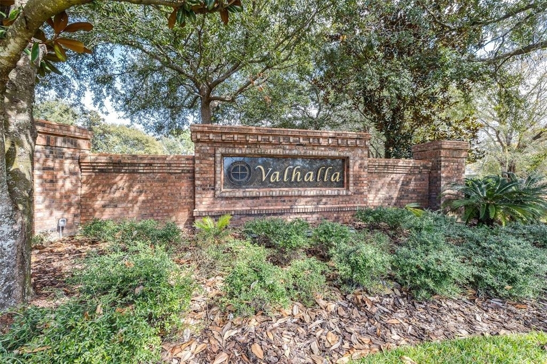
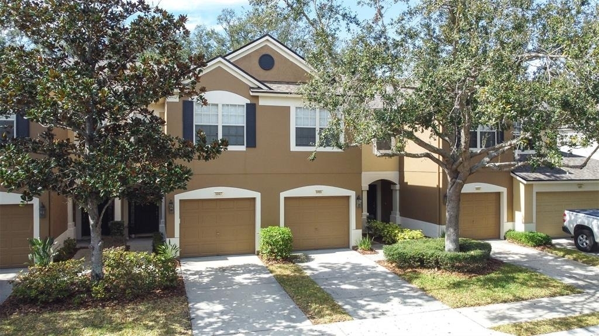
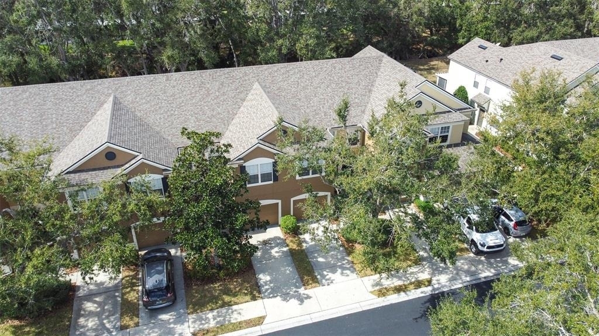
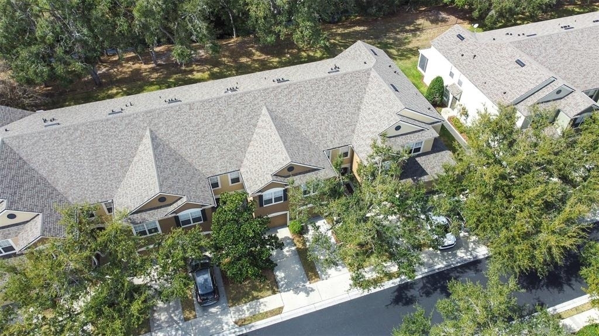
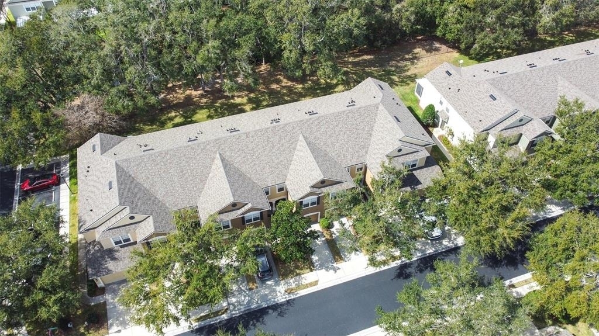
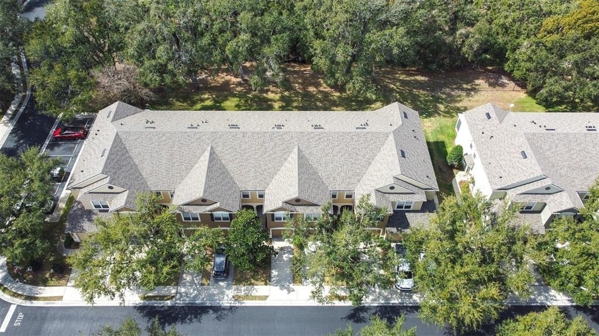
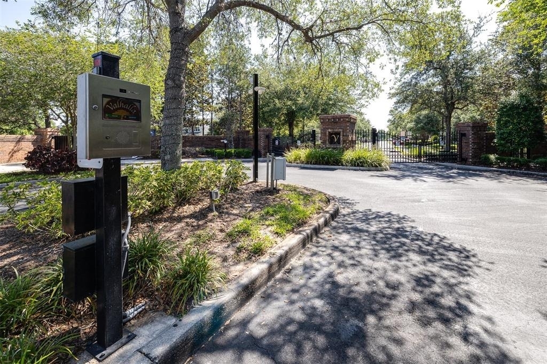
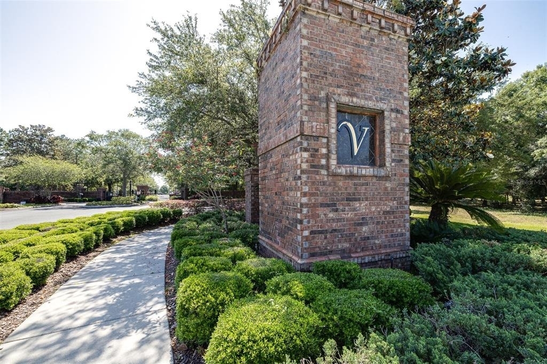
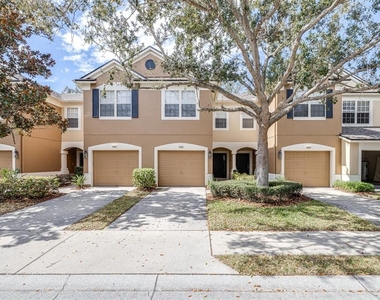
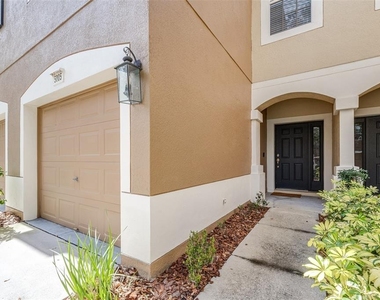
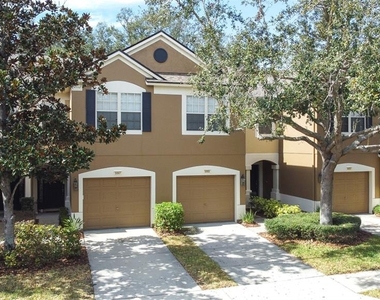
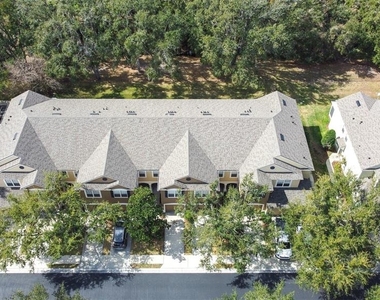
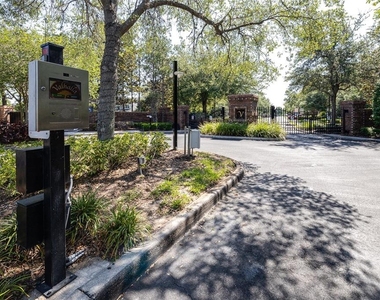
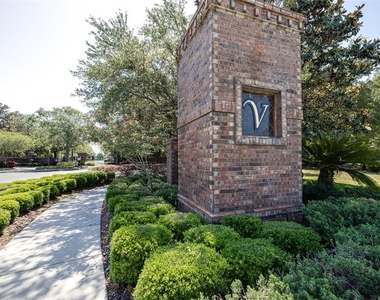
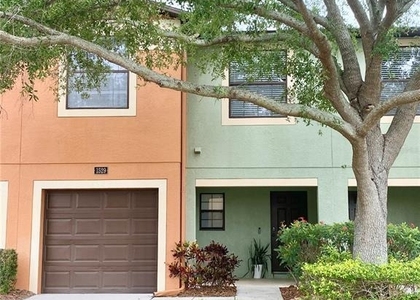
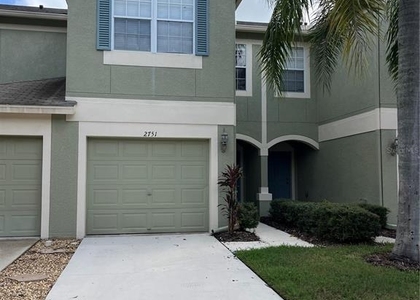
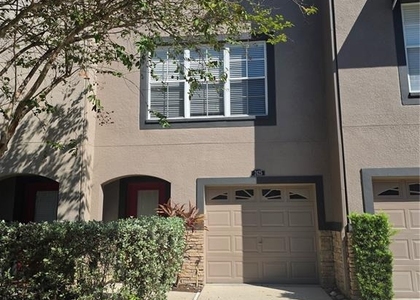
Welcome home to this beautifully updated 3-bedroom, 2.5-bath townhome with a 1-car garage in the highly desirable, gated Valhalla community. Offering stylish upgrades, spacious living, and maintenance-free convenience, this move-in-ready home is the perfect blend of comfort and location.
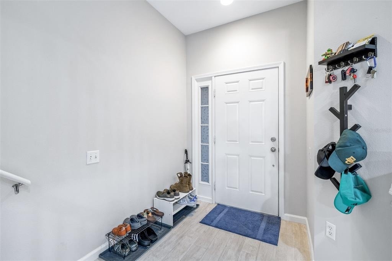
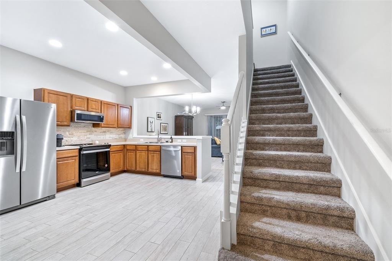
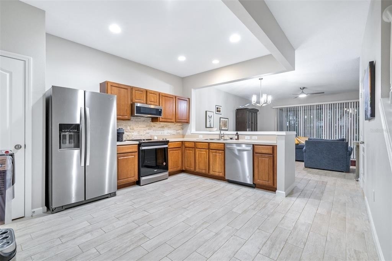
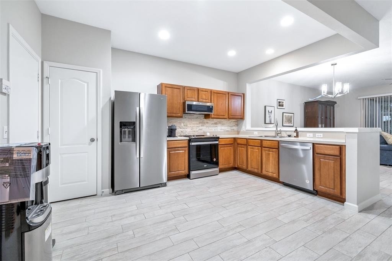
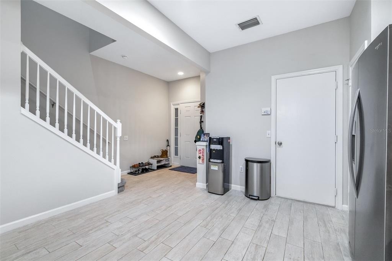
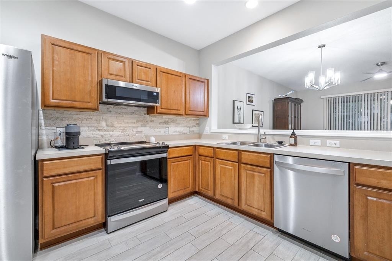
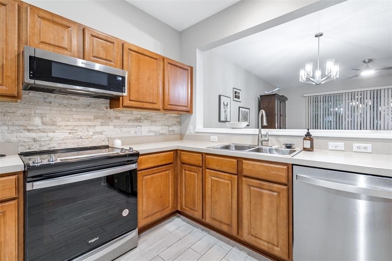
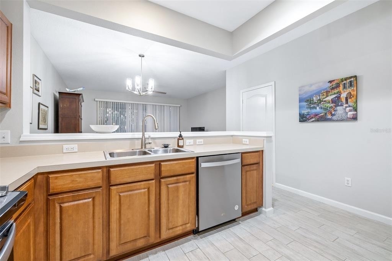
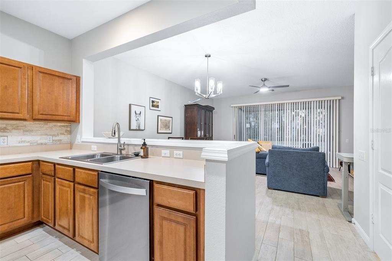
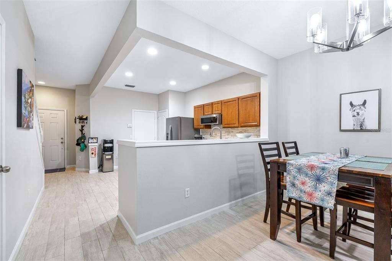
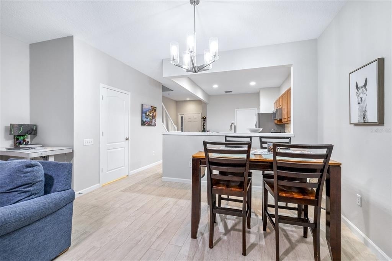
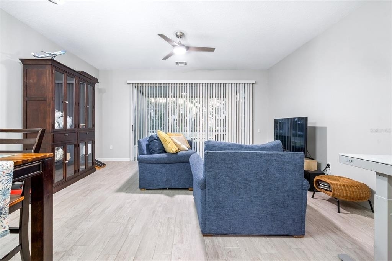
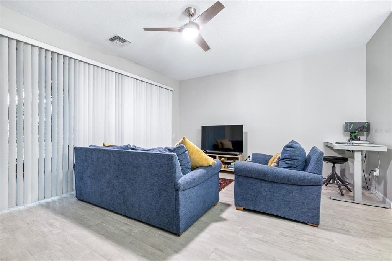
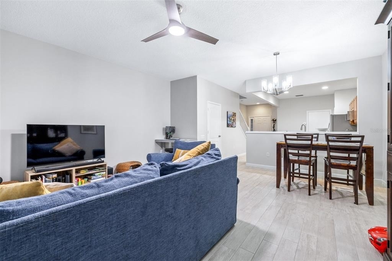
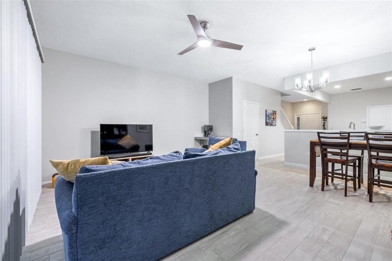
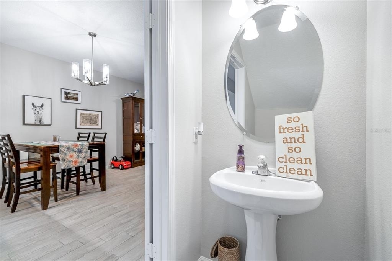
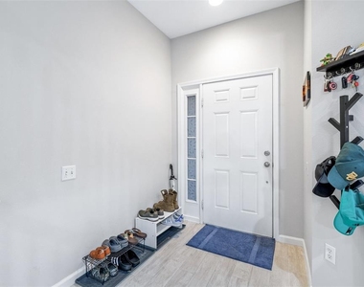
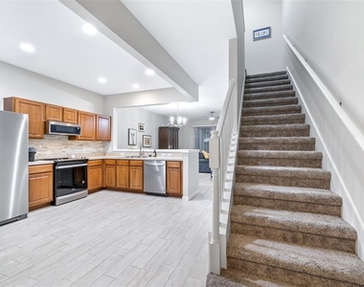
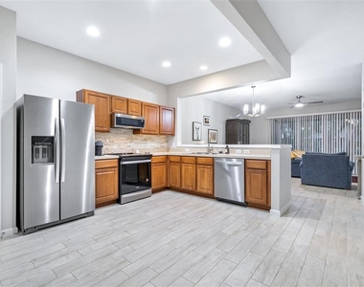
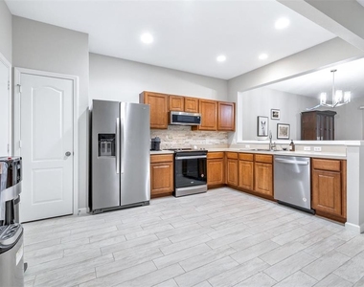
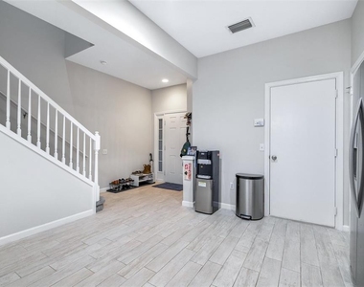
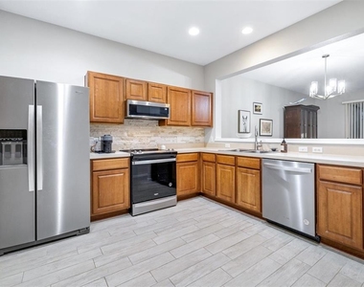
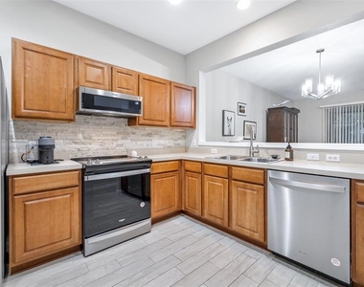
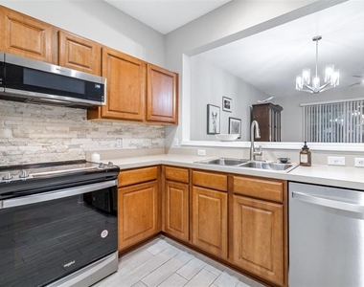
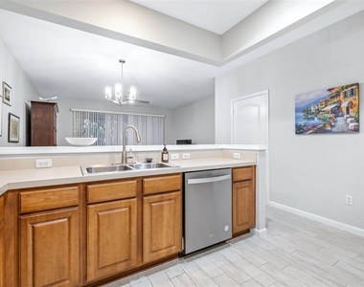
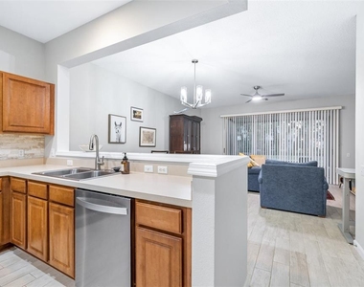
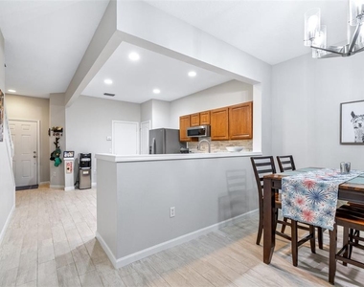
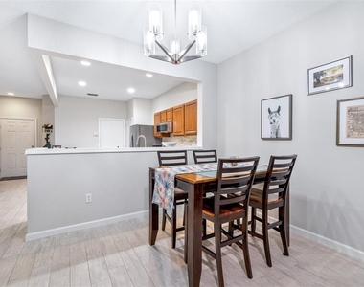
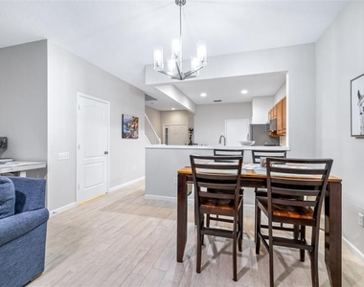
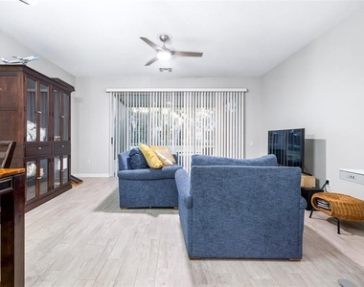
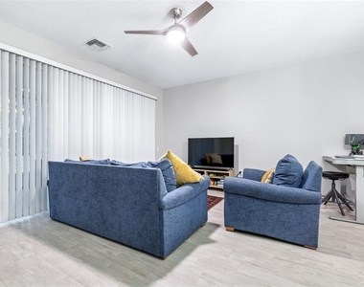
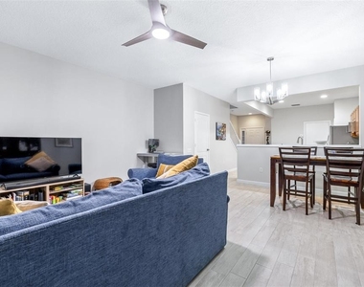
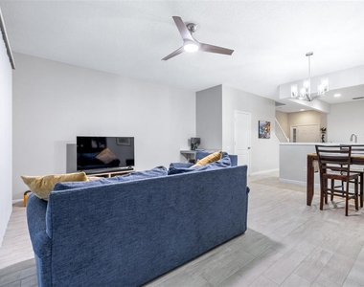
Step inside to discover an inviting open floor plan featuring wood-look tile flooring throughout the first level, creating a warm, contemporary feel. The updated kitchen is designed to impress with stainless steel appliances, a modern backsplash, an upgraded sink and faucet, and ample cabinet and counter space-ideal for everyday living and entertaining.
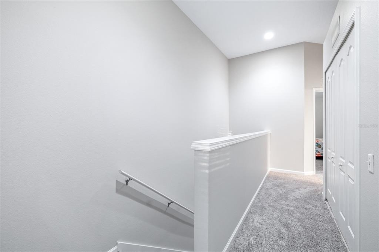
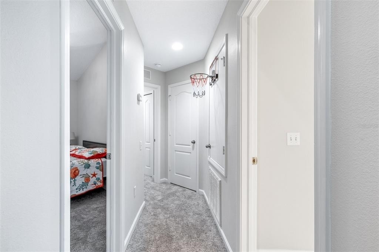
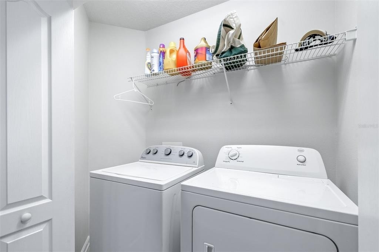
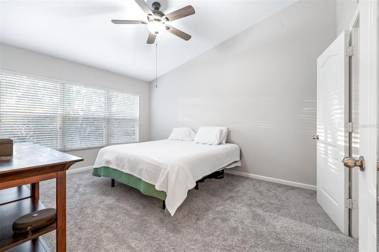
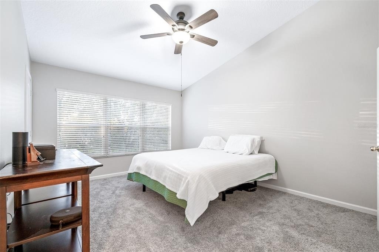
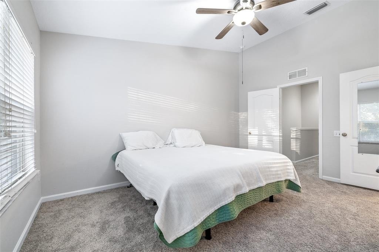
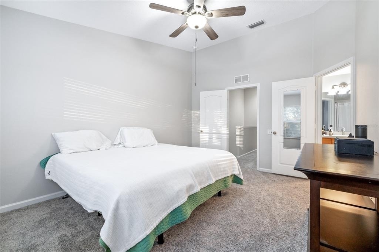
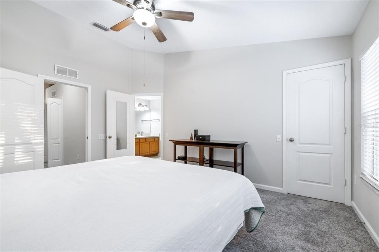
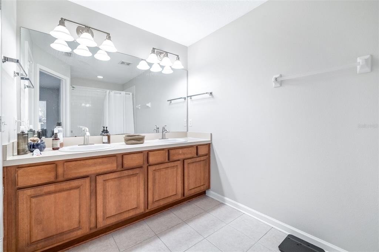
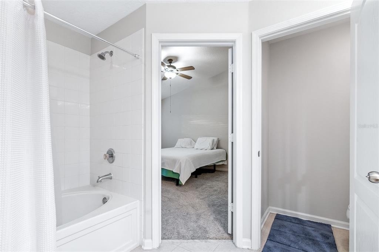
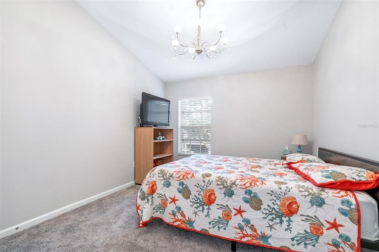
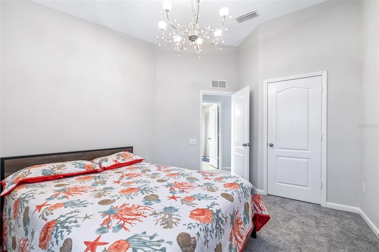
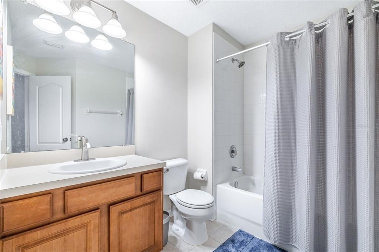
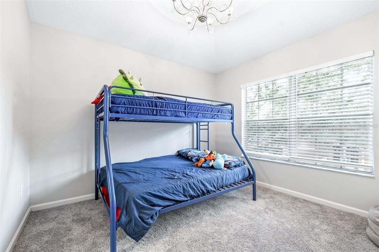
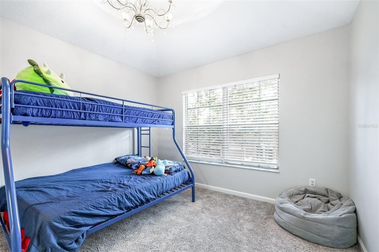
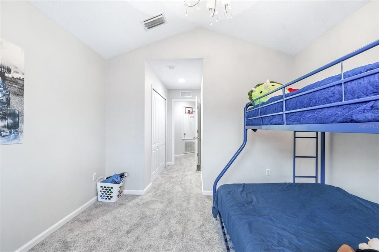
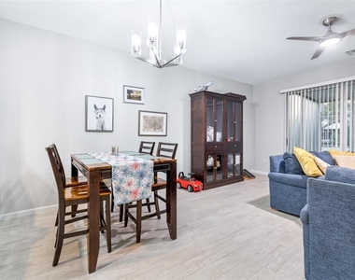
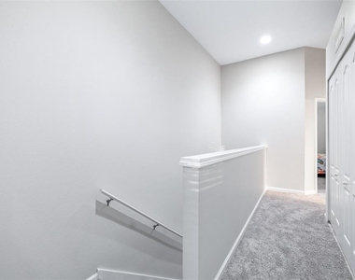
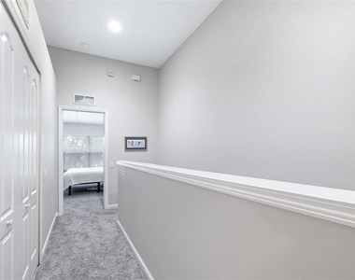
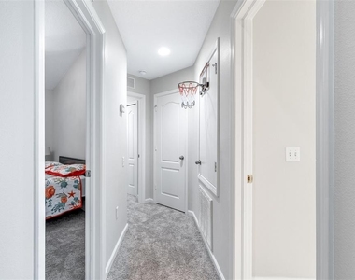
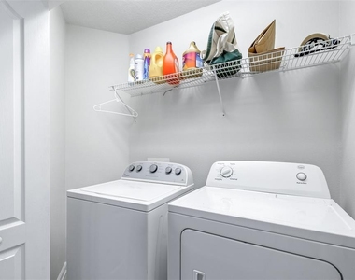
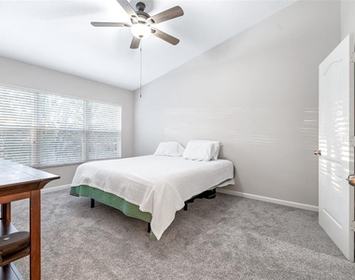
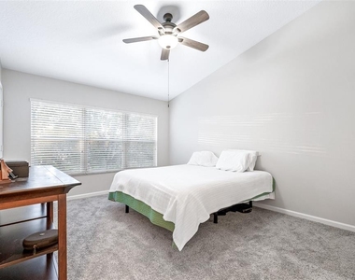
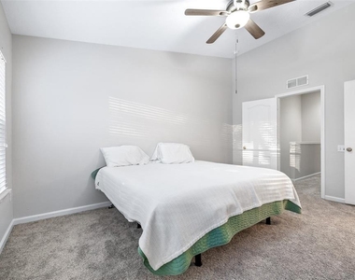
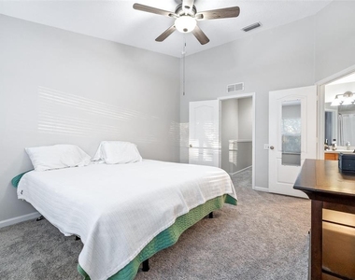
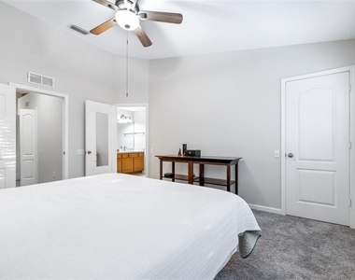
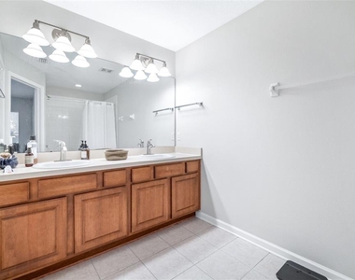
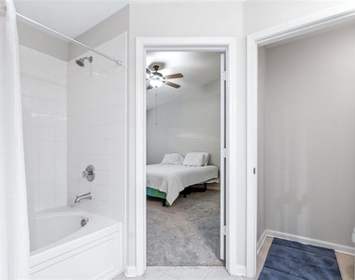
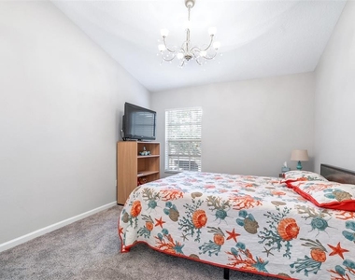
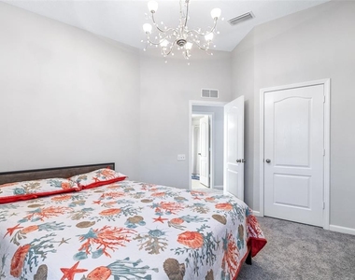
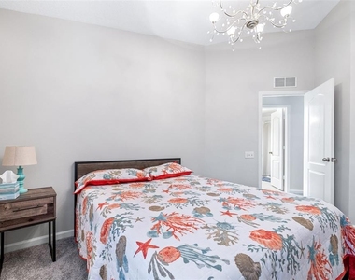
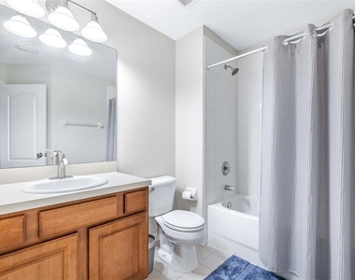
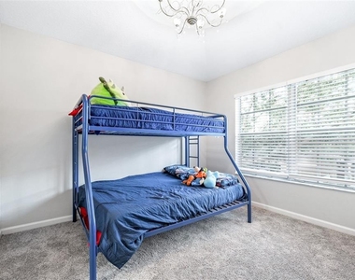
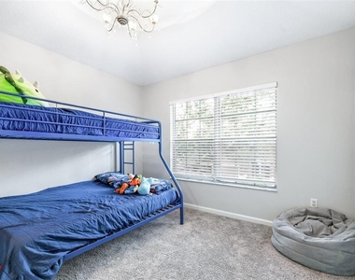
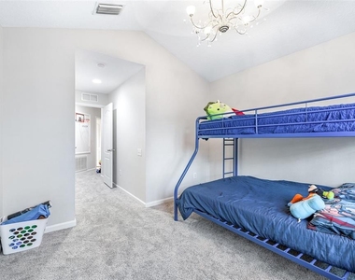
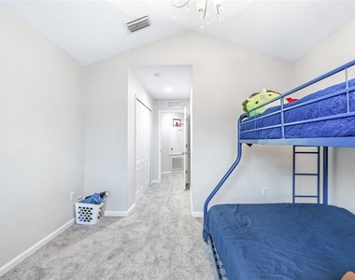
Freshly painted throughout in 2025, the home also features new ceiling fans and brand-new carpet upstairs, giving it a fresh, modern appeal. The second floor offers a convenient laundry closet and three generously sized bedrooms. The spacious primary suite is filled with natural light and boasts a large walk-in closet and an en-suite bath with dual vanities and a relaxing garden tub. Two additional bedrooms share a full bathroom, also featuring a garden tub.
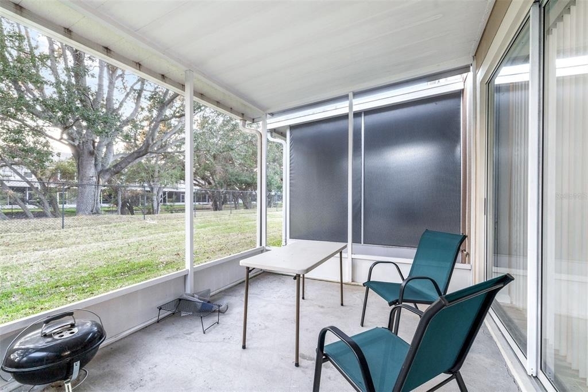
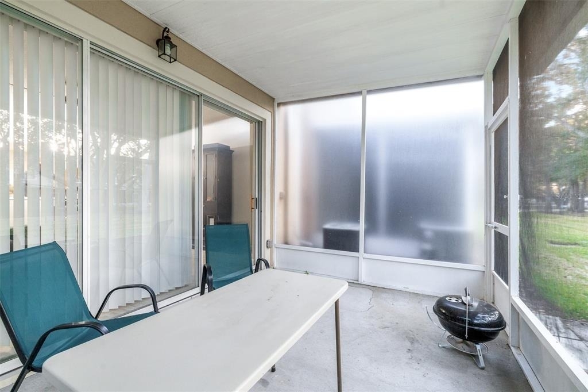
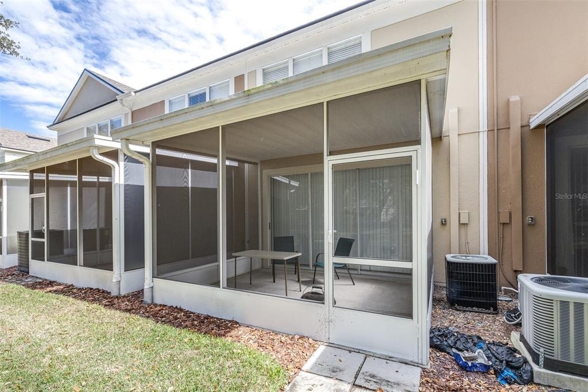
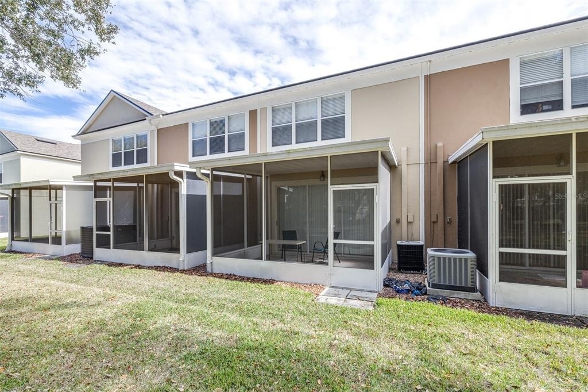
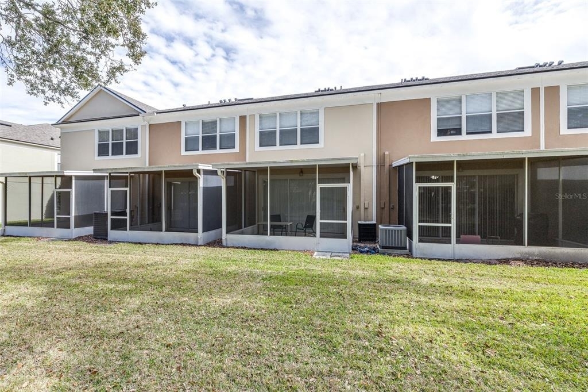
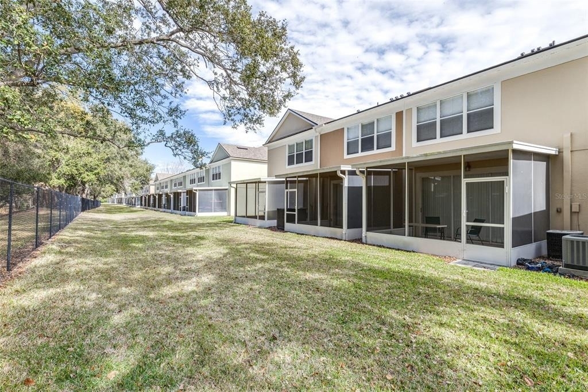
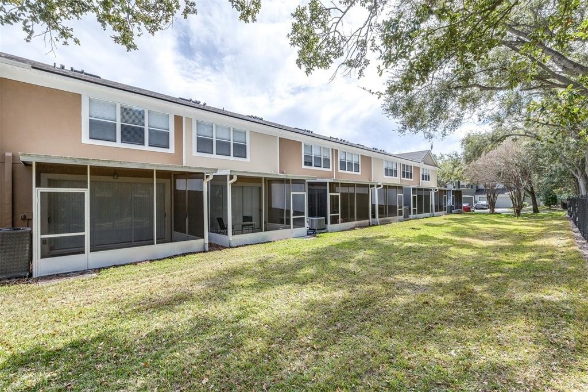
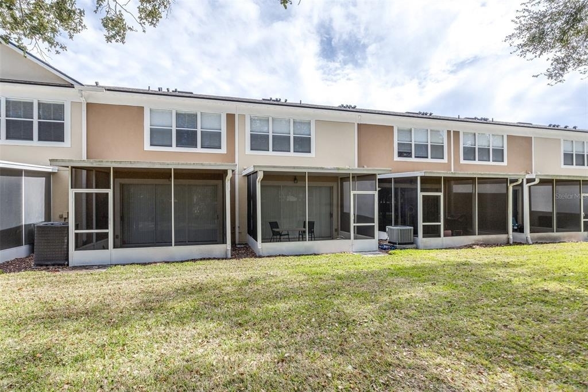
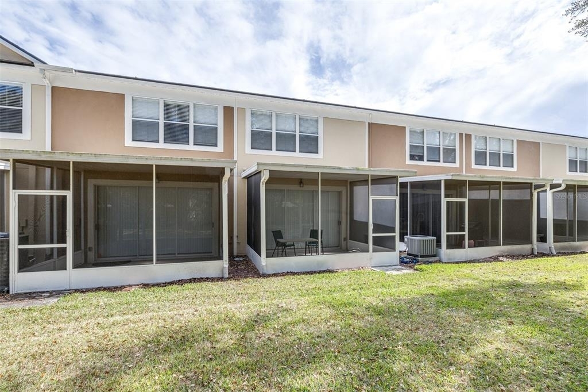
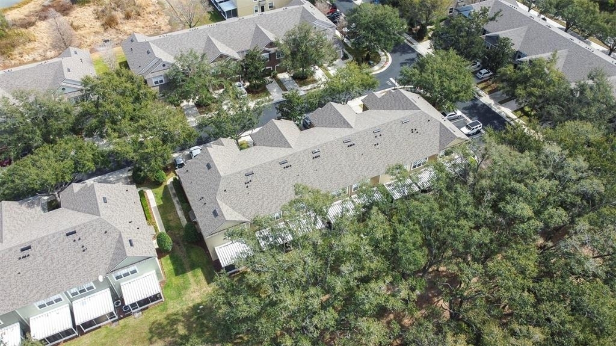
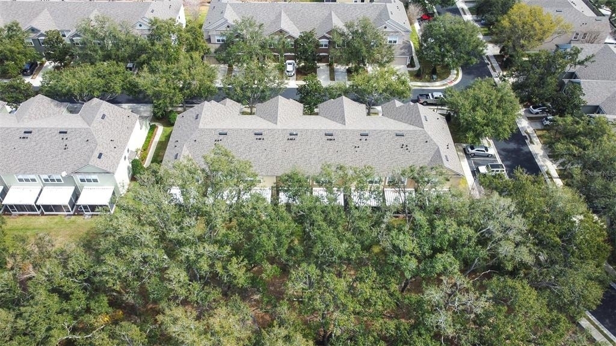
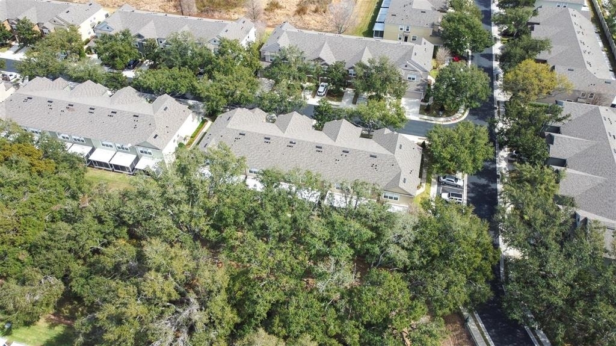
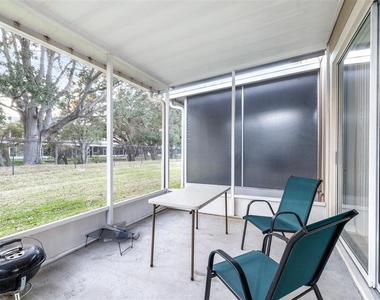
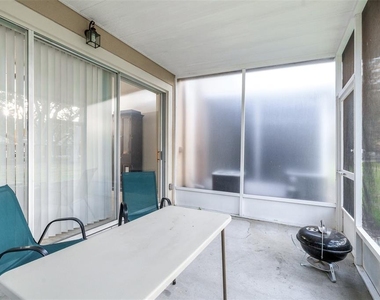
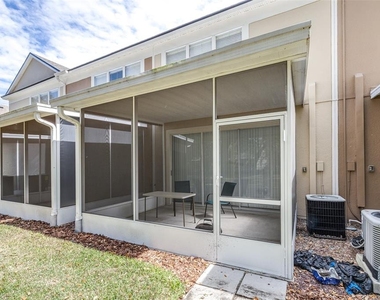
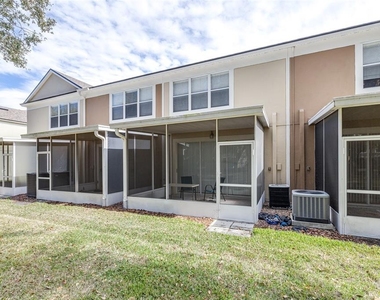
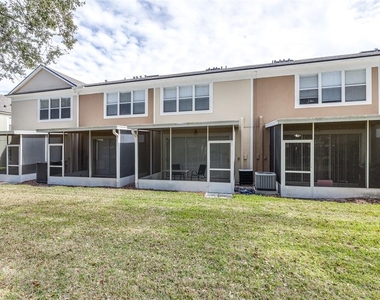
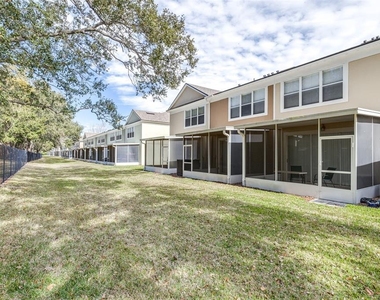
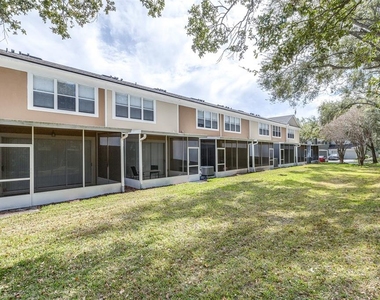
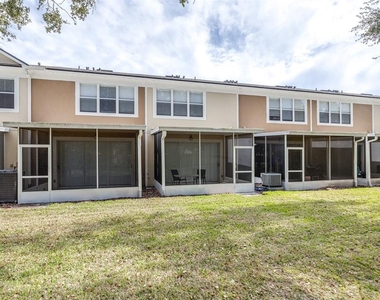
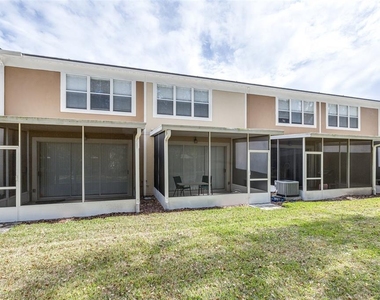
Enjoy peaceful mornings or unwind after a long day on the screened-in lanai, overlooking a private outdoor space perfect for relaxing.
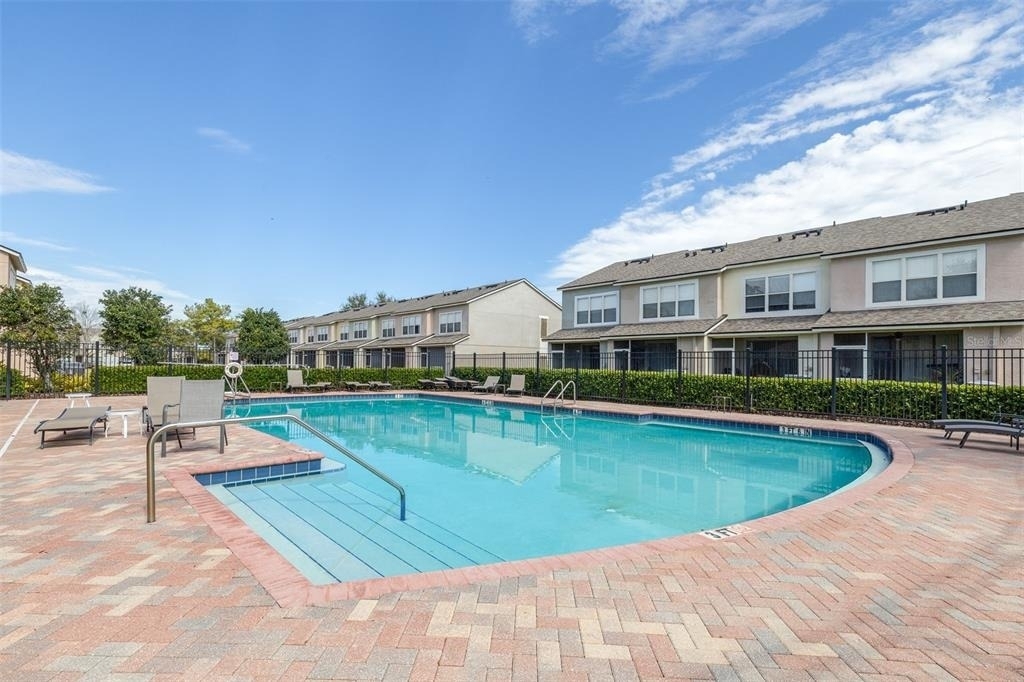
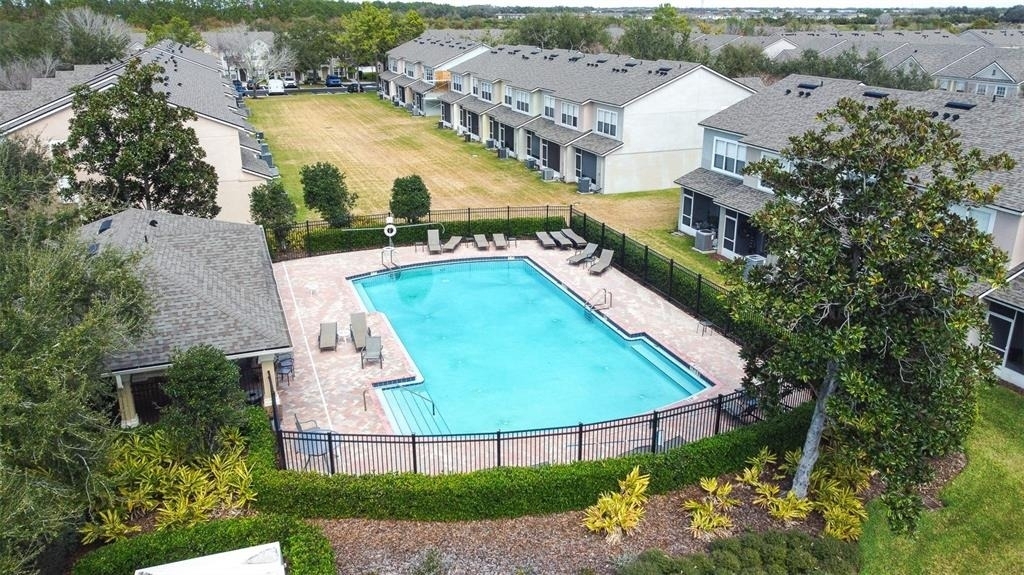
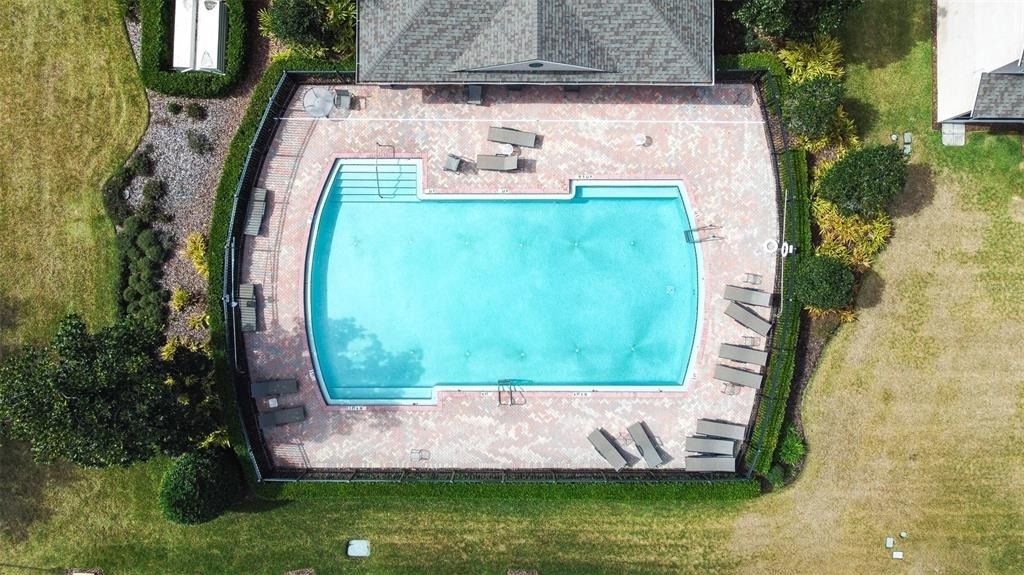
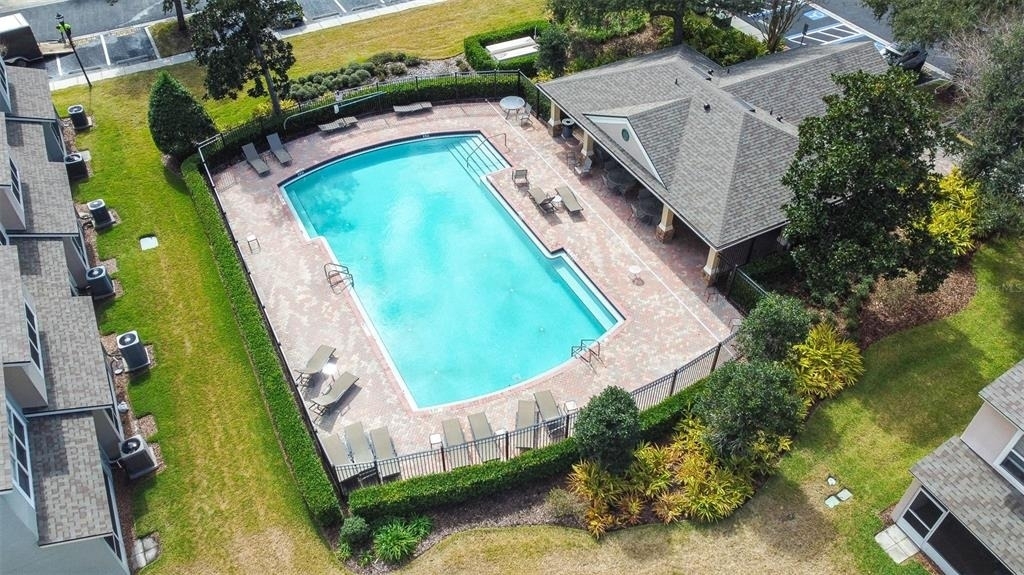
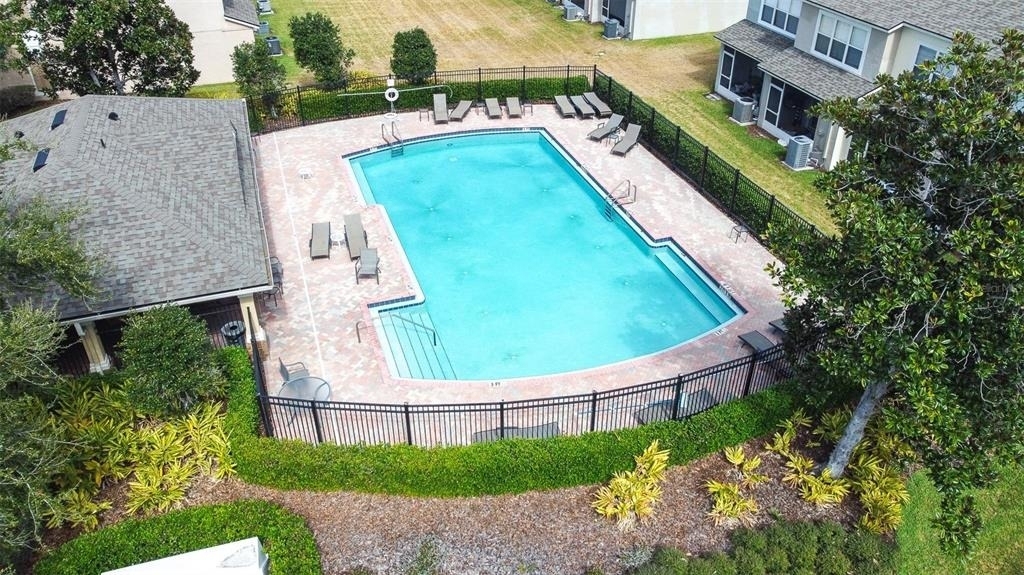
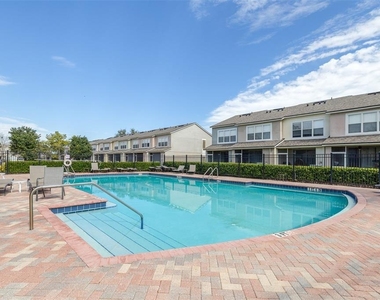
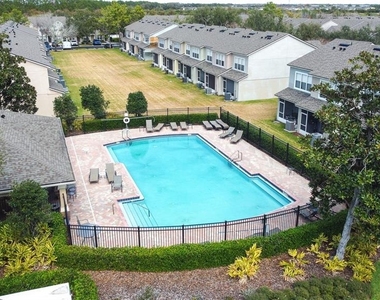
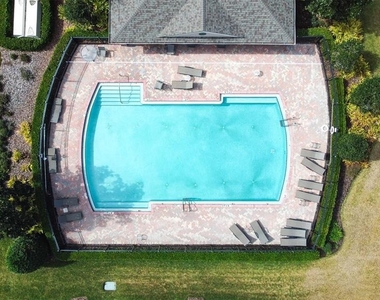
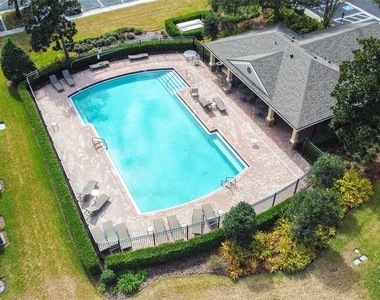
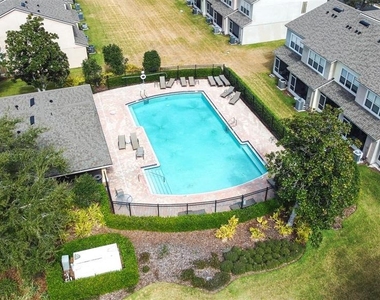
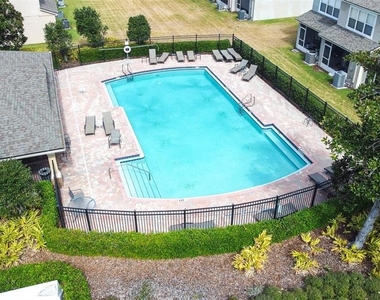
Living in Valhalla means enjoying exceptional community amenities with low-maintenance living. Your HOA includes gated entry, community pool, lawn care, exterior pest control, water, cable, and internet, providing incredible value and peace of mind.
Ideally located just minutes from Tampa, Brandon, I-75, the Selmon Expressway, shopping, restaurants, and entertainment, this home offers an unbeatable combination of convenience and lifestyle.
Move-in ready and packed with upgrades, this exceptional townhome won't last long. Schedule your private showing today! Please no undergraduates or cosigners
The manager has not yet mailed us a photo copy of his or her government identification and proof or property ownership.
▼
Manager has not logged in recently
▼
Manager does not yet have user reviews
RENTHOP DESCRIPTION
The apartment is a unit offered at a monthly price of $2,200. The person posting the listing did not specify that any pets were allowed. It may be the case that pets are ok and the manager simply has not yet filled out all the details. The kitchen conveniently includes a dishwasher.
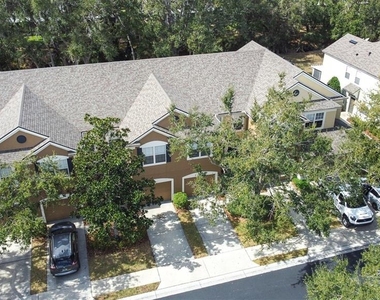
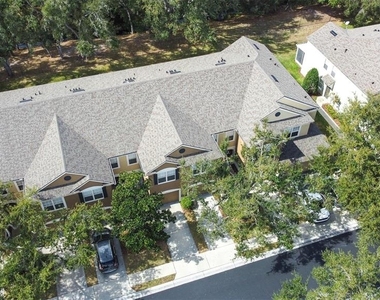
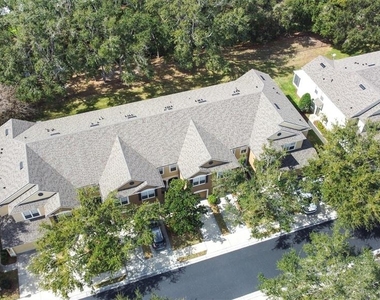
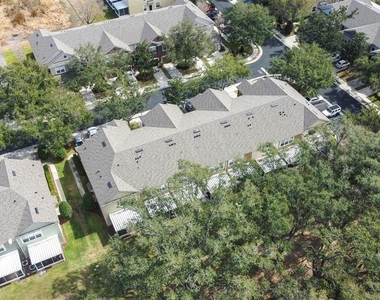
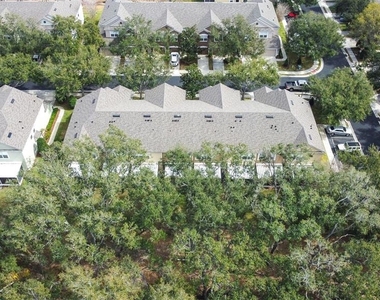
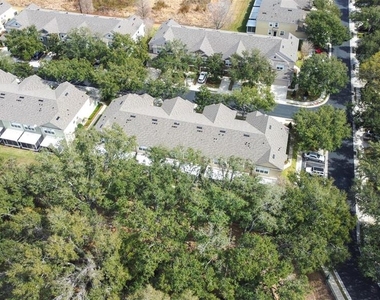
We have 70 photos of this particular unit, building, and surrounding areas.
We found some very similar listings nearby
Select those you'd like to message
Your messages have been sent!
Check Availability
By selecting Check Availability, you agree that RentHop and real estate professionals may call or text you about your inquiry. Message/data rates may apply. Terms & Privacy. California Privacy Notice


















 Your Privacy Choices
