Shepard's Glen, Plano, 75093
$4,250
Posted 6 hours ago,
Immediate Move-In
5 Bed
3 Bath
1 Half Bath
3,253 Sqft
Link copied to clipboard!
DESCRIPTION
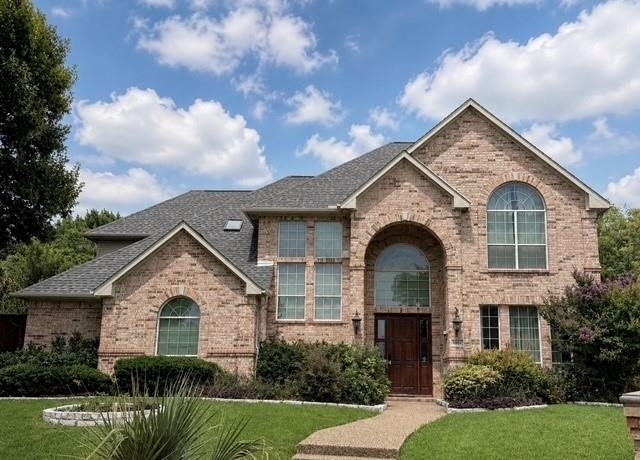
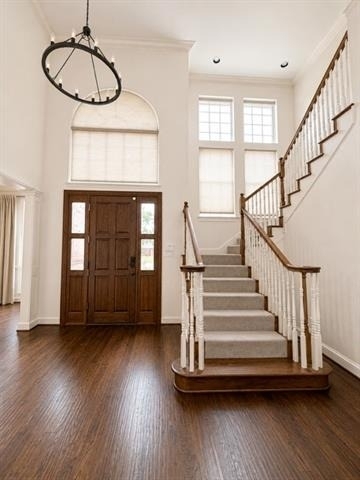
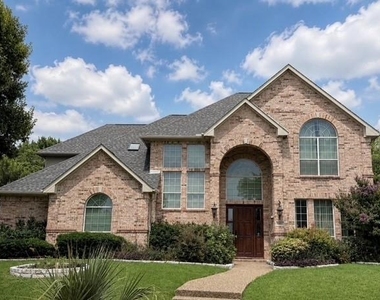
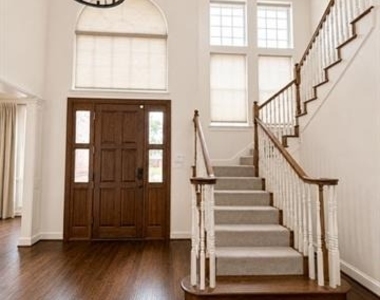
Welcome to this beautiful move-in-ready home ideally situated in the heart of West Plano, where location, space, and lifestyle come together. Zoned to highly sought-after Huffman Elementary with IB program, Renner Middle School, Shepton High School, and Plano West Senior High, this home is perfectly positioned near top-rated schools, premier shopping and dining, and major commuter routes.
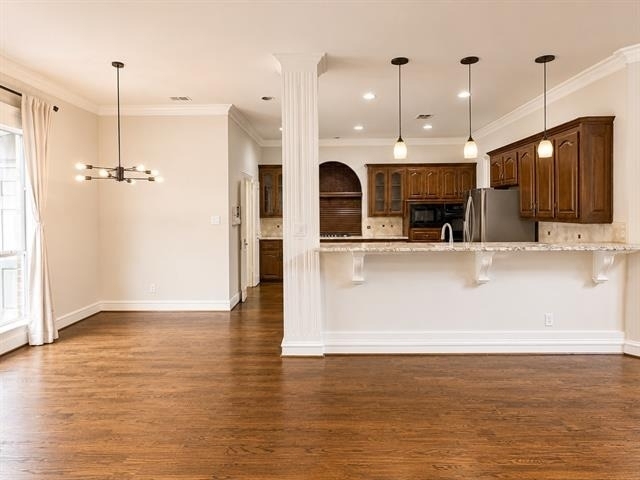
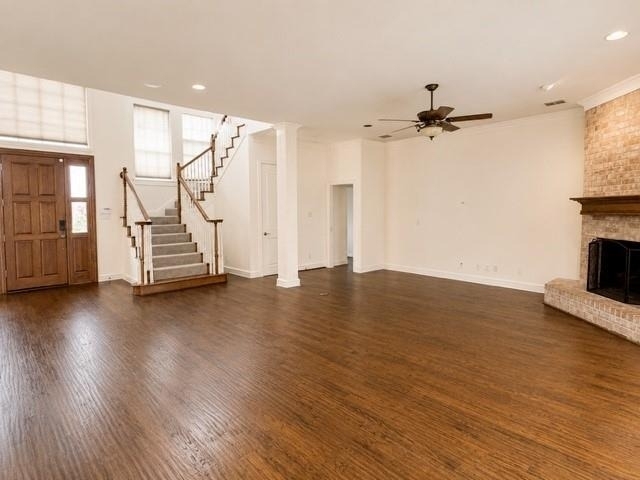
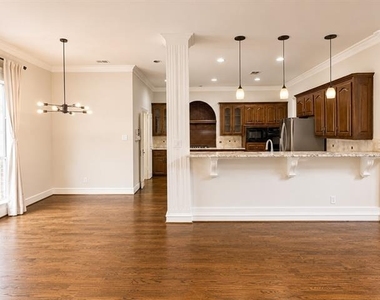
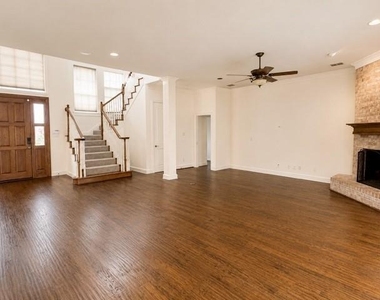
Inside, the bright and open floor plan is designed for both everyday living and effortless entertaining. The spacious kitchen showcases granite countertops, an oversized island, abundant cabinetry, and an abundance of natural light, creating a warm and inviting gathering space.
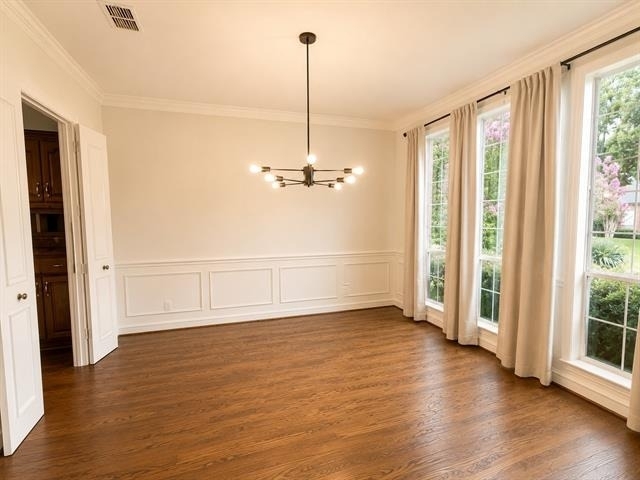
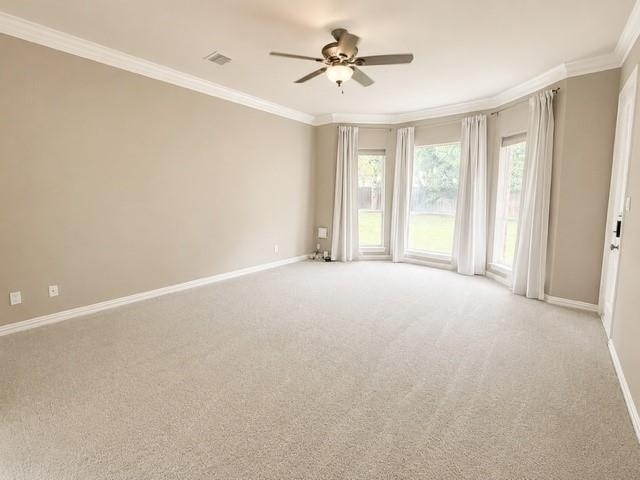
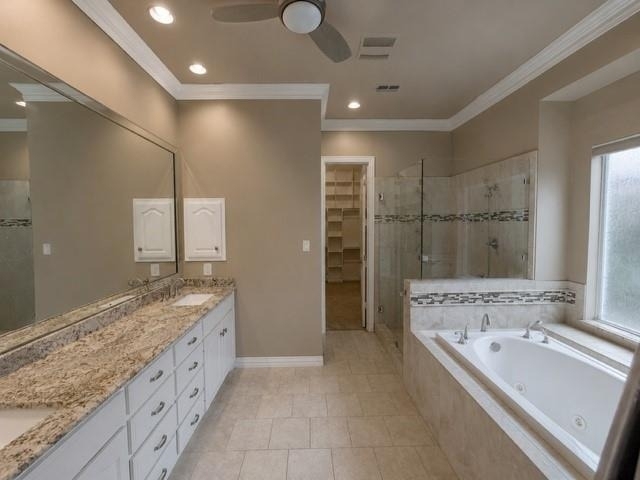
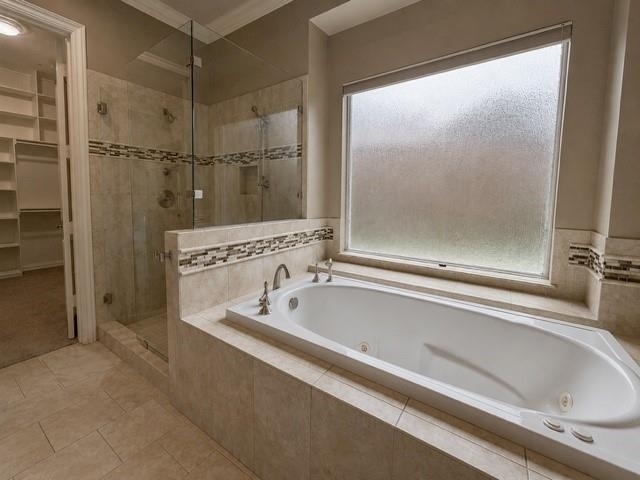
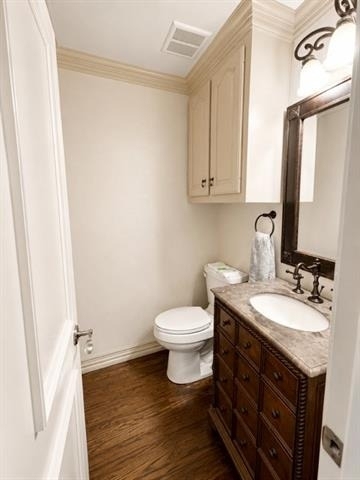
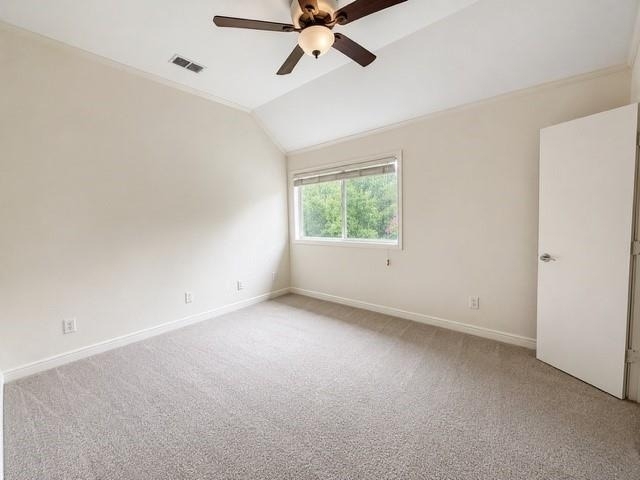
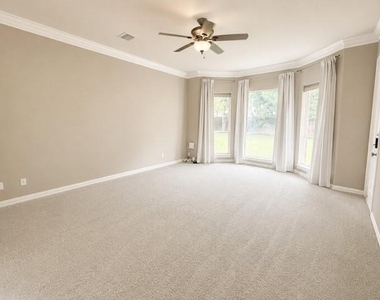
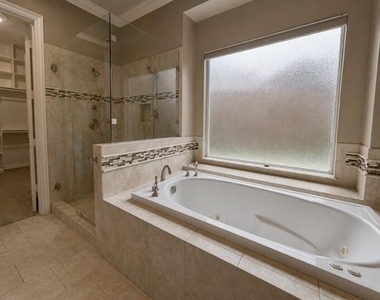
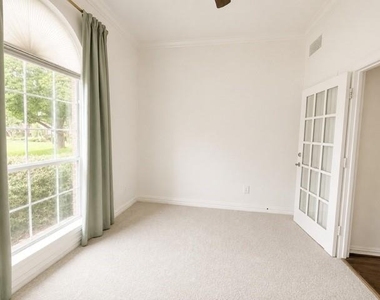
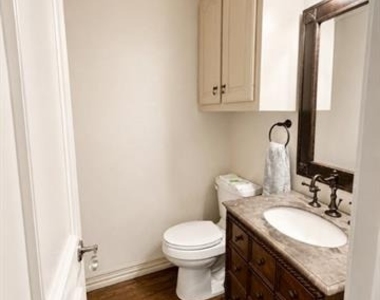
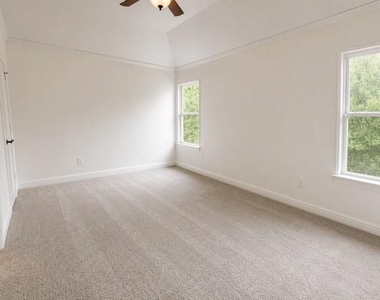
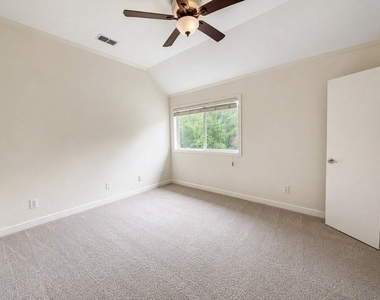
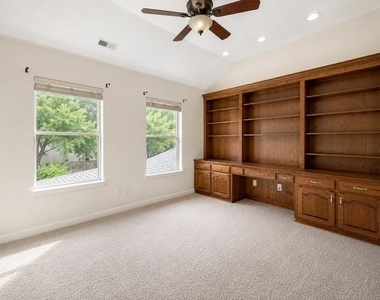
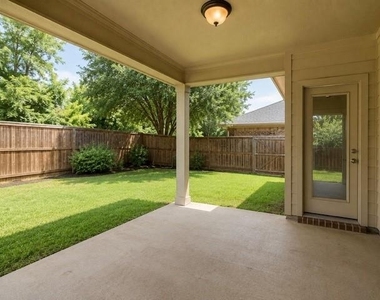
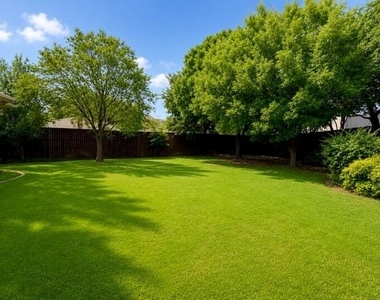
With 5 bedrooms, 3.5 baths, and generous living spaces, there is room for everyone. The extended lot and oversized backyard offer exceptional outdoor space, while the covered patio provides the perfect setting for relaxing or entertaining year-round.
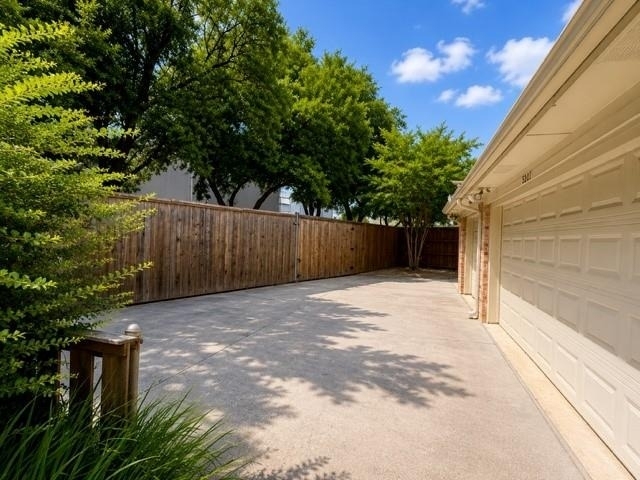
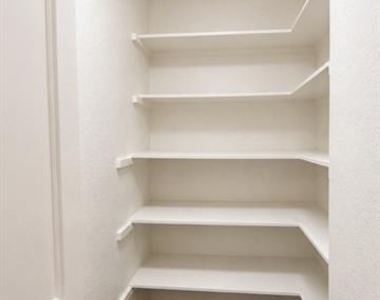
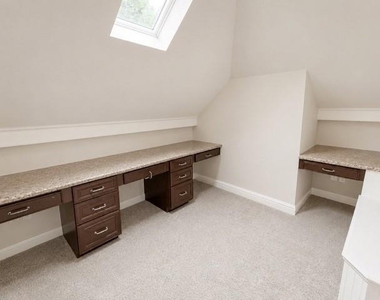
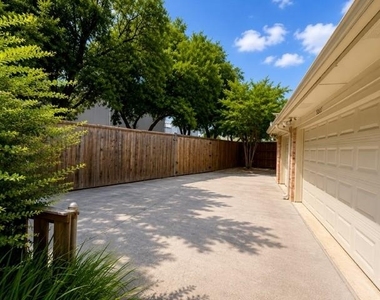
Additional features include an enclosed driveway with an electric gate, providing enhanced privacy and security, along with energy-efficient solar panels that contribute to remarkably low utility bills-an incredible benefit for today's homeowners. The custom primary bedroom closet adds a luxurious touch with thoughtfully designed storage and organization.
From the highly desirable school feeder pattern and extended lot to the solar savings and gated privacy, this home offers a rare combination of space, location, functionality, and value in one of West Plano's most desirable areas.
A true must-see-come experience all this exceptional home has to offer!
AMENITIES
Attached Garage
Fireplace
Dishwasher
Parking Space
Bathroom Information
- Half Bathrooms: 1
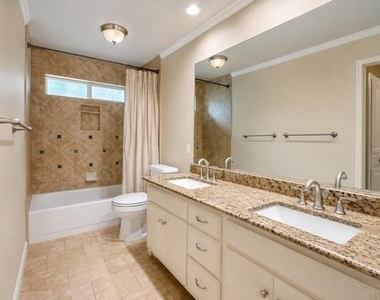
- Full Bathrooms: 3
Interior Information
- Appliances: Dishwasher, Gas Cooktop, Microwave, Double Oven, Refrigerator, Plumbed For Gas in Kitchen
Fireplace Information
- Has Fireplace
- Fireplace Features: Family Room, Gas, Gas Log
- Fireplaces: 1
Property Information
- Square Footage: 3,253
- Year Built: 1994
Building Information
- Levels: Two
Lot Information
- Lot Size Area: 0.29
- Lot Size Units: Acres
- Lot Size Acres: 0.29
- Square Footage: 12,632
- Tax Lot: 47
Parking Information
- Has Garage
- Attached Garage
- Parking Features: Additional Parking, Electric Gate, Enclosed, Garage Door Opener, Garage Faces Rear
- Garage Spaces: 3
MAP
SHEPARD'S GLEN
LISTING QUALITY
| ▲ |
Features and amenities are properly noted
|
| ▲ |
RentHop has data for this building
|
| ▼ |
The manager has not yet mailed us a photo copy of his or her government identification and proof or property ownership.
|
| ▼ |
Manager has not logged in recently
|
| ▼ |
Manager does not yet have user reviews
|
RENTHOP DESCRIPTION
The apartment is a unit offered at a monthly price of $4,250. The person posting the listing did not specify that any pets were allowed. It may be the case that pets are ok and the manager simply has not yet filled out all the details. The kitchen conveniently includes a dishwasher.
We have 22 photos of this particular unit, building, and surrounding areas.
Does something look off?
Report this listing here.
Last Updated: 5 hours ago
Data Source: Ntreis MLS
MLS# 21323047
List Agent Name: Camille Duhoux
List Office Name: Redfin Corporation
IDX information is provided exclusively for personal, non-commercial use, and may not be used for any purpose other than to identify prospective properties consumers may be interested in purchasing. Information is deemed reliable but not guaranteed. The listing broker’s offer of compensation is made only to participants of the MLS where the listing is filed.
Courtesy of RH Advisors, Inc. and RHP Realty NJ, Inc.




















 Your Privacy Choices
