Check Availability

500 Woodhouse Way

Fort Worth, 76140
$2,025
Posted 12 hours ago, Immediate Move-In
bedrooms
3 Bed
bathrooms
2 Bath
square feet
1,407 Sqft
Listing by Karen Chappell
Save Listing

DESCRIPTION
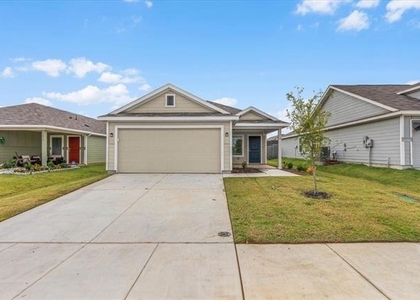
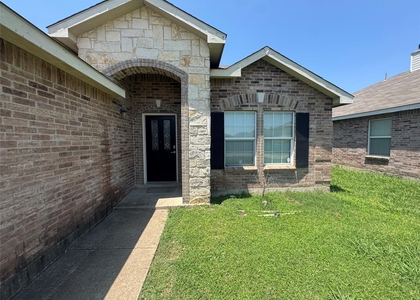
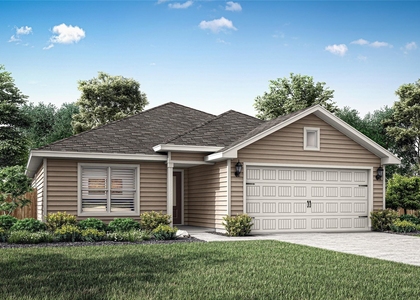
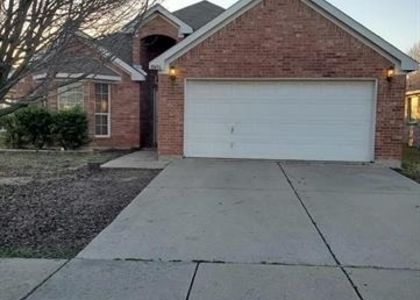
The Blakeford Plan is a popular one-story home featuring 3 bedrooms and 2 bathrooms. The open-concept layout brings together the living and dining areas for a spacious main living space. The primary suite is set at the back of the home and includes a walk-in closet and private bathroom. The two additional bedrooms are located on the opposite side with convenient access to the second full bath. A walk-in pantry and two additional hallway closets provide added storage throughout. Features include wood-grain vinyl plank flooring, a two-car attached garage, fenced backyard, and sprinkler system. All homes are SimplyMaintained for a $100 monthly fee that includes front and back yard lawn care and exterior pest control. Nestled near I-35W and Everman Parkway, Hanna Ranch offers a comfortable neighborhood setting with quick access to Fort Worth and local conveniences. Zoned to Everman ISD, the community includes a walking trail and dog park, while Everman Community Park nearby provides playgrounds, open green space, and sports fields. With shopping, dining, and entertainment just minutes away, residents enjoy an easygoing lifestyle close to everything they need.

AMENITIES
Attached Garage
Dishwasher
Parking Space

ADDITIONAL INFORMATION
Interior

    Bathroom Information

  • Full Bathrooms: 2

    Interior Information

  • Appliances: Dishwasher, Disposal, Electric Range
Exterior

    Property Information

  • Square Footage: 1,407
  • Architectural Style: Traditional
  • Year Built: 2024

    Building Information

  • Levels: One
  • Construction Materials: Brick, Fiber Cement

    Lot Information

  • Lot Size Area: 0.15
  • Lot Size Units: Acres
  • Lot Size Acres: 0.15
  • Square Footage: 6,534
Utilities

    Utilities Information

  • Cooling Type: Central Air, Electric
  • Heating Type: Central, Electric
Parking

    Parking Information

  • Has Garage
  • Attached Garage
  • Parking Features: Garage
  • Garage Spaces: 2

MAP


76140

LISTING QUALITY
Features and amenities are properly noted
RentHop has data for this building
The manager has not yet mailed us a photo copy of his or her government identification and proof or property ownership.
Manager has not logged in recently
Manager does not yet have user reviews

RENTHOP DESCRIPTION
The apartment is a unit offered at a monthly price of $2,025. The person posting the listing did not specify that any pets were allowed. It may be the case that pets are ok and the manager simply has not yet filled out all the details. The kitchen conveniently includes a dishwasher.

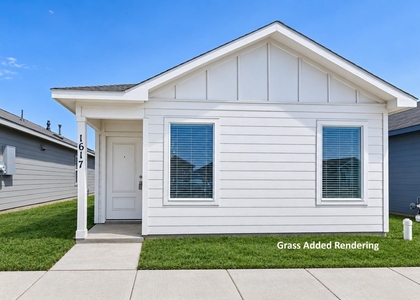
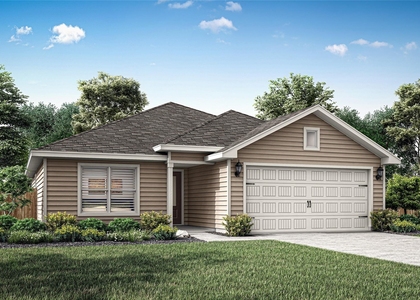
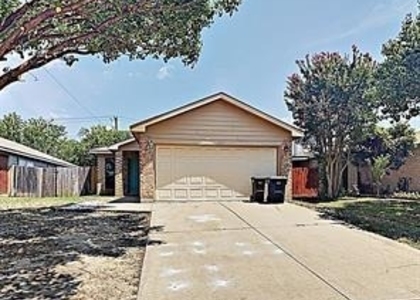
We have 13 photos of this particular unit, building, and surrounding areas.
See available units at 500 Woodhouse Way.

SIMILAR NEARBY LISTINGS
1512 Harvester Drive
Garden Acres, Fort Worth
76140
$2,080
By Mona Hill, 18 hours ago
bedrooms
3 Bed
|
bathrooms
2 Bath
|
square feet
1,175 Sqft
10540 Flagstaff Run
Deer Valley, Garden Acres, Fort Worth
76140
$1,950
By Denise DeFazio, 22 hours ago
bedrooms
3 Bed
|
bathrooms
2 Bath
|
square feet
1,808 Sqft
3020 Pecan Farm Lane
Hamlet, Fort Worth
76140
$2,000
By Ludwin Flores, 19 hours ago
bedrooms
3 Bed
|
bathrooms
2 Bath
|
square feet
1,279 Sqft
1304 Helca Drive
Garden Acres, Fort Worth
76140
$2,225
By Mona Hill, 22 hours ago
bedrooms
3 Bed
|
bathrooms
2 Bath
|
square feet
1,316 Sqft
10436 Phantom Hill Road
Mission Ridge Estates, Garden Acres, Fort Worth
76140
$1,885
By Emilie Frantz, 1 day ago
bedrooms
3 Bed
|
bathrooms
2 Bath
|
square feet
1,498 Sqft
9212 Coral Lane
Crimson Ridge, Hamlet, Fort Worth
76140
$2,000
By Chelsie Synatschk, 13 hours ago
bedrooms
3 Bed
|
bathrooms
2 Bath
|
square feet
1,416 Sqft
1313 Tilton Drive
Garden Acres, Fort Worth
76140
$2,175
By Mona Hill, 14 hours ago
bedrooms
3 Bed
|
bathrooms
2 Bath
|
square feet
1,316 Sqft
1541 Harvester Drive
Garden Acres, Fort Worth
76140
$2,080
By Mona Hill, 17 hours ago
bedrooms
3 Bed
|
bathrooms
2 Bath
|
square feet
1,175 Sqft

Does something look off?

Ntreis MLS

Last Updated: 11 hours ago
Data Source: Ntreis MLS
MLS# 21332391
List Agent Name: Karen Chappell
List Office Name: SimplyHome
IDX information is provided exclusively for personal, non-commercial use, and may not be used for any purpose other than to identify prospective properties consumers may be interested in purchasing. Information is deemed reliable but not guaranteed. The listing broker’s offer of compensation is made only to participants of the MLS where the listing is filed.
Courtesy of RH Advisors, Inc. and RHP Realty NJ, Inc.
Quantcast