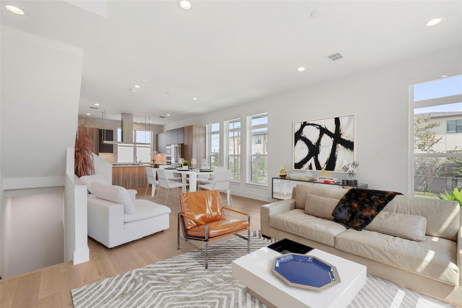
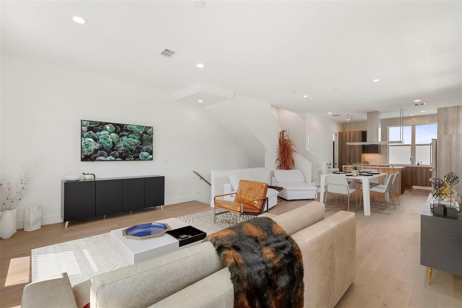
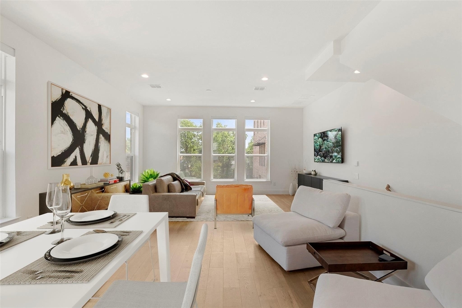
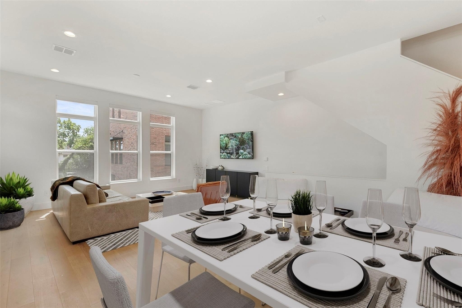
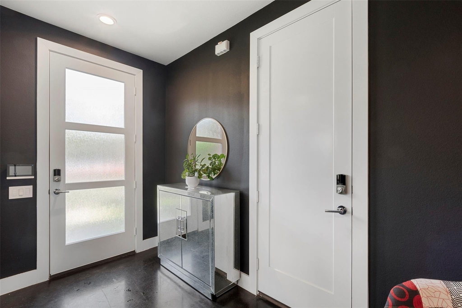
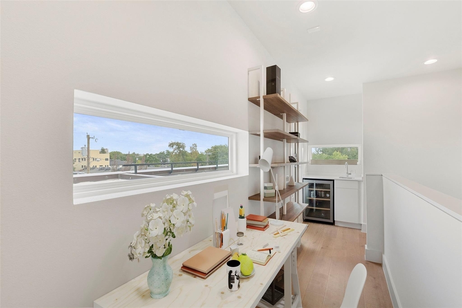
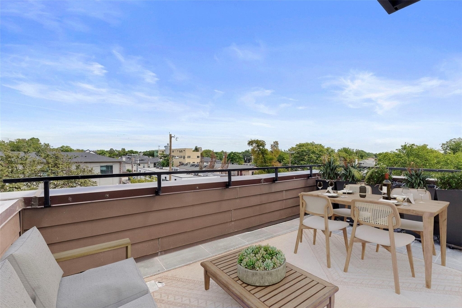
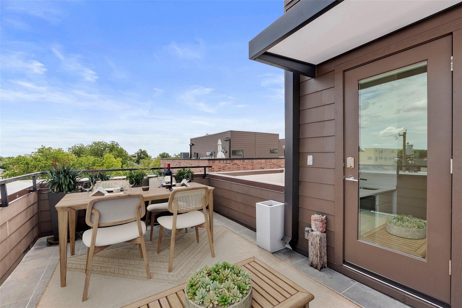
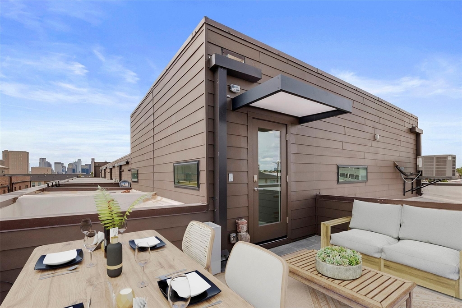
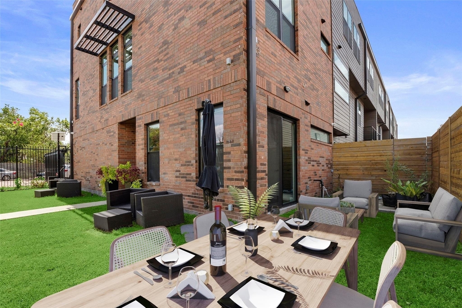
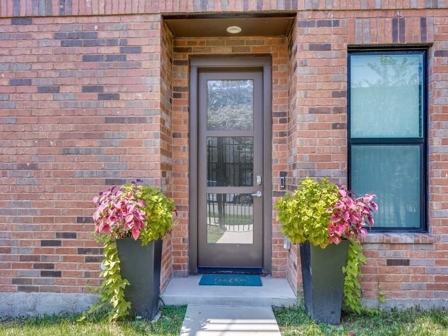
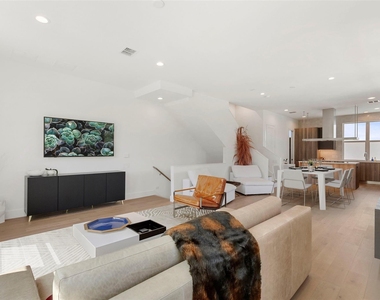
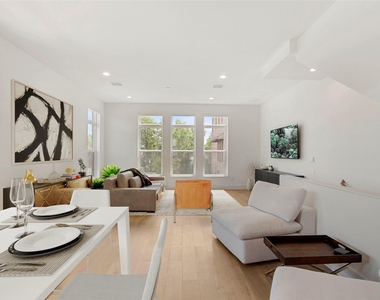
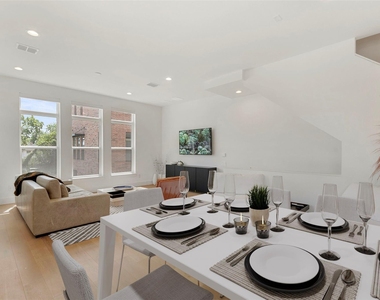
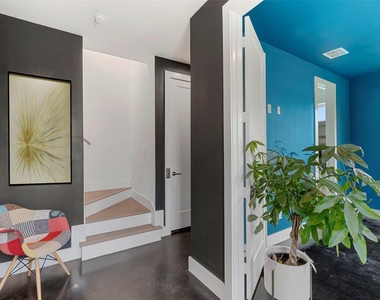
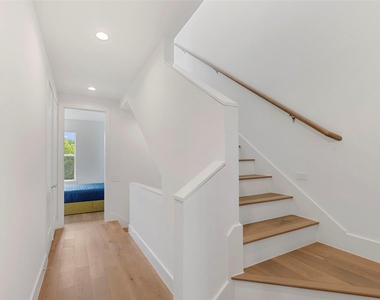
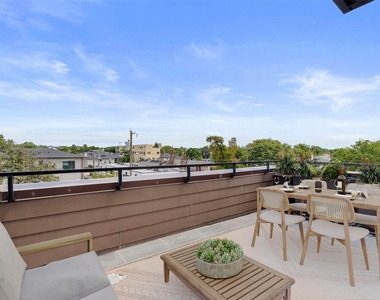
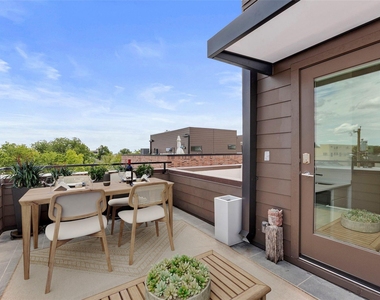
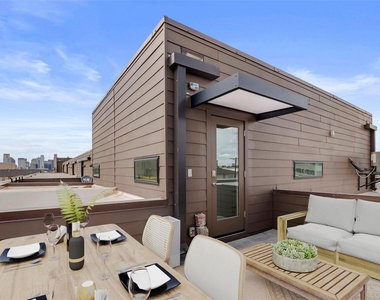
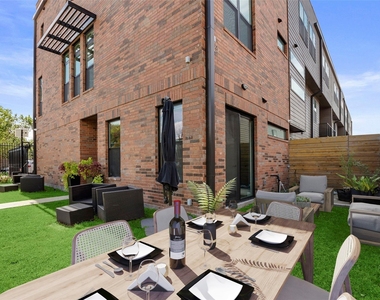
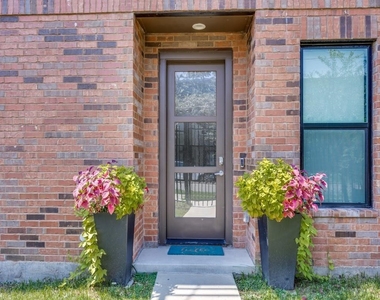
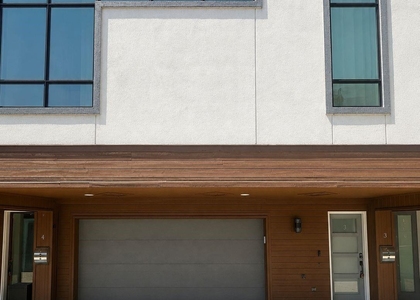
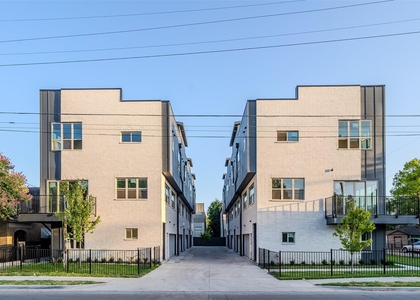
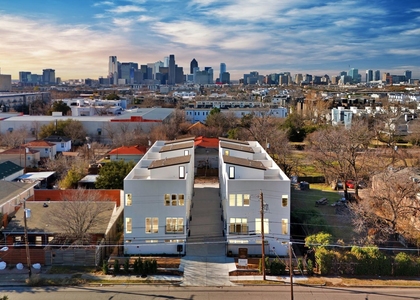
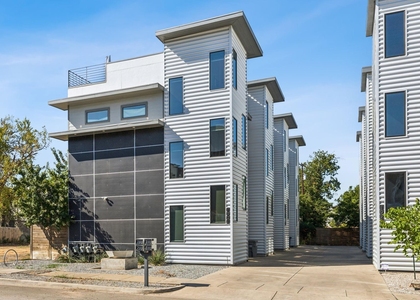
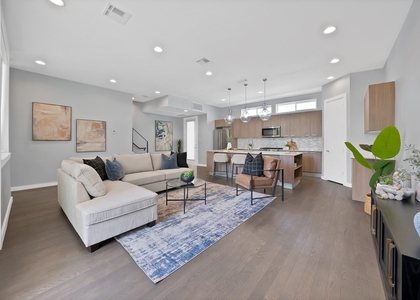
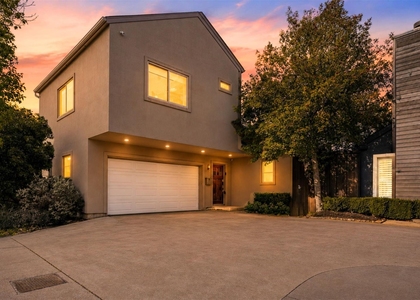
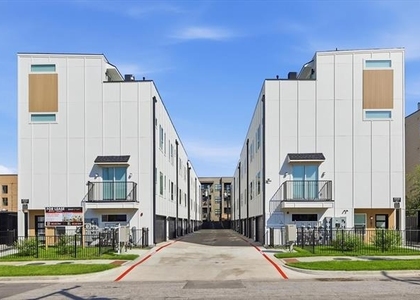
Just a short stroll to the vibrant shops and dining of Lower Greenville, this stunning four-story, corner townhome offers privacy, convenience, and modern luxury. Located in a secure, gated community, the residence boasts a private gated yard and a scenic rooftop terrace complete with a wet bar perfect for entertaining.
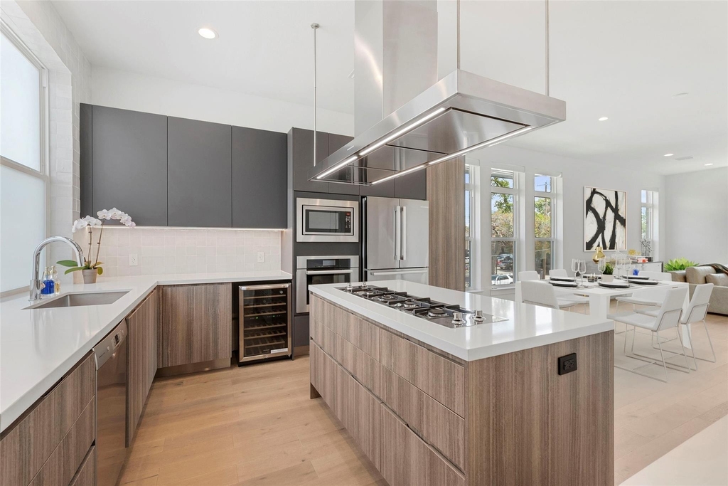
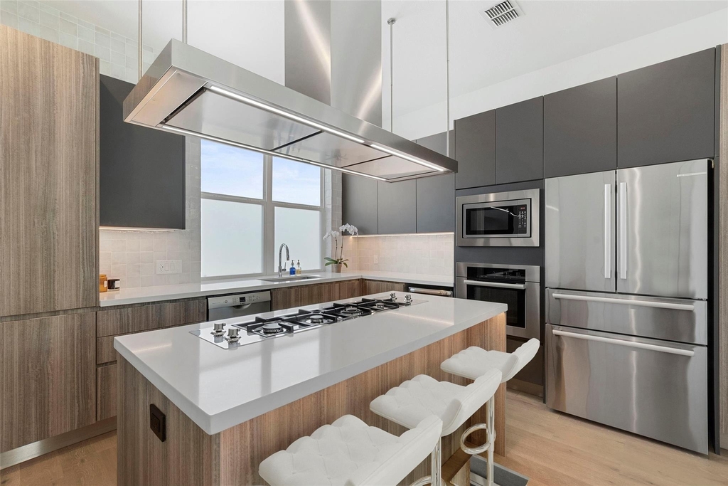
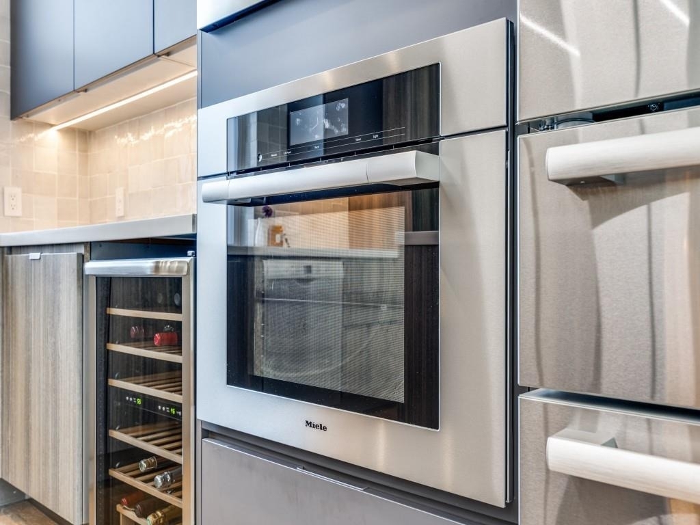
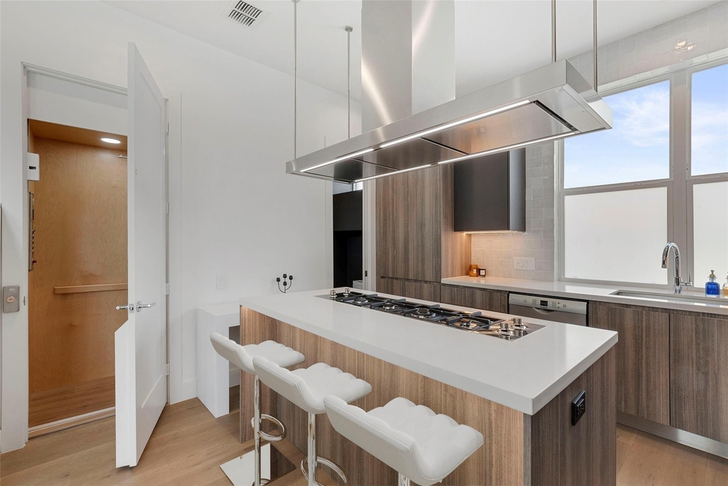
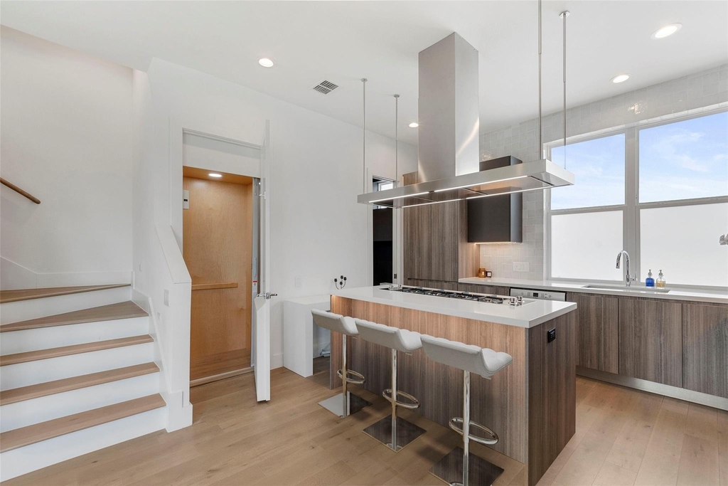
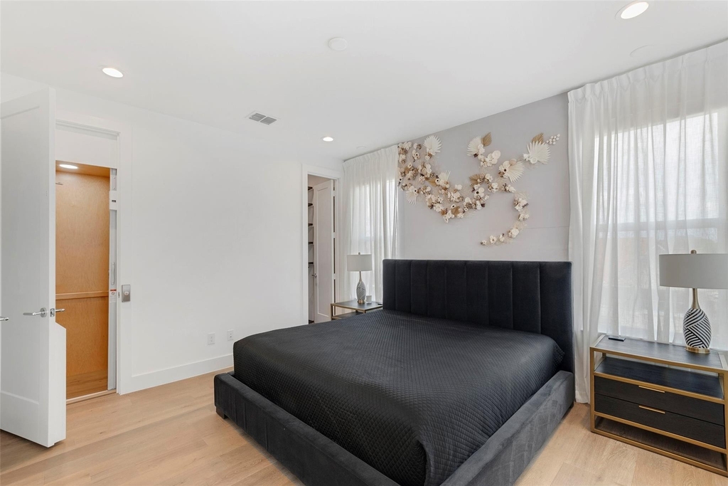
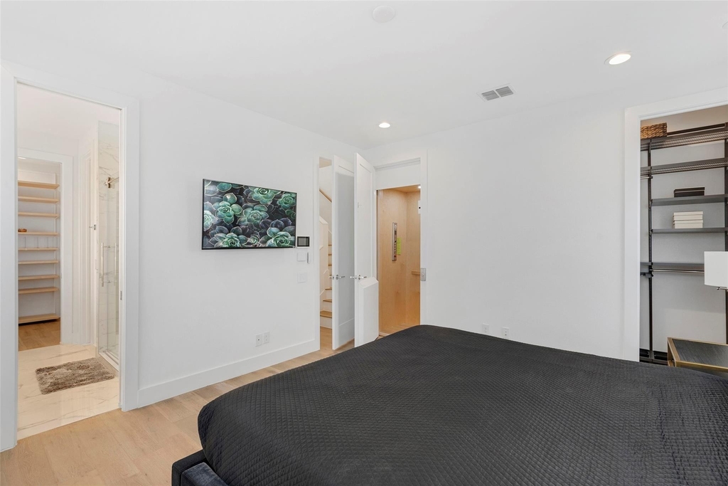
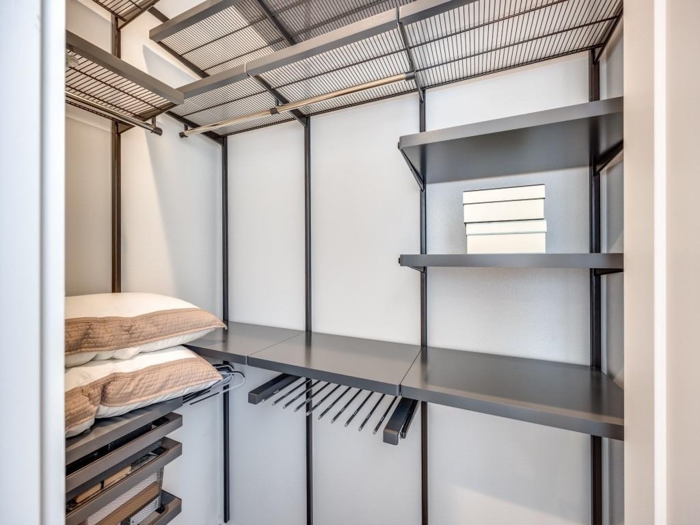
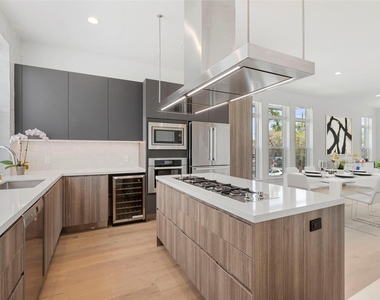
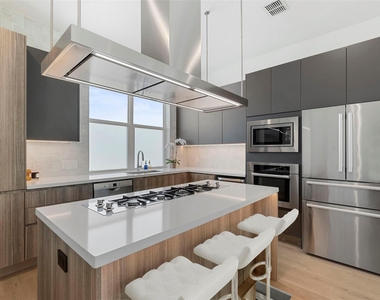
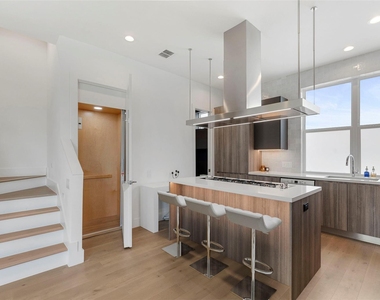
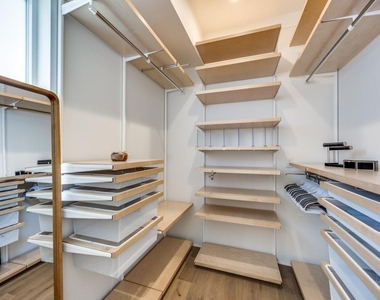
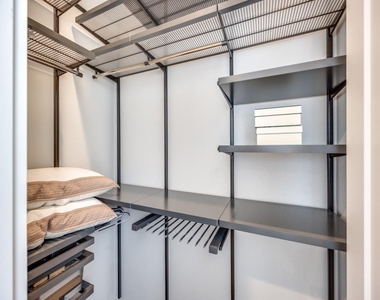
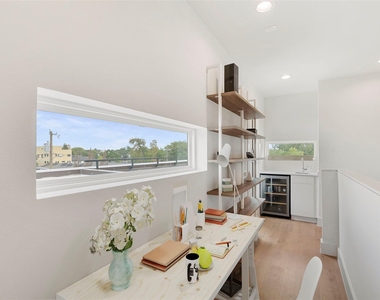
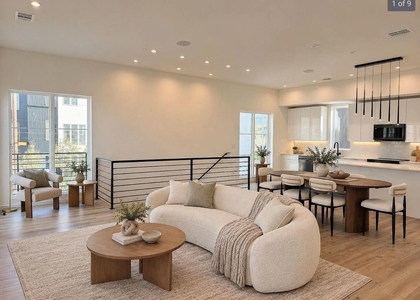
Meticulously upgraded throughout, this home features an in-home elevator, custom-designed closets in every room, and abundant natural light. The chef-inspired kitchen is a showstopper, outfitted with a Miele Combi-Steam XXL Oven (plumbed), gas range, wine fridge, stainless steel appliances, modern cabinetry, and LED lighting.
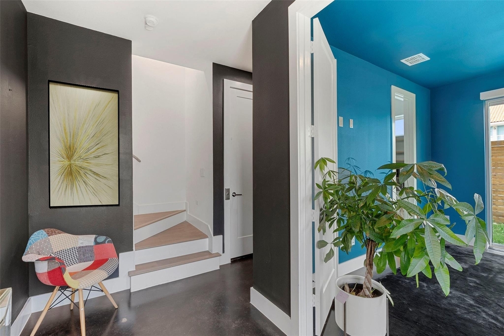
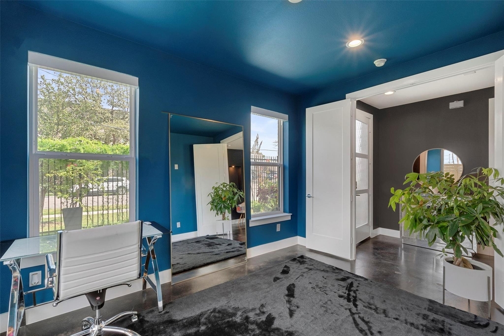
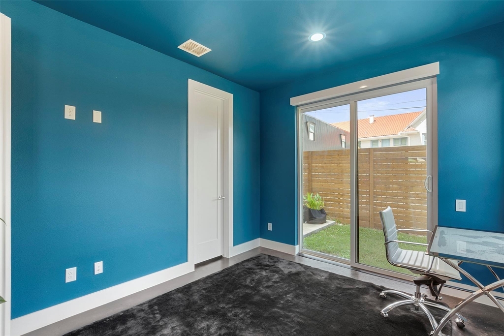
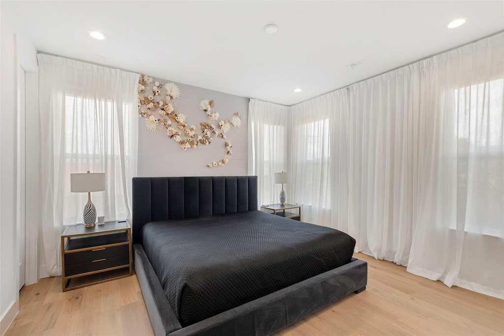
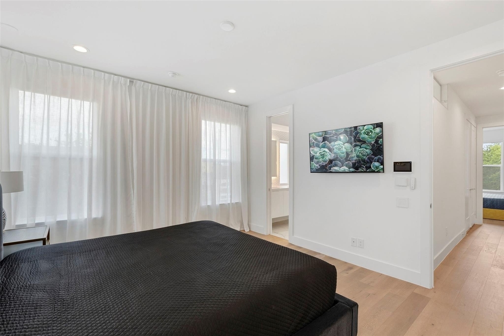
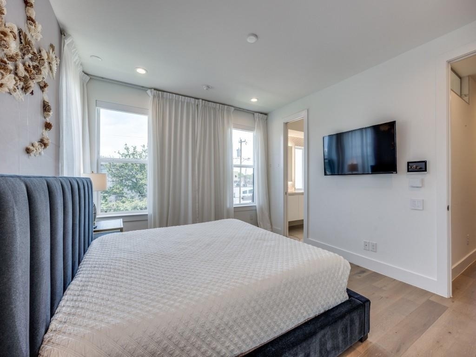
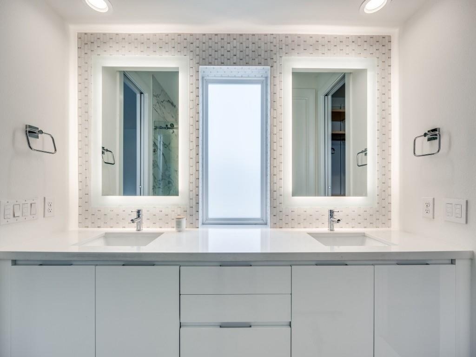
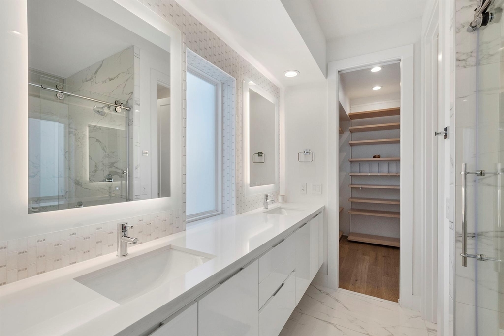
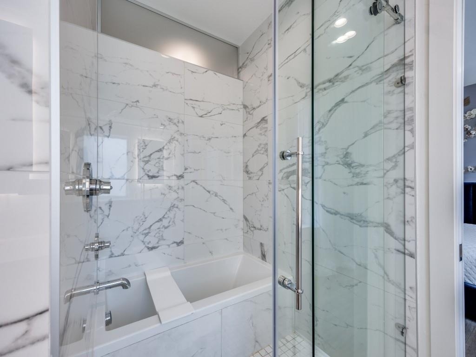
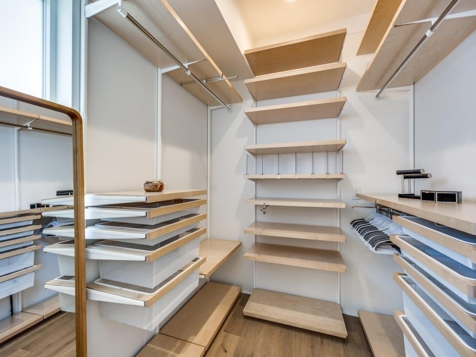
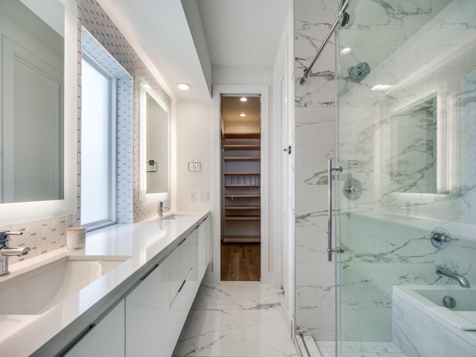
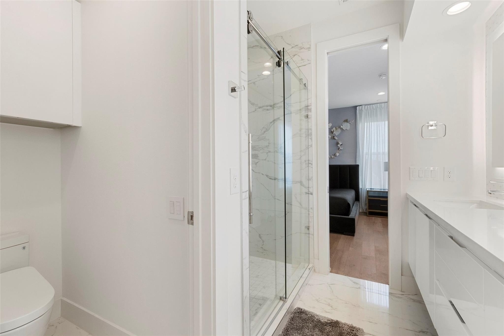
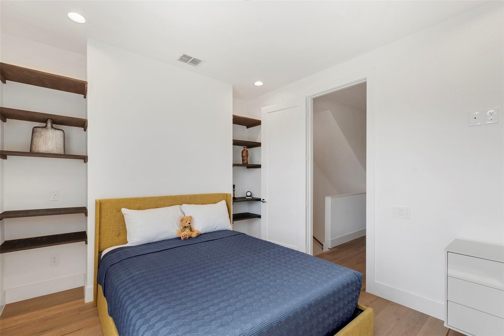
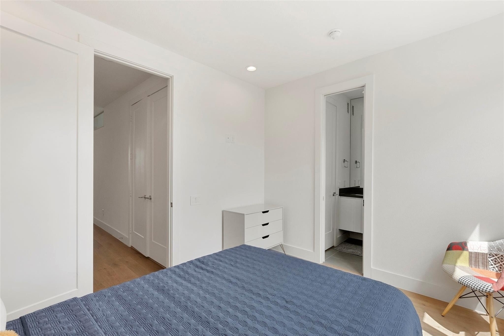
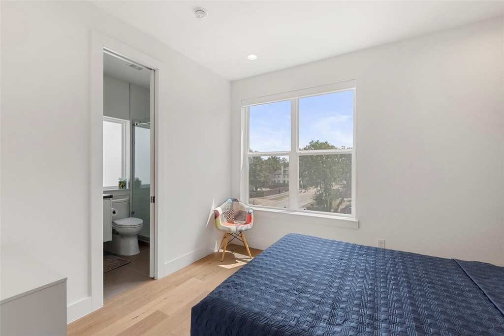
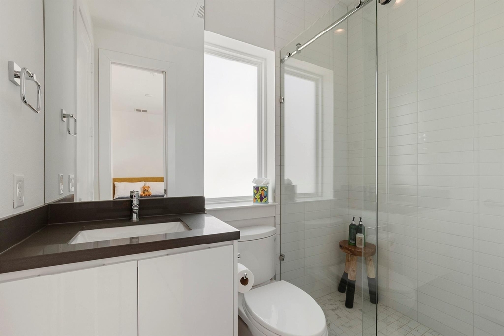
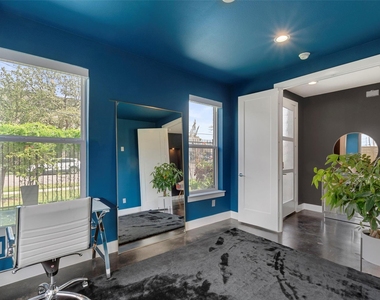
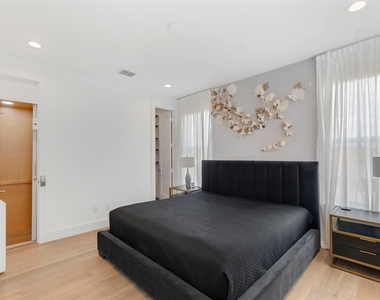
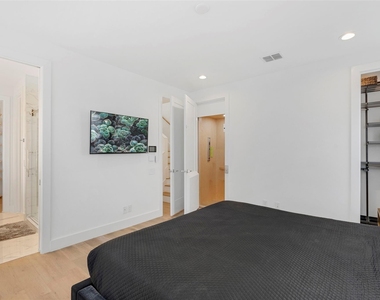
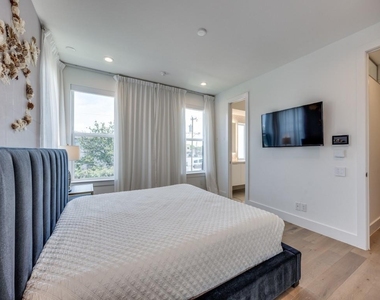
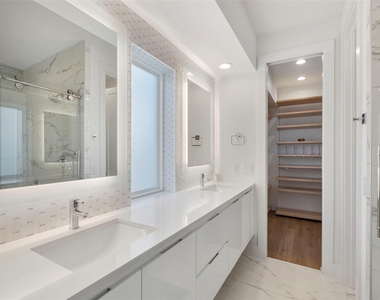
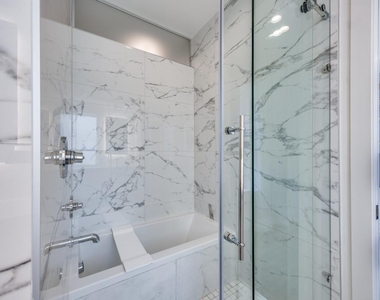
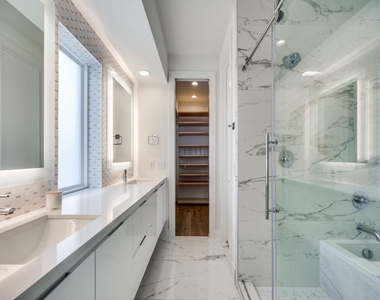
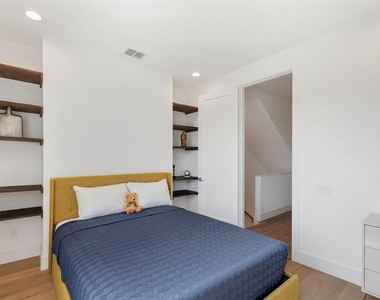
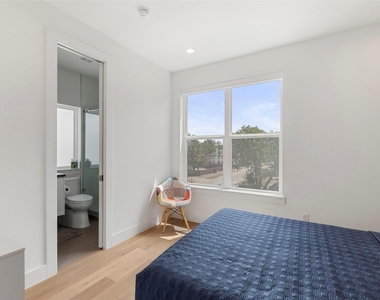
The spacious primary suite includes his-and-hers walk-in custom closets, LED mirrors, an oversized shower, soaking tub, and a heated TOTO washlet. Each bedroom is designed with luxury in mind, offering upgraded oversized showers and custom closet systems. A first-floor bedroom or study with full bath adds flexibility for guests or work-from-home needs.
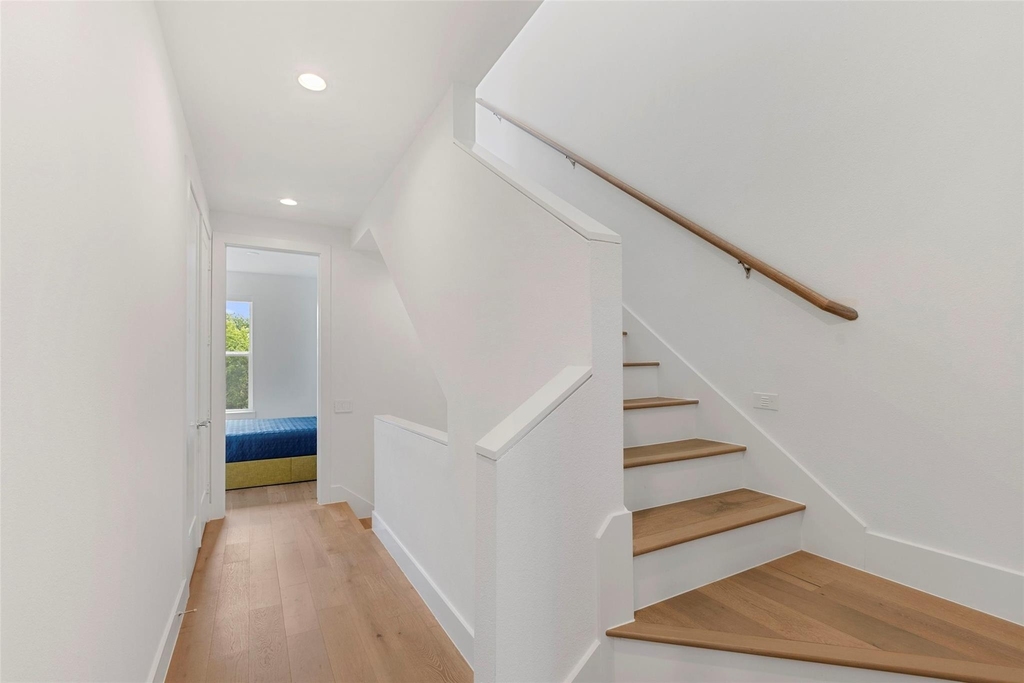
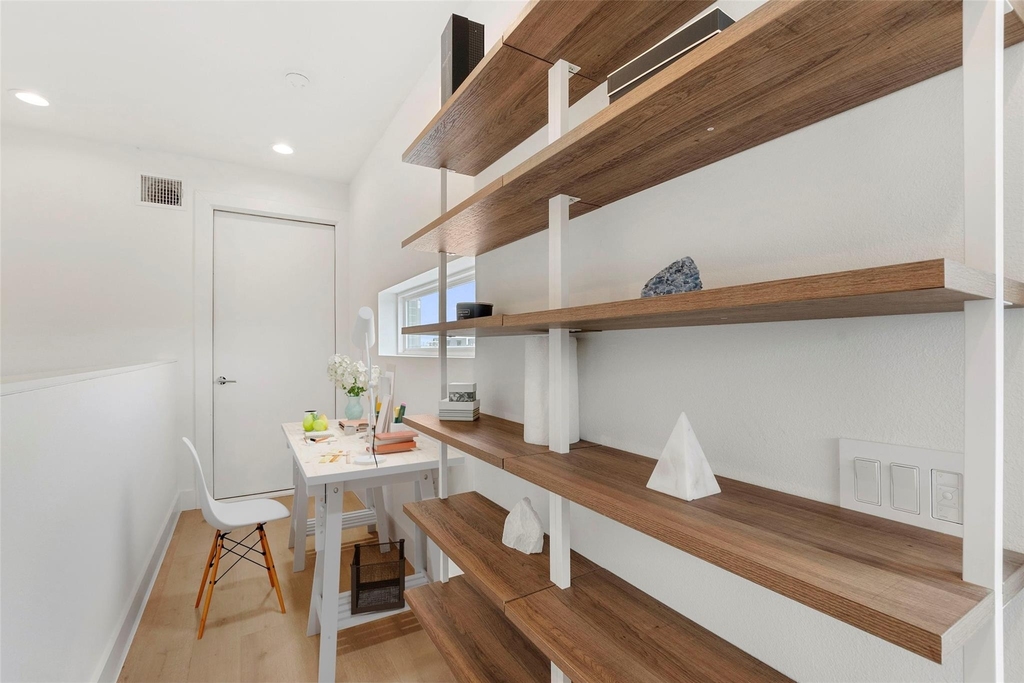
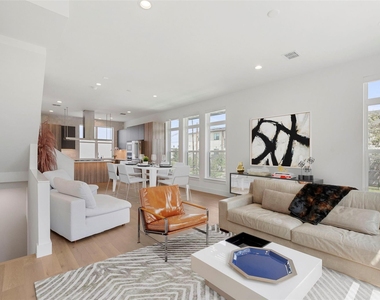
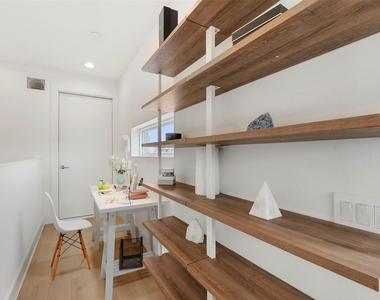
Smart home features include automated lighting, electronic blinds, wood flooring throughout, and a tankless water heater. Bonus: a finished attic space provides additional storage or potential living area.
Live in ultimate luxury all just minutes from Downtown Dallas and make this home yours!
All residents will be enrolled in the Resident Benefits Package for $29.99 per month, which includes HVAC filter delivery every 90 days, general liability protection, and more! See Agent or Screening Criteria for details.
AMENITIES
Attached Garage
Dishwasher
Elevator
Parking Space
ADDITIONAL INFORMATION
Interior
Bathroom Information
Half Bathrooms: 1
Full Bathrooms: 3
Interior Information
Interior Features: Built-in Features, Eat-in Kitchen, Elevator, Kitchen Island, Walk-In Closet(s), Wet Bar, Built-in Wine Cooler, Cable TV Available
Appliances: Dishwasher, Disposal, Gas Cooktop, Gas Water Heater, Microwave, Convection Oven, Refrigerator, Tankless Water Heater, Vented Exhaust Fan, Plumbed For Gas in Kitchen
The median is solely based on the area and the number of bedrooms.
Listing-specific characteristics such as the number of bathrooms and the amenities will also impact the price.
LISTING QUALITY
▲
Features and amenities are properly noted
▲
RentHop has data for this building
▼
The manager has not yet mailed us a photo copy of his or her government identification and proof or property ownership.
▼
Manager has not logged in recently
▼
Manager does not yet have user reviews
RENTHOP DESCRIPTION
The apartment is a unit offered at a monthly price of $4,400. The building allows easy access via an elevator. The person posting the listing did not specify that any pets were allowed. It may be the case that pets are ok and the manager simply has not yet filled out all the details. The kitchen conveniently includes a dishwasher.
We have 38 photos of this particular unit, building, and surrounding areas.
Last Updated: 15 hours ago
Data Source: Ntreis MLS
MLS# 21431892
List Agent Name: Imran Noorani
List Office Name: Keller Williams Realty
IDX information is provided exclusively for personal, non-commercial use, and may not be used for any purpose other than to identify prospective properties consumers may be interested in purchasing. Information is deemed reliable but not guaranteed. The listing broker’s offer of compensation is made only to participants of the MLS where the listing is filed.
Courtesy of RH Advisors, Inc. and RHP Realty NJ, Inc.
By selecting Check Availability, you agree that RentHop and real estate professionals may call or text you about your inquiry. Message/data rates may apply. Terms & Privacy. California Privacy Notice
We found some very similar listings nearby
Select those you'd like to message
Your messages have been sent!
Check Availability
By selecting Check Availability, you agree that RentHop and real estate professionals may call or text you about your inquiry. Message/data rates may apply. Terms & Privacy. California Privacy Notice
















 Your Privacy Choices
