Check Availability
$2,700
Posted 13 hours ago, Dec 3 Move-In
bedrooms
5 Bed
bathrooms
3 Bath
square feet
2,986 Sqft
Listing by TYLER HARDIE
Save Listing

DESCRIPTION
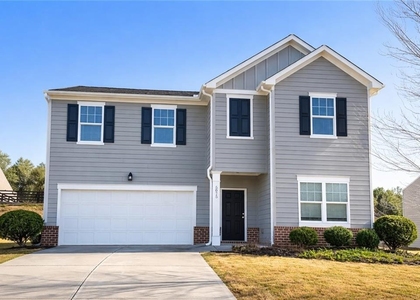
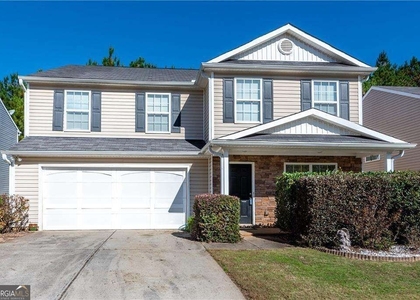
Welcome to this delightful move in ready open floor plan rental with Newer Hardwoods and Newer Roof in the Bridgetowne Subdivision! As you enter you are greeted with a formal living room with big windows which adjoins to the formal dining room that features coffered ceilings and crown-molding throughout the first floor. Spacious family room with gas fireplace overlooking the kitchen with granite countertops, stainless steel appliances and a lots of cabinet space. The eat in kitchen has a beautiful view to the extended deck. Fall in Love with the Upstairs Owner's Oversized Retreat w/sitting room & incredible walk-in closet. Updates to this beautiful home include: Newer Roof(2024), Newer Exterior Paint, Newer Hardwood Floor on main floor (family room is carpet) Newer Patio Door to deck, ceiling fans added to all bedrooms, deck extension for additional grilling space. Plenty of neighborhood amenities which include swimming, tennis, club house, fitness room, and a playground! Great location, minutes from Lake Lanier and 400. Convenient to shopping, restaurants, Forsyth County Parks and hiking trails!

AMENITIES
Fireplace
Private Outdoor Space
Dishwasher
Parking Space

ADDITIONAL INFORMATION
Interior

    Bathroom Information

  • Full Bathrooms: 3

    Interior Information

  • Interior Features: High Ceilings
  • Appliances: Dishwasher, Disposal, Gas Range, Gas Water Heater, Microwave, Refrigerator, Self Cleaning Oven
  • Flooring Type: Carpet, Ceramic Tile, Hardwood
  • Laundry Features: Laundry Room, Upper Level

    Fireplace Information

  • Has Fireplace
  • Fireplace Features: Gas Starter, Living Room
  • Fireplaces: 1

    Basement Information

  • Basement: None
Exterior

    Property Information

  • Square Footage: 2,986
  • Security Features: Carbon Monoxide Detector(s), Smoke Detector(s)
  • Architectural Style: Traditional
  • Year Built: 2014
  • Waterfront Features: None
  • Waterbody Name: None

    Building Information

  • Building Area Total: 2986
  • Levels: Two
  • Other Structures: None
  • Window Features: Double Pane Windows
  • Construction Materials: Brick, Cement Siding
  • Patio and Porch Features: Deck

    Pool Information

  • Pool Features: None

    Lot Information

  • Lot Features: Back Yard
  • Lot Size Area: 6098.4
  • Lot Size Units: Square Feet
  • Lot Size Acres: 0.14
  • Square Footage: 6,098
  • Lot Size Dimensions: x
Utilities

    Utilities Information

  • Cooling Type: Ceiling Fan(s), Central Air
  • Heating Type: Forced Air, Natural Gas
Parking

    Parking Information

  • Has Garage
  • Parking Features: Garage
  • Garage Spaces: 2

MAP


30040

LISTING QUALITY
▲ Features and amenities are properly noted
▲ RentHop has data for this building
▼ The manager has not yet mailed us a photo copy of his or her government identification and proof or property ownership.
▼ Manager has not logged in recently
▼ Manager does not yet have user reviews

RENTHOP DESCRIPTION
The apartment is a unit offered at a monthly price of $2,700. The person posting the listing did not specify that any pets were allowed. It may be the case that pets are ok and the manager simply has not yet filled out all the details. The kitchen conveniently includes a dishwasher.

We have 42 photos of this particular unit, building, and surrounding areas.
See available units at 4945 Pont Du Gard Drive.

SIMILAR NEARBY LISTINGS
5075 Minnow Lane
Forsyth
30028
$2,500
By Tyler Chenault, 12 hours ago
bedrooms
5 Bed
|
bathrooms
3 Bath
|
square feet
2,792 Sqft
$2,450
By , 7 hours ago
bedrooms
5 Bed
|
bathrooms
2 Bath
|
square feet
2,819 Sqft
$2,800
By , 13 hours ago
bedrooms
5 Bed
|
bathrooms
3 Bath
|
square feet
2,935 Sqft
3975 Frasier Drive
Forsyth
30028
$2,900
By JANICE CARTER, 16 hours ago
bedrooms
5 Bed
|
bathrooms
3 Bath
|
square feet
3,068 Sqft
$2,600
By , 11 hours ago
bedrooms
5 Bed
|
bathrooms
3 Bath
|
square feet
3,160 Sqft

Does something look off?

FMLS

Last Updated: 9 hours ago
Data Source: FMLS
MLS# 7863492
List Agent Name: TYLER HARDIE
List Office Name: EXP Realty, LLC.
IDX information is provided exclusively for personal, non-commercial use, and may not be used for any purpose other than to identify prospective properties consumers may be interested in purchasing. Information is deemed reliable but not guaranteed. The listing broker’s offer of compensation is made only to participants of the MLS where the listing is filed.
Courtesy of RH Advisors, Inc. and RHP Realty NJ, Inc.