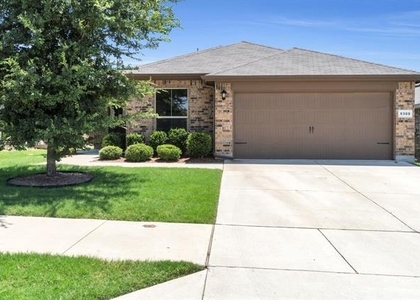
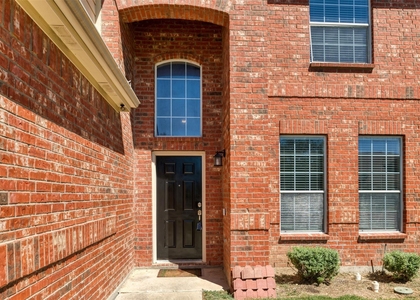
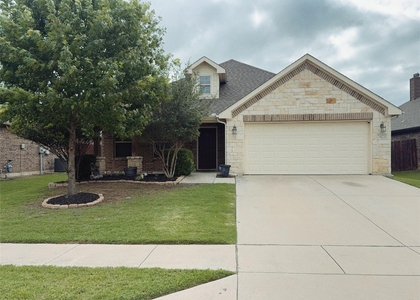
4-bedroom, 2-bath home located in the Twin Mills Addition within the Eagle Mountain-Saginaw ISD.
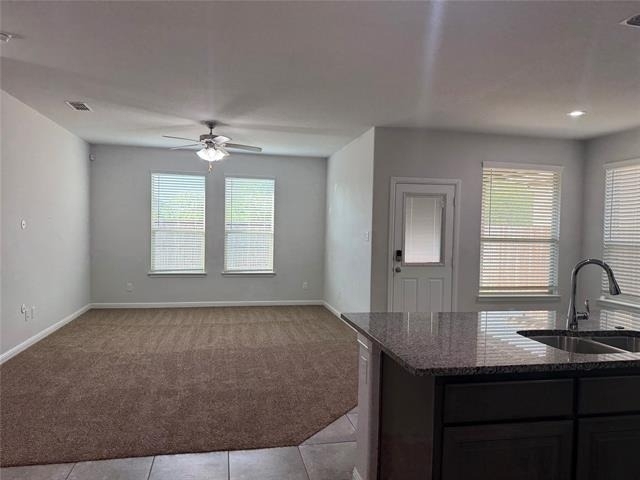
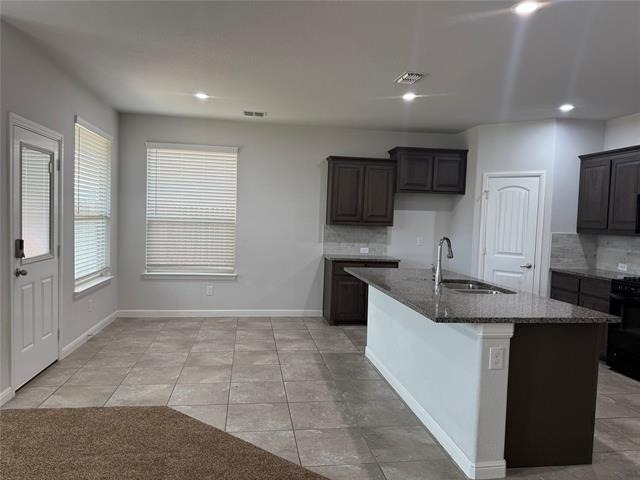
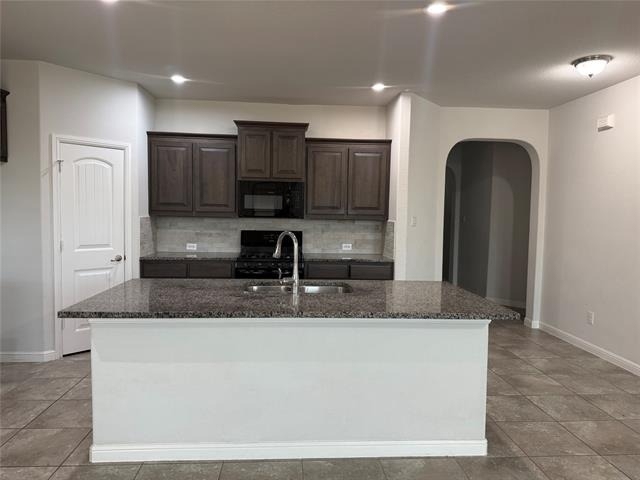
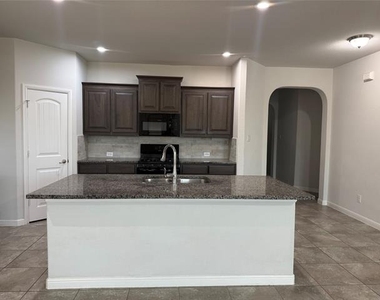
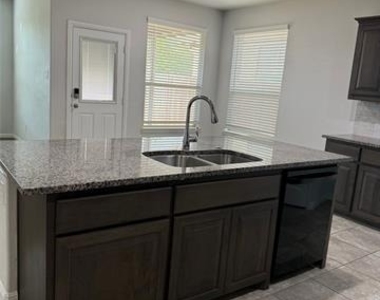
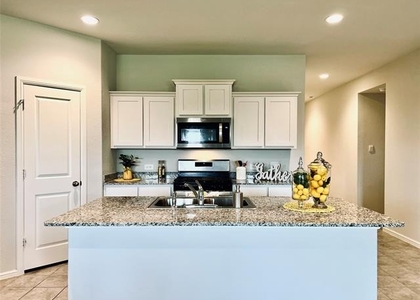
This residence features an open, split-floor plan designed for maximum privacy. The kitchen is equipped with granite countertops, upgraded custom cabinetry, a 5-burner gas range, a dishwasher, and a microwave. It also offers a custom tumbled tile backsplash, ample storage, and an oversized island with breakfast bar seating.
The spacious owner's suite overlooks the backyard and includes a spa-like en suite with upgraded cabinetry, a 5-foot soaker tub, and custom tile work. Three additional bedrooms offer generous closet space and ceiling fans, providing excellent flexibility for a home office.
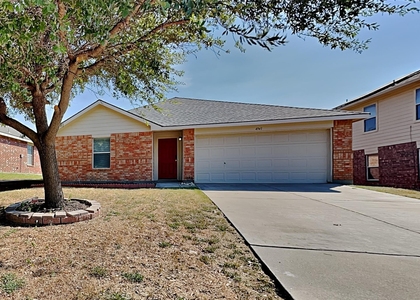
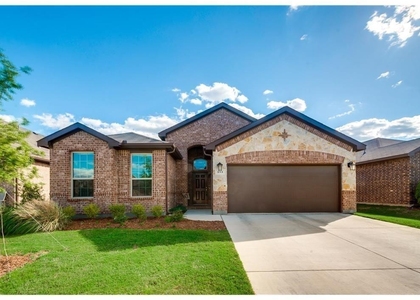
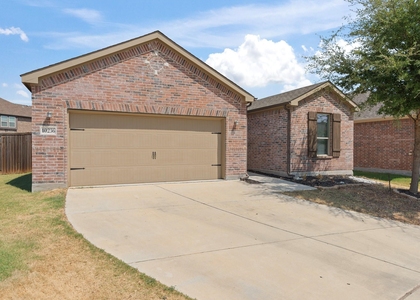
The exterior includes a fully sprinkled yard, a covered patio, and an in-wall gas stub for a grill. Notably, there is no house directly behind the property, ensuring additional privacy. Residents enjoy a friendly community atmosphere with access to a pool, parks, walking trails, and top-rated schools, including an elementary school within the neighborhood. Conveniently situated near schools, shopping, and dining, this move-in-ready home has it all! NO PETS.
AMENITIES
Attached Garage
Dishwasher
Parking Space
Home Office
ADDITIONAL INFORMATION
Interior
Bathroom Information
Full Bathrooms: 2
Interior Information
Interior Features: Eat-in Kitchen, Kitchen Island, Open Floorplan, Pantry, Walk-In Closet(s), Decorative Lighting
Appliances: Dishwasher, Disposal, Gas Range, Microwave
The manager has not yet mailed us a photo copy of his or her government identification and proof or property ownership.
▼
Manager has not logged in recently
▼
Manager does not yet have user reviews
RENTHOP DESCRIPTION
The apartment is a unit offered at a monthly price of $2,095. The person posting the listing did not specify that any pets were allowed. It may be the case that pets are ok and the manager simply has not yet filled out all the details. The kitchen conveniently includes a dishwasher.
We have 34 photos of this particular unit, building, and surrounding areas.
We found some very similar listings nearby
Select those you'd like to message
Your messages have been sent!
Check Availability
By selecting Check Availability, you agree that RentHop and real estate professionals may call or text you about your inquiry. Message/data rates may apply. Terms & Privacy. California Privacy Notice













 Your Privacy Choices
