4904 Chelan Crossing #93

Centreville, Fairfax, 20151
$2,995
LEASED / EXPIRED
Posted 3 weeks ago, Immediate Move-In
bedrooms
3 Bed
bathrooms
2 Bath
bathrooms
1 Half Bath
square feet
1,620 Sqft
Listing by Vijaya Rallabandi
Save Listing

SIMILAR NEARBY LISTINGS
6064 Clay Spur Court
Centreville, Fairfax
20121
$2,590
By Melinda M. Conway, 4 hours ago
bedrooms
3 Bed
|
bathrooms
2 Bath
|
square feet
1,940 Sqft
14214 Beddingfield Way
Centreville, Fairfax
20121
$2,950
By Chang J Chung, 2 hours ago
bedrooms
3 Bed
|
bathrooms
2 Bath
|
square feet
1,642 Sqft
5473 Middlebourne Lane
Centreville, Fairfax
20120
$2,999
By Behnaz Behmardi, 9 hours ago
bedrooms
3 Bed
|
bathrooms
2 Bath
|
square feet
2,302 Sqft
13954 Sawteeth Way
Centreville, Fairfax
20121
$2,995
By Inga Batsuuri, 10 hours ago
bedrooms
3 Bed
|
bathrooms
2 Bath
|
square feet
1,956 Sqft
5920 Spruce Run Court
Centreville, Fairfax
20121
$2,650
By Sandy M Chandler, 12 hours ago
bedrooms
3 Bed
|
bathrooms
2 Bath
|
square feet
1,280 Sqft
14243 Glade Spring Drive
Centreville, Fairfax
20121
$2,825
By Spencer R Marker, 11 hours ago
bedrooms
3 Bed
|
bathrooms
2 Bath
|
square feet
1,703 Sqft
6302 Meadow Glade Lane
Centreville, Fairfax
20121
$2,750
By Jin Ah Oh, 5 hours ago
bedrooms
3 Bed
|
bathrooms
2 Bath
|
square feet
1,378 Sqft
5603 Sherborne Knolls
Centreville, Fairfax
20120
$2,700
By David S Cho, 11 hours ago
bedrooms
3 Bed
|
bathrooms
2 Bath
|
square feet
1,374 Sqft

DESCRIPTION
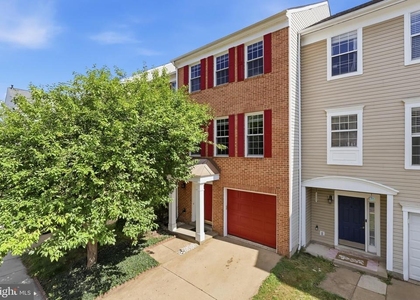
**WATER INCLUDED IN RENT**A charming stacked townhome featuring the perfect floorplan for easy living. This home includes a one car garage and paved driveway. You'll love the sizeable, gourmet kitchen in this home with island and pendants above, ceramic backsplash, upgraded stainless steel appliances and quartz countertops with upgrade cabinets. The kitchen and great room areas include luxury vinyl plank flooring. Plus spacious bedrooms on 2nd level of this home also with Luxury Vinyl Plank flooring. This floorplan has a large primary bedroom that includes luxury vinyl plank flooring, 2 walk-in closets and an ultra spa upgraded bath with double sink, upgrade ceramic floors, upgrade cabinets and quartz countertops. Walk to the nearby 650 Eleanor C. Lawrence Park, with walking trails, sports fields, picnic areas and much more. Excellent commuting via Route 28 to Rt. 50 and Rt. 66; plus just about 10 miles to Dulles International Airport. Prices and terms subject to change. SOME PHOTOS ARE REPRESENTATIVE ONLY; SHOWING DECORATOR ENHANCEMENTS OF THE MODEL HOME; AND ARE MARKED "REPRESENTATIVE".

AMENITIES
Parking Space

ADDITIONAL INFORMATION
Interior

    Bathroom Information

  • Half Bathrooms: 1
  • Full Bathrooms: 2

    Interior Information

  • Appliances: Microwave, Dryer, Refrigerator, Washer, Water Heater, Stove
Exterior

    Property Information

  • Has Property Attached
  • Square Footage: 1,620
  • Square Footage Source: $0
  • Architectural Style: Colonial
  • Year Built Source: Estimated
  • Year Built: 2025

    Building Information

  • Levels: 2
  • Other Structures: Above Grade, Below Grade
  • Construction Materials: Aluminum Siding

    Lot Information

  • Lot Size Area: 436
  • Lot Size Units: Square Feet
  • Lot Size Acres: 0.01
  • Square Footage: 436

    Land Information

  • Water Source: Public
Utilities

    Utilities Information

  • Cooling Type: Central Air
  • Heating Type: Forced Air
  • Sewer : Public Septic
Parking

    Parking Information

  • Has Garage
  • Parking Features: Attached, Garage
  • Garage Spaces: 1
Location

    HOA Information

  • HOA Fee: $109
  • HOA Fee Frequency: Monthly
  • Condo/Coop Fee: $199
  • Condo/Coop Fee Frequency: Monthly
Financial

    Tax Information

  • Tax Assessed Value: $574,080

MAP


CENTREVILLE

PRICE COMPARISON
This apartment's rent is 4.17% more expensive than the median rent of $2,875 for a 3-bedroom apartment in Centreville, VA.
The median is solely based on the area and the number of bedrooms. Listing-specific characteristics such as the number of bathrooms and the amenities will also impact the price.

LISTING QUALITY
▲ Features and amenities are properly noted
▲ RentHop has data for this building
▼ The manager has not yet mailed us a photo copy of his or her government identification and proof or property ownership.
▼ Manager has not logged in recently
▼ Manager does not yet have user reviews

RENTHOP DESCRIPTION
The apartment is a unit offered at a monthly price of $2,995. The person posting the listing did not specify that any pets were allowed. It may be the case that pets are ok and the manager simply has not yet filled out all the details.

We have 27 photos of this particular unit, building, and surrounding areas.
See available units at 4904 Chelan Crossing.

Does something look off?

Courtesy of RH Advisors, Inc. and RHP Realty NJ, Inc.