Listing by Inga Batsuuri, Keller Williams Marketcenter 375
Copy Link
Share Listing
Save Listing
Link copied to clipboard!
DESCRIPTION
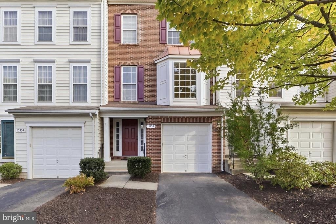
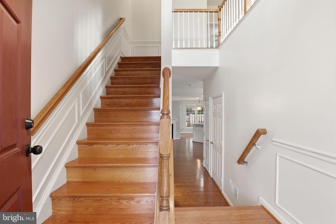
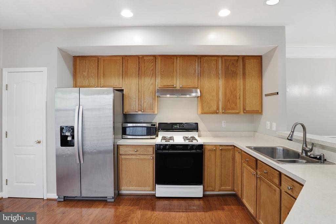
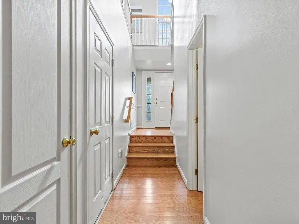
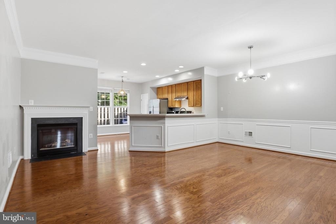
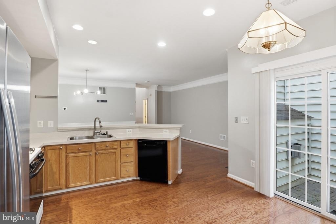
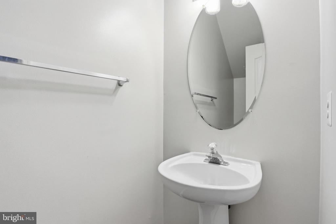
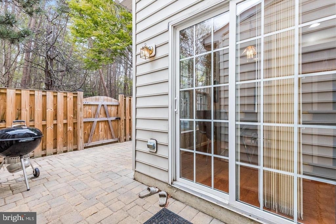
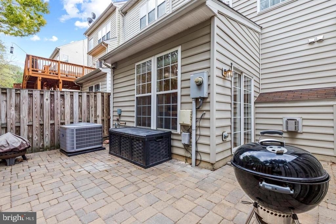
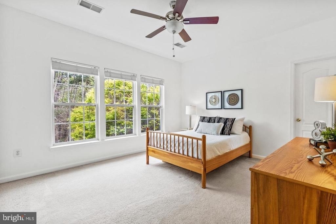
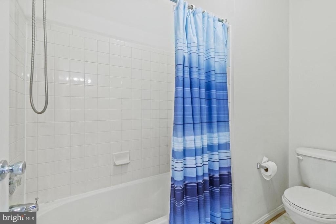
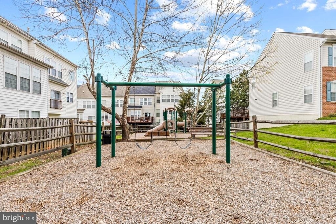
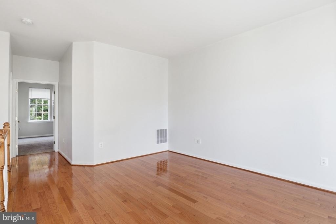
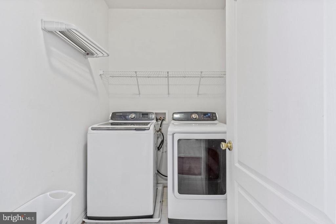
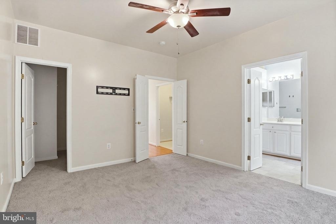
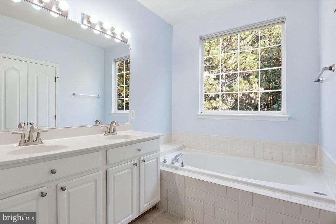
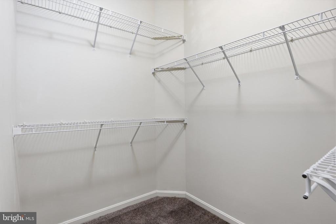
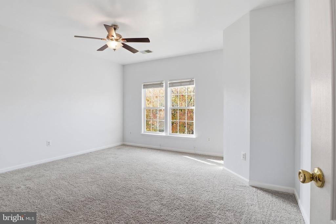
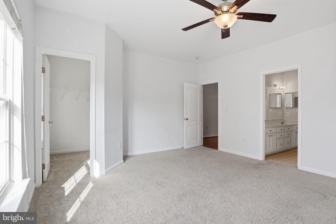
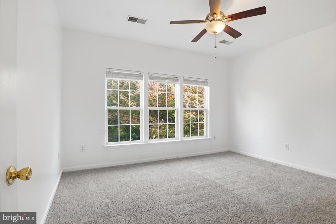
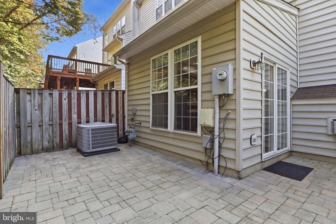
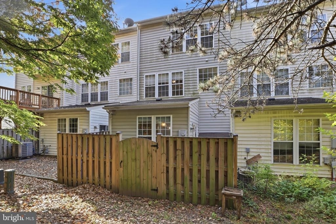
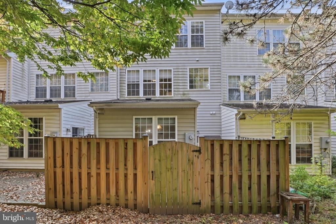
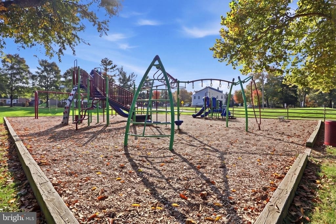
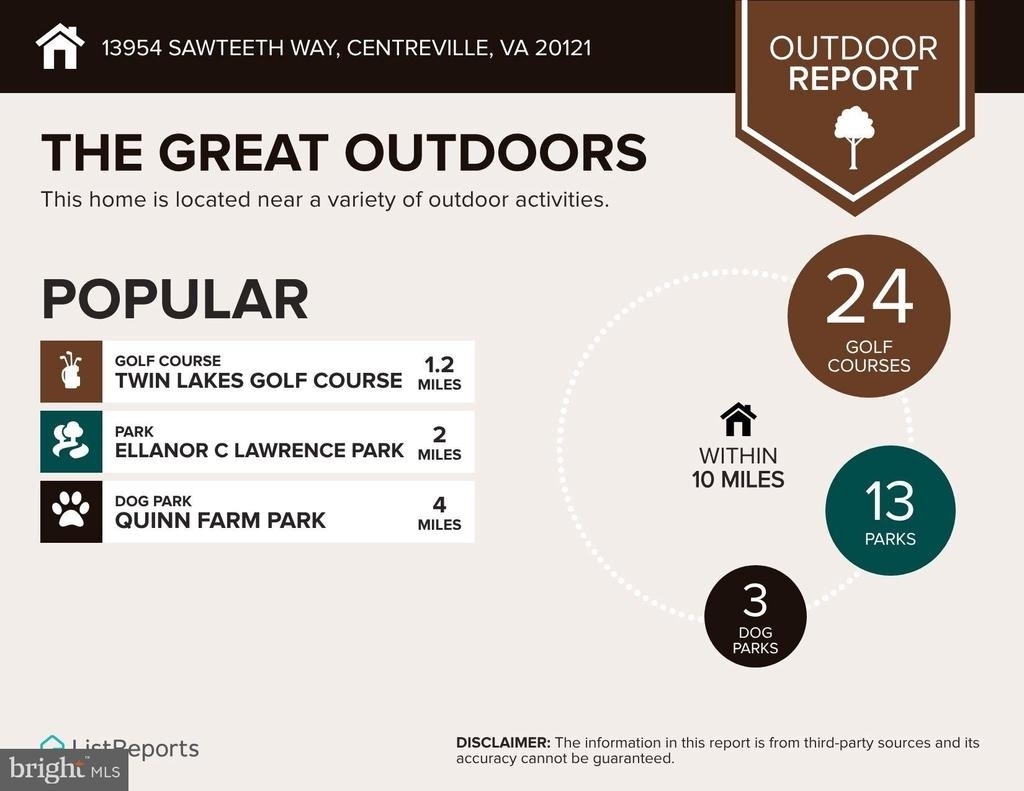
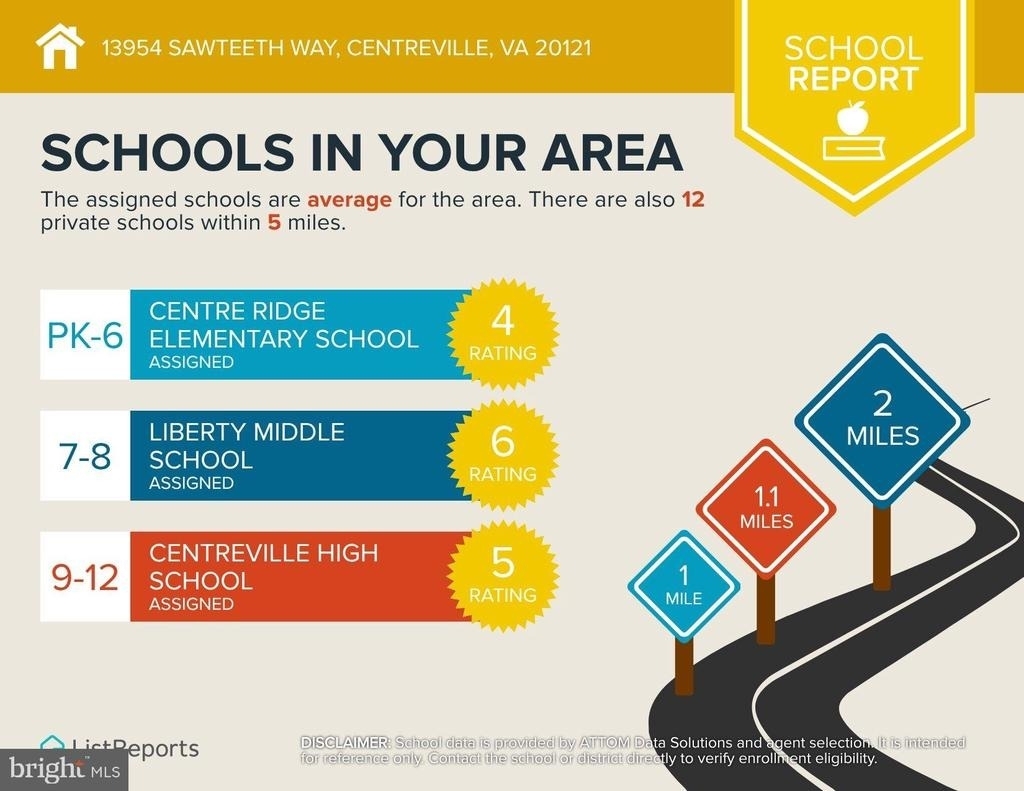
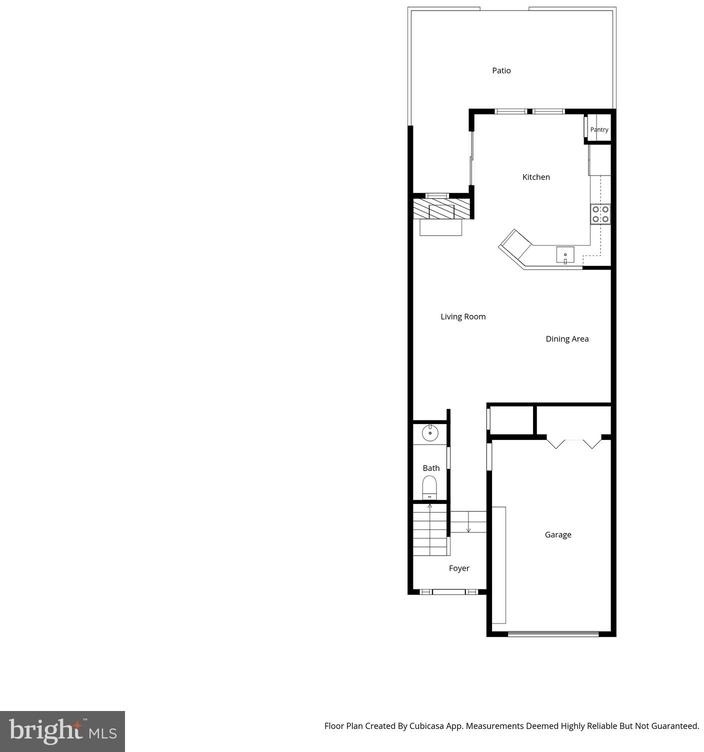
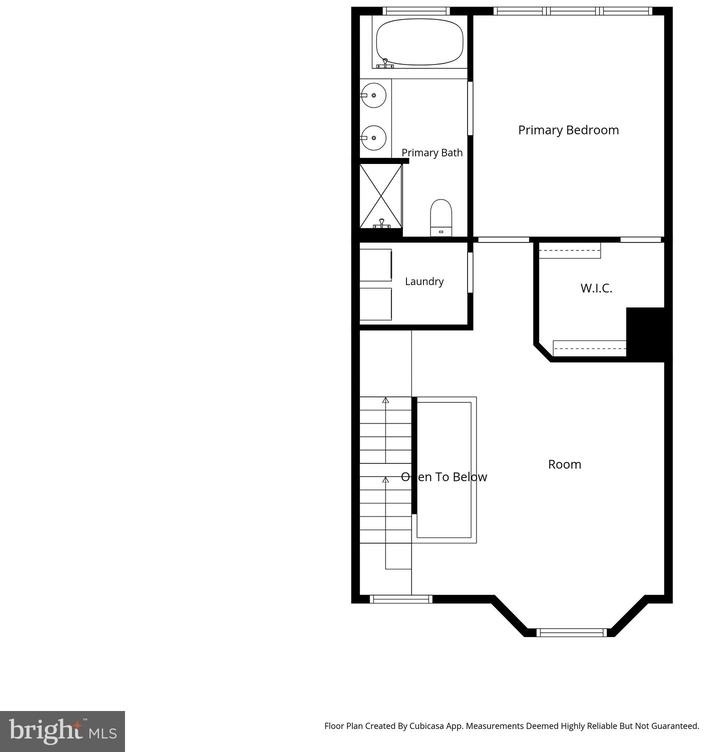
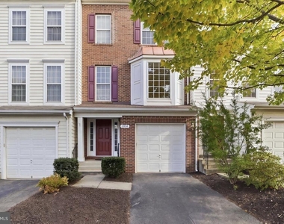
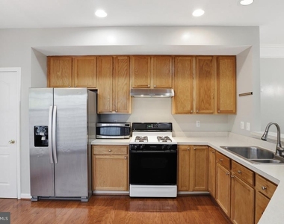
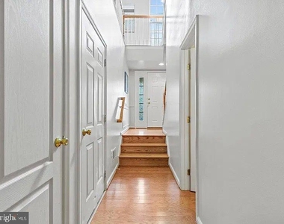
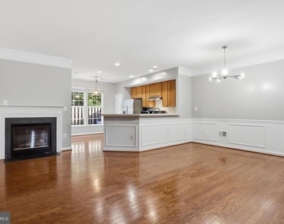
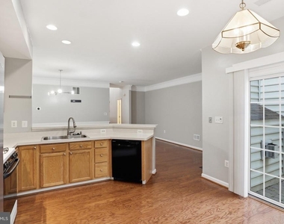
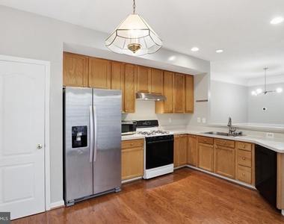
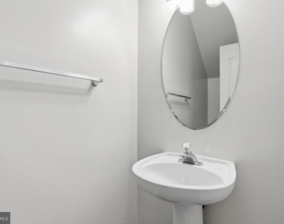
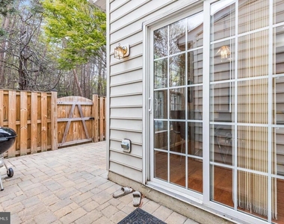
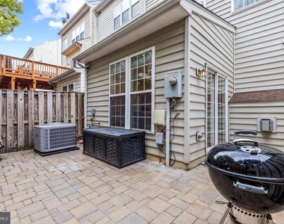
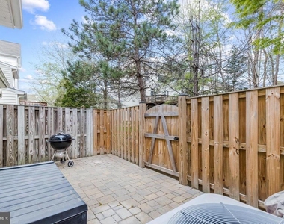
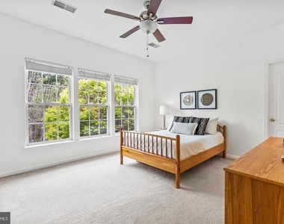
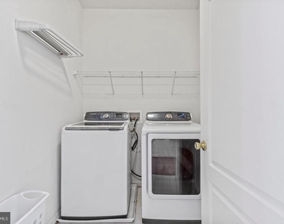
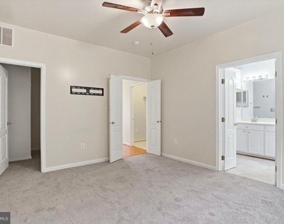
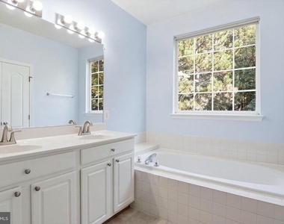
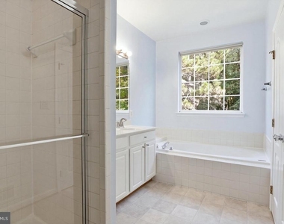
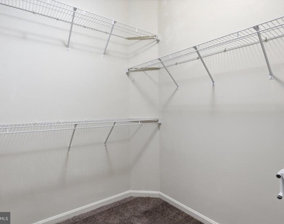
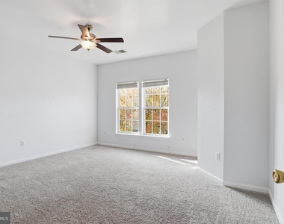
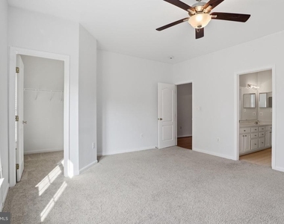
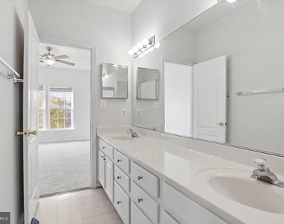
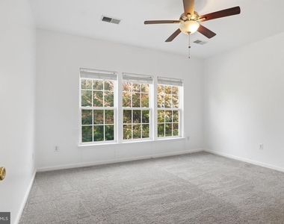
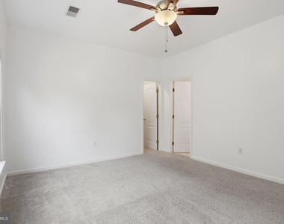
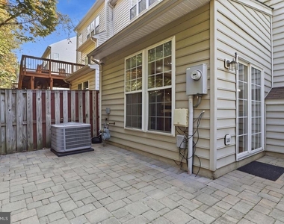
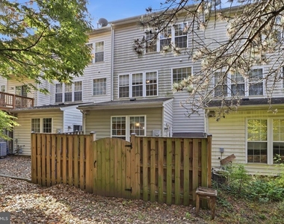
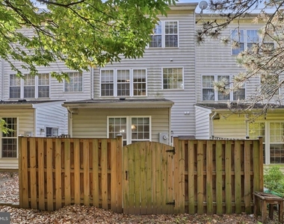
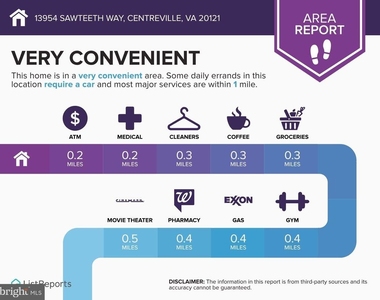
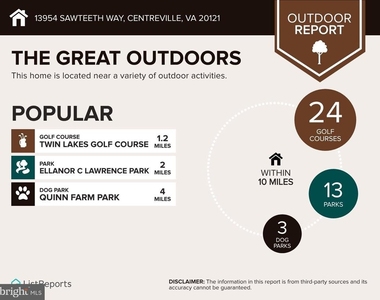
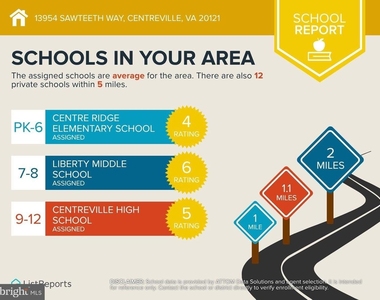
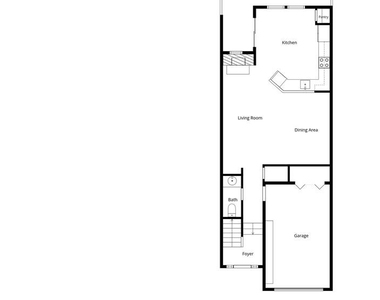
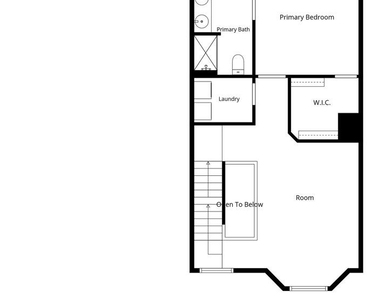
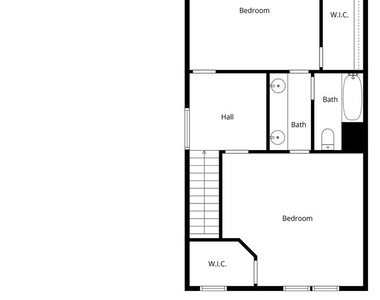
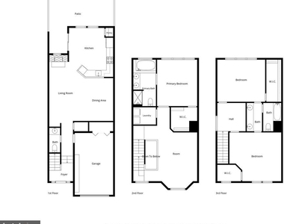
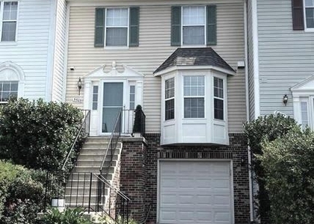
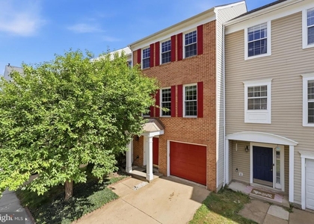
MOTIVATED LANDLORD!Conveniently Located and Charming Townhome in Centreville! Nestled in a quiet and coveted community only minutes from Trader Joe's, this 3BRB/2.5BA, 1,956sf property creates an inviting vibe with a handsome brick exterior, tidy landscaping, and traditional colonial architecture. This home features Three levels that are fully finished. The Main Level features an open floorplan with the Kitchen & Living Area, a cozy gas fireplace, and a convenient Powder Room. The Primary Bedroom & flexible-use Loft is located on the 2nd Floor, along with the laundry room. The 3rd Floor features 2 Large Bedrooms that share a Buddy Bath with a double bowl vanity and a private toilet/shower room. The primary bedroom has a deep walk-in closet and an attached en suite with a dual sink vanity, a soaking tub, and a separate shower. Both additional bedrooms include walk-in closets. Other features: attached 1-car garage, laundry area, tons of storage throughout, less than 26 miles from Washington D.C., only 10.4 miles from Dulles International Airport, close to shopping, restaurants, I-66, medical facilities, golf courses, movie theater, Target, Walmart, Whole Foods, highways, parks, and schools, and so much more! THIS HOME WON'T LAST LONG!
AMENITIES
Fireplace
Dishwasher
Parking Space
ADDITIONAL INFORMATION
Interior
Bathroom Information
Half Bathrooms: 1
Full Bathrooms: 2
Interior Information
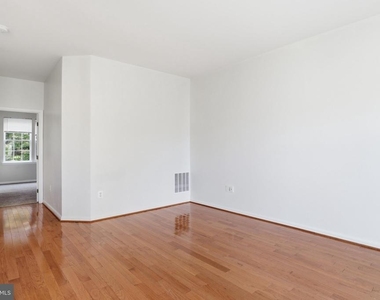
Interior Features: Breakfast Bar, Family Room Off Kitchen, Combination Dining/Living, Primary Bath(s), Chair Railings, Wood Floors, Floor Plan - Open
The median is solely based on the area and the number of bedrooms.
Listing-specific characteristics such as the number of bathrooms and the amenities will also impact the price.
LISTING QUALITY
▲
Features and amenities are properly noted
▲
RentHop has data for this building
▼
The manager has not yet mailed us a photo copy of his or her government identification and proof or property ownership.
▼
Manager has not logged in recently
▼
Manager does not yet have user reviews
RENTHOP DESCRIPTION
The apartment is a unit offered at a monthly price of $2,995. The person posting the listing did not specify that any pets were allowed. It may be the case that pets are ok and the manager simply has not yet filled out all the details. The kitchen conveniently includes a dishwasher.
We have 47 photos of this particular unit, building, and surrounding areas.
Last Updated: 12 hours ago
Data Source: Bright MLS
MLS# VAFX2345680
List Agent Name: Inga Batsuuri
List Office Name: KW Metro Center
IDX information is provided exclusively for personal, non-commercial use, and may not be used for any purpose other than to identify prospective properties consumers may be interested in purchasing. Information is deemed reliable but not guaranteed. The listing broker’s offer of compensation is made only to participants of the MLS where the listing is filed.
Courtesy of RH Advisors, Inc. and RHP Realty NJ, Inc.
By selecting Check Availability, you agree that RentHop and real estate professionals may call or text you about your inquiry. Message/data rates may apply. Terms & Privacy. California Privacy Notice
We found some very similar listings nearby
Select those you'd like to message
Your messages have been sent!
Check Availability
By selecting Check Availability, you agree that RentHop and real estate professionals may call or text you about your inquiry. Message/data rates may apply. Terms & Privacy. California Privacy Notice





































 Your Privacy Choices
