Listing by Elise Sessions, West Fort Worth RE, Ltd. DBA Keller Williams Realty
Copy Link
Share Listing
Save Listing
Link copied to clipboard!
DESCRIPTION
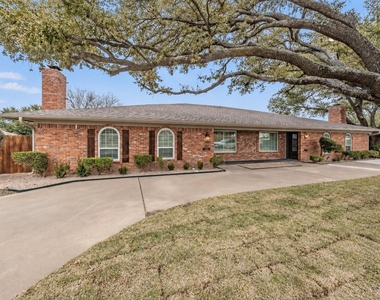
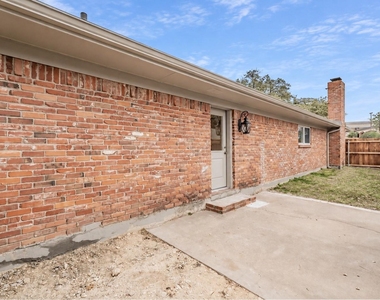
Live in the heart of West Fort Worth, just minutes from some of the area's best shopping, dining, and entertainment! Conveniently located near Trader Joe's, The Shops at Clearfork, TCU, Central Market, and more, this beautifully remodeled half-duplex offers an exceptional combination of style, comfort, and location.
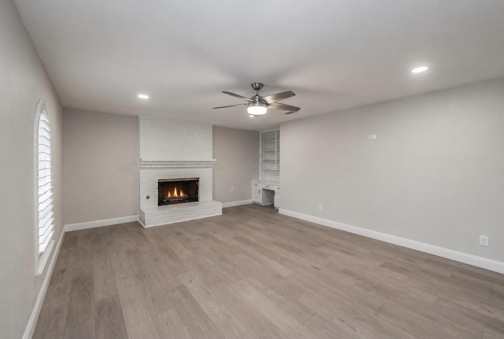
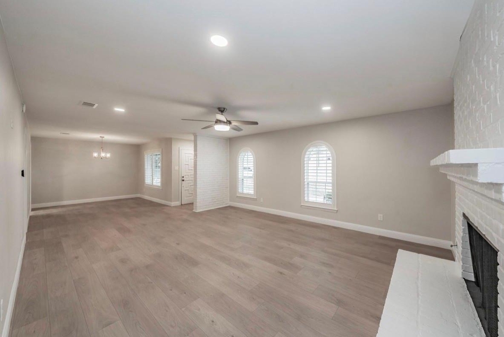
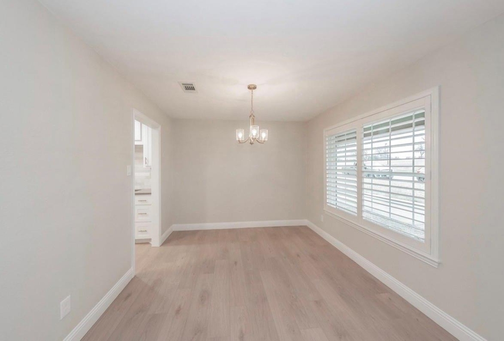
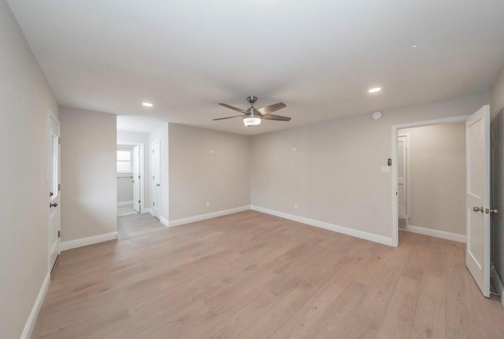
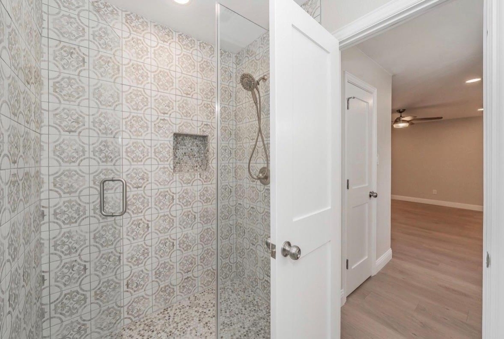
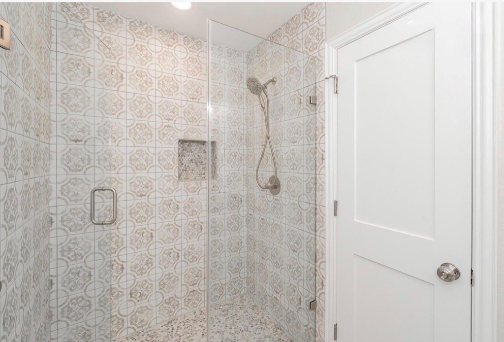
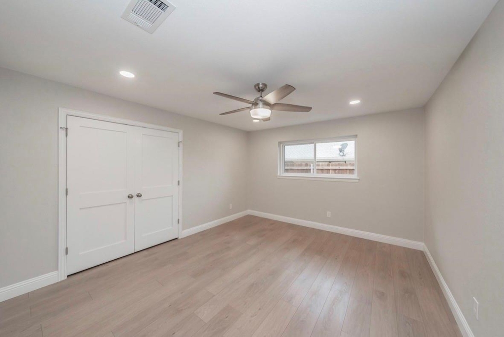
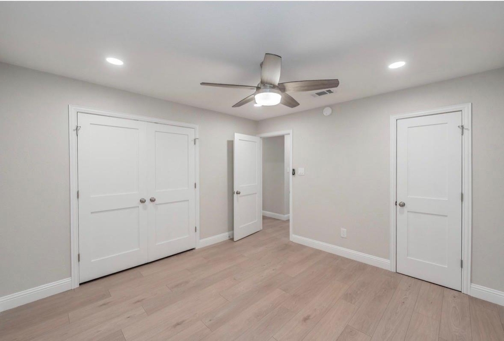
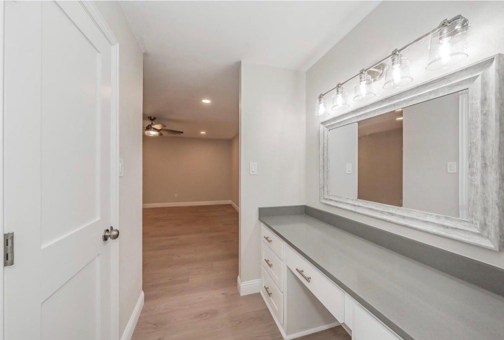
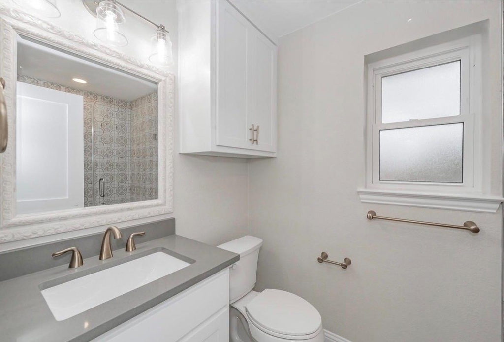
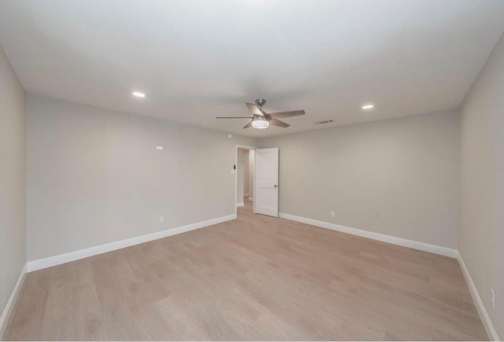
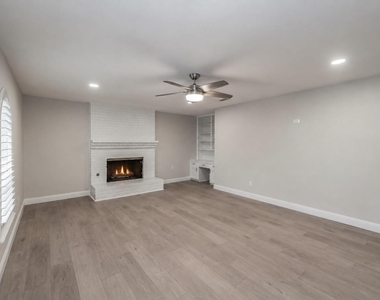
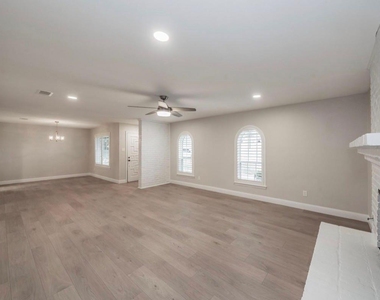
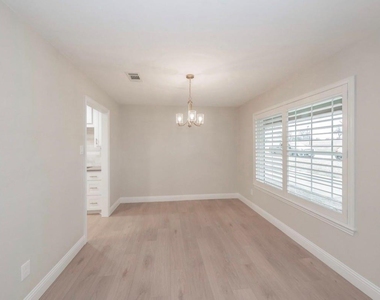
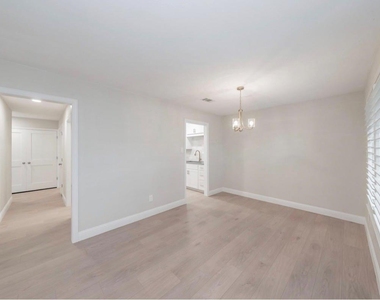
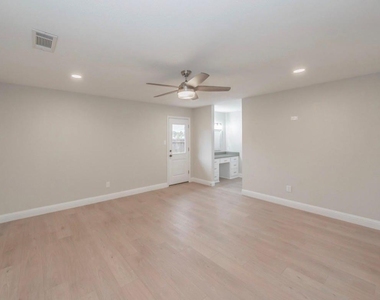
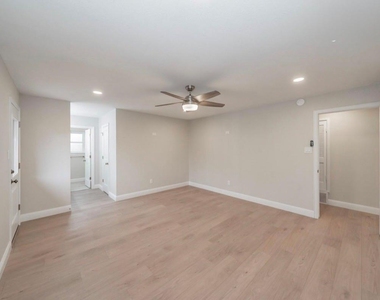
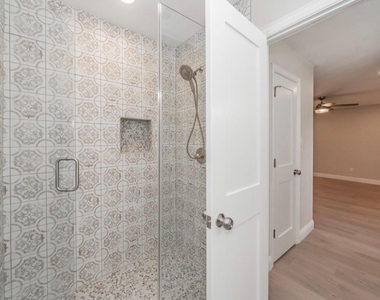
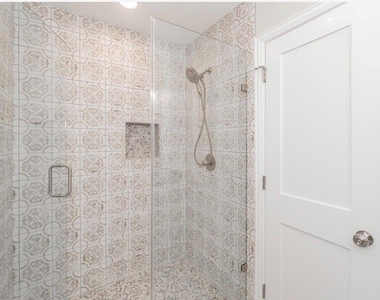
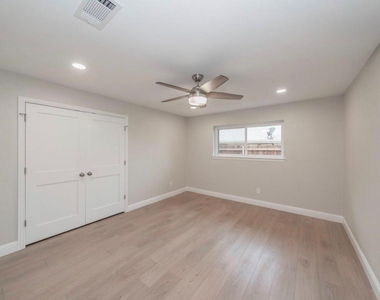
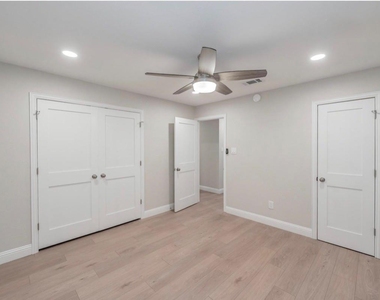
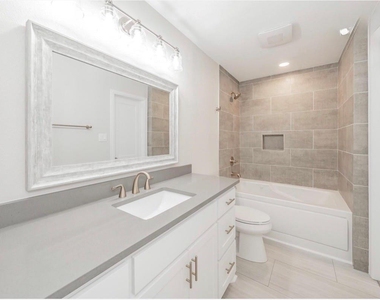
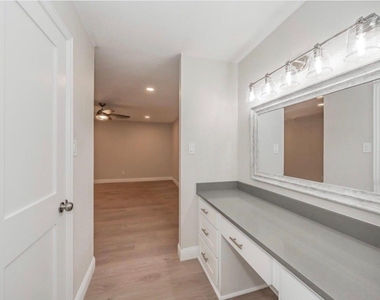
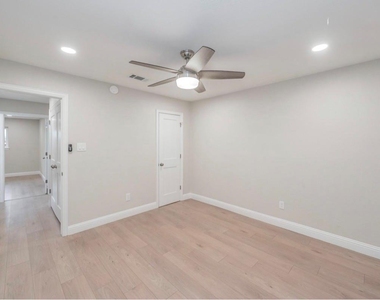
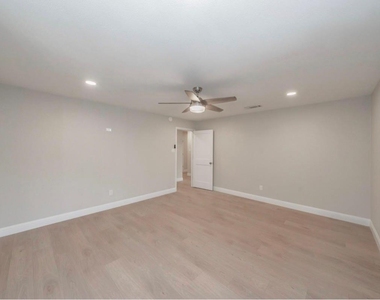
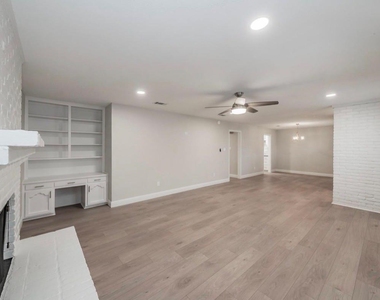
Step inside to find durable and easy-care luxury vinyl plank flooring throughout-no carpet! The inviting living area features a wood-burning fireplace with a gas starter, while designer lighting, stylish finishes, and thoughtfully selected bath tile give the home a fresh, modern feel.
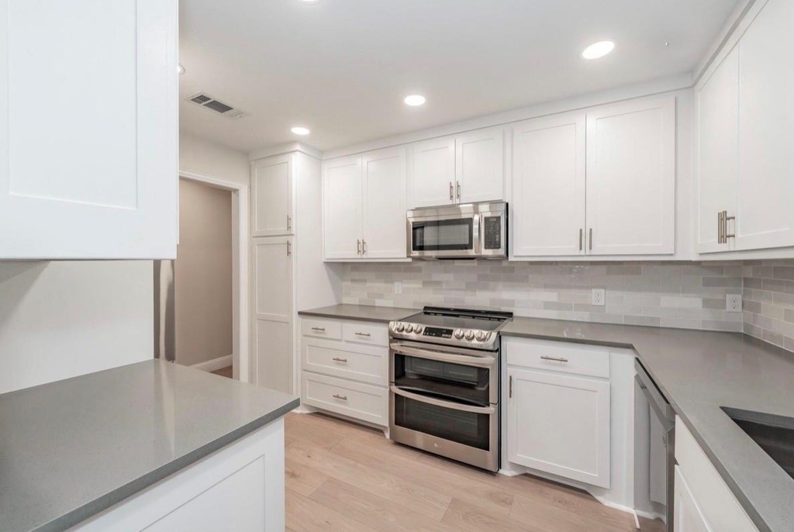
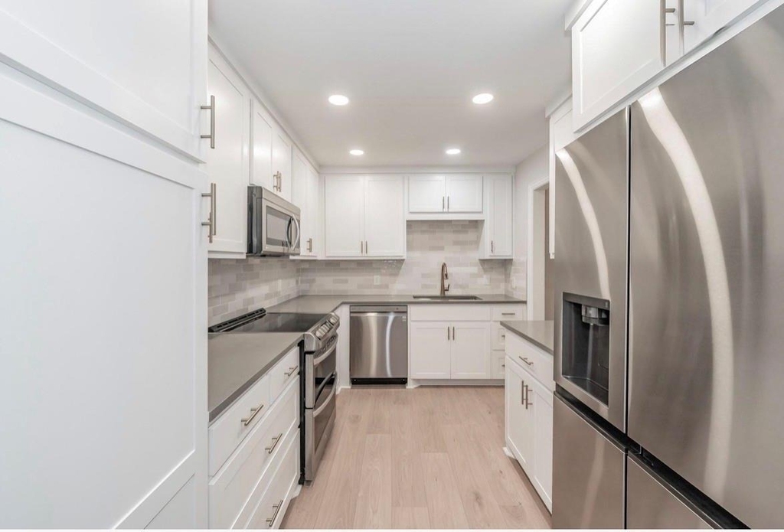
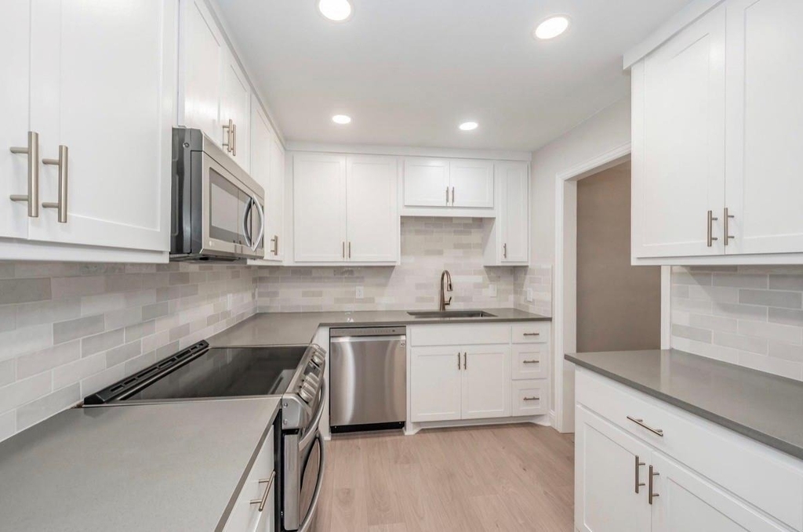
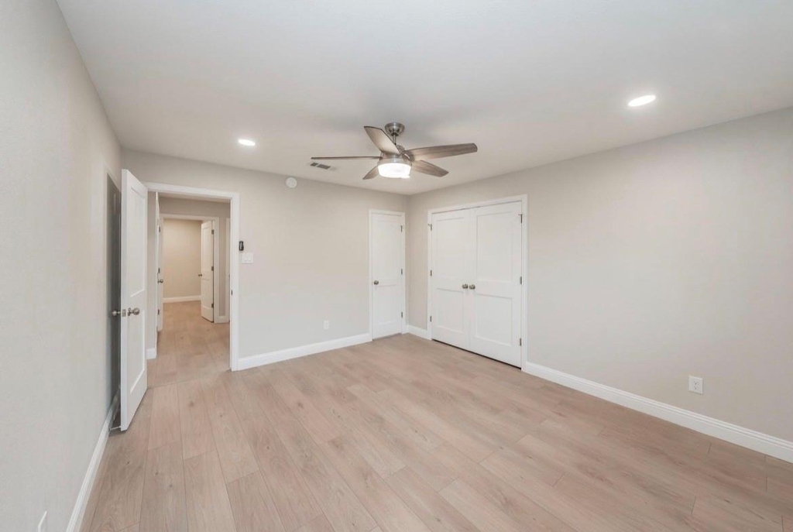
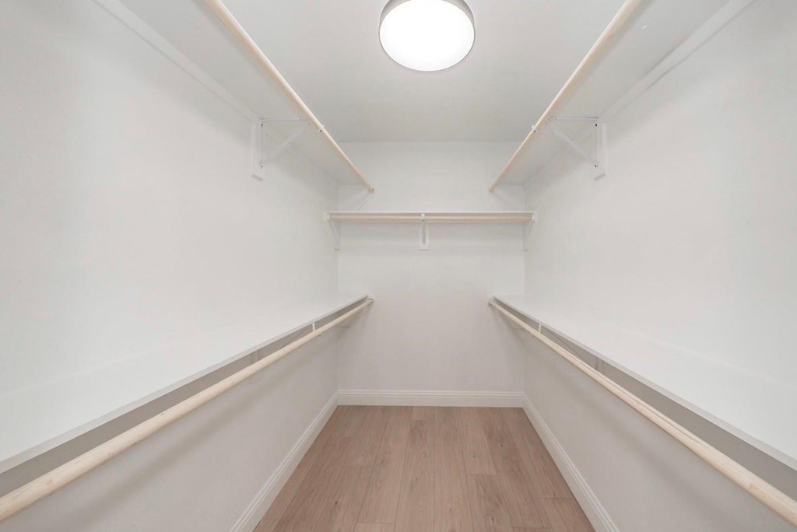
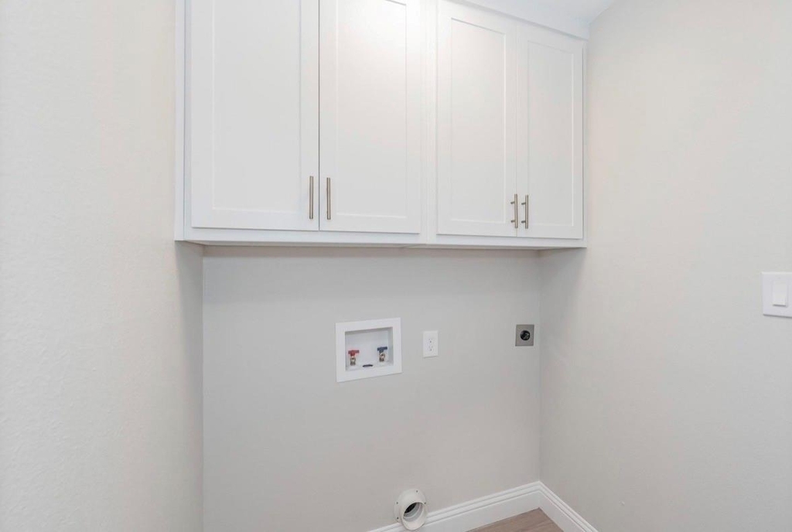
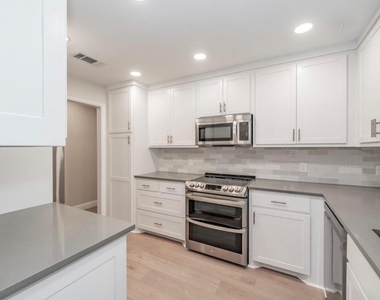
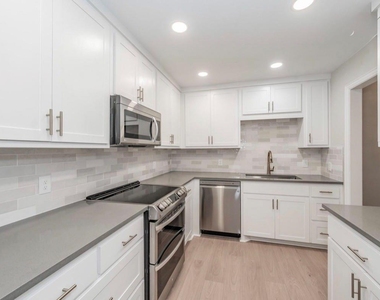
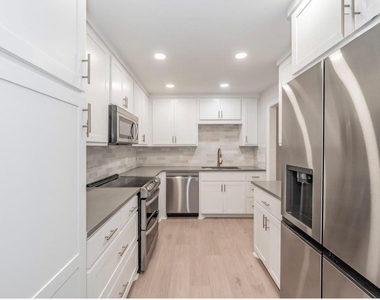
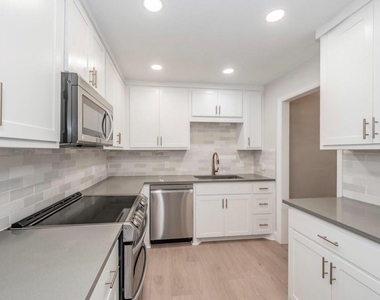
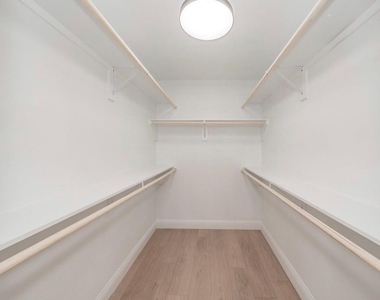
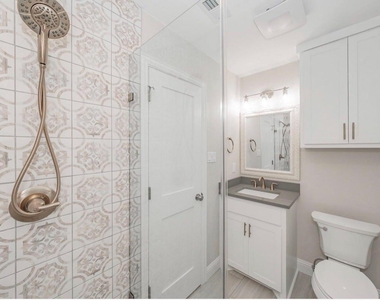
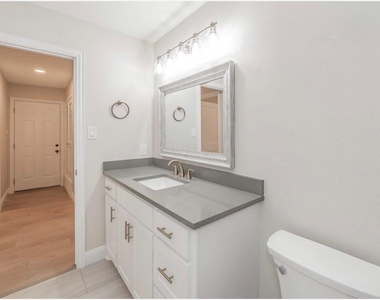
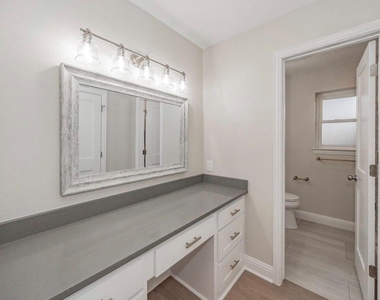
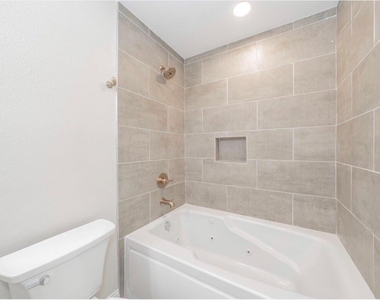
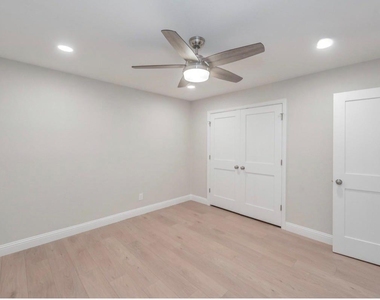
The sleek, updated kitchen features shaker-style cabinetry, newly installed stainless steel appliances, and a refrigerator included with the home. With three spacious bedrooms, each offering a walk-in closet, there is plenty of room for comfortable living and storage. Both bathrooms have been completely remodeled with attractive contemporary finishes.
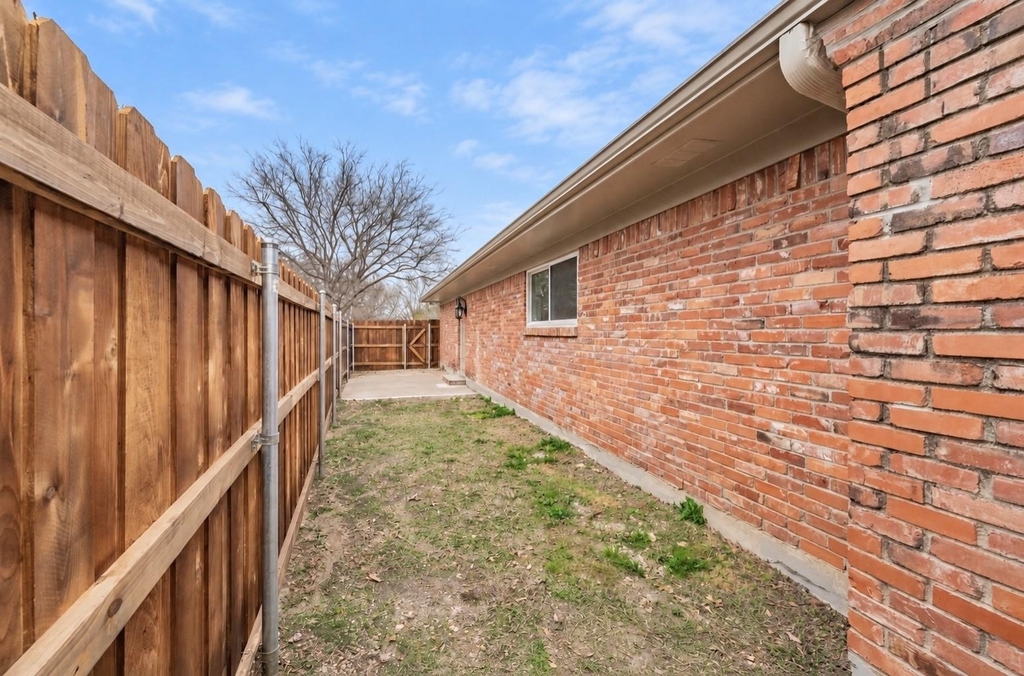
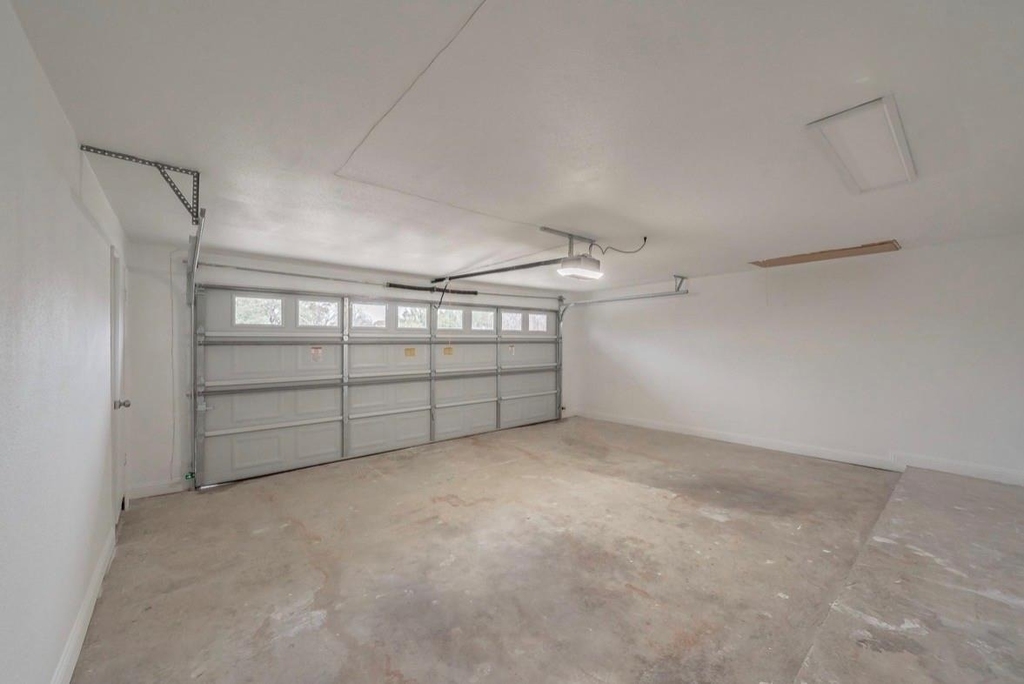
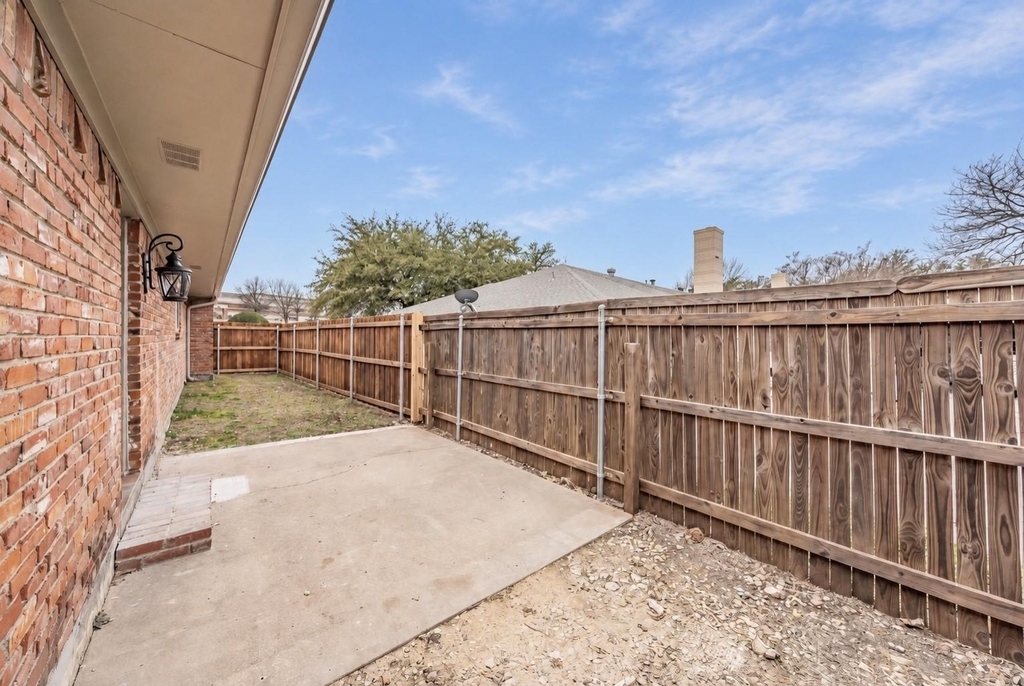
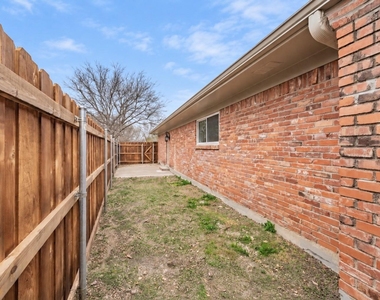
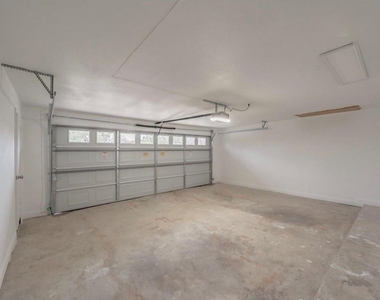
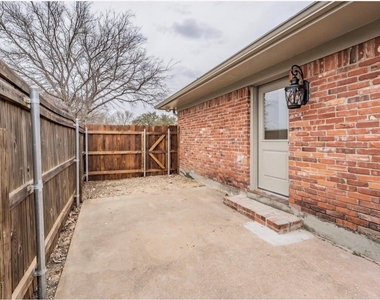
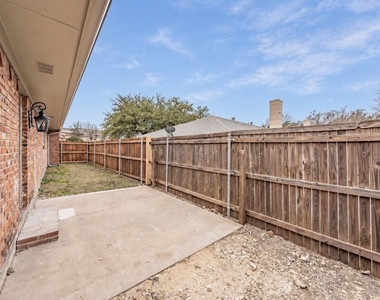
Additional highlights include a good-sized garage and a private, enclosed side patio-the perfect spot to enjoy a little sunshine, relax outdoors, or provide some outdoor space for a furry companion.
The location is hard to beat, and beautifully remodeled rentals like this rarely become available. The property is zoned for local Fort Worth schools, including the new Overton Park Elementary.
The owner ideally prefers a two-year lease but will consider shorter lease terms. The property is managed directly by the owner with exceptional care and attention. Lawn care and water are included in the monthly rent.
Don't miss the opportunity to enjoy a beautifully updated home in one of West Fort Worth's most convenient locations!
The manager has not yet mailed us a photo copy of his or her government identification and proof or property ownership.
▼
Manager has not logged in recently
▼
Manager does not yet have user reviews
RENTHOP DESCRIPTION
The apartment is a unit offered at a monthly price of $2,950. The person posting the listing did not specify that any pets were allowed. It may be the case that pets are ok and the manager simply has not yet filled out all the details. The kitchen conveniently includes a dishwasher.
We have 38 photos of this particular unit, building, and surrounding areas.
Last Updated: 19 hours ago
Data Source: Ntreis MLS
MLS# 21385571
List Agent Name: Elise Sessions
List Office Name: Harrison Wade Real Estate
IDX information is provided exclusively for personal, non-commercial use, and may not be used for any purpose other than to identify prospective properties consumers may be interested in purchasing. Information is deemed reliable but not guaranteed. The listing broker’s offer of compensation is made only to participants of the MLS where the listing is filed.
Courtesy of RH Advisors, Inc. and RHP Realty NJ, Inc.
By selecting Check Availability, you agree that RentHop and real estate professionals may call or text you about your inquiry. Message/data rates may apply. Terms & Privacy. California Privacy Notice
We found some very similar listings nearby
Select those you'd like to message
Your messages have been sent!
Check Availability
By selecting Check Availability, you agree that RentHop and real estate professionals may call or text you about your inquiry. Message/data rates may apply. Terms & Privacy. California Privacy Notice





























 Your Privacy Choices
