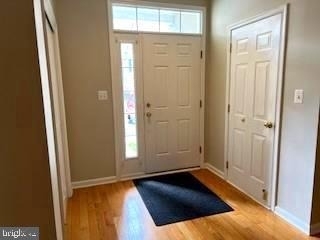
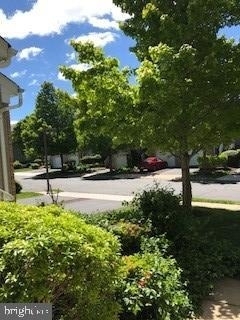
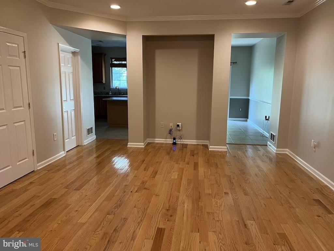
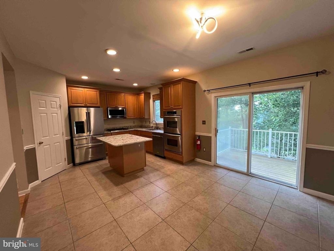
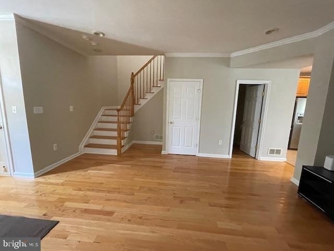
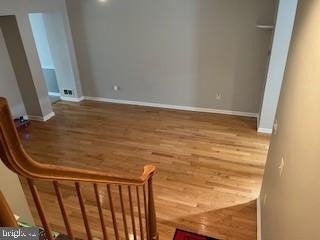
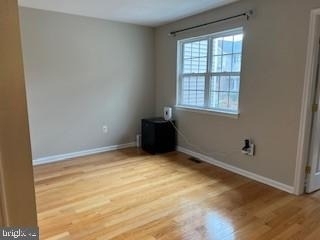
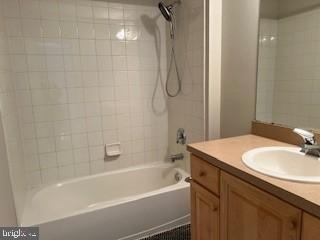
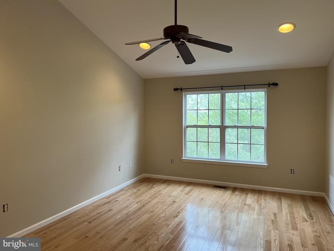
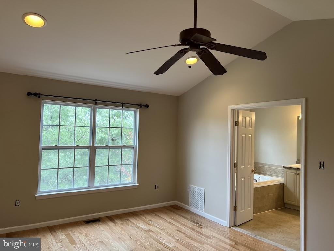
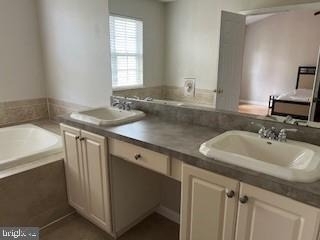
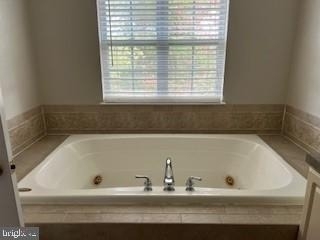
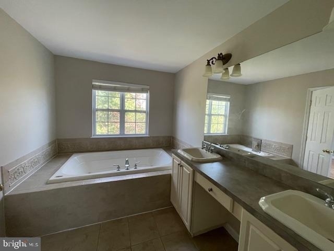
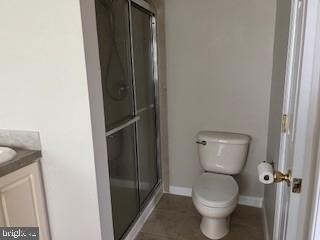
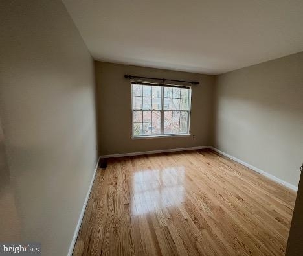
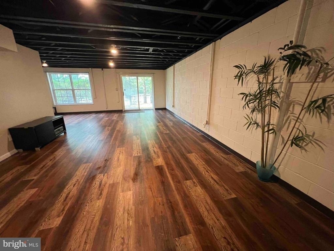
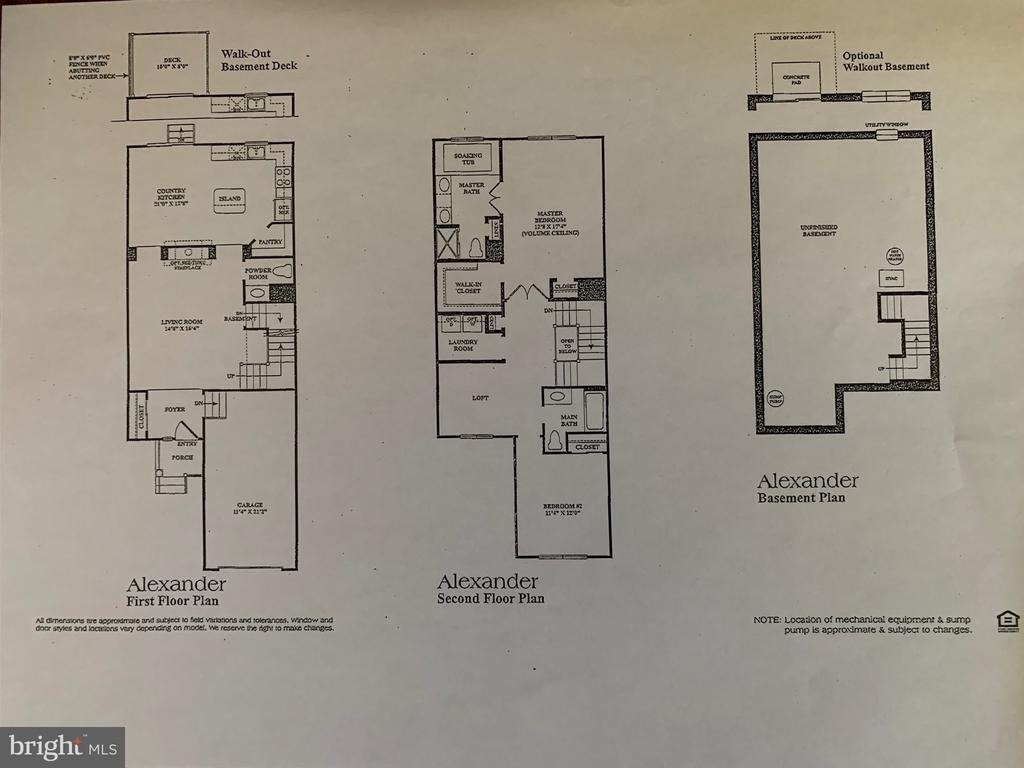
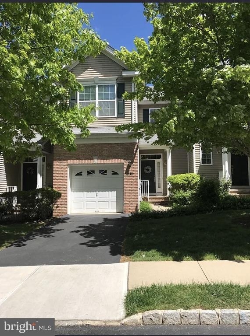
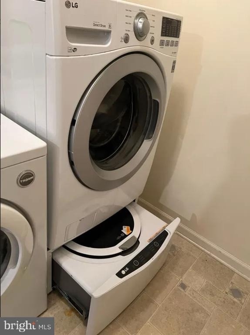
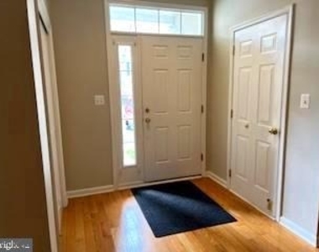
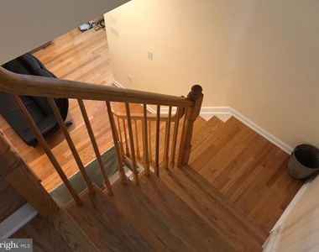
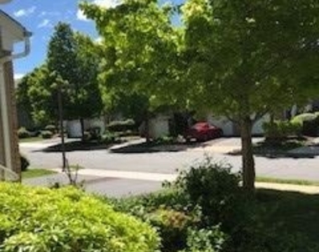
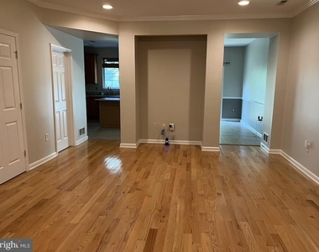
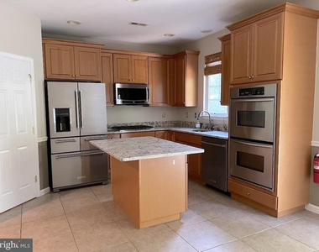
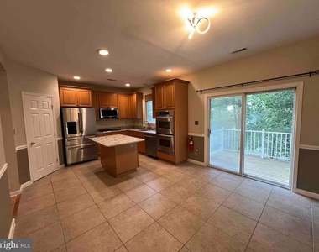
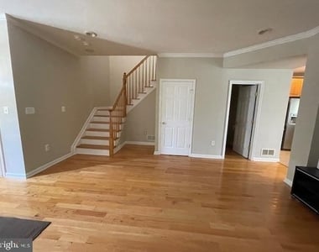
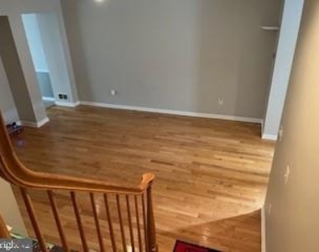
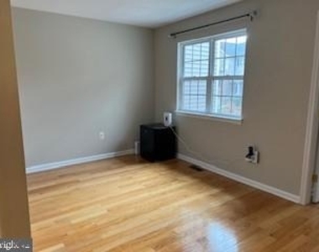
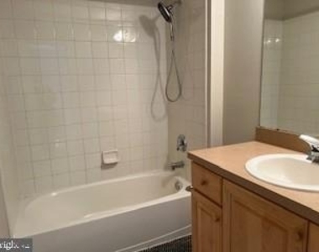
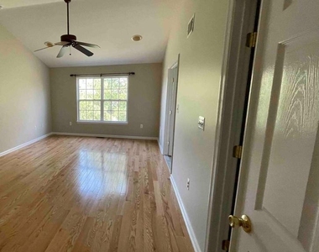
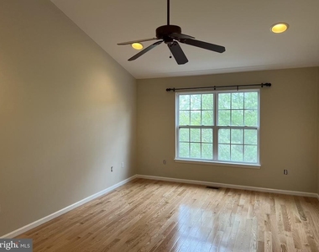
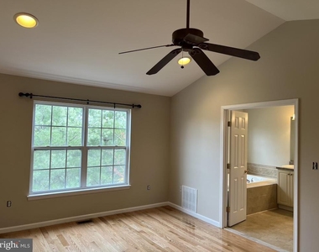
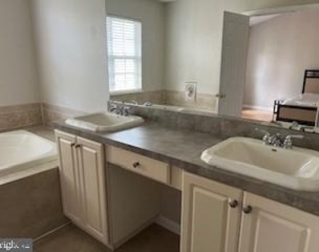
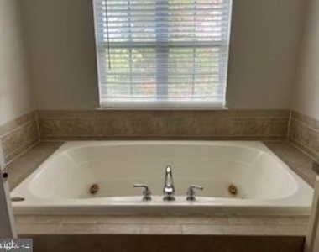
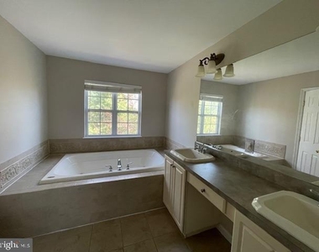

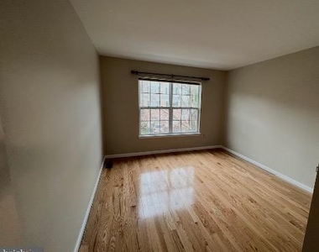
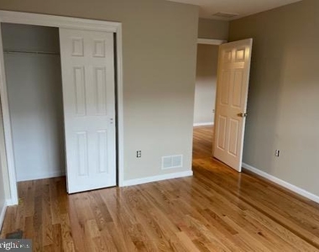
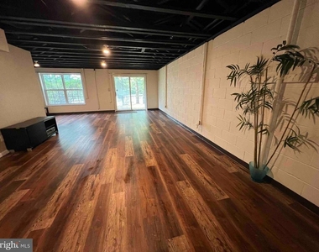
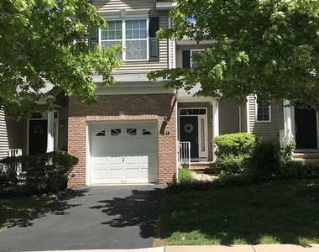
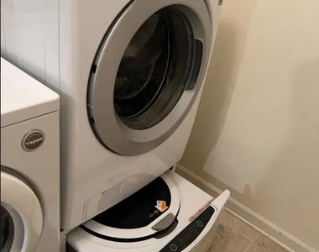
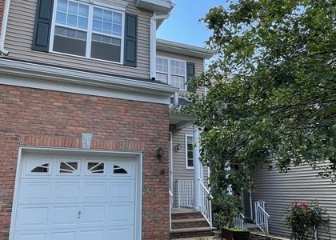
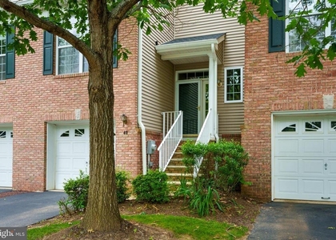
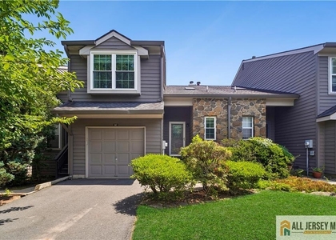
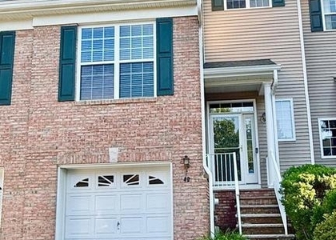
Elegantly Appointed and Recently-Upgraded Alexander model Townhome in desirable Montgomery Hills! The large Foyer, with conveniently located Double Closets, leads to a large FR/LR with Gleaming Hardwood Floors throughout, the walls painted in a soft gray. Adjacent to the living room is an expansive, light-filled Country Kitchen/Dining area with tiled flooring. You will enjoy the sparkling new Granite Countertops, a Large Center Isle that seats three-to-four, a Walk-in Pantry, Built-in Microwave, Cooktop Gas stove, Self-cleaning Gas oven, Stainless Steel Dishwasher, and newer High-End Refrigerator with multiple compartments. The adjoining Large Dining area, filled with light, has Sliding Glass Doors opening to a Deck with view of large Evergreen Trees for privacy. A first floor powder room close by is conveniently located off the main living area. Venture Upstairs to an expansive landing with gleaming hardwood floors, an alcove large enough for a separate Home Office/Study area, a separate Laundry Room with high end washer/dryer, and the two upstairs bedrooms: The Primary and Second Bedroom, both with newly-installed matching hardwood flooring. On one side of the landing is the second Bedroom with an adjacent full bath, in the center conveniently located is the Laundry room with washer/dryer and hanging shelves. On the opposite side of the alcove is the large Principle bedroom with Double Entry Doors, a dramatic Vaulted Ceiling with fan, a Large Walk-in Closet plus a second closet, an expansive en suite Full bath with Jacuzzi-type tub, large Cabinet with Double Sinks as well as a Separate area with a Stall shower and toilet. And there is more! The Full Basement (laminate flooring and painted ceiling) features a large, above ground sliding glass door to a small patio area great for grilling. The home systems feature a full-house humidifier, central vac, and electronic air-filtering system. This home has all you need. Add the attached garage and a driveway roomy enough for parking a second car, and you have an impeccable, large and convenient living space, a warm and wonderful home and community, with tennis courts and play areas, just minutes to downtown Princeton, shopping, central commuting routes and award-winning schools, both private and public. (Break lease policy may be considered under special circumstances with terms.) Come see this space. It will feel like home!
The manager has not yet mailed us a photo copy of his or her government identification and proof or property ownership.
▼
Manager has not logged in recently
▼
Manager does not yet have user reviews
RENTHOP DESCRIPTION
The apartment is a unit offered at a monthly price of $3,400. The person posting the listing did not specify that any pets were allowed. It may be the case that pets are ok and the manager simply has not yet filled out all the details. The kitchen conveniently includes a dishwasher.
We have 32 photos of this particular unit, building, and surrounding areas.
Last Updated: 21 hours ago
Data Source: Bright MLS
MLS# NJSO2005698
List Agent Name: Maureen D. Troiano
List Office Name: Coldwell Banker Residential Brokerage - Princeton
IDX information is provided exclusively for personal, non-commercial use, and may not be used for any purpose other than to identify prospective properties consumers may be interested in purchasing. Information is deemed reliable but not guaranteed. The listing broker’s offer of compensation is made only to participants of the MLS where the listing is filed.
Courtesy of RH Advisors, Inc. and RHP Realty NJ, Inc.
Enter the 6-digit code sent to or download the
RentHop mobile app to continue.
By selecting Check Availability, you agree that RentHop and real estate professionals may call or text you about your inquiry. Message/data rates may apply. Terms & Privacy.
We found some very similar listings nearby
Select those you'd like to message
Your messages have been sent!
Check Availability
By selecting Check Availability, you agree that RentHop and real estate professionals may call or text you about your inquiry. Message/data rates may apply. Terms & Privacy.