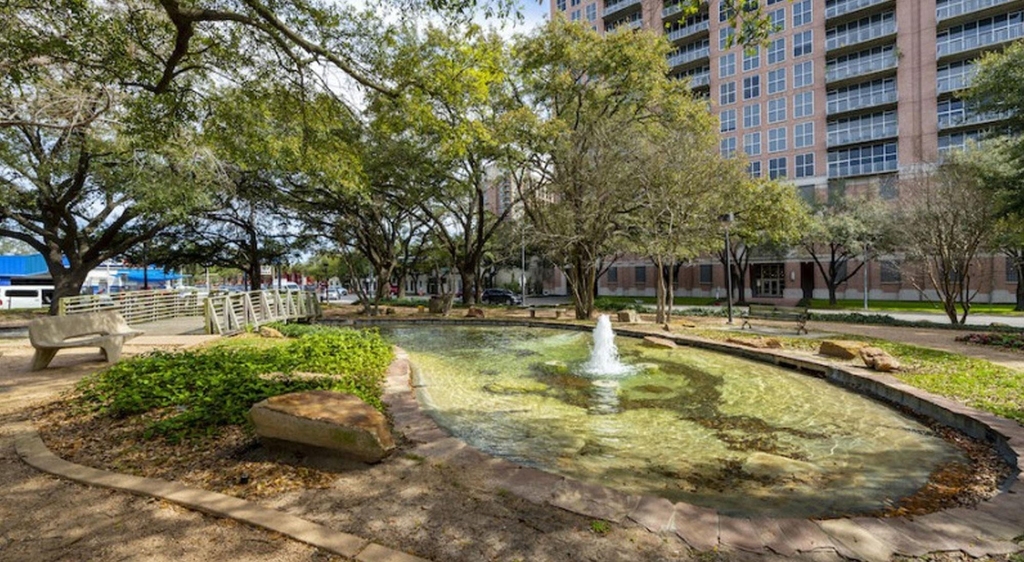
Get 1 Month free!! Experience luxury high-rise living with amazing staff in the heart of Houston's prestigious Museum District! 1,2 & 3 bedroom oversized soft-loft style units with exposed concrete ceilings and expansive floor to ceiling windows. Features include an open-concept layout with generous living and dining area; large kitchen with island; private balcony; oversized walk-in closet; utility closet and a spa-inspired primary bath with separate tub & shower. All bedrooms hold a king size bed! Enjoy sophisticated interiors, abundant natural light and exceptional building services including 24-hour concierge, valet parking and porter. Resort-style heated pool with sundeck, fitness center, club room for your parties! Family owned and managed. This elegant residence offers an unbeatable location just minutes from the Texas Medical Center, Downtown, Hermann Park, the Museum of Fine Arts, Rice University, and world-class dining, shopping, and entertainment. *Photos of model unit
AMENITIES
Attached Garage
Dishwasher
Parking Space
ADDITIONAL INFORMATION
Interior
Bathroom Information
Full Bathrooms: 1
Interior Information
Interior Features: High Ceilings, Balcony, Formal Entry/Foyer, All Bedrooms Down, En-Suite Bath, Primary Bed - 1st Floor, Walk-In Closet(s)
Appliances: Disposal, Refrigerator, Convection Oven, Electric Oven, Oven, Microwave, Electric Cooktop, Dryer, Washer/Dryer Stacked, Washer, Dishwasher, Dryer Included, Washer Included, Full Size
Flooring Type: Carpet, Tile, Wood
Laundry Features: Electric Dryer Hookup, Washer Hookup
Exterior
Property Information
Square Footage: 1,033
Architectural Style: Contemporary
Year Built: 2002
Building Information
Building Name: Other
Building Area Total: 1033
Levels: One
Other Structures: Storage
Window Features: Window Coverings
Lot Information
Lot Features: Street
Lot Size Units: Acres
Land Information
Water Source: Public
Utilities
Utilities Information
Cooling Type: Ceiling Fan(s), Electric
Heating Type: Electric
Sewer : Public Sewer
Parking
Parking Information
Has Garage
Attached Garage
Has Open Parking
Parking Features: Attached, Additional Parking, Assigned, Garage Door Opener, Electric Vehicle Charging Station(s), Valet, Electric Gate, Gated, Driveway, Connecting, Controlled Entrance, Auto Driveway Gate, Porte-Cochere
Garage Spaces: 1
Location
HOA Information
HOA/Condo/Coop Amenities: Clubhouse, Dog Park, Fitness Center, Party Room, Pool, Controlled Access, Garbage Service
The median is solely based on the area and the number of bedrooms.
Listing-specific characteristics such as the number of bathrooms and the amenities will also impact the price.
LISTING QUALITY
▲
Listing location is an exact address
▲
Features and amenities are properly noted
▲
RentHop has data for this building
▲
Manager has many listings with high listing quality!
▼
The manager has not yet mailed us a photo copy of his or her government identification and proof or property ownership.
▼
Manager has not logged in recently
▼
Manager does not yet have user reviews
RENTHOP DESCRIPTION
The apartment is a unit offered at a monthly price of $2,740. The person posting the listing did not specify that any pets were allowed. It may be the case that pets are ok and the manager simply has not yet filled out all the details. The kitchen conveniently includes a dishwasher.
We have 29 photos of this particular unit, building, and surrounding areas.
MLS# 66083929
List Agent Name: Sandra Gunn
List Office Name: Sandra Gunn Properties
IDX information is provided exclusively for personal, non-commercial use, and may not be used for any purpose other than to identify prospective properties consumers may be interested in purchasing. Information is deemed reliable but not guaranteed. The listing broker’s offer of compensation is made only to participants of the MLS where the listing is filed.
Firm Name: Lee Chuan Lin, Phone number: 425-283-2930, Firm address: 335 Madison Avenue, New York, NY 10017
Courtesy of RH Advisors, Inc. and RHP Realty NJ, Inc.
By selecting Check Availability, you agree that RentHop and real estate professionals may call or text you about your inquiry. Message/data rates may apply. Terms & Privacy. California Privacy Notice
We found some very similar listings nearby
Select those you'd like to message
Your messages have been sent!
Check Availability
By selecting Check Availability, you agree that RentHop and real estate professionals may call or text you about your inquiry. Message/data rates may apply. Terms & Privacy. California Privacy Notice

















 Your Privacy Choices