Check Availability

4880 Parkview Hills Lane

Parkview Hills, Fort Worth, 76179
$1,895
Posted 16 hours ago, Immediate Move-In
bedrooms
4 Bed
bathrooms
2 Bath
square feet
1,985 Sqft
Listing by Ford Butler
Save Listing

DESCRIPTION
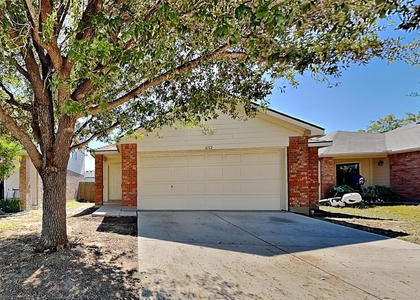
Welcome to this spacious 4-bedroom, 2-bath home located in the Eagle Mountain–Saginaw ISD. This floor plan features rich wood-look flooring along with two living areas and two dining spaces, creating flexible options for everyday living and functional use of space. The kitchen features ample cabinetry, a walk-in pantry, and an open layout that overlooks the family room. The secondary dining area may also serve as a home office or flex space. The primary suite includes a generous size bedroom, a large 8x5 walk-in closet and a private bath complete with dual sinks, a garden tub and a separate shower. Exterior features include a large backyard, sprinkler system and a quiet neighborhood setting. Conveniently located just minutes from Highway 820 and I-35, this home offers easy access to shopping, dining and major commuter routes.

AMENITIES
Attached Garage
Dishwasher
Parking Space
Home Office

ADDITIONAL INFORMATION
Interior

    Bathroom Information

  • Full Bathrooms: 2

    Interior Information

  • Interior Features: High Speed Internet, Pantry, Walk-In Closet(s), Cable TV Available
  • Appliances: Dishwasher, Disposal, Electric Range, Electric Water Heater, Vented Exhaust Fan
  • Flooring Type: Carpet, Laminate, Vinyl
  • Laundry Features: Electric Dryer Hookup, Utility Room, Full Size W/D Area, Dryer Hookup
Exterior

    Property Information

  • Square Footage: 1,985
  • Security Features: Smoke Detector(s)
  • Architectural Style: Traditional
  • Year Built: 2004

    Building Information

  • Levels: One
  • Construction Materials: Brick

    Lot Information

  • Lot Features: Irregular Lot, Landscaped, Lrg. Backyard Grass, Sprinkler System, Subdivision
  • Lot Size Area: 0.204
  • Lot Size Units: Acres
  • Lot Size Acres: 0.204
  • Square Footage: 8,886
  • Tax Lot: 28
Utilities

    Utilities Information

  • Cooling Type: Central Air, Electric
  • Heating Type: Central, Electric
Parking

    Parking Information

  • Has Garage
  • Attached Garage
  • Parking Features: Garage, Garage Faces Front
  • Garage Spaces: 2

MAP


PARKVIEW HILLS

LISTING QUALITY
▲ Features and amenities are properly noted
▲ RentHop has data for this building
▲ Manager has many listings with high listing quality!
▼ The manager has not yet mailed us a photo copy of his or her government identification and proof or property ownership.
▼ Manager has not logged in recently
▼ Manager does not yet have user reviews

RENTHOP DESCRIPTION
The apartment is a unit offered at a monthly price of $1,895. The person posting the listing did not specify that any pets were allowed. It may be the case that pets are ok and the manager simply has not yet filled out all the details. The kitchen conveniently includes a dishwasher.

We have 30 photos of this particular unit, building, and surrounding areas.
See available units at 4880 Parkview Hills Lane.

SIMILAR NEARBY LISTINGS
6712 Meadow Way Lane
Parkview Hills, Fort Worth
76179
$1,850
By Sergio DeSantiago, 18 hours ago
bedrooms
4 Bed
|
bathrooms
2 Bath
|
square feet
1,550 Sqft
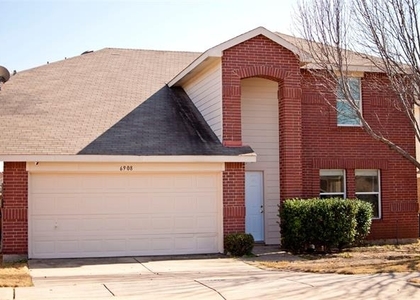
6908 Meadow Way Lane
Parkview Hills, Fort Worth
76179
$1,995
By Tom Tang, 15 hours ago
bedrooms
4 Bed
|
bathrooms
2 Bath
|
square feet
2,360 Sqft
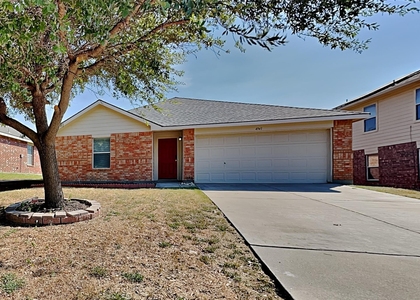
4941 Water Ridge Lane
Parkview Hills, Fort Worth
76179
$2,040
By Sergio DeSantiago, 15 hours ago
bedrooms
4 Bed
|
bathrooms
2 Bath
|
square feet
1,724 Sqft

Does something look off?

Ntreis MLS

Last Updated: 7 hours ago
Data Source: Ntreis MLS
MLS# 21306207
List Agent Name: Ford Butler
List Office Name: Ford Butler Property Mgmt LLC
IDX information is provided exclusively for personal, non-commercial use, and may not be used for any purpose other than to identify prospective properties consumers may be interested in purchasing. Information is deemed reliable but not guaranteed. The listing broker’s offer of compensation is made only to participants of the MLS where the listing is filed.
Courtesy of RH Advisors, Inc. and RHP Realty NJ, Inc.