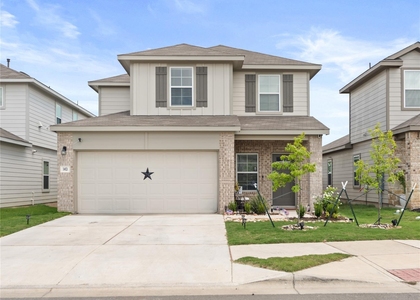
More than just a place to live, this meticulously maintained 4-bedroom, 2.5-bath residence delivers comfort, style, and an exceptional lifestyle. With every bedroom thoughtfully positioned upstairs, the lower level is dedicated to entertaining, relaxing, and everyday connection.
The heart of the property is a stunning kitchen featuring crisp white cabinetry, quartz countertops, an oversized center island, abundant storage, and an open design that flows seamlessly into the spacious family room. Expansive windows bathe the interior in natural light, creating an inviting atmosphere from the moment you arrive.
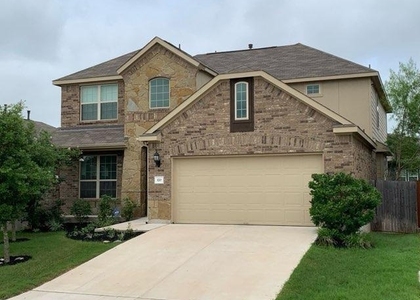
Enjoy outdoor living from the covered patio overlooking a generous backyard with no homes behind, where tranquil pond views and a greenbelt backdrop provide rare privacy and a scenic setting for morning coffee, evening conversations, or weekend gatherings. Attractive brick-and-stone architecture, a sprinkler system, garage door opener, and impeccable upkeep reflect genuine pride of ownership.
Life in Sunfield means more than a great address. Residents enjoy two lazy rivers, a junior Olympic-style swimming pool, splash park, stocked fishing ponds, scenic trails, playgrounds, open-air pavilions, an outdoor amphitheater hosting seasonal concerts and events, an on-site lifestyle director, plus an elementary school within the neighborhood.
Conveniently located just minutes from IH-35 and SH 130, commuting to Austin, San Marcos, major employers, shopping, and dining is effortless while still enjoying the charm of this sought-after master-planned neighborhood.
If you've been searching for an upscale lease offering premium finishes, unmatched privacy, water scenery, and resort-inspired amenities, this remarkable opportunity is ready to welcome you.
(Refrigerator, washer, and dryer are included.)
AMENITIES
Private Outdoor Space
Dishwasher
Parking Space
ADDITIONAL INFORMATION
Interior
Bathroom Information
Half Bathrooms: 1
Full Bathrooms: 2
Interior Information
Interior Features: Ceiling Fan(s), Open Floorplan, Recessed Lighting, Walk-In Closet(s), High Speed Internet, Ceiling-High, Primary Bedroom on Main
Appliances: Dishwasher, Disposal, Gas Range, Microwave, Free-Standing Gas Range, Refrigerator, Stainless Steel Appliance(s), Water Heater
Flooring Type: Carpet, Tile, Wood
Exterior
Property Information
Square Footage: 2,161
Square Footage Source: $0
Green Sustainability
Security Features: Fire Alarm, Smoke Detector(s)
Property Condition: Resale
Year Built: 2022
Waterfront Features: None
Building Information
Builder Name: Taylor Morrison
Levels: Two
Other Structures: None
Window Features: Screens
Construction Materials: Brick, Stone
Patio and Porch Features: Covered, Patio
Pool Information
Pool Features: None
Lot Information
Lot Features: Cleared, Sloped Down, Sprinkler - Automatic
Lot Size Area: 5880.6
Lot Size Units: Square Feet
Lot Size Acres: 0.135
Square Footage: 5,881
Land Information
Water Source: MUD
Utilities
Utilities Information
Cooling Type: Ceiling Fan(s), Central Air
Heating Type: Central, Electric, Natural Gas
Sewer : MUD
Parking
Parking Information
Has Garage
Has Open Parking
Parking Features: Driveway, Garage Door Opener, Garage Faces Front
The manager has not yet mailed us a photo copy of his or her government identification and proof or property ownership.
▼
Manager has not logged in recently
▼
Manager does not yet have user reviews
RENTHOP DESCRIPTION
The apartment is a unit offered at a monthly price of $2,450. The person posting the listing did not specify that any pets were allowed. It may be the case that pets are ok and the manager simply has not yet filled out all the details. The kitchen conveniently includes a dishwasher.
We have 31 photos of this particular unit, building, and surrounding areas.
MLS# ACT1648663
List Agent Name: Natalie Freeman
List Office Name: Lighthouse Premier Realty
IDX information is provided exclusively for personal, non-commercial use, and may not be used for any purpose other than to identify prospective properties consumers may be interested in purchasing. Information is deemed reliable but not guaranteed. The listing broker’s offer of compensation is made only to participants of the MLS where the listing is filed.
Courtesy of RH Advisors, Inc. and RHP Realty NJ, Inc.
By selecting Check Availability, you agree that RentHop and real estate professionals may call or text you about your inquiry. Message/data rates may apply. Terms & Privacy. California Privacy Notice
We found some very similar listings nearby
Select those you'd like to message
Your messages have been sent!
Check Availability
By selecting Check Availability, you agree that RentHop and real estate professionals may call or text you about your inquiry. Message/data rates may apply. Terms & Privacy. California Privacy Notice









 Your Privacy Choices