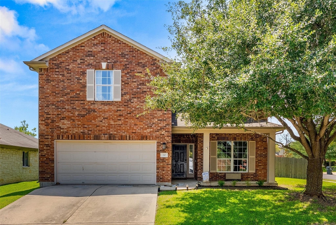
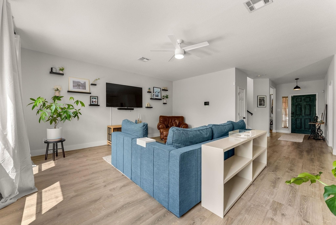
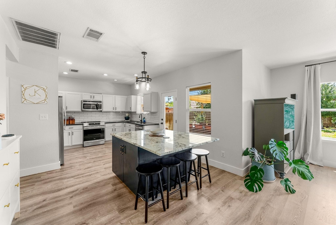
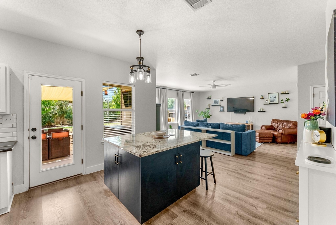
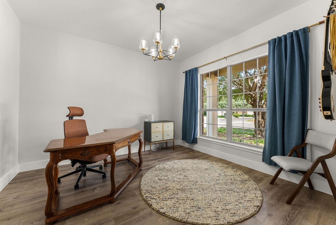
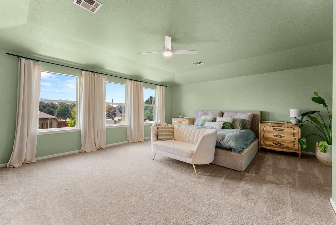
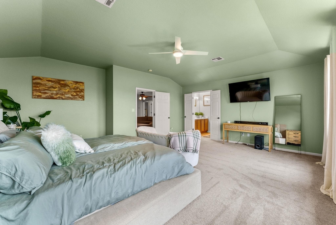
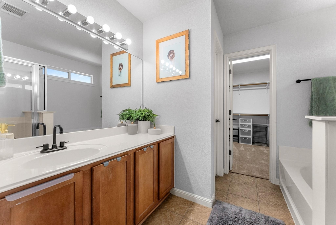
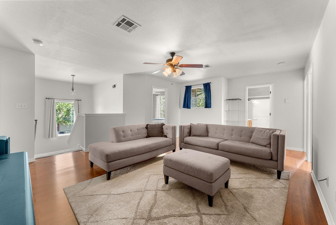
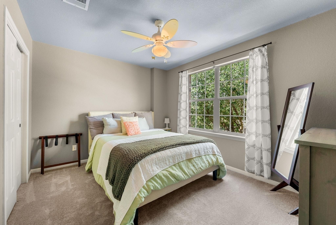
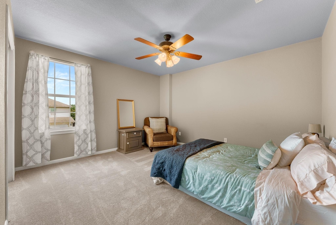
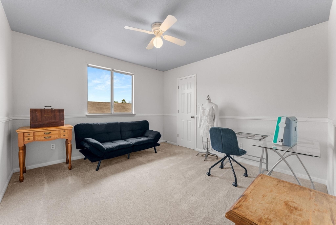
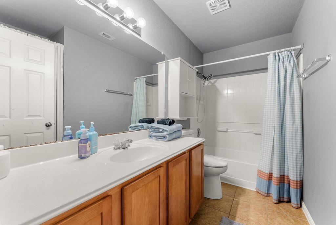
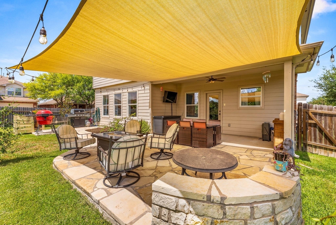
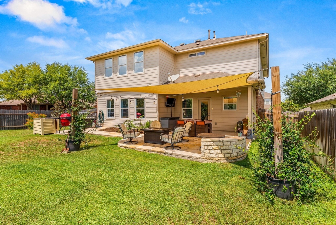
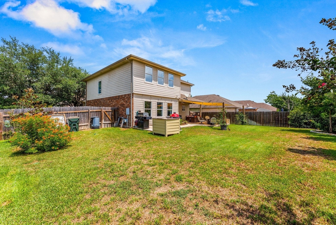
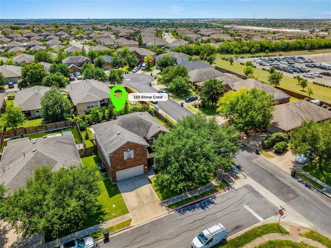
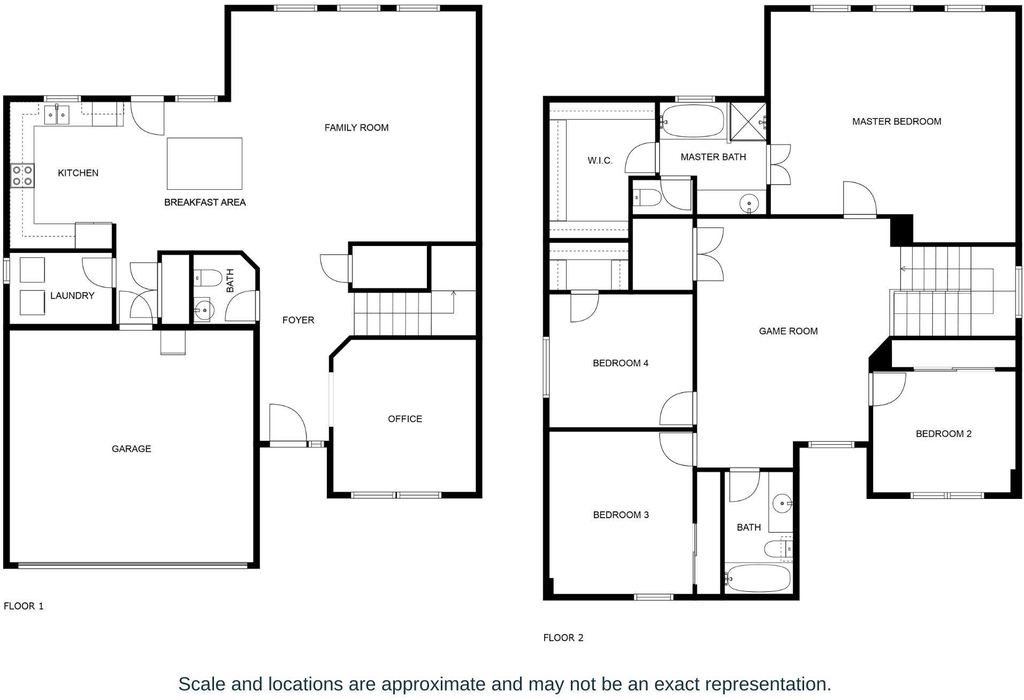
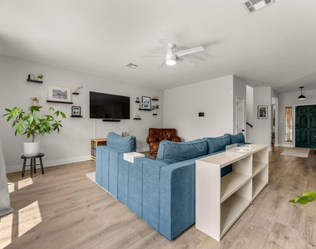
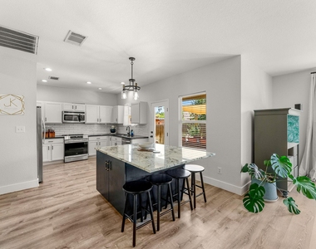
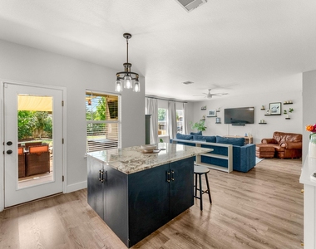
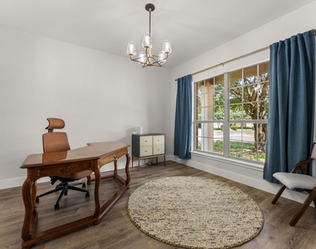
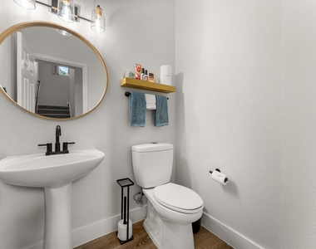
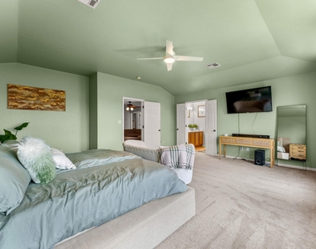
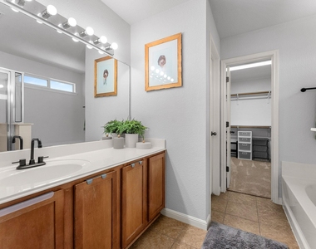
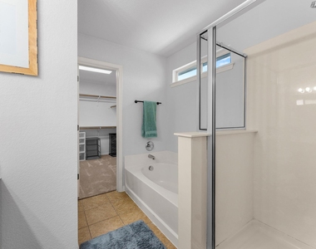
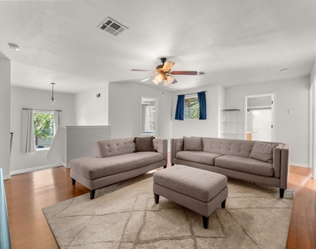
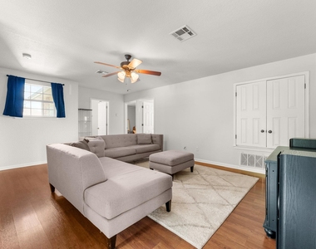
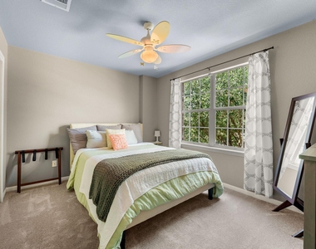
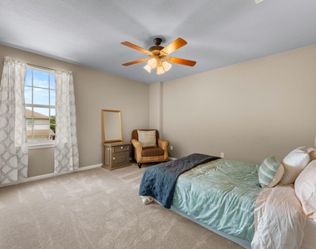
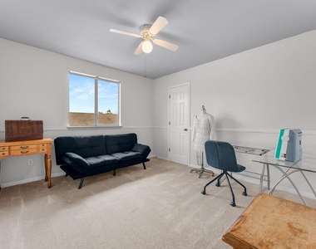
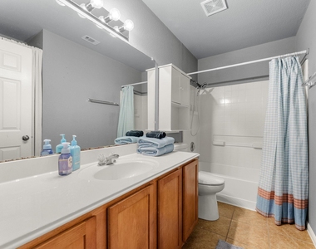
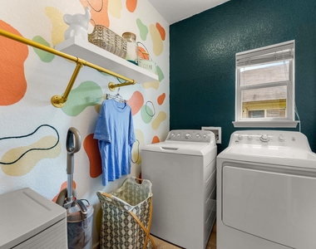
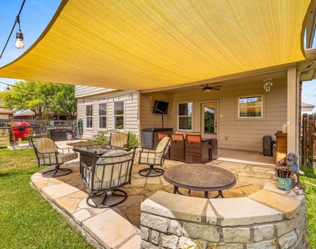
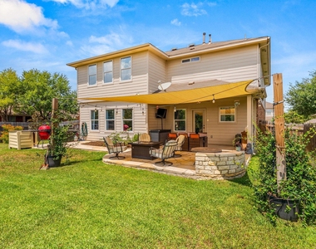
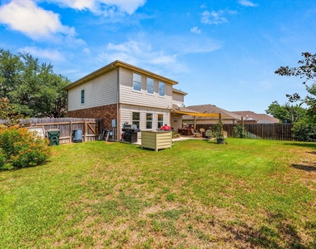
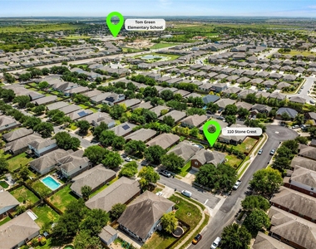
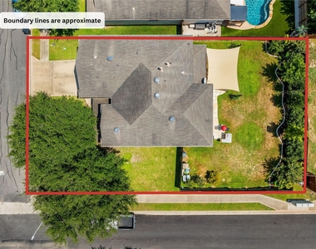
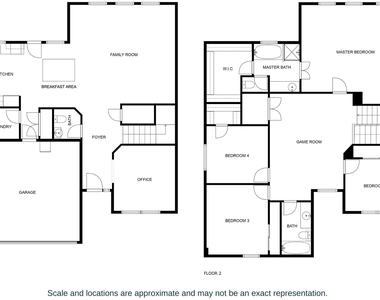
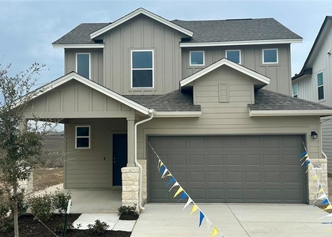
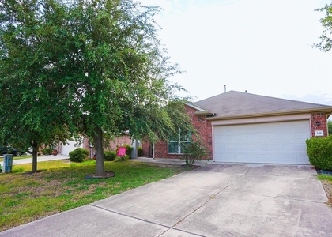
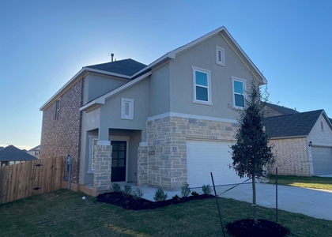
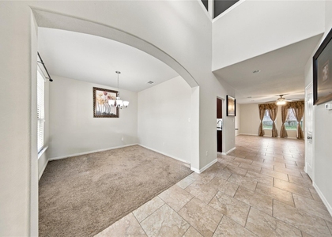
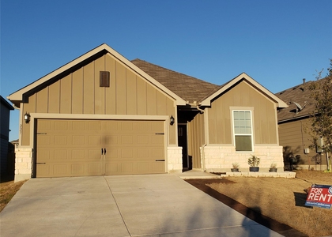
Located in Buda's Stoneridge community, 110 Stone Crest features four bedrooms, two full baths, one half bath, an office, family room, and game room. The back yard has both covered and uncovered patio space, including an excellent lounging area shaded with a large sun shade. The family room has windows that allow in nice natural light, a lighted ceiling fan, and luxury vinyl plank flooring. This room is open to the kitchen and breakfast area, making it an excellent space for entertaining. The kitchen features Shaker-style cabinets, granite counters, subway tile backsplash, recessed lighting, and a window with curtains that overlooks the back yard. Stainless steel appliances include the refrigerator, range, dishwasher, and microwave. The spacious master bedroom has three large windows, a walk-in closet, carpet, and a lighted ceiling fan. The master bathroom has a vanity sink, garden tub, separate shower, water closet, and tile flooring. The second & third bedrooms each have a lighted ceiling fan, window with curtains, and a standard closet. The fourth bedroom has a walk-in closet, lighted ceiling fan, and window for added natural light. The second bathroom has a vanity sink, standard shower/tub with tile surround, and open shelving for additional storage and organization. Located at the heart of the second floor, the game room features a window with curtains, lighted ceiling fan, and laminate flooring. This flex space could be used for a variety of purposes, such as a media room or additional office space. The back yard has a nice mix of landscaping, grass, and trees for added privacy along the wood fence. This home has a two car garage, water softener, and fully integrated smart security and thermostat system. Washer and dryer are included. This home is located within walking distance of a community park with a playground, sports fields, and a basketball court. There are also shopping, dining, & entertainment nearby. Online application. Dogs & cats accepted.
The manager has not yet mailed us a photo copy of his or her government identification and proof or property ownership.
▼
Manager has not logged in recently
▼
Manager does not yet have user reviews
RENTHOP DESCRIPTION
The apartment is a unit offered at a monthly price of $2,500. The person posting the listing did not specify that any pets were allowed. It may be the case that pets are ok and the manager simply has not yet filled out all the details. The kitchen conveniently includes a dishwasher.
We have 28 photos of this particular unit, building, and surrounding areas.
Last Updated: 16 hours ago
Data Source: Unlock MLS
MLS# ACT5978659
List Agent Name: Craig Smyser
List Office Name: 1835 Realty LLC
IDX information is provided exclusively for personal, non-commercial use, and may not be used for any purpose other than to identify prospective properties consumers may be interested in purchasing. Information is deemed reliable but not guaranteed. The listing broker’s offer of compensation is made only to participants of the MLS where the listing is filed.
Courtesy of RH Advisors, Inc. and RHP Realty NJ, Inc.
By selecting Check Availability, you agree that RentHop and real estate professionals may call or text you about your inquiry. Message/data rates may apply. Terms & Privacy. California Privacy Notice
We found some very similar listings nearby
Select those you'd like to message
Your messages have been sent!
Check Availability
By selecting Check Availability, you agree that RentHop and real estate professionals may call or text you about your inquiry. Message/data rates may apply. Terms & Privacy. California Privacy Notice


























 Your Privacy Choices
