Building a Home? Between Moves? Your Six-Month Solution Just Showed Up.
Finding the perfect home takes time. Building one? Well, let's just say construction schedules have a mind of their own. And finding a beautiful home to rent for just six months? That's where things get interesting.
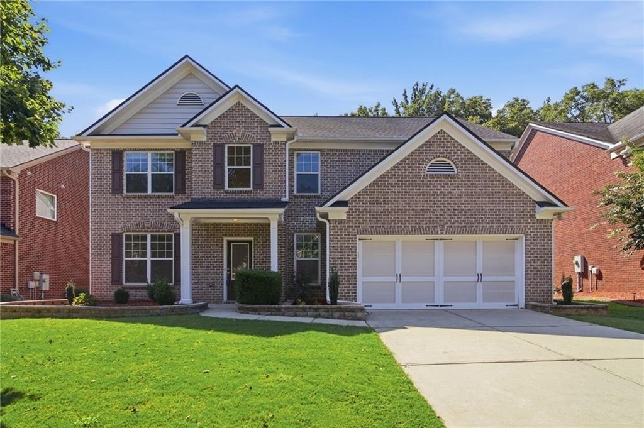
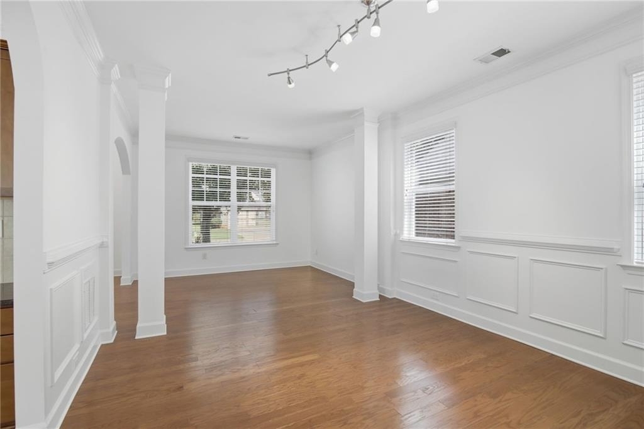
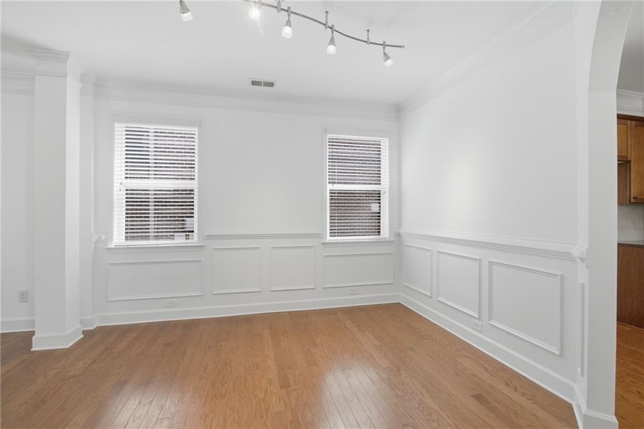
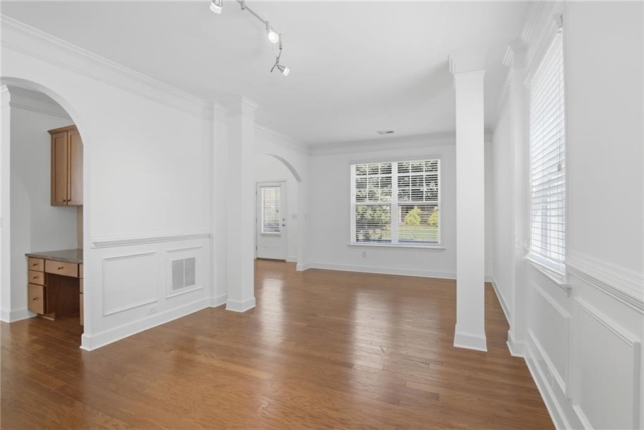
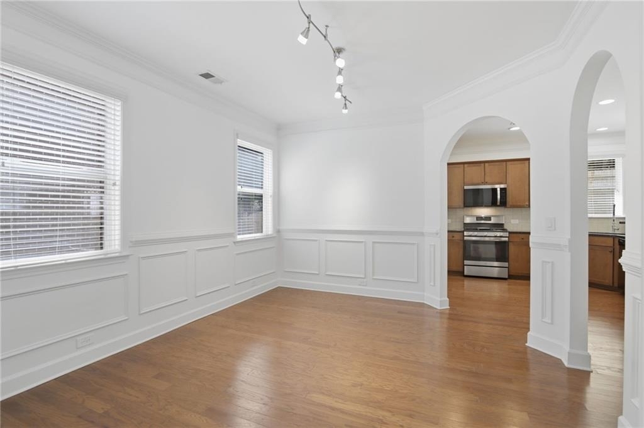
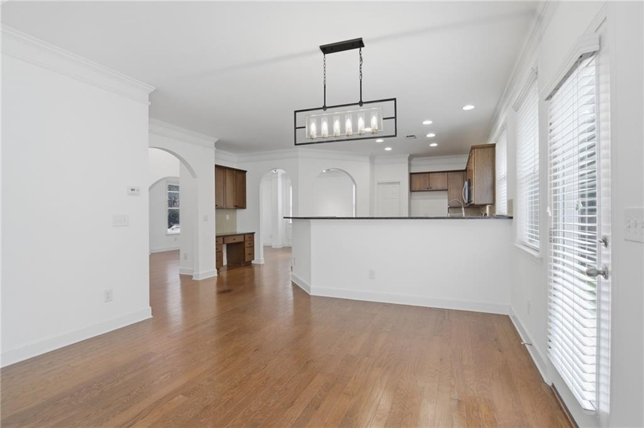
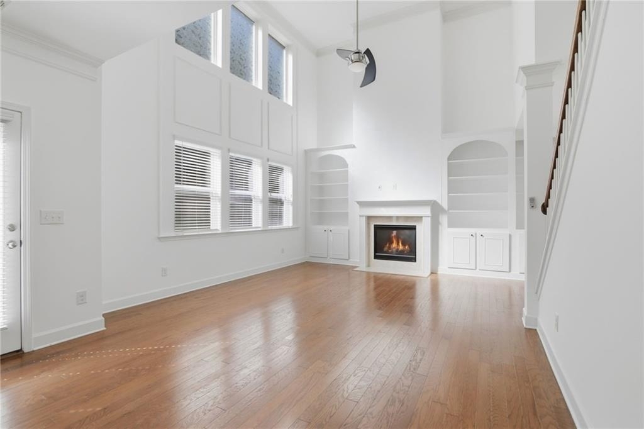
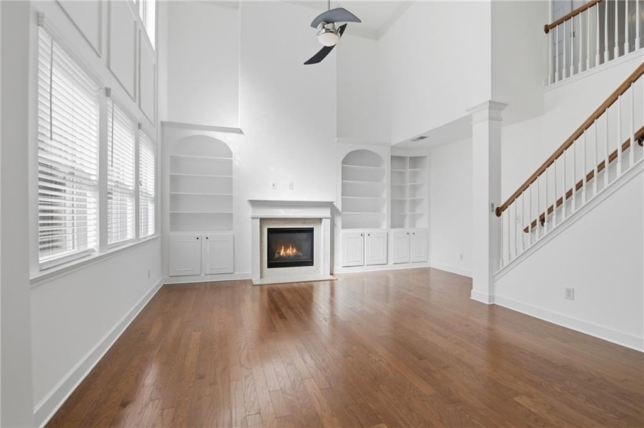
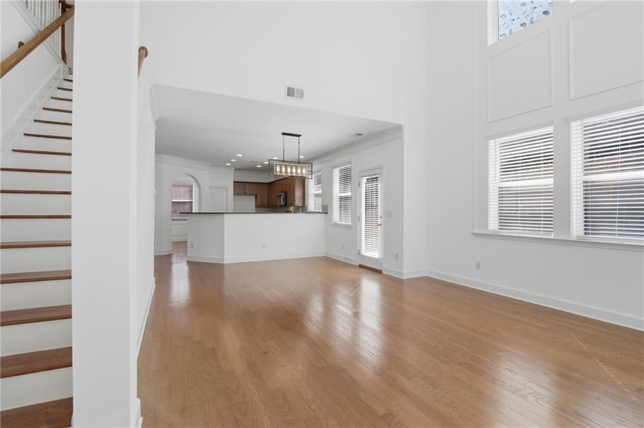
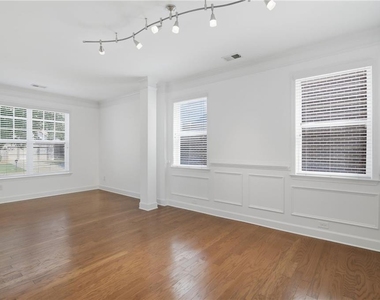
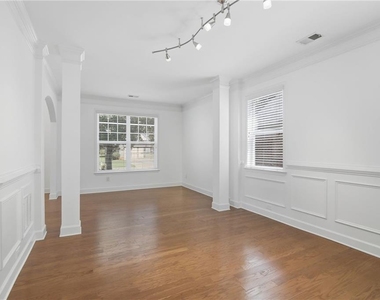
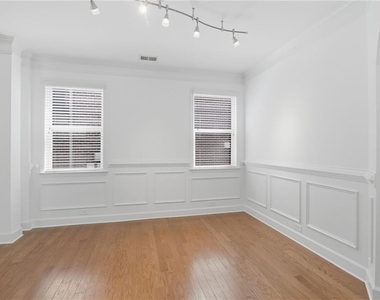
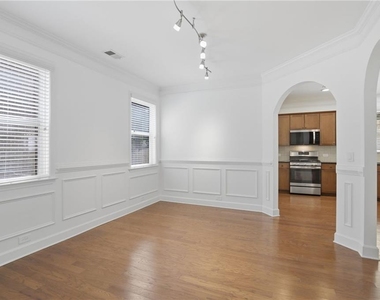
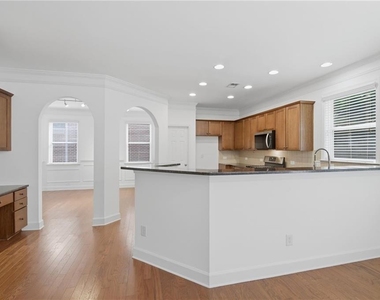
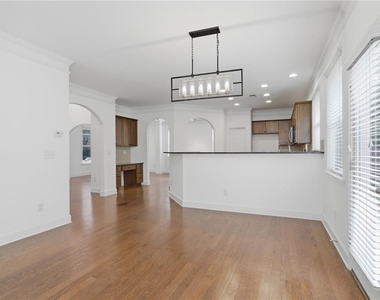
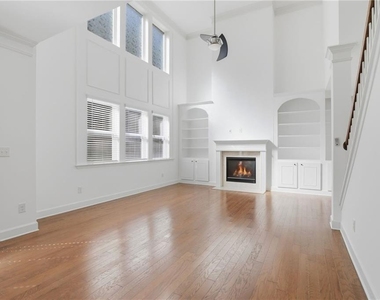
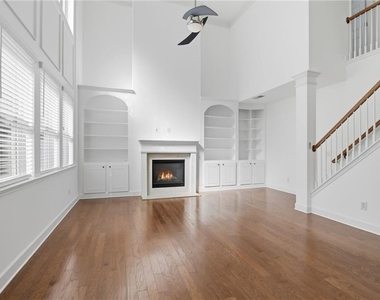
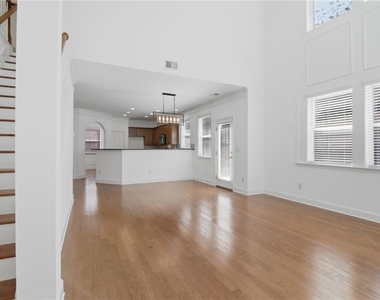
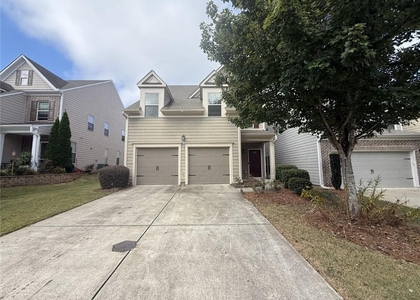
Welcome to 4875 Shiloh Crossing in Maristone, located in the sought-after Denmark High School district. With over 2,900 square feet of living space, this home offers the comfort, space, and flexibility to make your next chapter a whole lot easier.
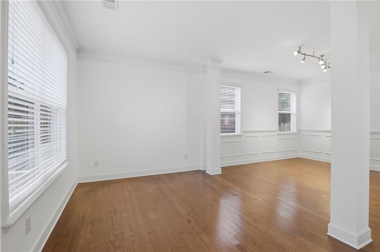
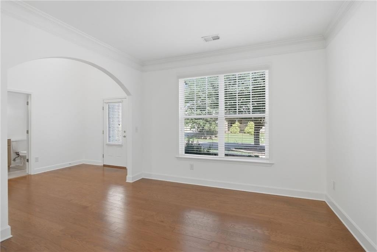
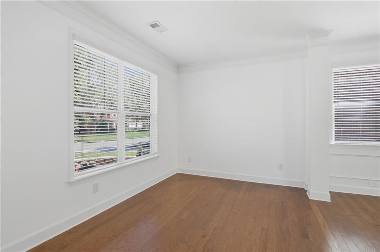
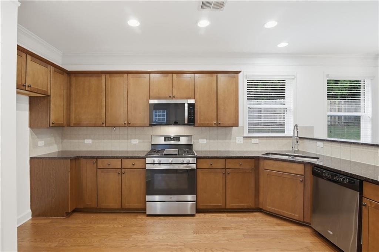
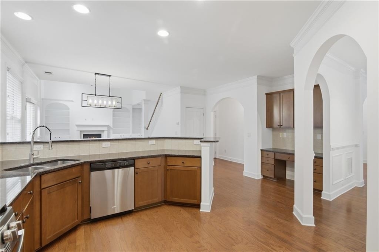
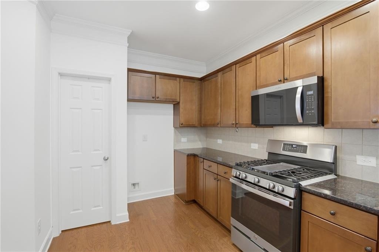
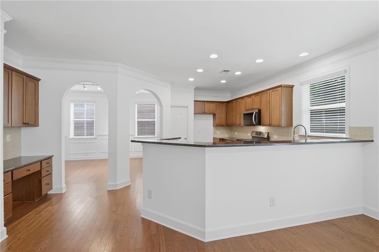
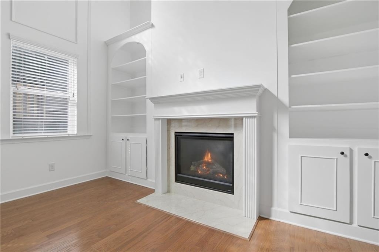
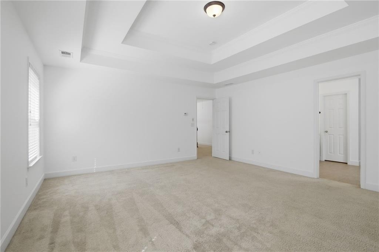
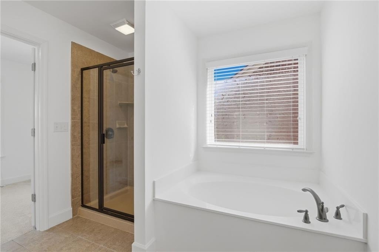
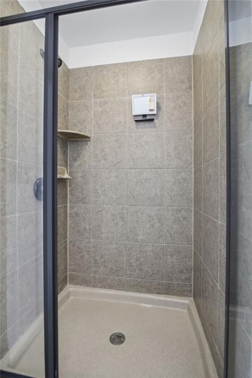
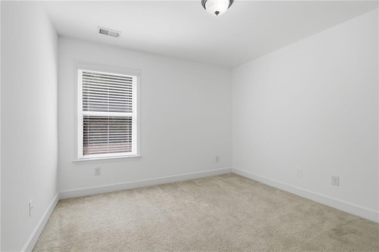
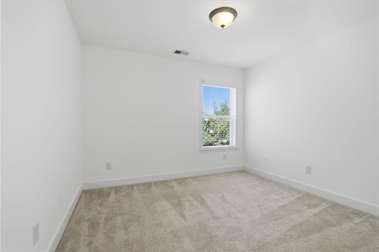
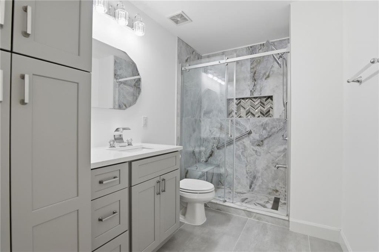
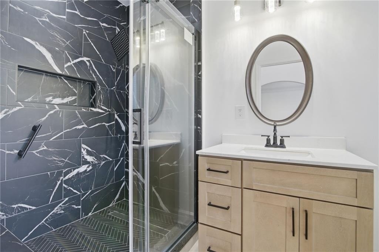
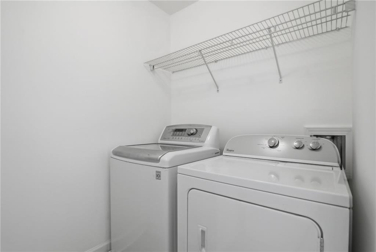
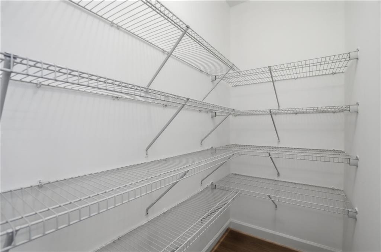
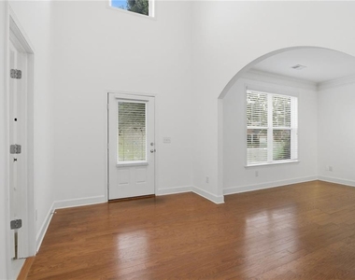
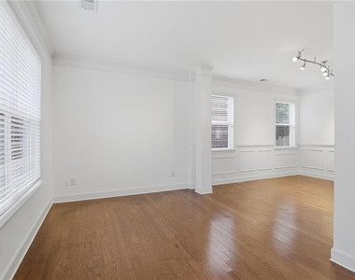
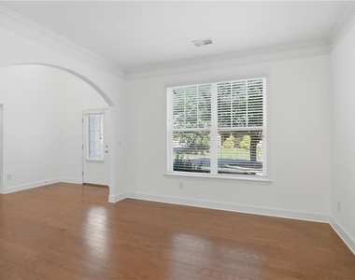
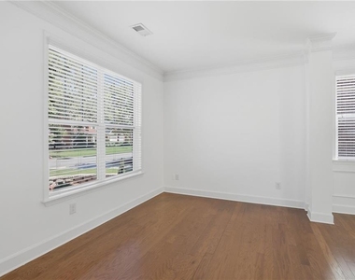
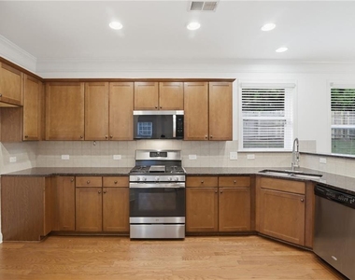
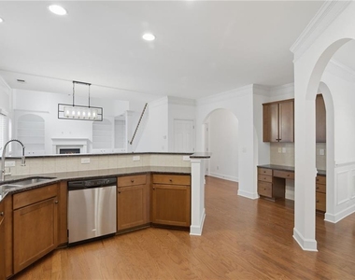
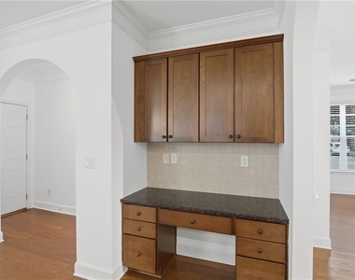
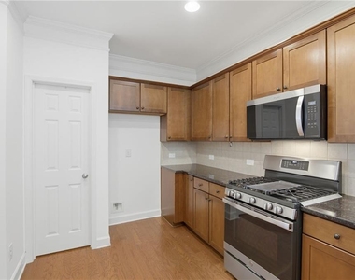
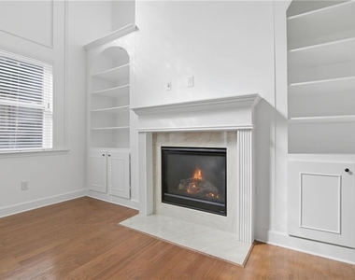
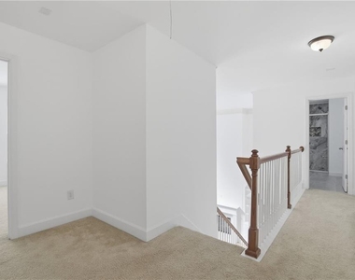
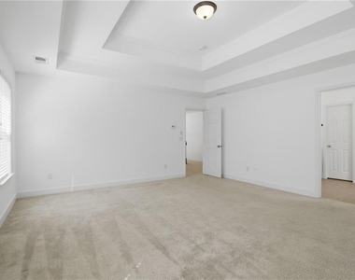
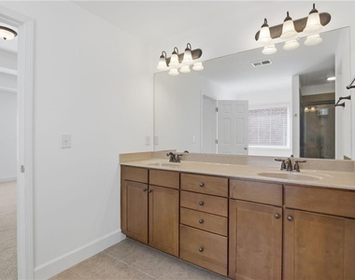
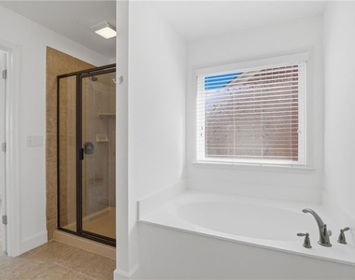
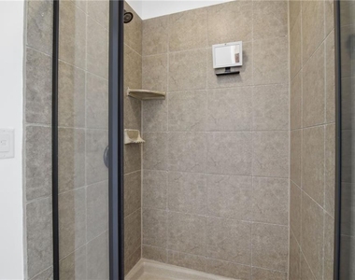
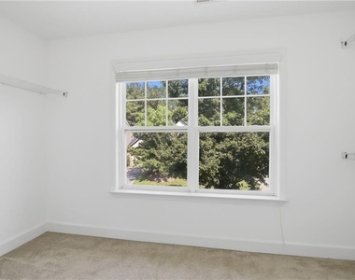
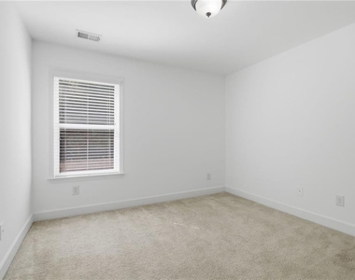
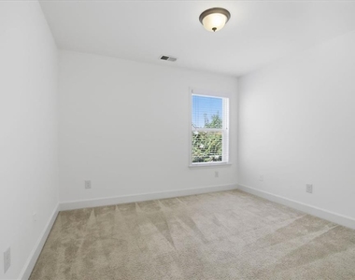
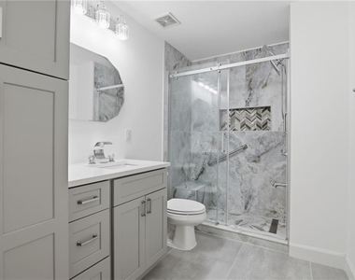
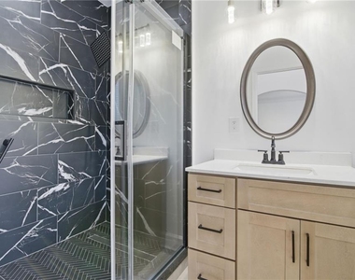
The thoughtfully designed floor plan offers plenty of room to spread out, including a spacious kitchen, comfortable gathering areas, four bedrooms, and beautifully updated bathrooms. Need a dedicated home office while you're waiting for your forever home? You've got options. The third floor adds even more flexible living space-perfect for working from home, hobbies, or simply having a place to escape the moving boxes.
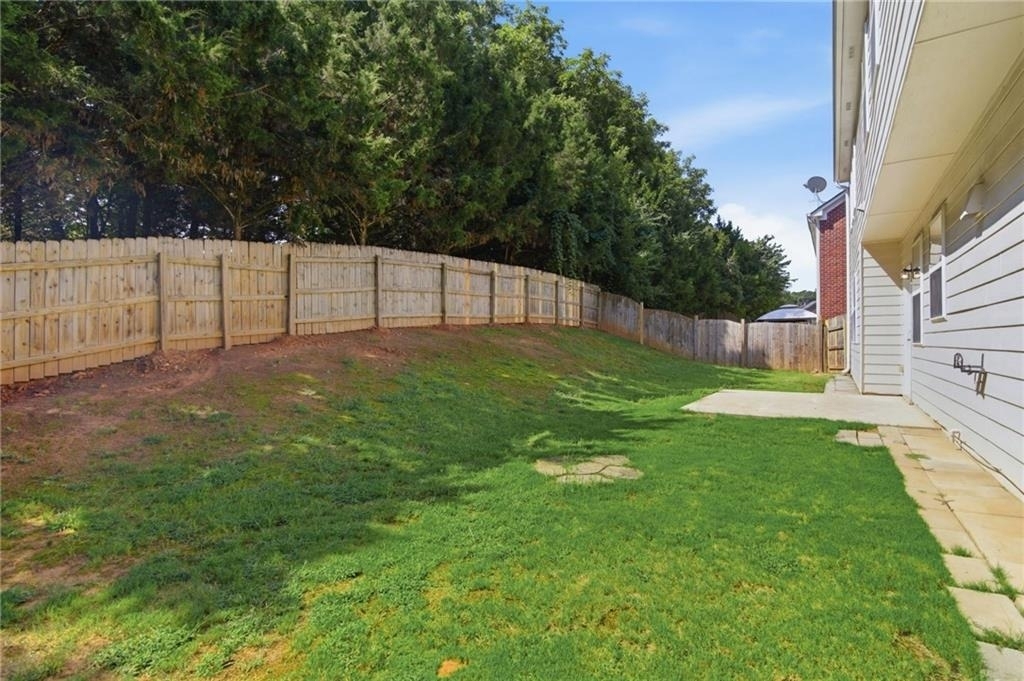
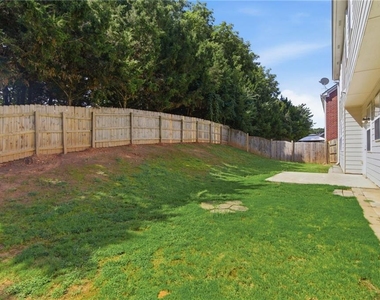
Outside, a fenced backyard offers room to enjoy some fresh air without spending your weekends maintaining a sprawling property.
And the location? Convenient to Alpharetta, Cumming, shopping, dining, and major commuter routes, so you can keep living your life while your next home comes together.
The real luxury here is flexibility. With a six-month lease term, you don't have to commit to a full year just because your next home isn't quite ready.
Because your in-between home should still feel like home.
***Resident Benefit Package – $15/month includes quarterly air filter delivery, online tenant portal, after-hours emergency maintenance hotline, and a one-time late fee forgiveness when rent is paid in full by the 10th.
The manager has not yet mailed us a photo copy of his or her government identification and proof or property ownership.
▼
Manager has not logged in recently
▼
Manager does not yet have user reviews
RENTHOP DESCRIPTION
The apartment is a unit offered at a monthly price of $2,700. The person posting the listing did not specify that any pets were allowed. It may be the case that pets are ok and the manager simply has not yet filled out all the details. The kitchen conveniently includes a dishwasher.
We have 42 photos of this particular unit, building, and surrounding areas.
MLS# 7858556
List Agent Name: Karen Spalding
List Office Name: Spalding Brokers, LLC.
IDX information is provided exclusively for personal, non-commercial use, and may not be used for any purpose other than to identify prospective properties consumers may be interested in purchasing. Information is deemed reliable but not guaranteed. The listing broker’s offer of compensation is made only to participants of the MLS where the listing is filed.
Courtesy of RH Advisors, Inc. and RHP Realty NJ, Inc.
By selecting Check Availability, you agree that RentHop and real estate professionals may call or text you about your inquiry. Message/data rates may apply. Terms & Privacy. California Privacy Notice
We found some very similar listings nearby
Select those you'd like to message
Your messages have been sent!
Check Availability
By selecting Check Availability, you agree that RentHop and real estate professionals may call or text you about your inquiry. Message/data rates may apply. Terms & Privacy. California Privacy Notice






























 Your Privacy Choices
