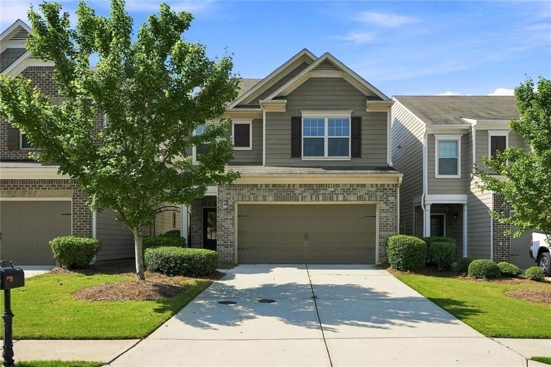
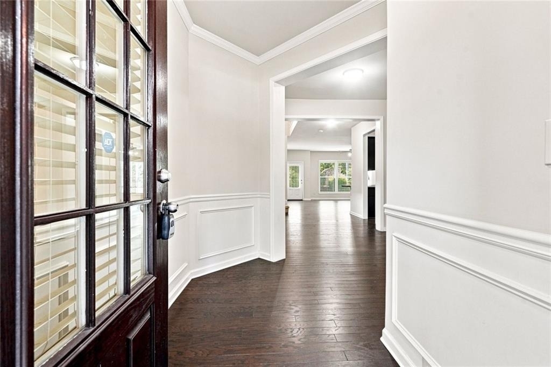
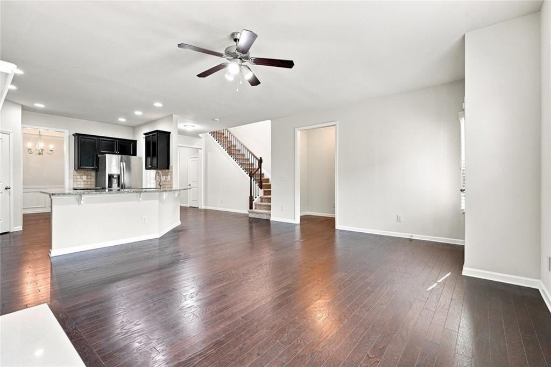
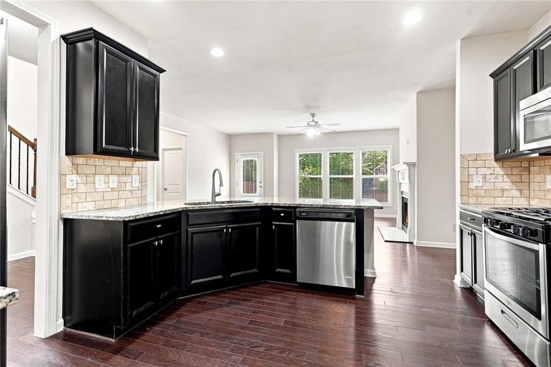
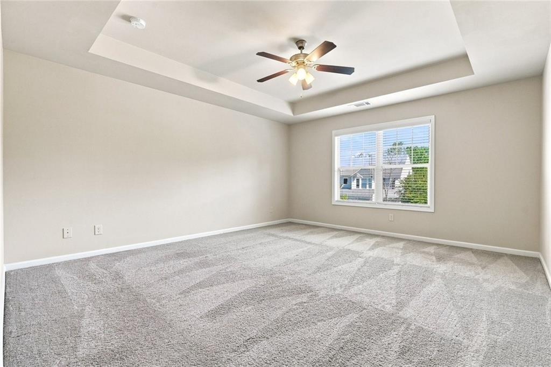
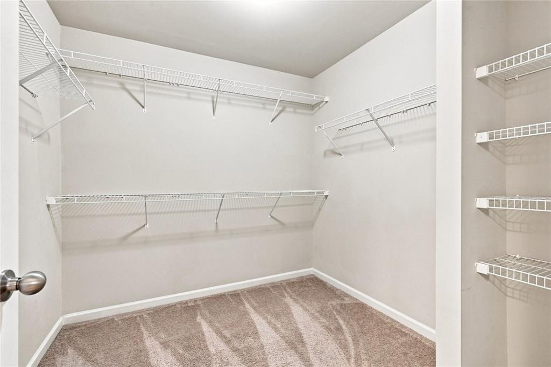
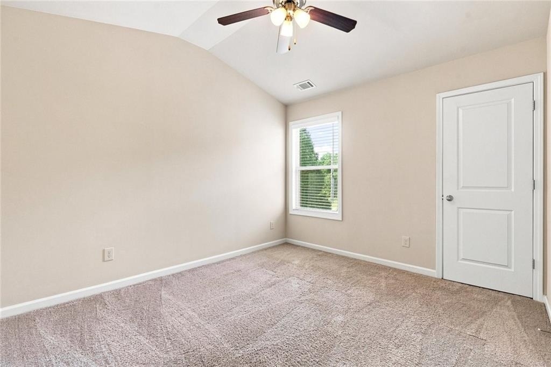
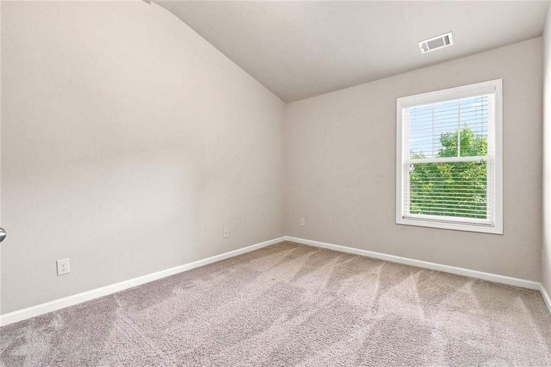
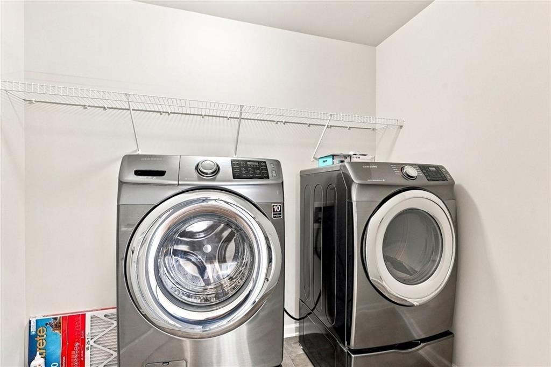
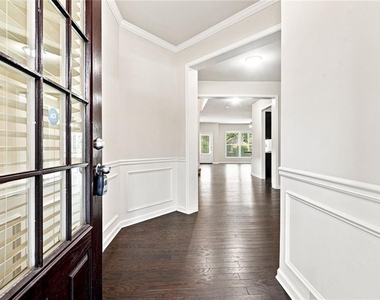
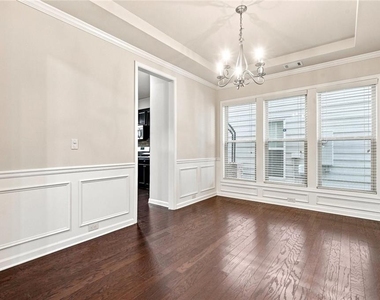
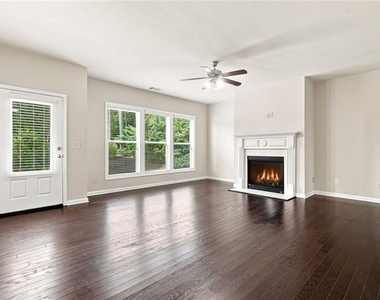
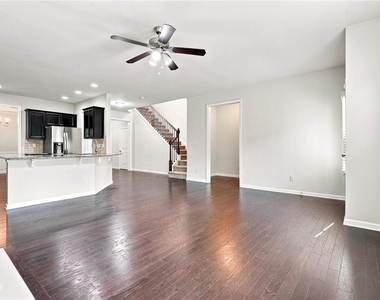
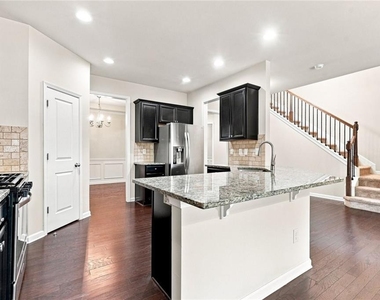
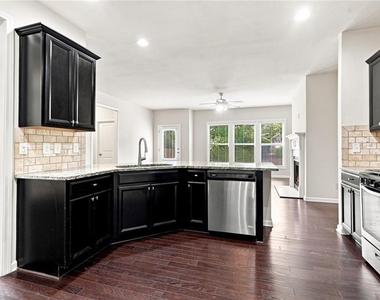
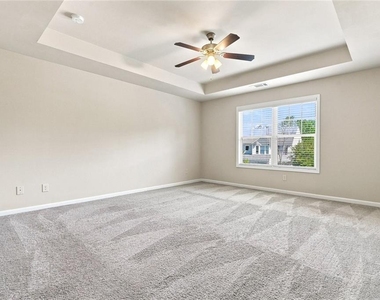
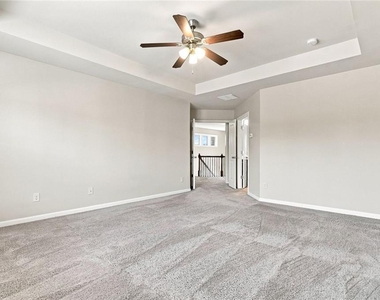
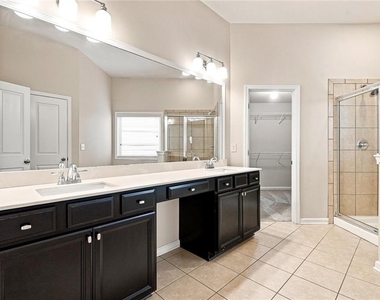
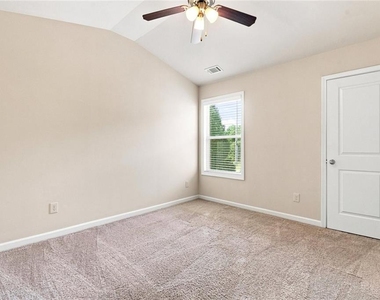
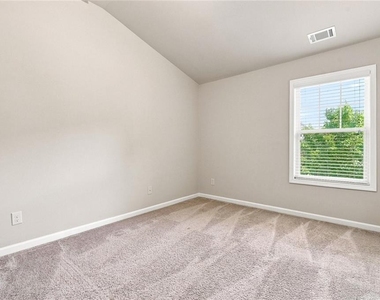
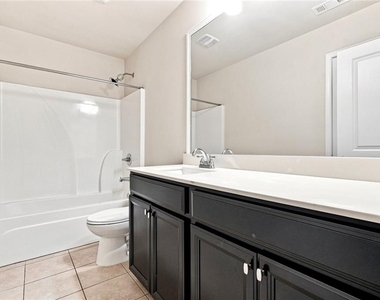
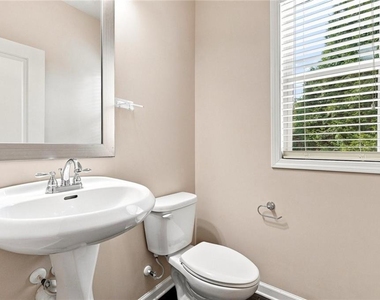
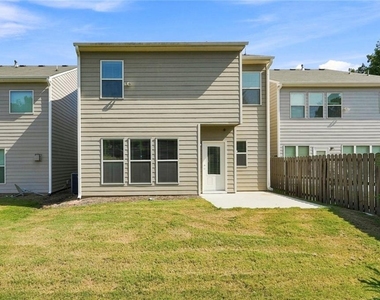
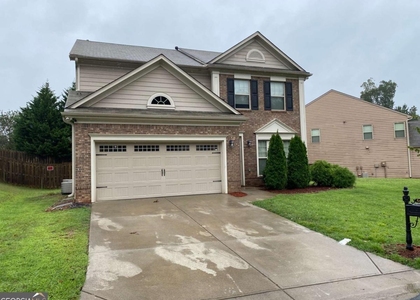
Welcome home to this stunning, freshly painted 4-bedroom, 2.5-bathroom two-story residence located in a highly desirable Alpharetta-area swim and tennis community within the top-rated Denmark High School district. Managed directly by a highly responsive private landlord rather than a corporation, this pristine property seamlessly pairs an open-concept layout with spacious private retreats, starting on the main level with beautiful hardwood and luxury vinyl plank (LVP) flooring, abundant natural light, a cozy fireplace, and a formal dining room with classic wainscoting that easily doubles as a home office. The gourmet kitchen is fully equipped for everyday living and entertaining with its premium granite countertops, rich dark cabinetry, stainless steel appliances, tile backsplash, recessed lighting, and a massive peninsula with a double-basin sink. Upstairs, you will find spacious bedrooms with excellent storage, highlighted by a luxurious primary suite featuring an elegant coffered ceiling, a generous walk-in closet, and a spa-like private bath with an oversized double vanity, soaking tub, and separate tiled shower. Complete with a main-level half bath, an attached two-car garage, a private backyard where the HOA handles all the mowing, and easy access to Highway 9 and GA-400 just minutes from Halcyon. Please remove shoes inside and schedule your showing today! Application includes full background check, credit check, and income verifcation.
Applicant Requirements: Credit Score of 670+, Month Income ~3x Rent, Savings ~3x Rent. Only Qualified Applicants may Apply.
The manager has not yet mailed us a photo copy of his or her government identification and proof or property ownership.
▼
Manager has not logged in recently
▼
Manager does not yet have user reviews
RENTHOP DESCRIPTION
The apartment is a unit offered at a monthly price of $2,750. The person posting the listing did not specify that any pets were allowed. It may be the case that pets are ok and the manager simply has not yet filled out all the details. The kitchen conveniently includes a dishwasher.
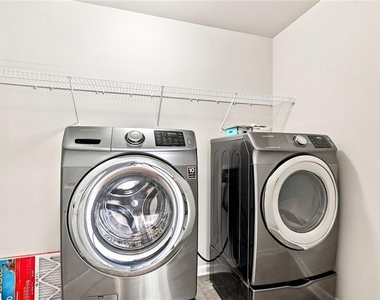
We have 20 photos of this particular unit, building, and surrounding areas.
MLS# 7833542
List Agent Name: JAMES PARK
List Office Name: Johns Creek Realty Partners
IDX information is provided exclusively for personal, non-commercial use, and may not be used for any purpose other than to identify prospective properties consumers may be interested in purchasing. Information is deemed reliable but not guaranteed. The listing broker’s offer of compensation is made only to participants of the MLS where the listing is filed.
Courtesy of RH Advisors, Inc. and RHP Realty NJ, Inc.
By selecting Check Availability, you agree that RentHop and real estate professionals may call or text you about your inquiry. Message/data rates may apply. Terms & Privacy. California Privacy Notice
We found some very similar listings nearby
Select those you'd like to message
Your messages have been sent!
Check Availability
By selecting Check Availability, you agree that RentHop and real estate professionals may call or text you about your inquiry. Message/data rates may apply. Terms & Privacy. California Privacy Notice





















 Your Privacy Choices
