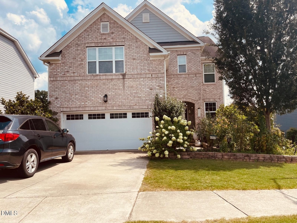
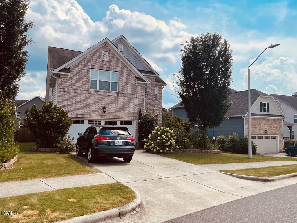
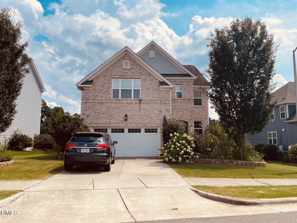
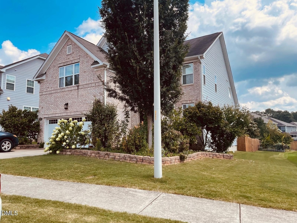
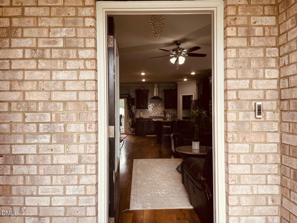
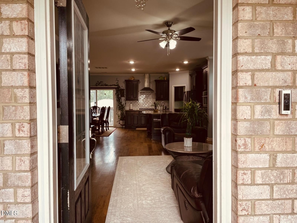
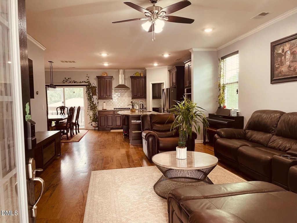
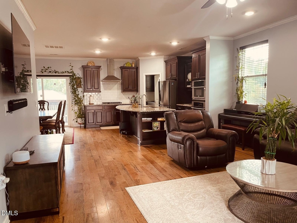
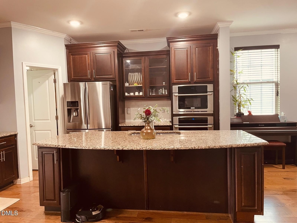
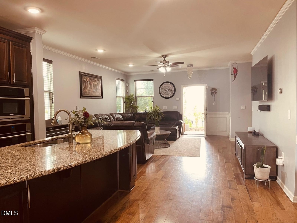
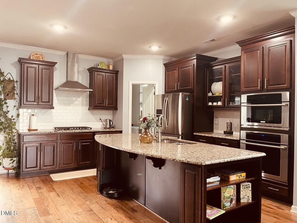
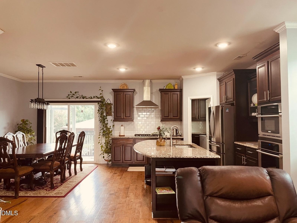
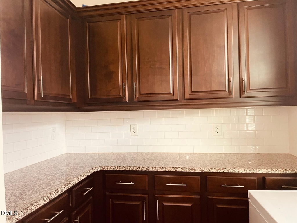
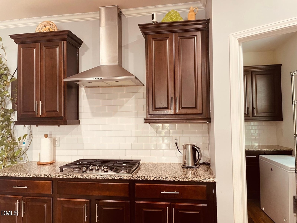
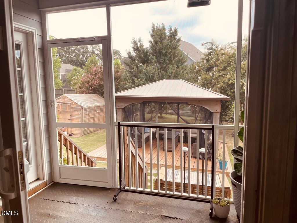
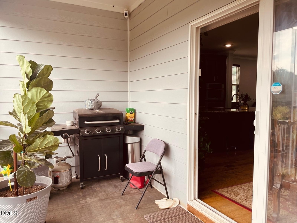
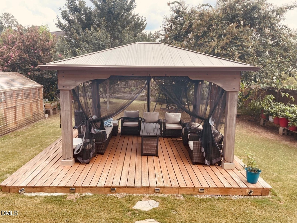
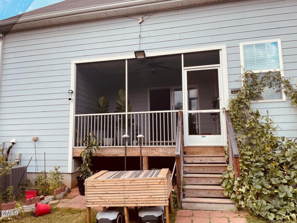
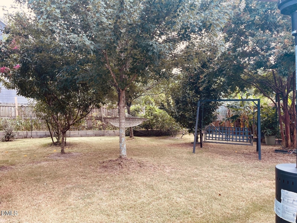
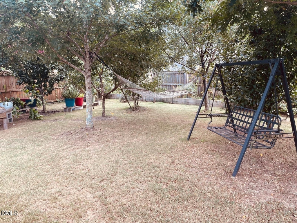
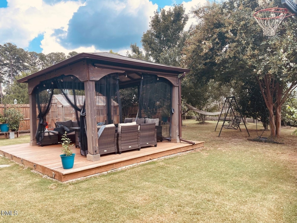
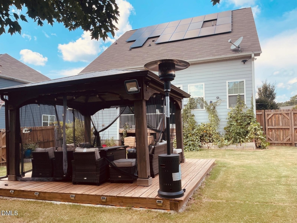
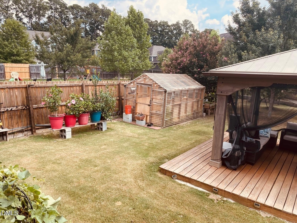
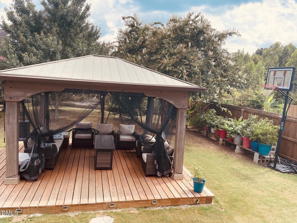
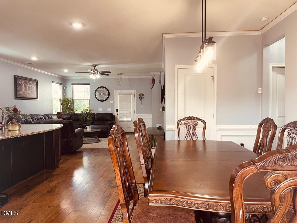
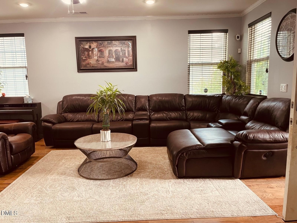
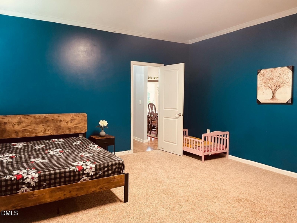
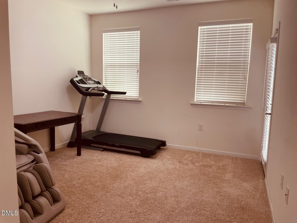
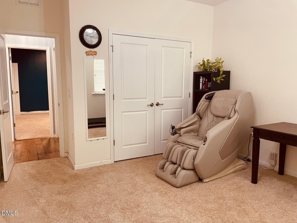
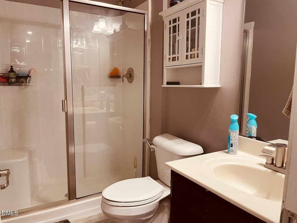
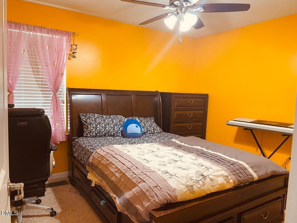
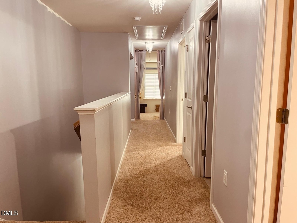
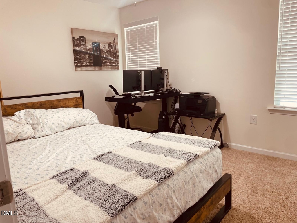
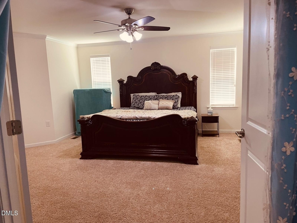
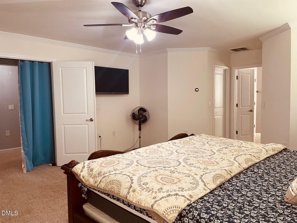
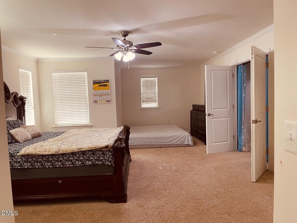
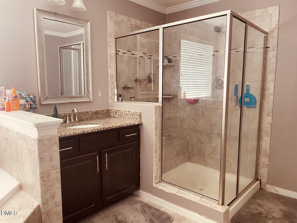
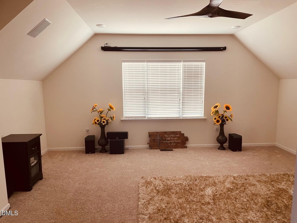
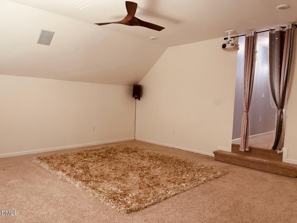
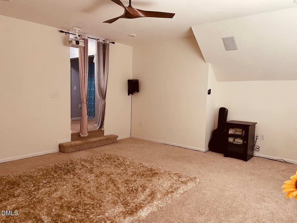
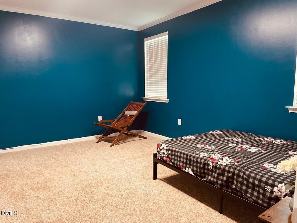
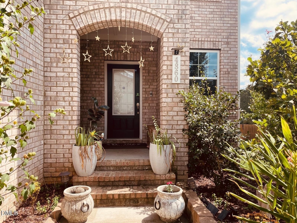
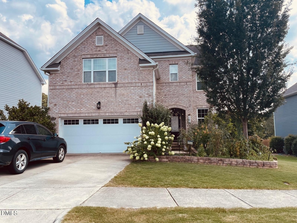
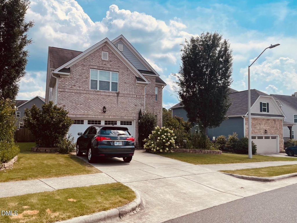
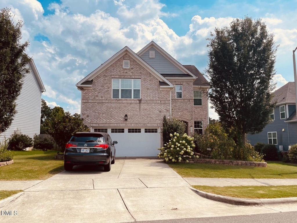
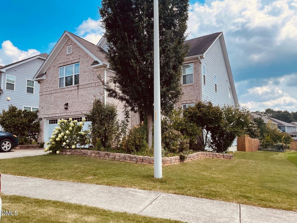
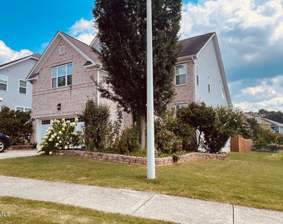
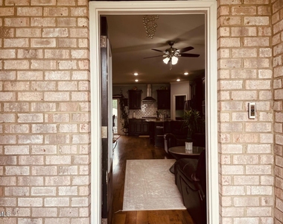
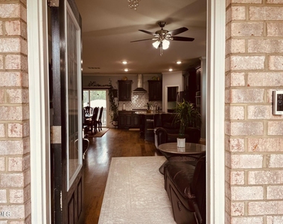
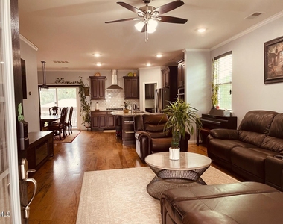
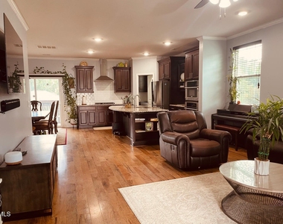
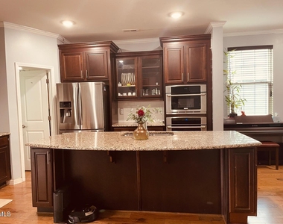
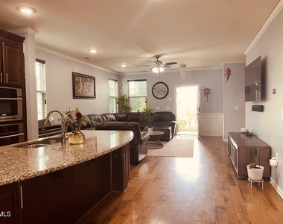
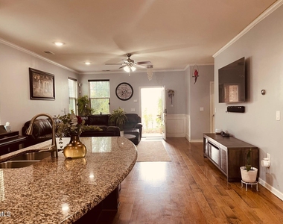
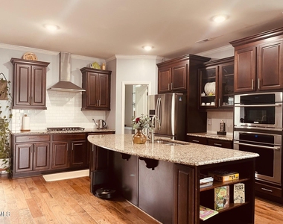
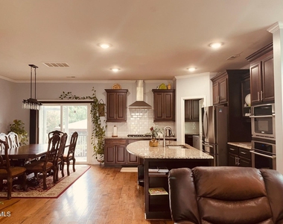
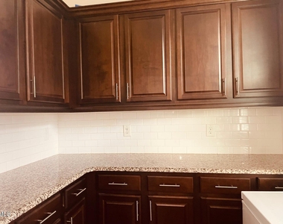
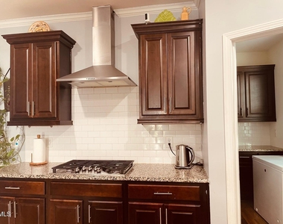
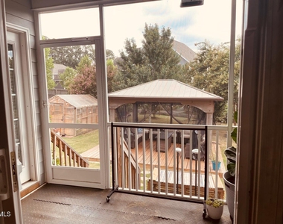
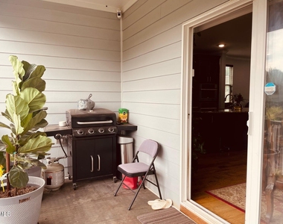
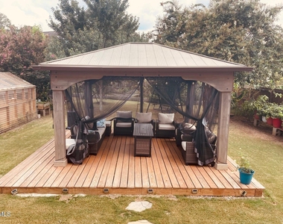
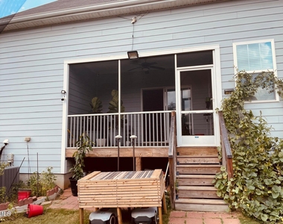
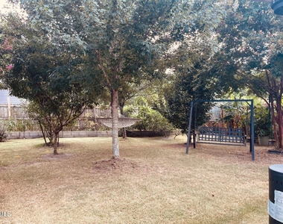
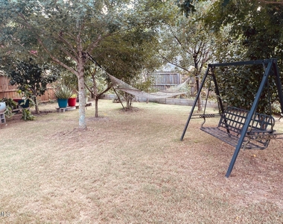
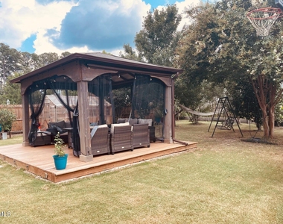
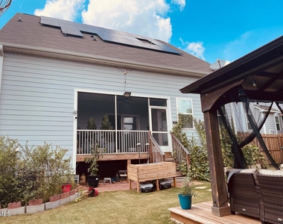
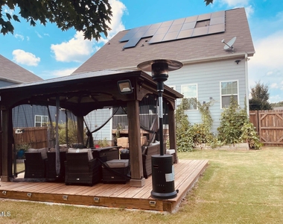
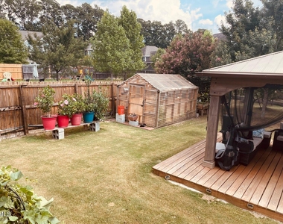
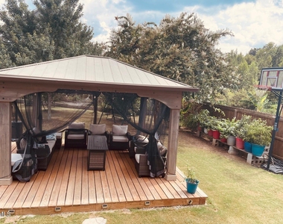
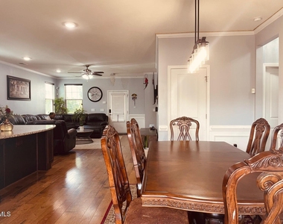
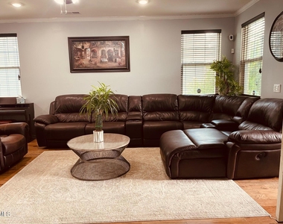
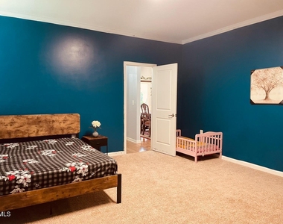
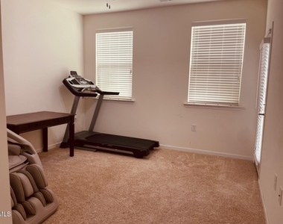
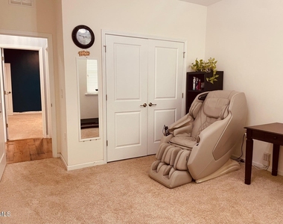
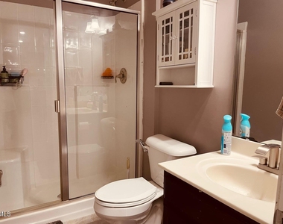
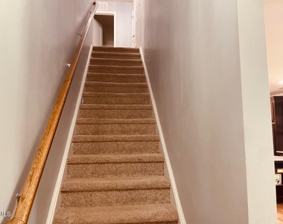
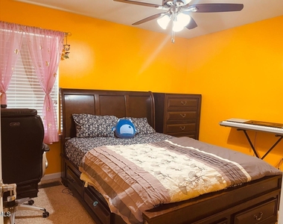
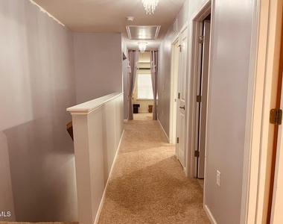
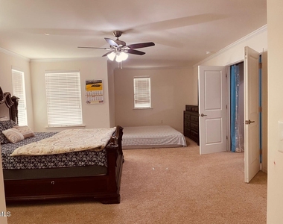
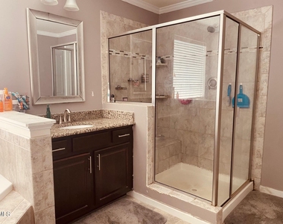
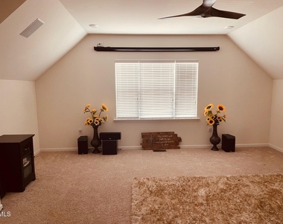
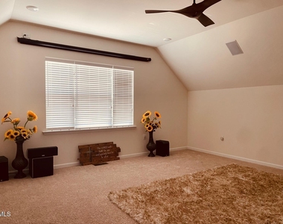
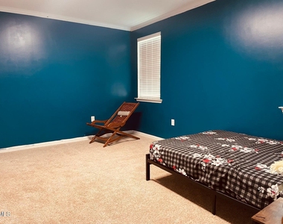
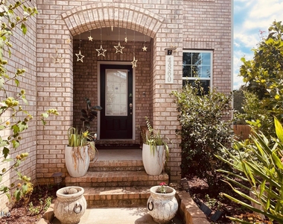
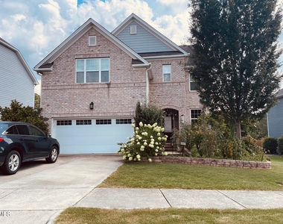
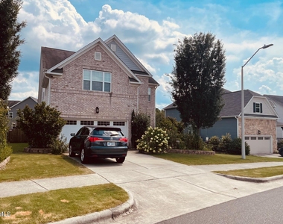
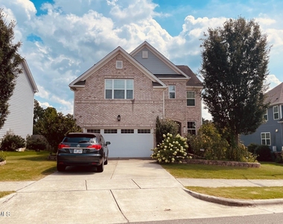
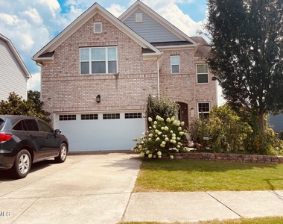
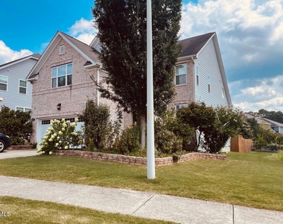
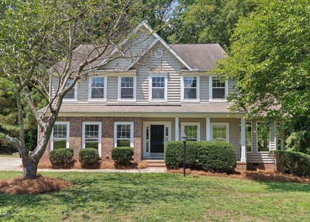
Beautiful Apex Home with Incredible Floor Plan, Solar Panels, Greenhouse & Gazebo! Welcome to this stunning home featuring an incredible floor plan designed for comfortable living and entertaining! The main level offers a guest bedroom and full bathroom, making it ideal for visiting guests or parents. The gourmet chef's kitchen is a true delight, featuring upgraded cabinetry, granite countertops, cooktop, wall oven, and a convenient separate prep kitchen. Beautiful hardwood floors flow through the family room, kitchen, dining room, and prep kitchen, while upgraded carpet adds comfort throughout the home. Enjoy relaxing summer days on the screened porch or gazebo, overlooking the spacious homesite with plenty of room for gardening, outdoor entertaining, and more. The luxurious owner's suite features a glamour bath with a tiled shower, granite countertops, and a beautiful etched window. Additional features include solar panels, a greenhouse, gazebo, and security system. This exceptional home combines thoughtful design, beautiful upgrades, and plenty of space for everyday living and entertaining!
AMENITIES
Attached Garage
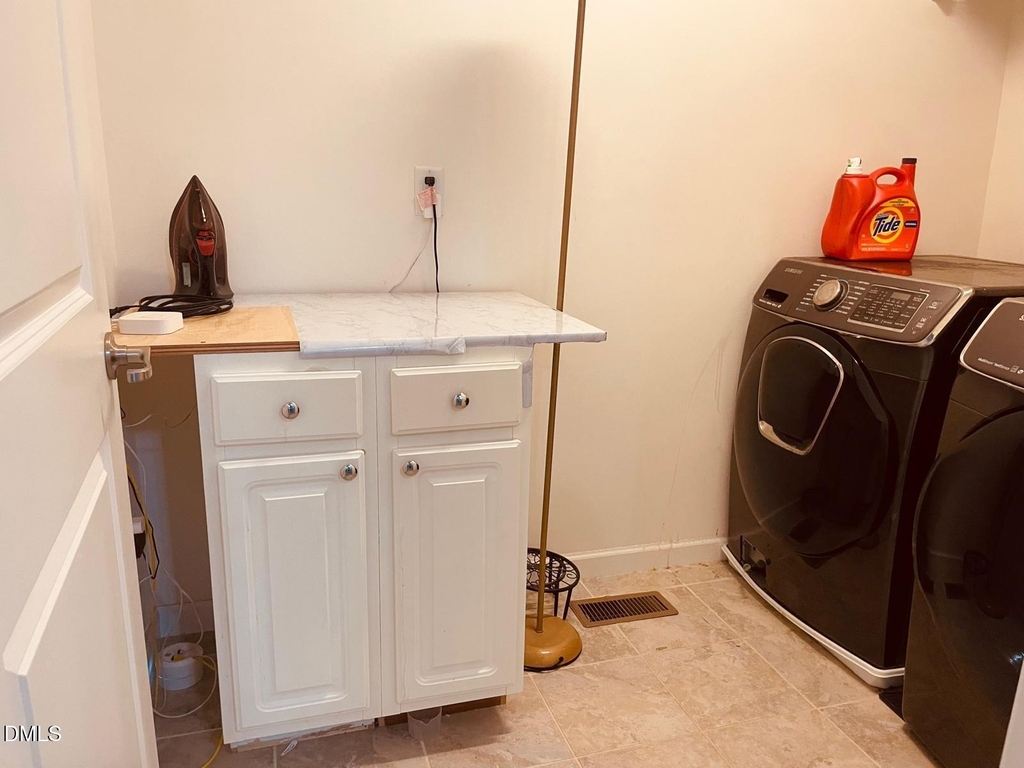
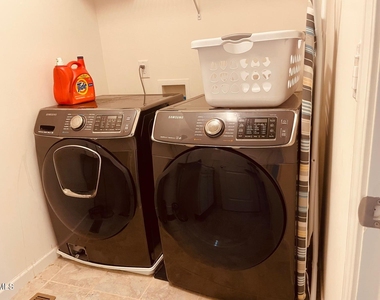
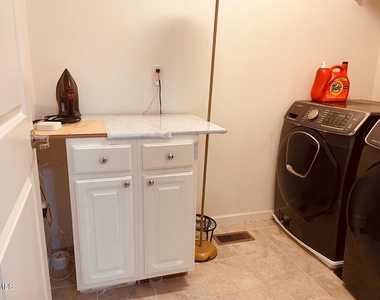
Laundry In Unit
Private Outdoor Space
Dishwasher
Parking Space
ADDITIONAL INFORMATION
Interior
Bathroom Information
Half Bathrooms: 1
Full Bathrooms: 3
Interior Information
Appliances: Built-In Range, Built-In Refrigerator, Convection Oven, Dishwasher, Disposal, Dryer, Electric Oven, Gas Oven, Gas Range, Washer/Dryer
Flooring Type: Carpet, Wood
Laundry Features: In Unit
Room Information
Rooms: 1
Exterior
Property Information
Square Footage: 2,825
Year Built: 2017
Building Information
Building Area Total: 2825
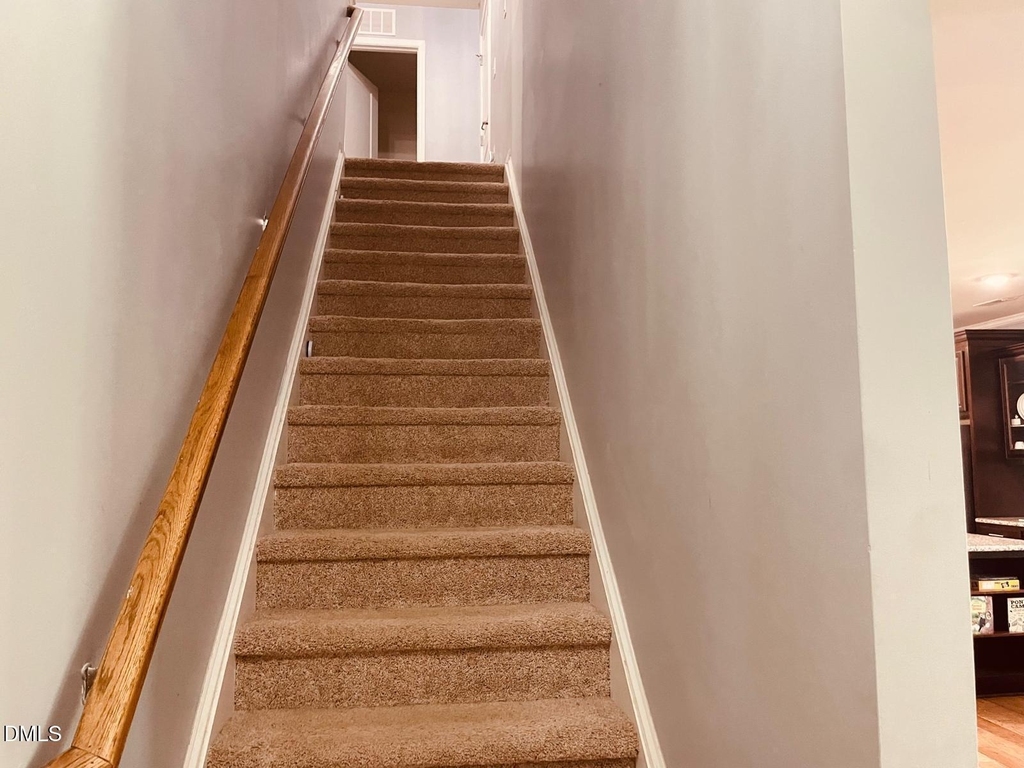
Levels: Two
Patio and Porch Features: Porch, Screened
Lot Information
Lot Size Area: 0.23
Lot Size Units: Acres
Lot Size Acres: 0.23
Square Footage: 10,019
Land Information
Water Source: Public
Utilities
Utilities Information
Sewer : Public Sewer
Parking
Parking Information
Has Garage
Attached Garage
Has Open Parking
Parking Features: Attached, Driveway, Garage, Off Street
The manager has not yet mailed us a photo copy of his or her government identification and proof or property ownership.
▼
Manager has not logged in recently
▼
Manager does not yet have user reviews
RENTHOP DESCRIPTION
The apartment is a unit offered at a monthly price of $2,795. The person posting the listing did not specify that any pets were allowed. It may be the case that pets are ok and the manager simply has not yet filled out all the details. The kitchen conveniently includes a dishwasher.
We have 60 photos of this particular unit, building, and surrounding areas.
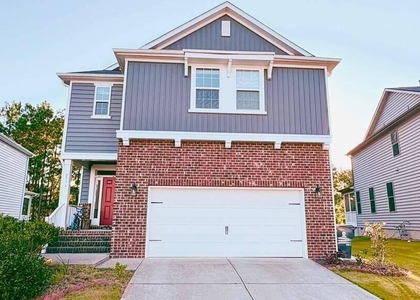
We found some very similar listings nearby
Select those you'd like to message
Your messages have been sent!
Check Availability
By selecting Check Availability, you agree that RentHop and real estate professionals may call or text you about your inquiry. Message/data rates may apply. Terms & Privacy. California Privacy Notice























 Your Privacy Choices
